

5087 Silverwater Mill Crescent
5087 Silverwater Mill Crescent
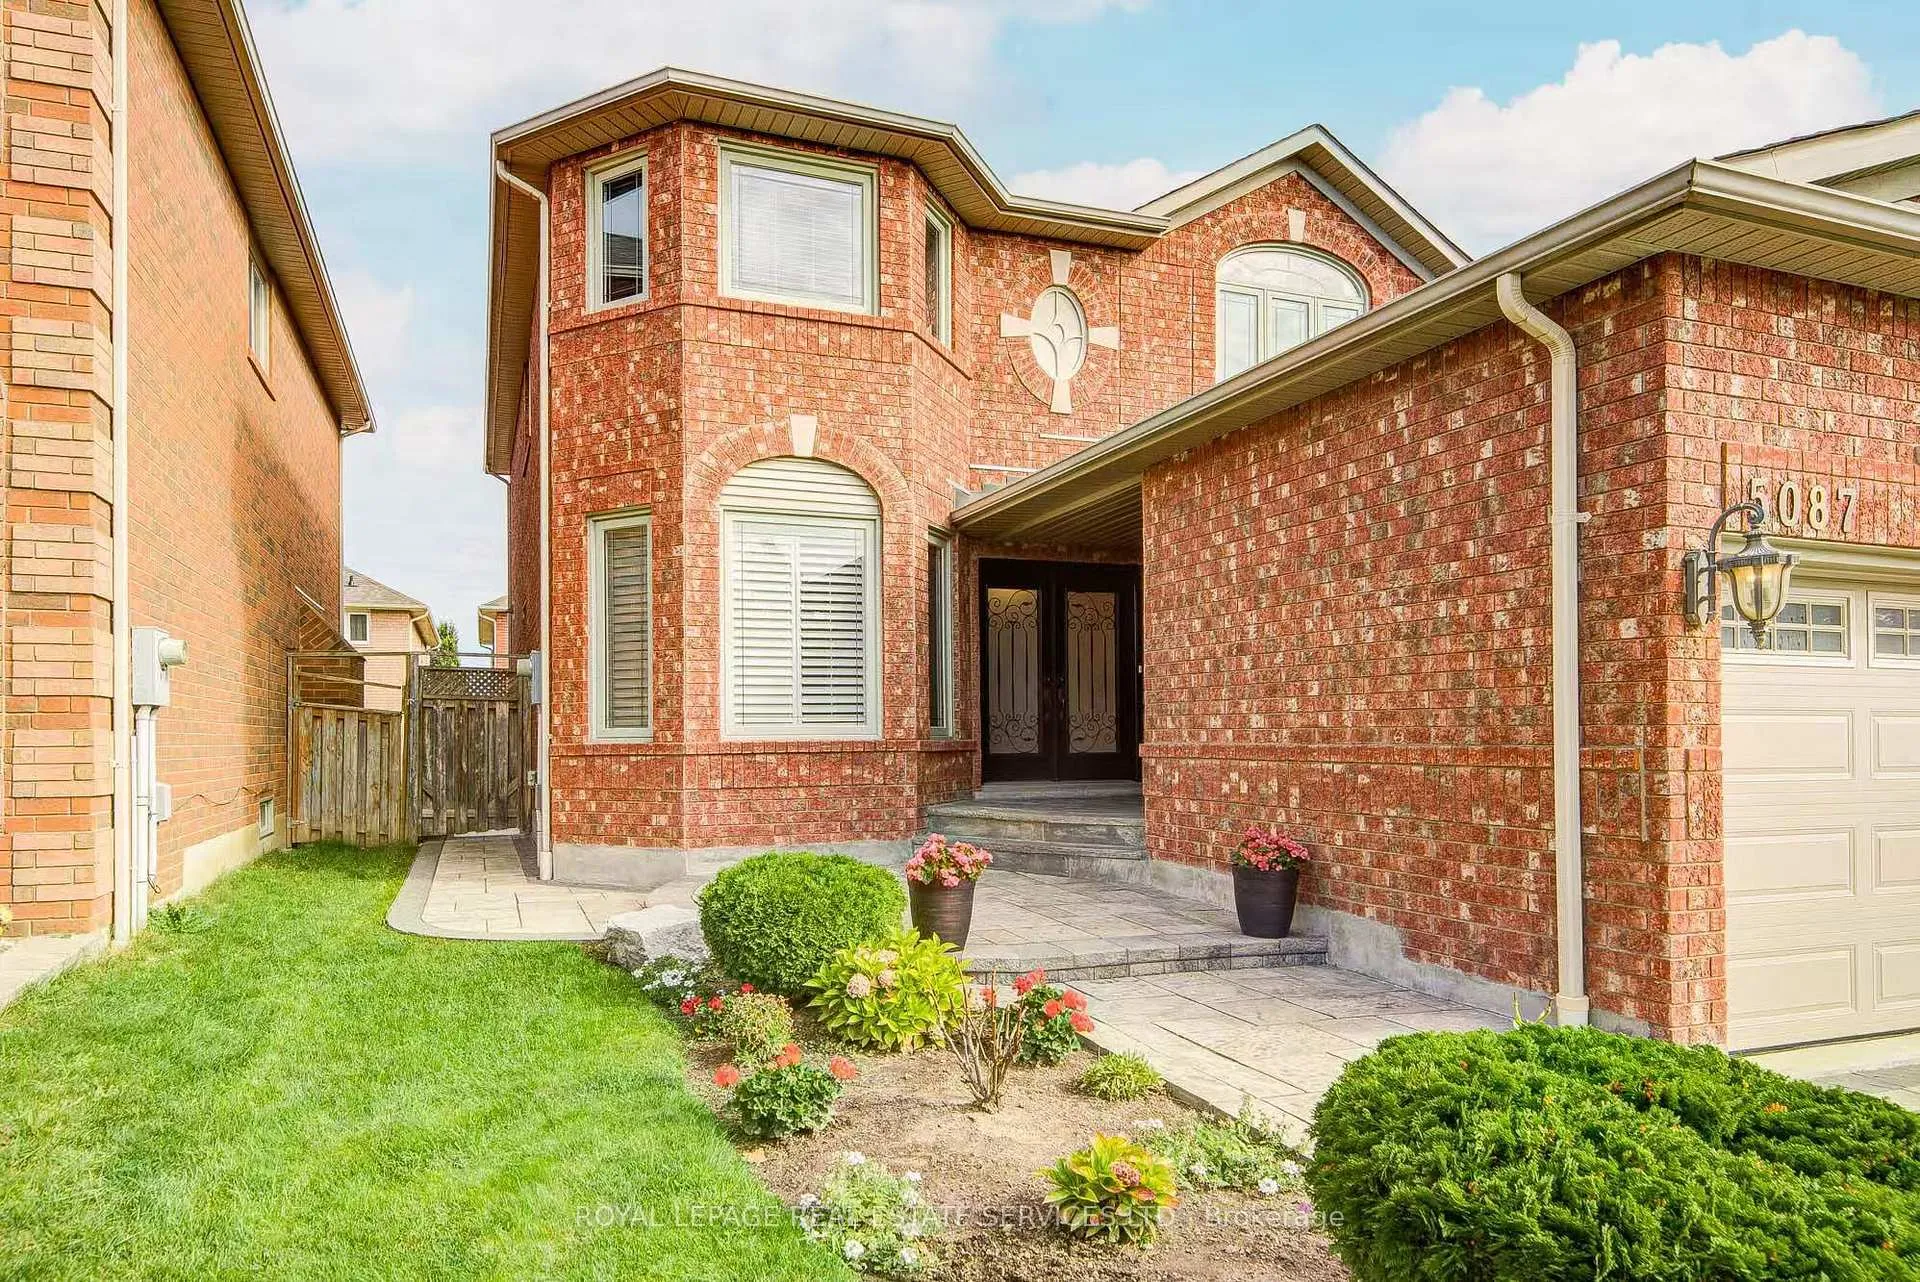 See all 50 photos
Property history
Facts and features
- BasementFull
- Water, sewerMunicipal
- HeatingForced air
- CoolingCentral air
- Hardwood floors
- Fireplace
- Central air
The homeDetached, 2-storey, 2,000–2,500 sq ft
- Type: Detached
- Style: 2-storey
- Living space: 2,000–2,500 sq ft
- Basement: Full
InsideFireplace Yes, Hardwood, Tile, On demand water heater
- Fireplace: Yes
- Flooring: Hardwood, Tile
- Features: On demand water heater
- Rooms above ground: 9
- Rooms in the basement: 2
- Bedrooms: 4 + 1 in the basement
- Bathrooms: 4
- Kitchens: 1
- Family room: Yes
Outside and lotBrick, Shingles, Unknown
- Exterior: Brick
- Roof: Shingles
- Foundation: Unknown
- Size: 40.22 × 110.43 ft
Parking2 Garage, Attached, Private double
- Spaces: 2 Garage
- Garage: Attached
- Driveway: Private double
Heating, water and powerForced air, gas, Central air, Municipal water
- Heating: Forced air, gas
- Cooling: Central air
- Water: Municipal water
- Sewer: Municipal sewer
Costs and taxesTaxes $7,692 a year, HST included in the price, Rental items None
- Taxes, 2025: $7,692 a year
- HST: HST included in the price
- Rental items: None
Included in the saleSs fridge, stove, range hood, b/i dishwasher, washer and dryer. all existing window coverings, all elfs. tankless water heater (owned).water filtration & softening system, garage remote., Light fixture in foyer(entrance hall); chandelier in dining room.
- Included: Ss fridge, stove, range hood, b/i dishwasher, washer and dryer. all existing window coverings, all elfs. tankless water heater (owned).water filtration & softening system, garage remote.
- Not included: Light fixture in foyer(entrance hall); chandelier in dining room.
NearbyHospital, fenced yard, park, place of worship, school
- Close to: Hospital, fenced yard, park, place of worship, school
Listing detailsW12901064, Sold, Mar 19, 2026
- MLS® number: W12901064
- Status: Sold
- Listed on: Mar 19, 2026
- Days on market: 15
- Updated: Apr 3, 2026
- Possession: 2026-07-02 / Flexible
- Occupied by: Owner
- Listing brokerage: ROYAL LEPAGE REAL ESTATE SERVICES LTD.
About this home
5087 Silverwater Mill Crescent, Mississauga (East Credit), ON L5V 2B6
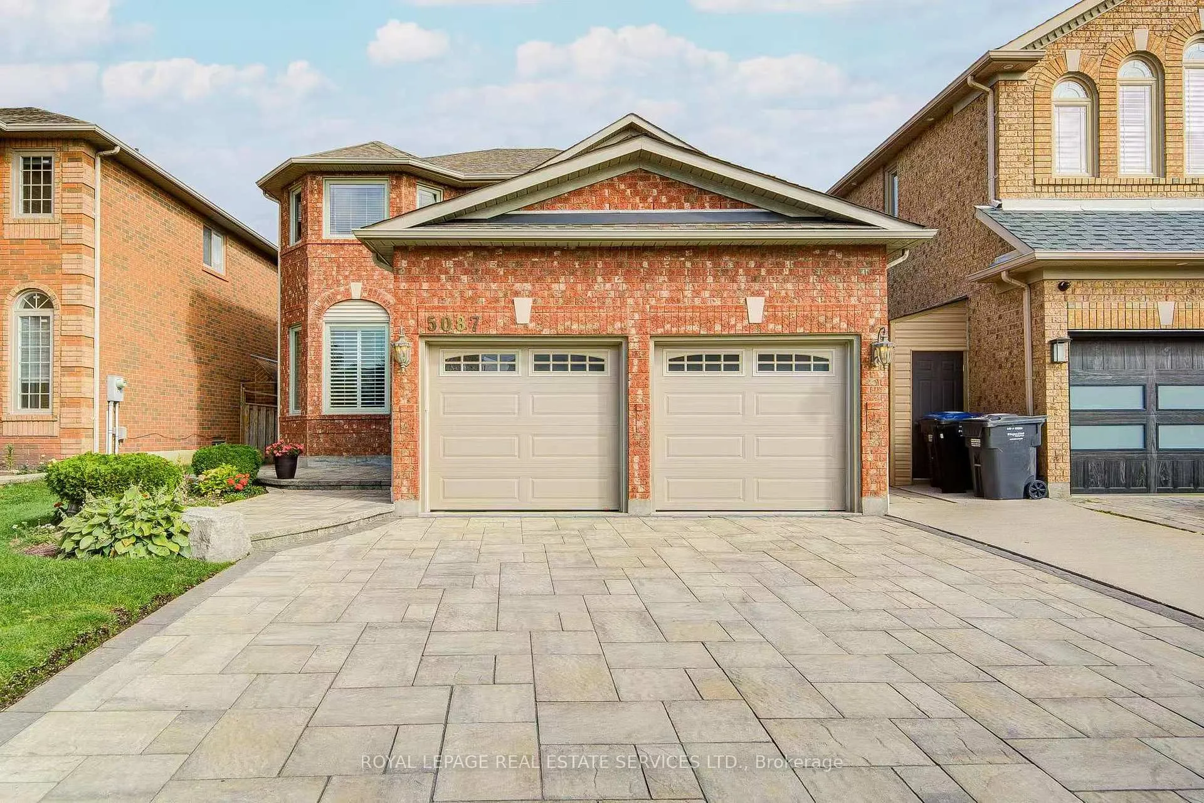
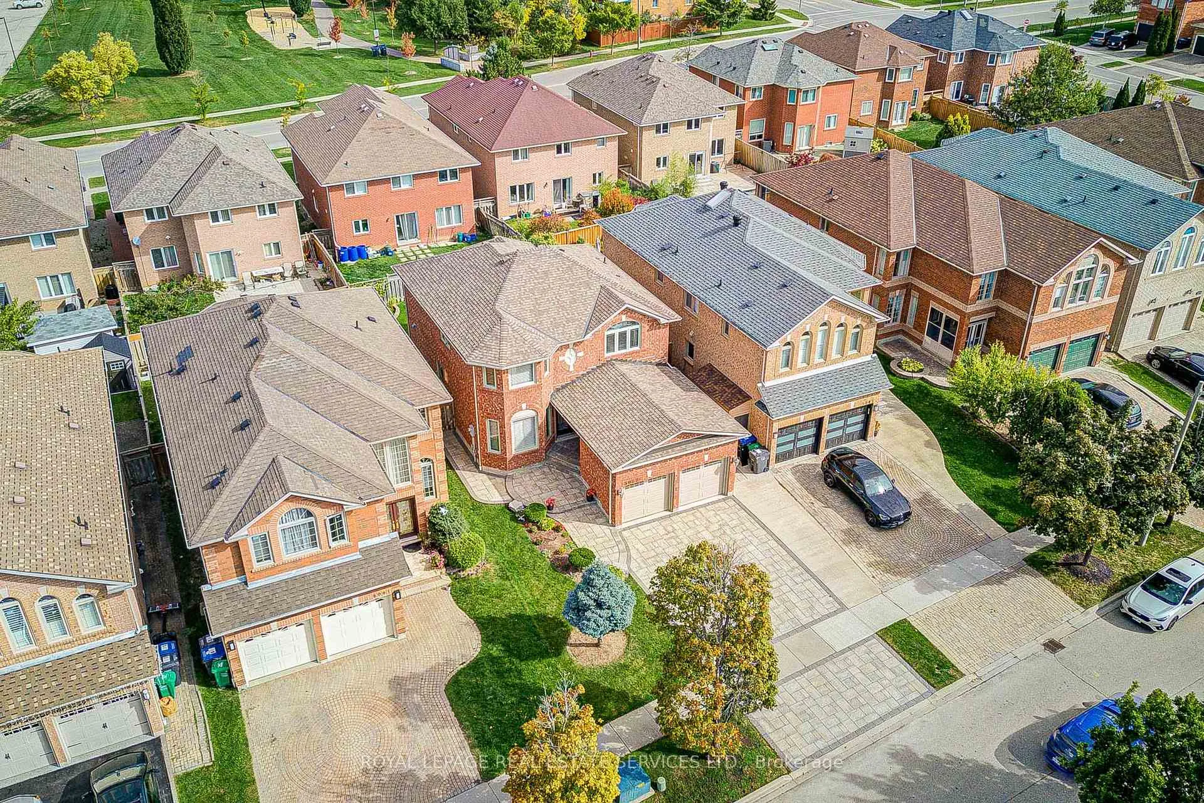
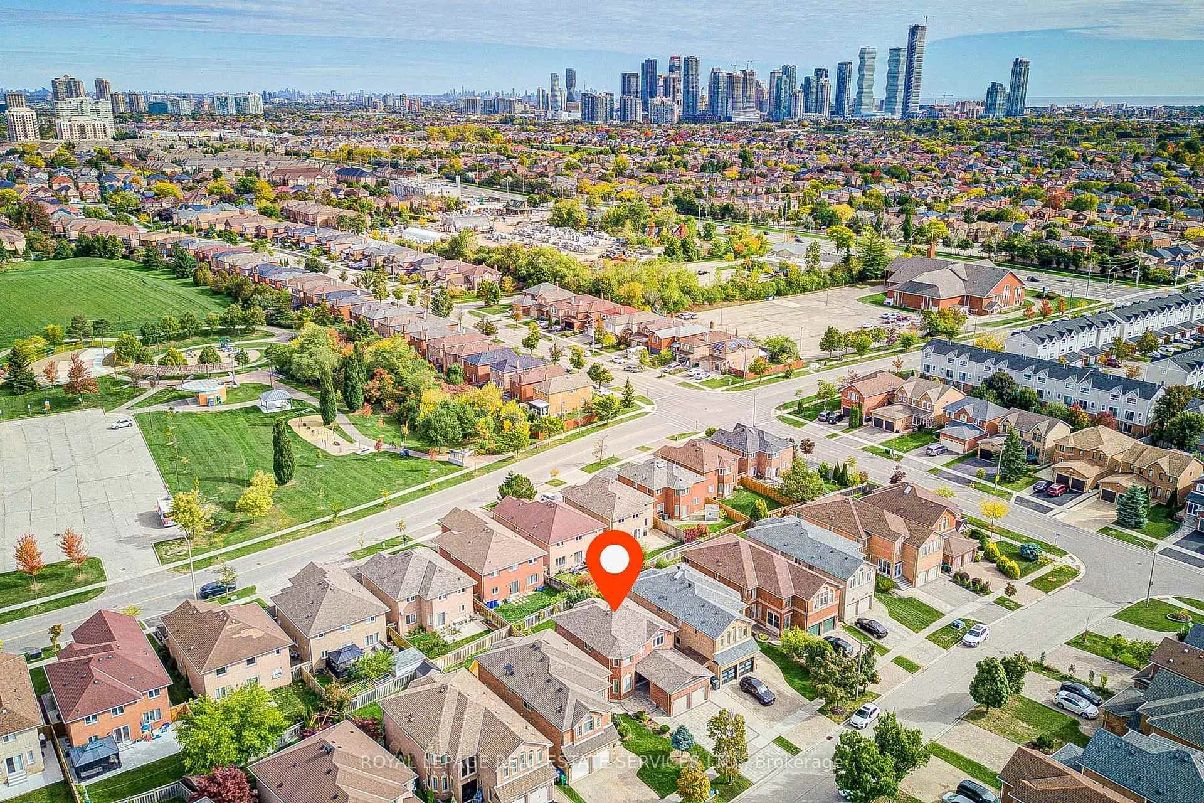
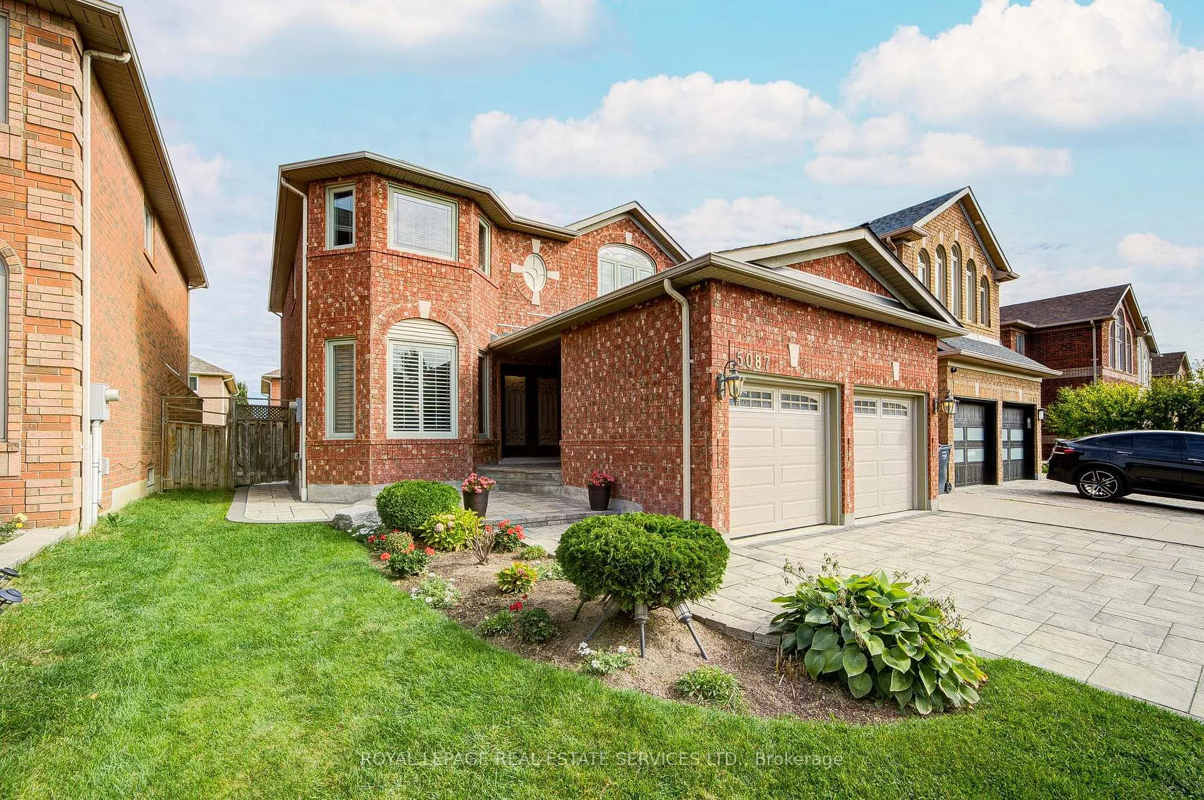
Welcome To 5087 Silverwater Mill Cres. - A Beautiful Matamy-Built Turnkey Family Home Nestled In A Family-Friendly Neighborhood. This Meticulously Maintained Residence Offers Outstanding Curb Appeal With An Interlocking Driveway And Walkway Leading To A Welcoming Foyer. The Main Level Features 9-Ft Ceilings, Elegant Crown Moulding, and A Bright, Functional Layout. Enjoy A Spacious Living Room With Charming Bay Window, A Formal Dining Room With Large Picture Window, And A Cozy Family Room With Gas Fireplace Overlook Backyard - Perfect For Everyday Living And Entertaining. The Modern Gourmet Kitchen Is Equipped With S/S Appliances, Quartz Countertop, Plus a Customized Pantry With Ample Storage Space.Upstairs Features 4 Generously Sized Bedrooms, Including A Spacious Primary Retreat With A Bay Window, 5-Pc Spa-Like Ensuite, And His-And-Her Closets. 3 Additional Bedrooms Provide Plenty Space For Family, Guests, Or A Home Office, Complemented By A Well-Appointed 3-Pc Bathroom.The Fully Finished Lower Level Expands The Living Space With A Large Rec Room Ideal For Entertainment And Family Activities, Complemented by An Open Bar With Sink and Fridge. An Additional Bedroom And A 3-Piece Bathroom Provide Extra Flexibility For Guests Or Extended Family.Enjoy An Exceptional Location In The Highly Desirable East Credit Community, Surrounded By Top-Rated Schools, Scenic Parks, And Family-Friendly Amenities. Conveniently Located Just Minutes To Erindale GO Station, Quick Access To Hwy 401/403/407. Close To Square One, UTM, Credit Valley Hospital, And A Wide Selection Of Shops, Restaurants, And Daily Conveniences- Making This Truly A Move-In Ready Home In An Outstanding Location!
Ask about this home
A HOMEH agent will answer your questions about this home.
Around this home
Daily convenience, out of 100, from the distances below
Schools nearby
School rating, out of 10.
Helpful calculators
Your HOMEH agent

"Priced 13% over the Hestimate. I would see it this week."