

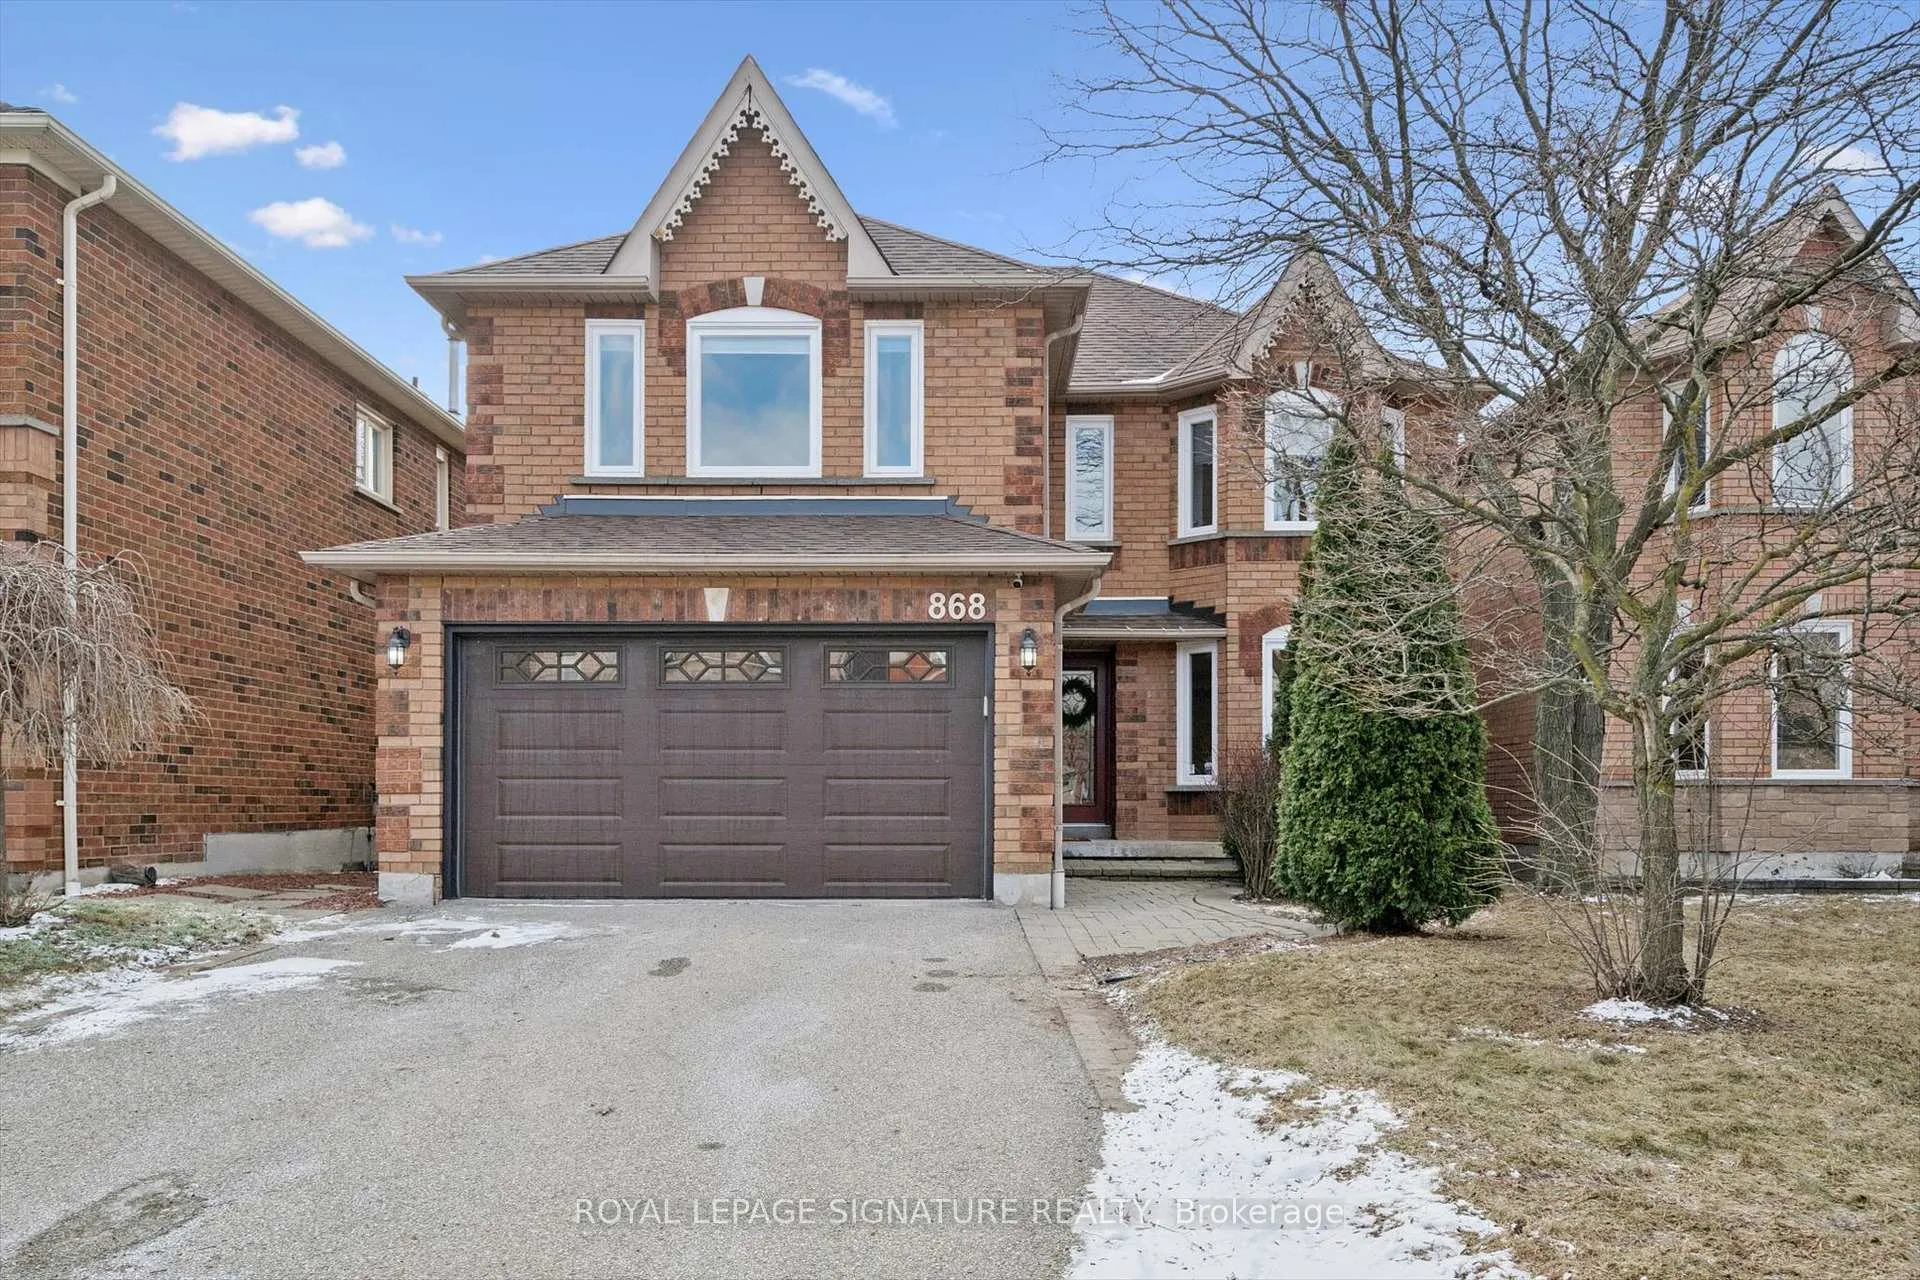
868 Bramble Court
868 Bramble Court
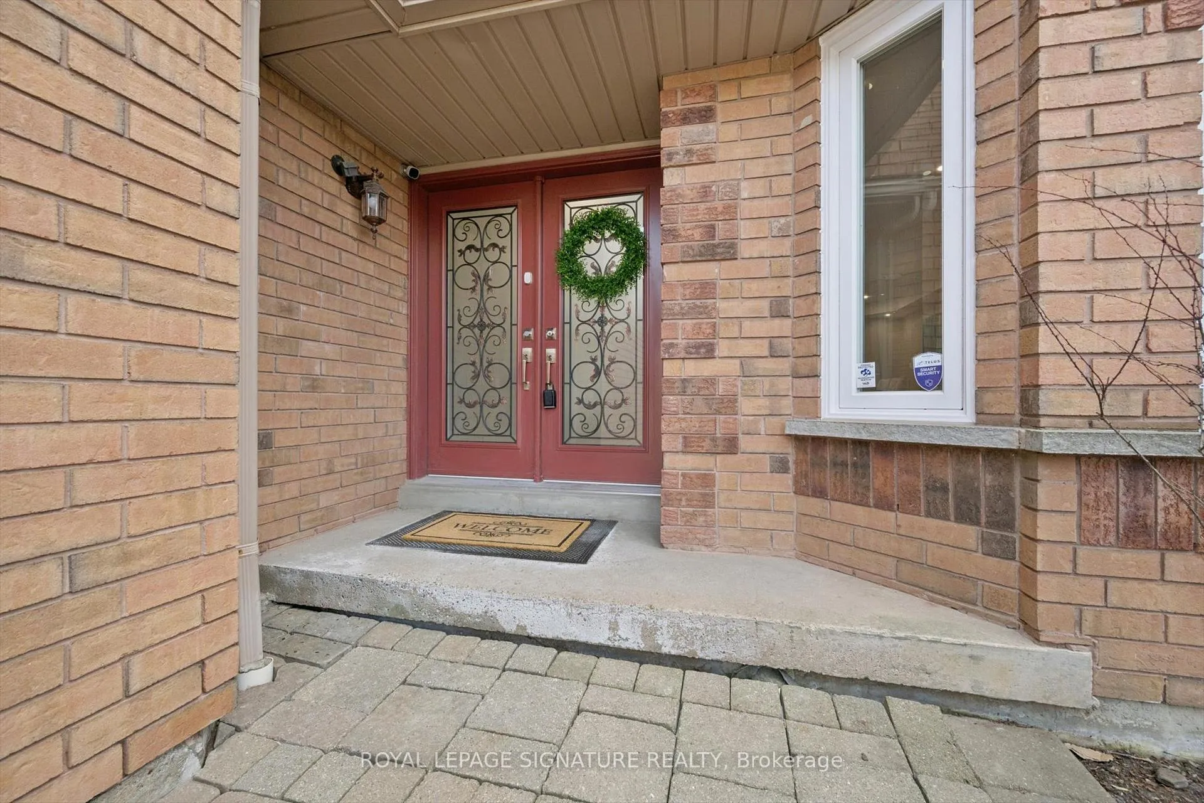
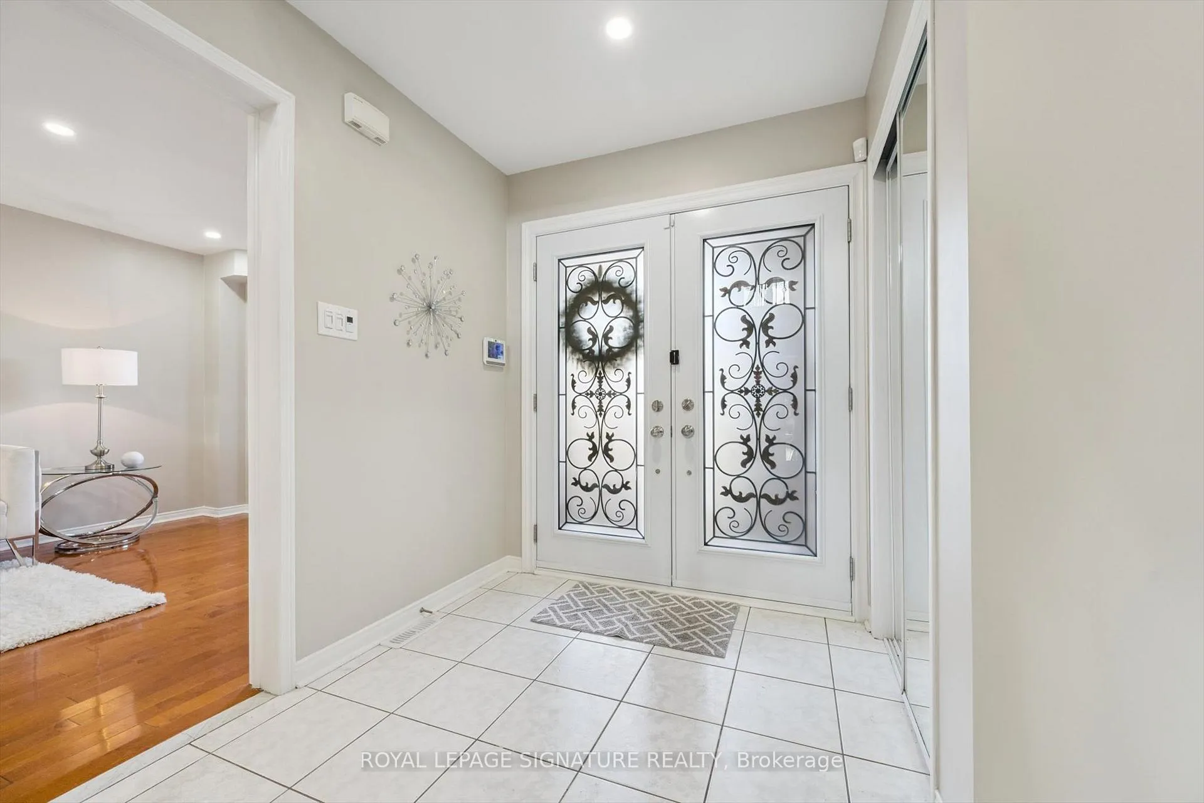
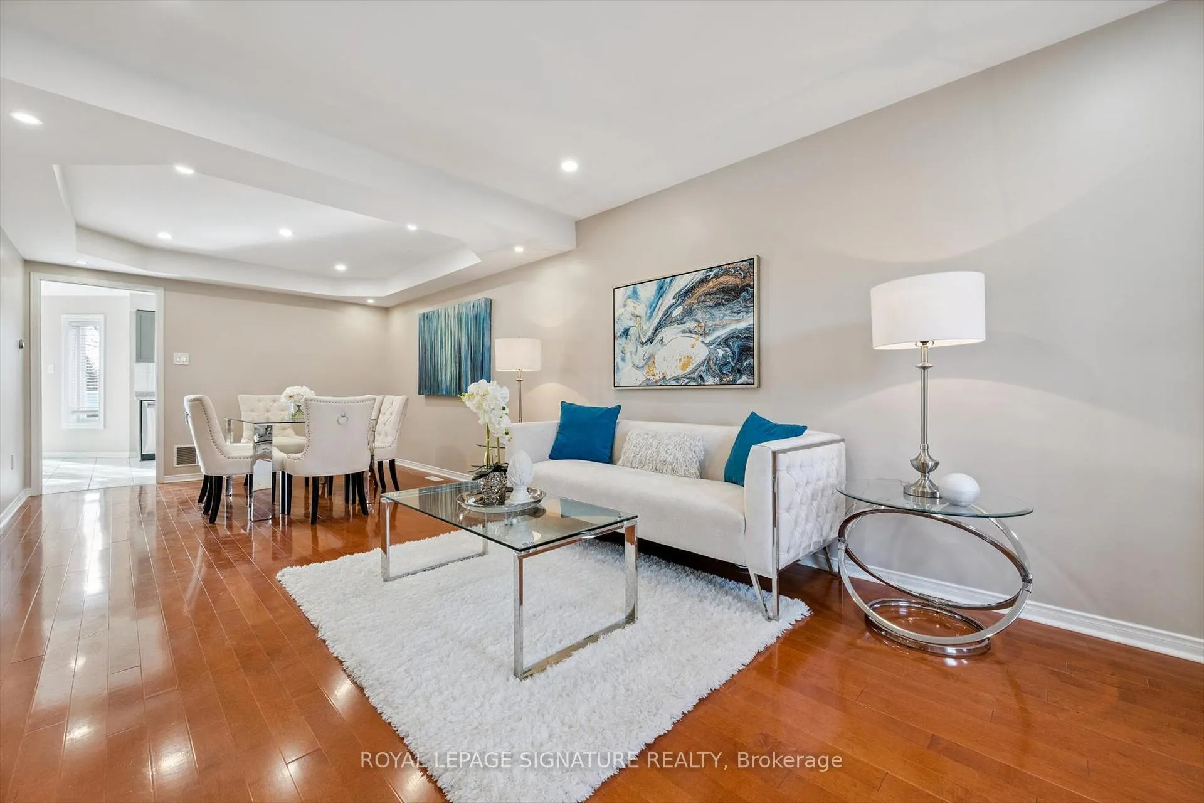
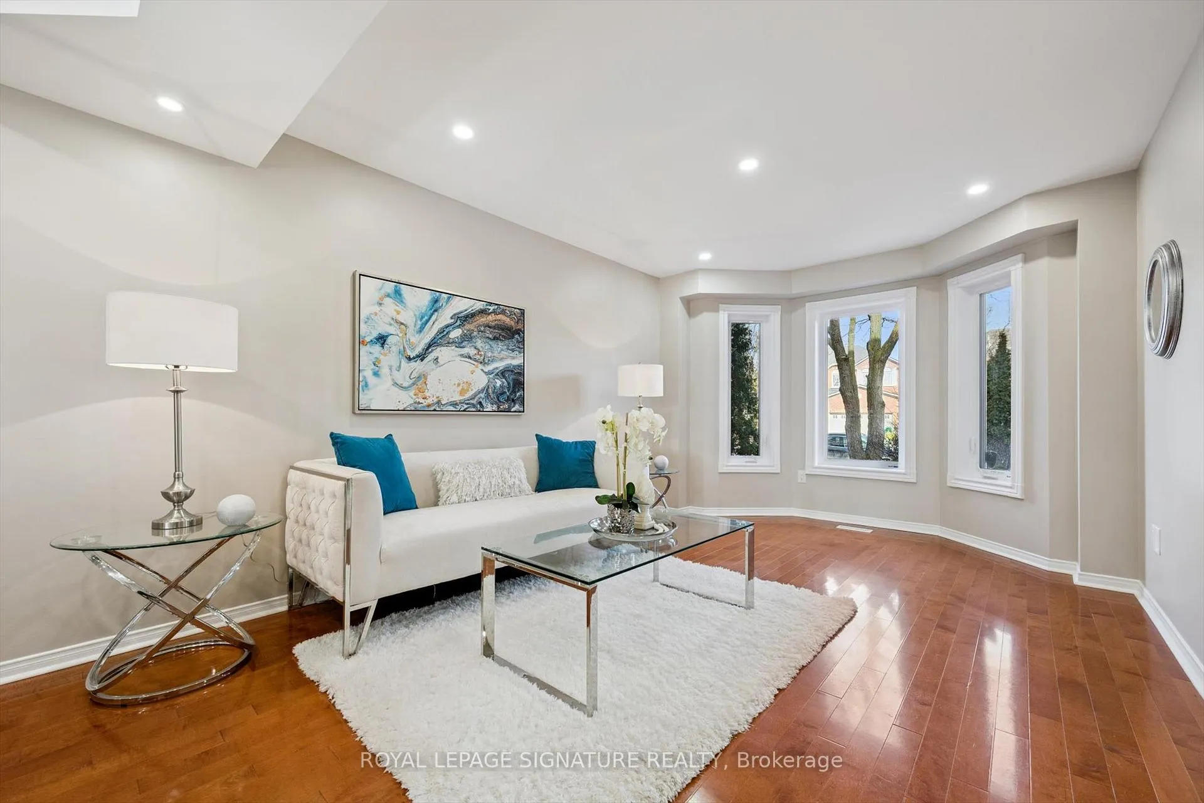 See all 38 photos
Property history
Facts and features
- BasementFinished
- Age of home31–50 years
- Water, sewerMunicipal
- HeatingForced air
- Hardwood floors
- Fireplace
- Central air
The homeDetached, 2-storey, Age 31–50 years
- Type: Detached
- Style: 2-storey
- Age: 31–50 years
- Living space: 2,500–3,000 sq ft
- Basement: Finished
InsideFireplace Yes, natural gas, Hardwood, Vinyl, Main level
- Fireplace: Yes, natural gas
- Flooring: Hardwood, Vinyl
- Laundry: Main level
- Features: On demand water heater
- Rooms above ground: 12
- Bedrooms: 4 + 2 in the basement
- Bathrooms: 4
- Kitchens: 1
- Family room: Yes
Outside and lotBrick, Asphalt shingle, Concrete
- Exterior: Brick
- Roof: Asphalt shingle
- Foundation: Concrete
- Features: Deck
- Size: 40.03 × 118.11 ft
Parking2 Garage, Built-in, Private double
- Spaces: 2 Garage
- Garage: Built-in
- Driveway: Private double
Heating, water and powerForced air, gas, Central air, Municipal water
- Heating: Forced air, gas
- Cooling: Central air
- Water: Municipal water
- Sewer: Municipal sewer
Costs and taxesTaxes $7,847 a year, HST included in the price, Furnace, air conditioner, tankless water heater
- Taxes, 2025: $7,847 a year
- HST: HST included in the price
- Rental items: Furnace, air conditioner, tankless water heater
Included in the saleStainless steel fridge, stove, dishwasher, washer, dryer, all electric light fixtures, all existing window coverings, telus security system with 3 cameras, nest thermostat, bose home projector and screen, bar in basement
- Included: Stainless steel fridge, stove, dishwasher, washer, dryer, all electric light fixtures, all existing window coverings, telus security system with 3 cameras, nest thermostat, bose home projector and screen, bar in basement
NearbyFenced yard, library, park, public transit, school, school bus route
- Close to: Fenced yard, library, park, public transit, school, school bus route
Listing detailsW12900876, Sold, Mar 19, 2026
- MLS® number: W12900876
- Status: Sold
- Listed on: Mar 19, 2026
- Days on market: 20
- Updated: Apr 8, 2026
- Possession: Flexible
- Occupied by: Owner
- Listing brokerage: ROYAL LEPAGE SIGNATURE REALTY
About this home
868 Bramble Court, Mississauga (Creditview), ON L5C 4S1
Welcome to this impressive 4+2 bedroom, 4-bathroom detached residence offering approximately 4,029 sq.ft. of living space in a highly sought after location. The home features a bright & functional layout enhanced by fresh paint throughout and pot lights, creating a warm and inviting atmosphere. The main floor includes a private office, ideal for working from home, and a striking family room with soaring cathedral ceilings & a double-sided gas fireplace, along with a charming Juliet balcony that adds architectural interest & openness to the space. The spacious kitchen offers plenty of cabinetry, preparation space, a separate pantry, quartz countertops & stainless steel appliances, making it well suited for both everyday living & entertaining. Upstairs, the primary suite provides a comfortable retreat with custom built-in closets in addition to a walk-in closet with organizers, offering exceptional storage. The primary ensuite is brightened by a skylight, bringing in natural light & enhancing the overall sense of space. The fully finished basement adds significant versatility with two additional bedrooms, a large recreation room with bar area & a Bose home theatre projector and screen-perfect for movie nights or hosting friends & family. The basement also features new flooring & ample storage. Additional highlights include a main floor laundry room with direct access to the double-car garage, adding everyday convenience. Step outside to a maintenance-free backyard retreat featuring a custom two-tier deck, interlocking stone patio, and two raised garden beds, ideal for relaxing or entertaining outdoors. Offering generous living space, thoughtful features & an unbeatable location close to Square One, major highways, shopping, and schools, this home presents a wonderful opportunity to own in the heart of Mississauga.
Ask about this home
A HOMEH agent will answer your questions about this home.
Around this home
Daily convenience, out of 100, from the distances below
Schools nearby
School rating, out of 10.
Helpful calculators
Your HOMEH agent

"I would see it this week."