

596 Constellation Drive
596 Constellation Drive
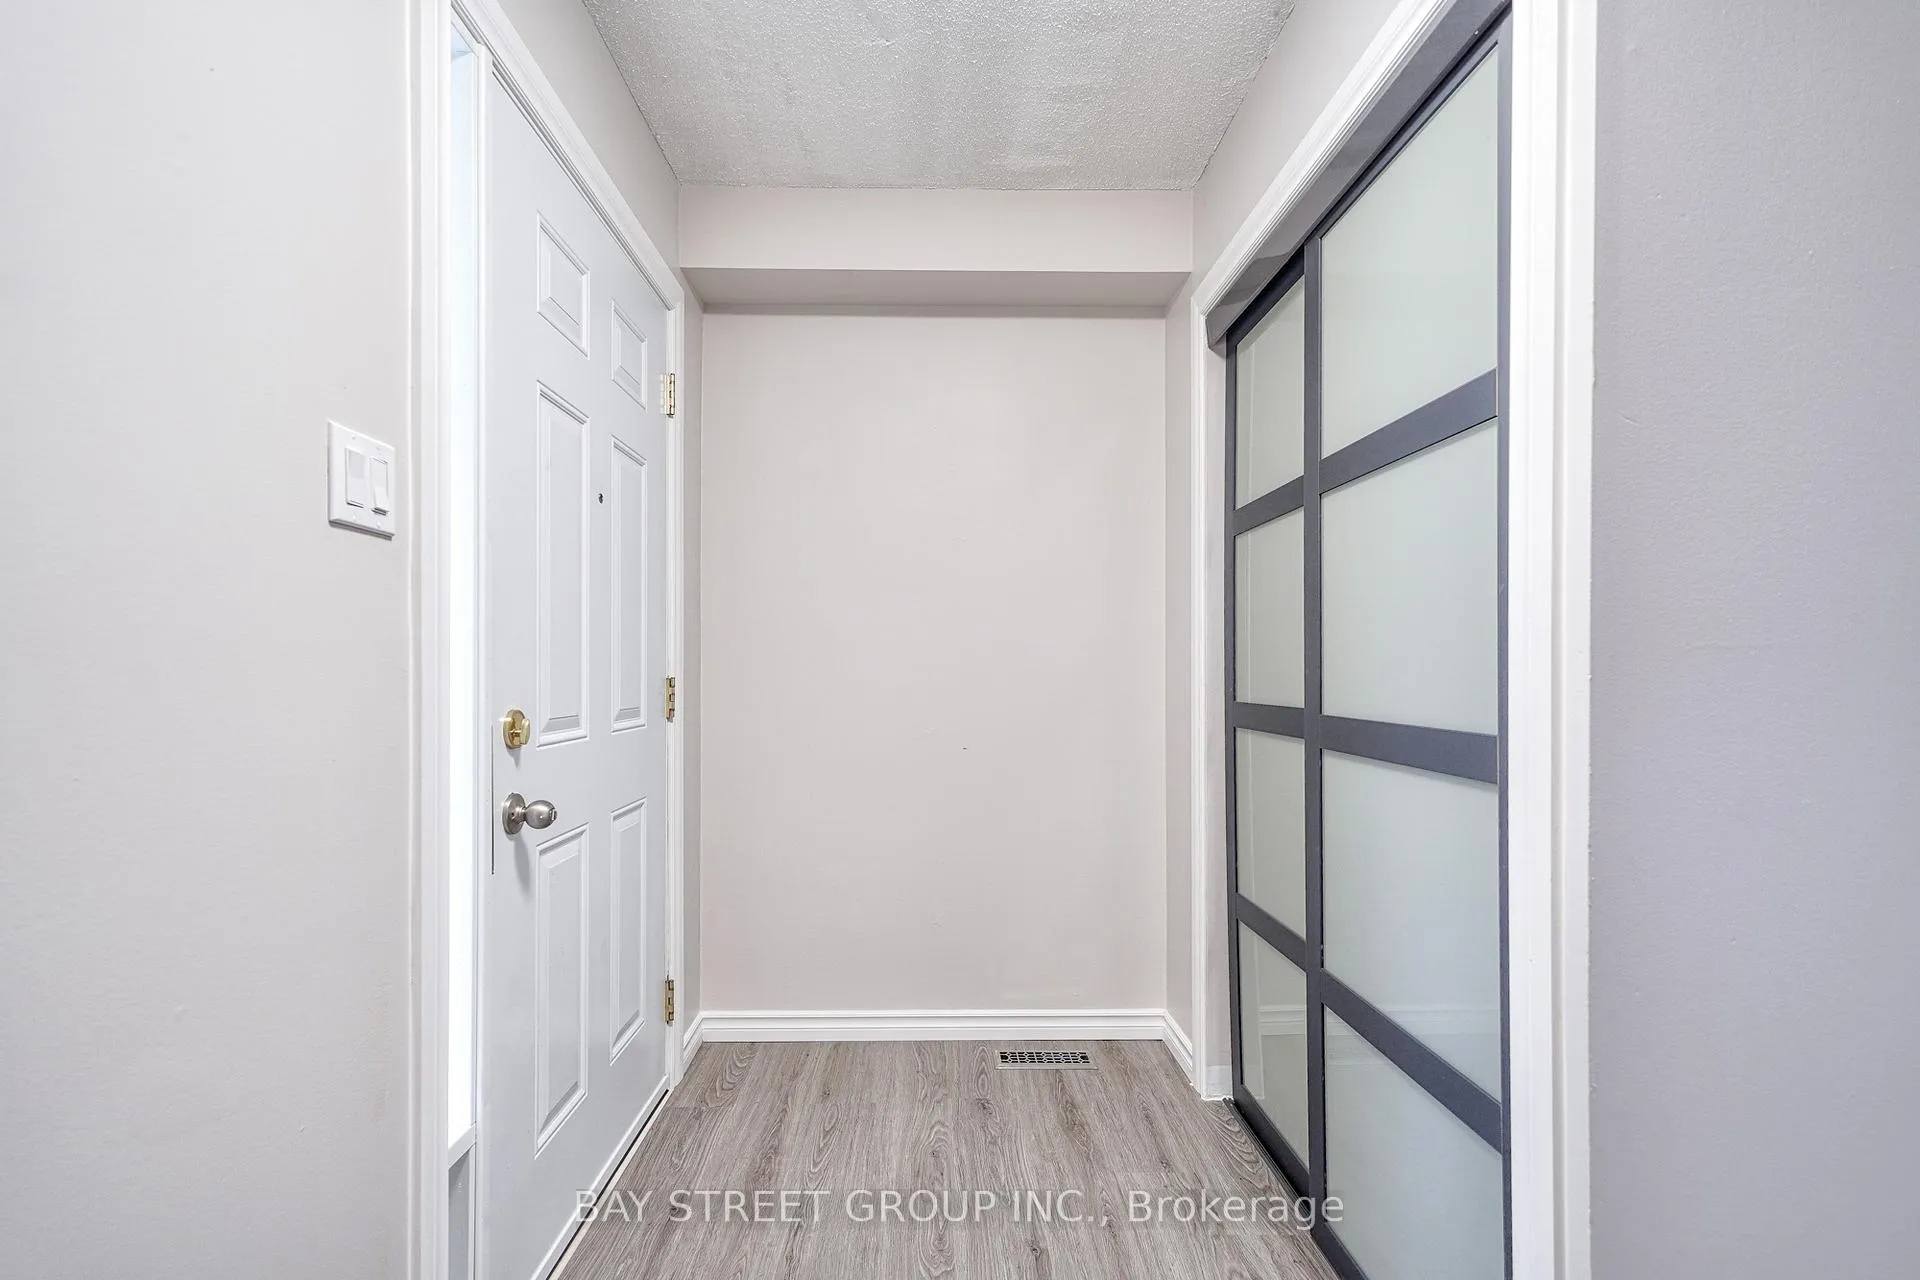 See all 46 photos
Property history
Facts and features
- BasementFinished
- Age of home16–30 years
- Water, sewerMunicipal
- HeatingForced air
- Second kitchen
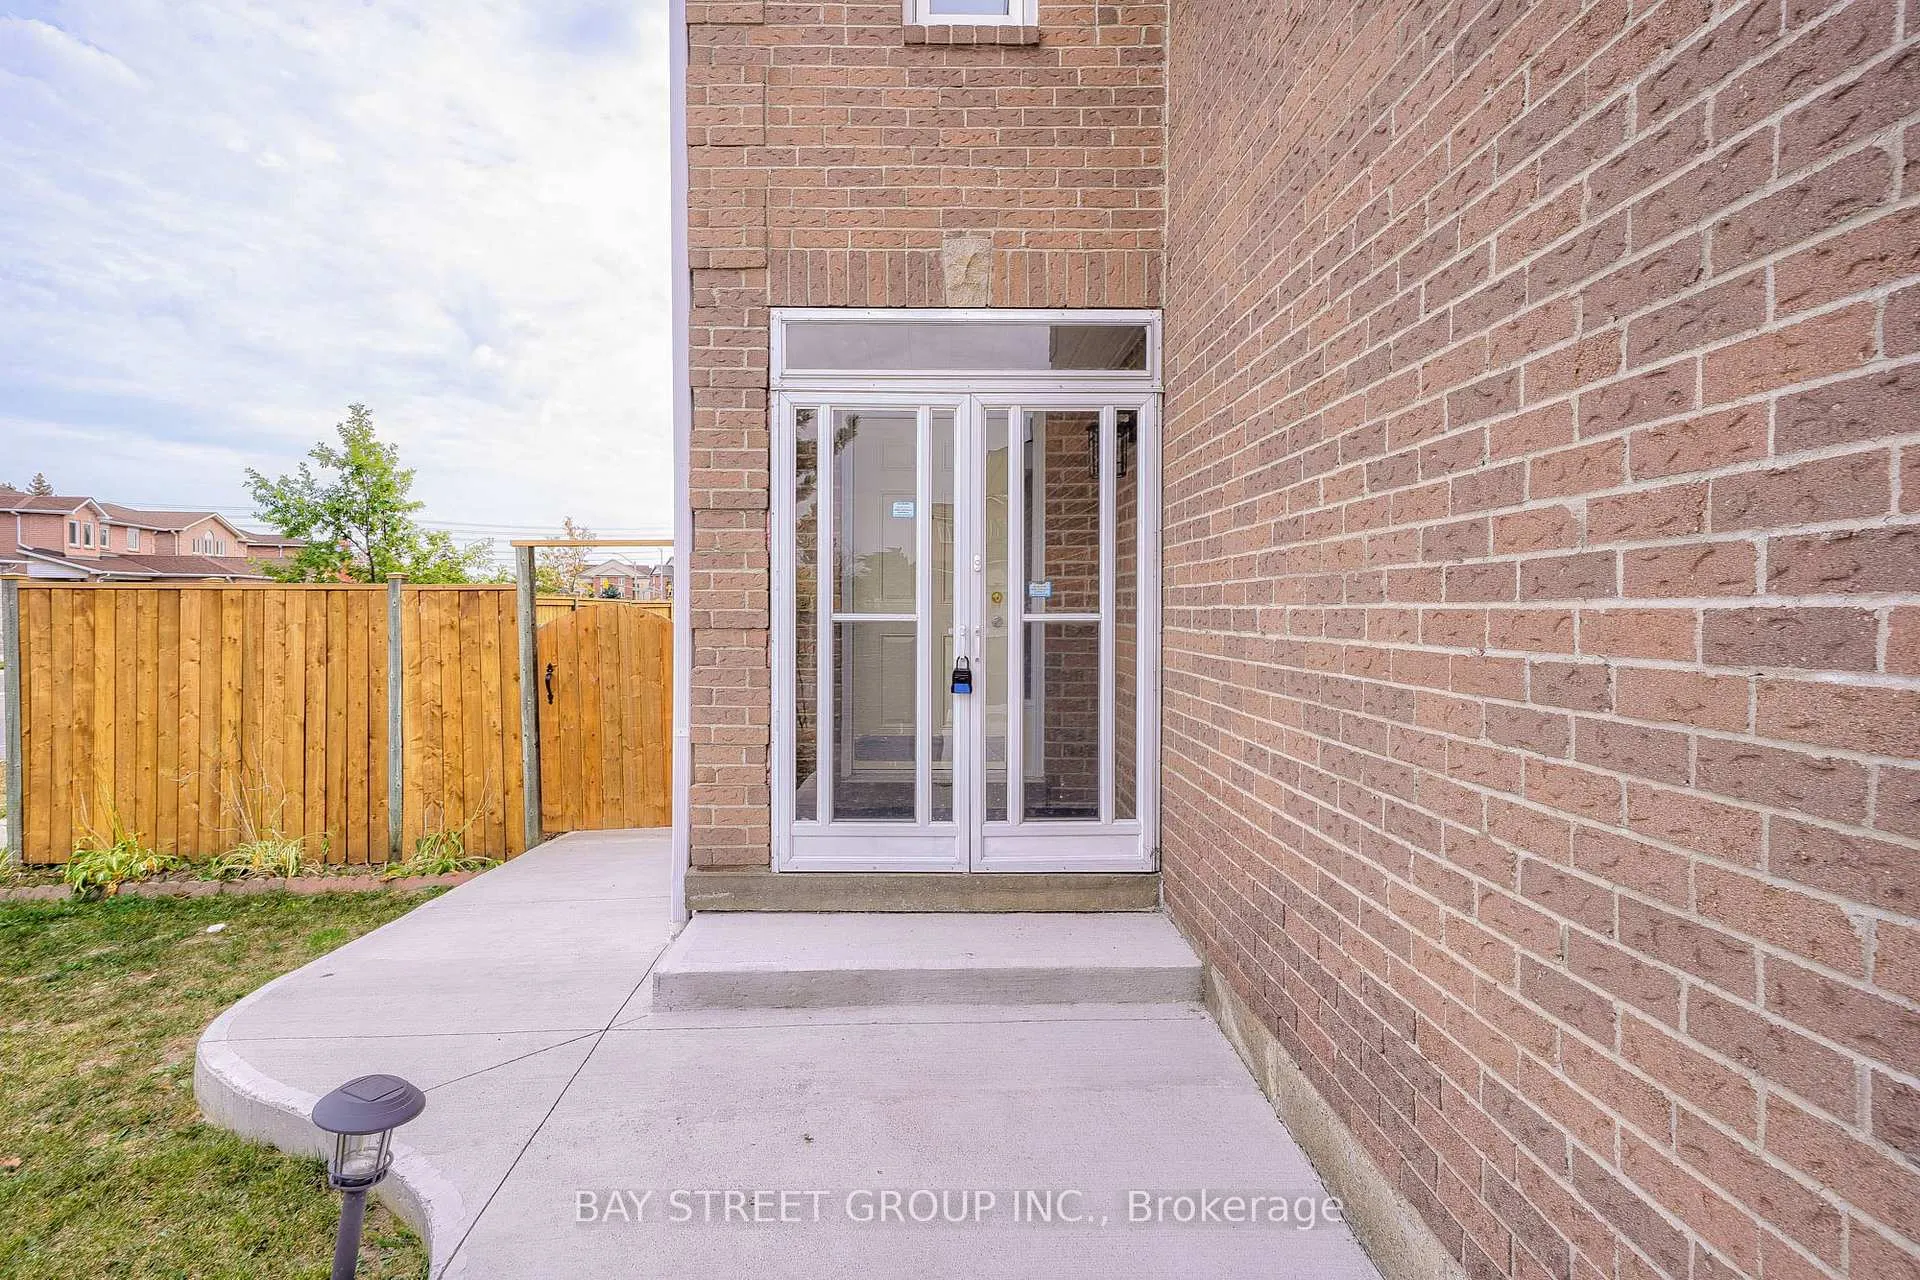
- Separate entrance
- Central air
The homeDetached, 2-storey, Age 16–30 years
- Type: Detached
- Style: 2-storey
- Age: 16–30 years
- Living space: 2,000–2,500 sq ft
- Basement: Separate entrance, finished
InsideWater heater, Rooms above ground 13, Rooms in the basement 4
- Features: Water heater
- Rooms above ground: 13
- Rooms in the basement: 4
- Bedrooms: 4 + 1 in the basement
- Bathrooms: 4
- Kitchens: 2
- Family room: Yes
Outside and lotBrick, Asphalt shingle, Poured concrete
- Exterior: Brick
- Roof: Asphalt shingle
- Foundation: Poured concrete
- Size: 45.64 × 110.2 ft
- Zoning: Residential
Parking2 Garage, Attached, Private double
- Spaces: 2 Garage
- Garage: Attached
- Driveway: Private double
Heating, water and powerForced air, gas, Central air, Municipal water
- Heating: Forced air, gas
- Cooling: Central air
- Water: Municipal water
- Sewer: Municipal sewer
Costs and taxesTaxes $6,617 a year, HST included in the price, Hot water heater
- Taxes, 2025: $6,617 a year
- HST: HST included in the price
- Rental items: Hot water heater
Included in the sale2 stoves, 2 fridges, washer, dryer, dishwasher, all window coverings, all electrical light fixtures, ac, furnace and equipment, garage door openers
- Included: 2 stoves, 2 fridges, washer, dryer, dishwasher, all window coverings, all electrical light fixtures, ac, furnace and equipment, garage door openers
Listing detailsW12901084, Sold, Mar 19, 2026
- MLS® number: W12901084
- Status: Sold
- Listed on: Mar 19, 2026
- Days on market: 22
- Updated: Apr 10, 2026
- Possession: 2026-04-01 / Immediate
- Occupied by: Owner
- Listing brokerage: BAY STREET GROUP INC.
About this home
596 Constellation Drive, Mississauga (Hurontario), ON L5R 2X3
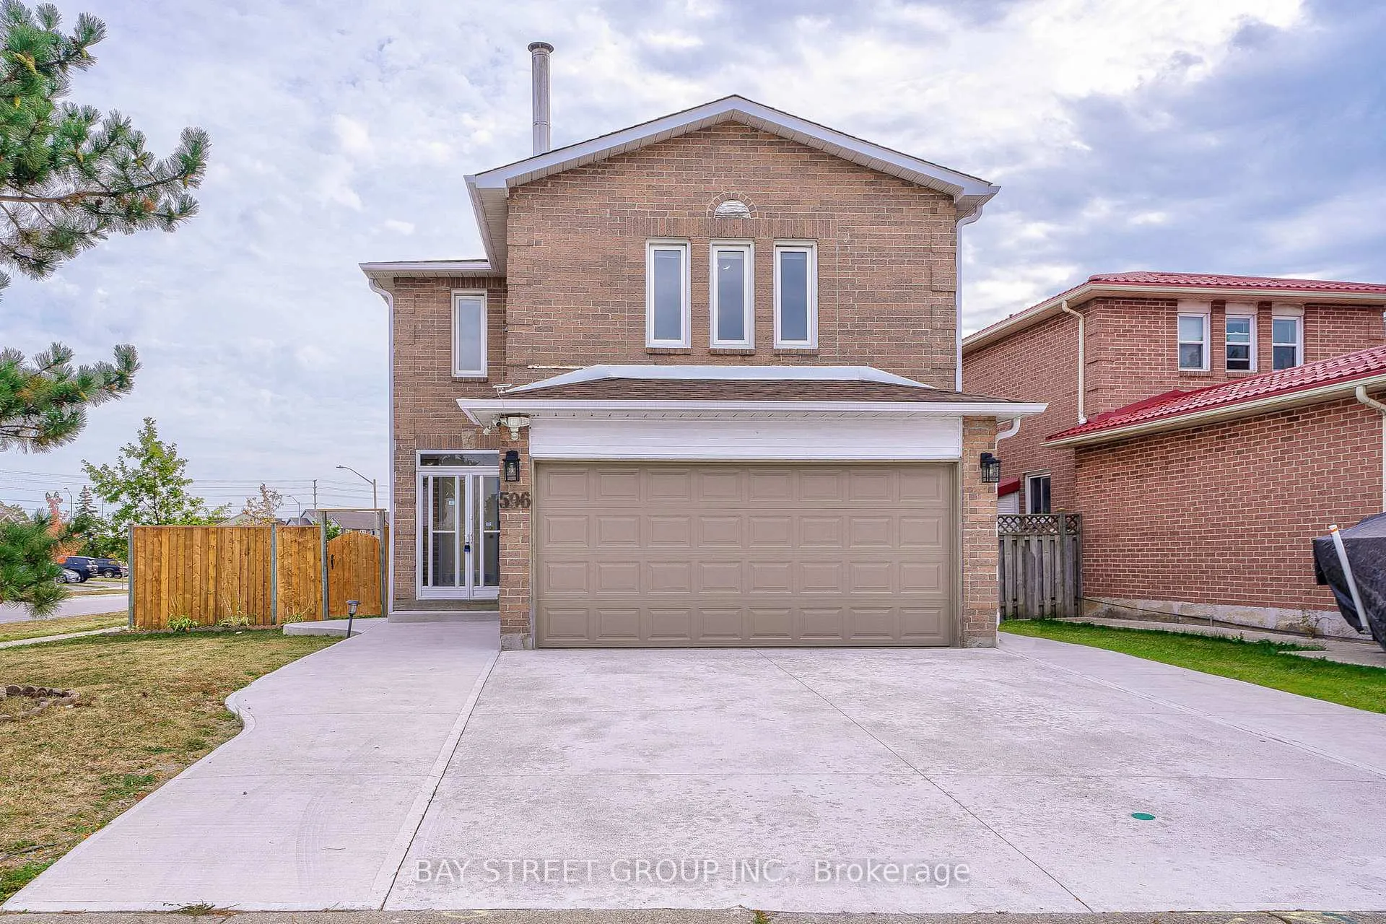
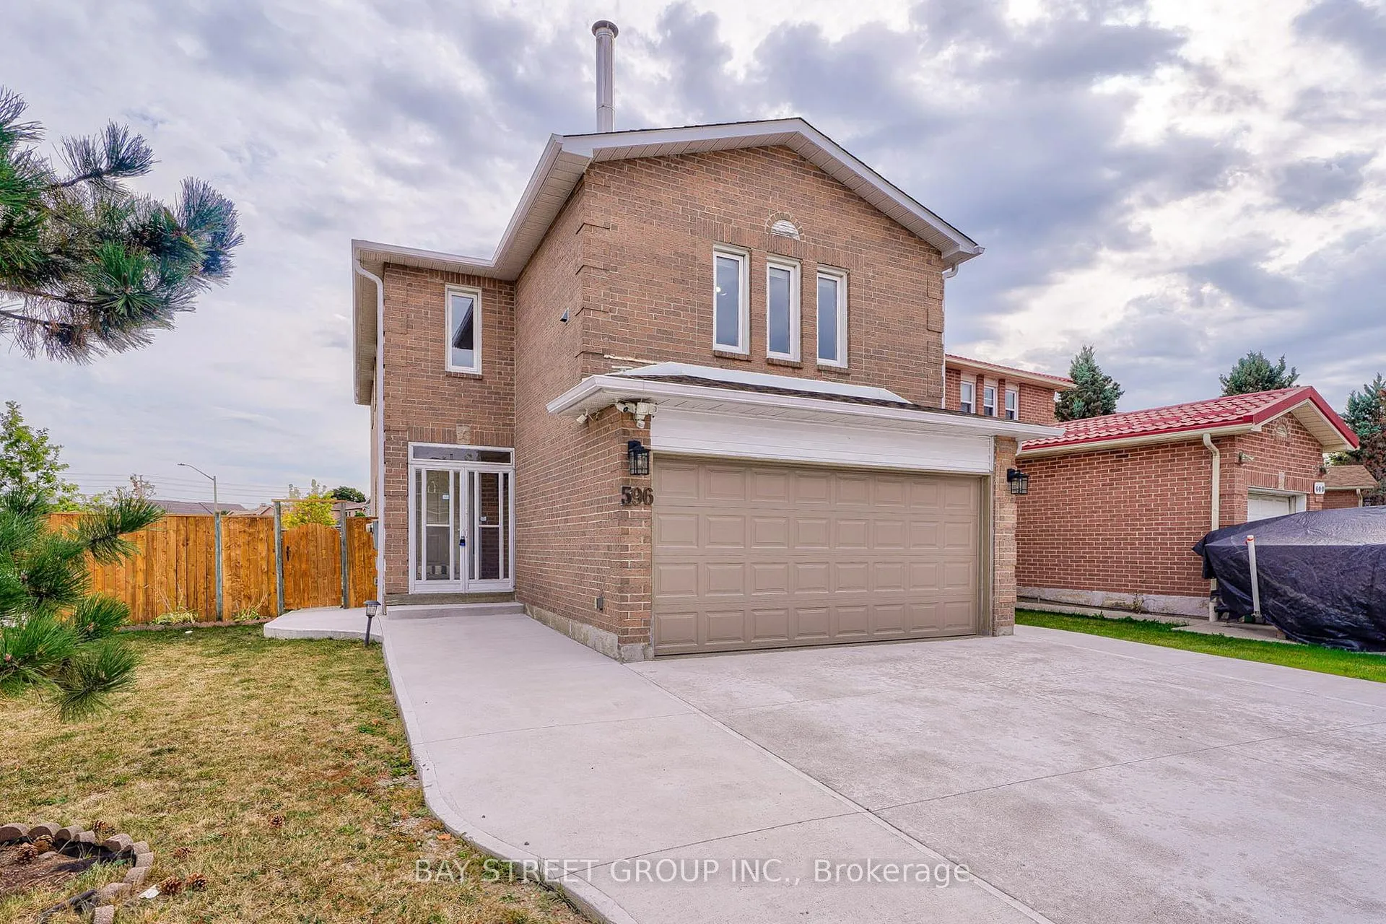
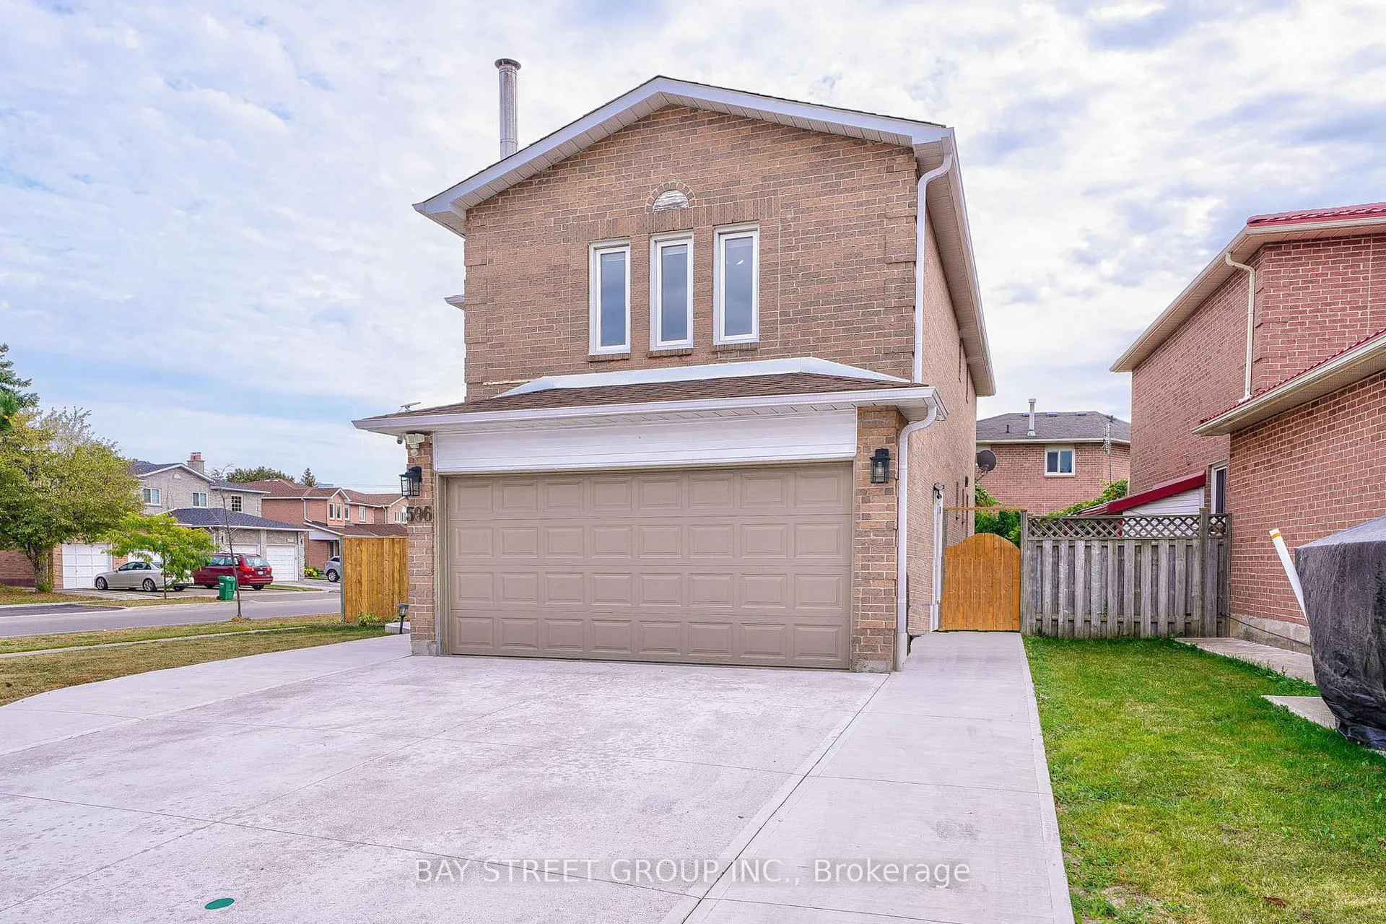
Stunning CORNER lot house in prime location offers both privacy and potential for beautiful landscaping. Major renovated done recently ensure peace of mind. As you enter, you are greeted by an inviting living area, adorned w/ large windows bring natural light. The open floor plan seamlessly connects living rm and dining area. Brand new kitchen w/ granite countertop, plenty of cabinets and big central island creating perfect space for spending quality time w/ family. The property boasts four good size bedrooms. Master bedroom offers a peaceful retreat for relaxation, complete w/ a 4pc ensuite bathroom and walk-in closet. Remaining bedrooms are perfect for family members or guests, all bathing in sunshine and good in size. *Bonus* This house features a versatile loft area, which can be utilized as additional BR/office/rec room. SEPARATE ENTRANCE bsmt is fully finished w/ full-equipped kitchen, living w/ dining, bedroom and 4pc bath. Great for multi generation or extra cash flow. New kitchen (2023), roof (2022), private double+ concrete driveway(2022), flooring(2023), updated bathrooms(2022), furnace/AC (about 3-4 years old). Nothing major to worry about, just move in and call it home!
Ask about this home
A HOMEH agent will answer your questions about this home.
Around this home
Daily convenience, out of 100, from the distances below
Schools nearby
School rating, out of 10.
Helpful calculators
Your HOMEH agent

"I would see it this week."