

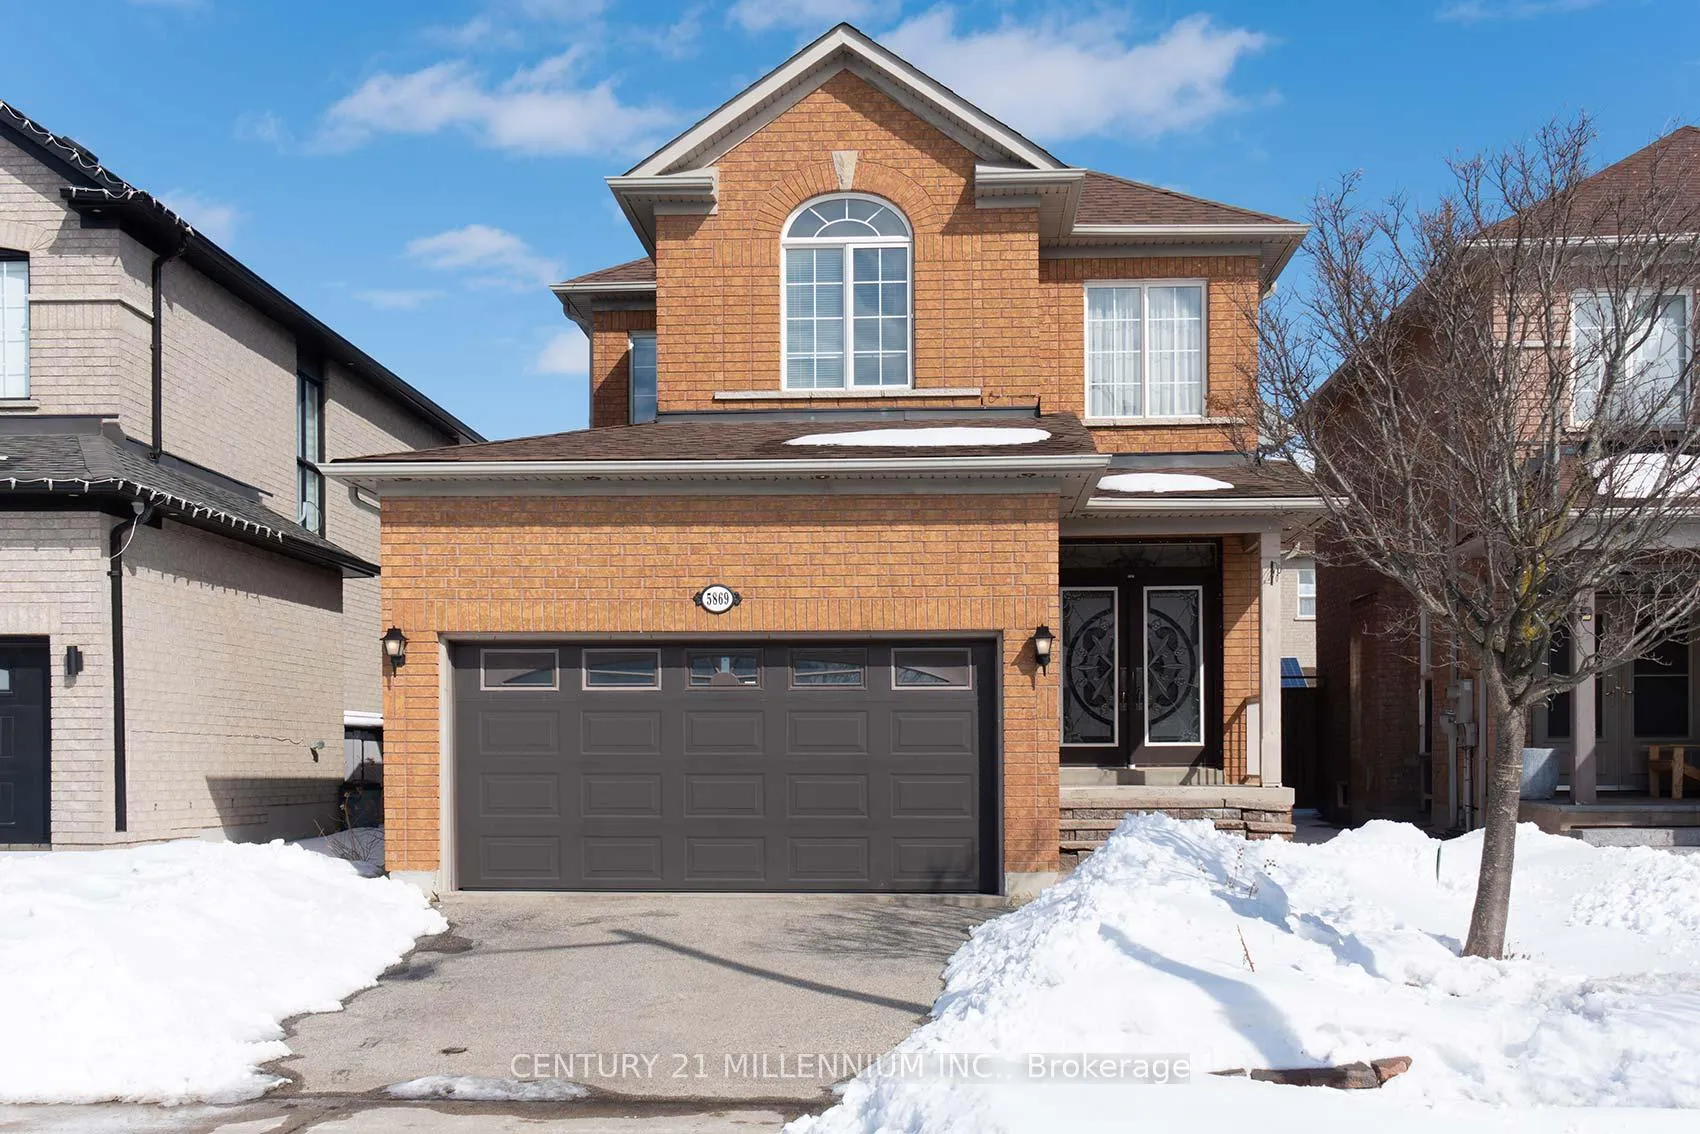
5869 Yachtsman Cross
5869 Yachtsman Cross
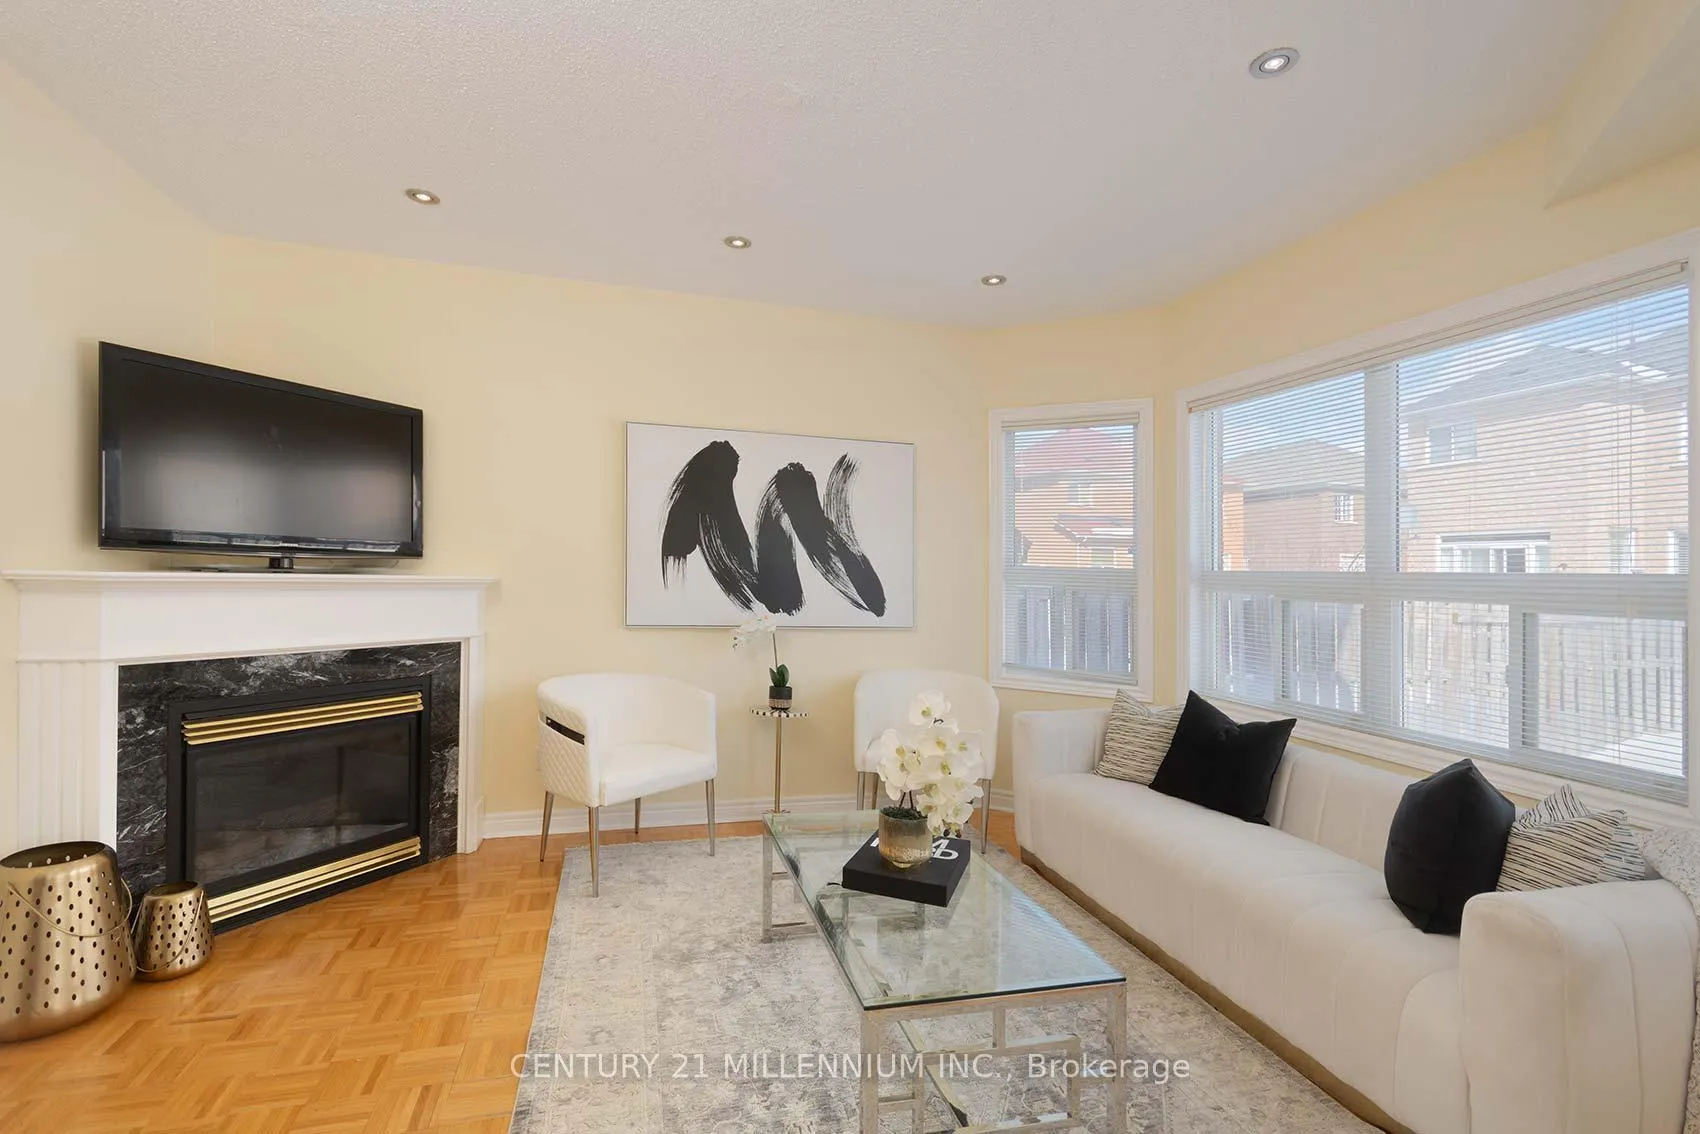 See all 48 photos
Property history
Facts and features
- BasementFinished
- Water, sewerMunicipal
- HeatingForced air
- CoolingCentral air
- Fireplace
- Central air
The homeDetached, 2-storey, 2,000–2,500 sq ft
- Type: Detached
- Style: 2-storey
- Living space: 2,000–2,500 sq ft
- Basement: Finished, full
InsideFireplace Yes, family room, natural gas, Parquet, Auto garage door remote, central vacuum, carpet free, storage, water heater
- Fireplace: Yes, family room, natural gas
- Flooring: Parquet
- Features: Auto garage door remote, central vacuum, carpet free, storage, water heater
- Rooms above ground: 8
- Rooms in the basement: 2
- Bedrooms: 4 + 1 in the basement
- Bathrooms: 4
- Kitchens: 1
- Family room: Yes
Outside and lotBrick, Asphalt shingle, Poured concrete
- Exterior: Brick
- Roof: Asphalt shingle
- Foundation: Poured concrete
- Size: 31.99 × 110.01 ft
Parking2 Garage, Attached, Available, private double
- Spaces: 2 Garage
- Garage: Attached
- Driveway: Available, private double
Heating, water and powerForced air, gas, Central air, Municipal water
- Heating: Forced air, gas
- Cooling: Central air
- Water: Municipal water
- Sewer: Municipal sewer
Costs and taxesTaxes $7,402 a year, HST included in the price, Hot water tank
- Taxes, 2026: $7,402 a year
- HST: HST included in the price
- Rental items: Hot water tank
Included in the saleFridge, stove, washer, dryer, hoodfan, all window coverings and light fixtures
- Included: Fridge, stove, washer, dryer, hoodfan, all window coverings and light fixtures
Listing detailsW12901242, Sold, Mar 19, 2026
- MLS® number: W12901242
- Status: Sold
- Listed on: Mar 19, 2026
- Days on market: 55
- Updated: May 13, 2026
- Possession: Flexible
- Occupied by: Owner
- Listing brokerage: Century 21 Millennium Inc.
About this home
5869 Yachtsman Cross, Mississauga (Churchill Meadows), ON L5M 6P1
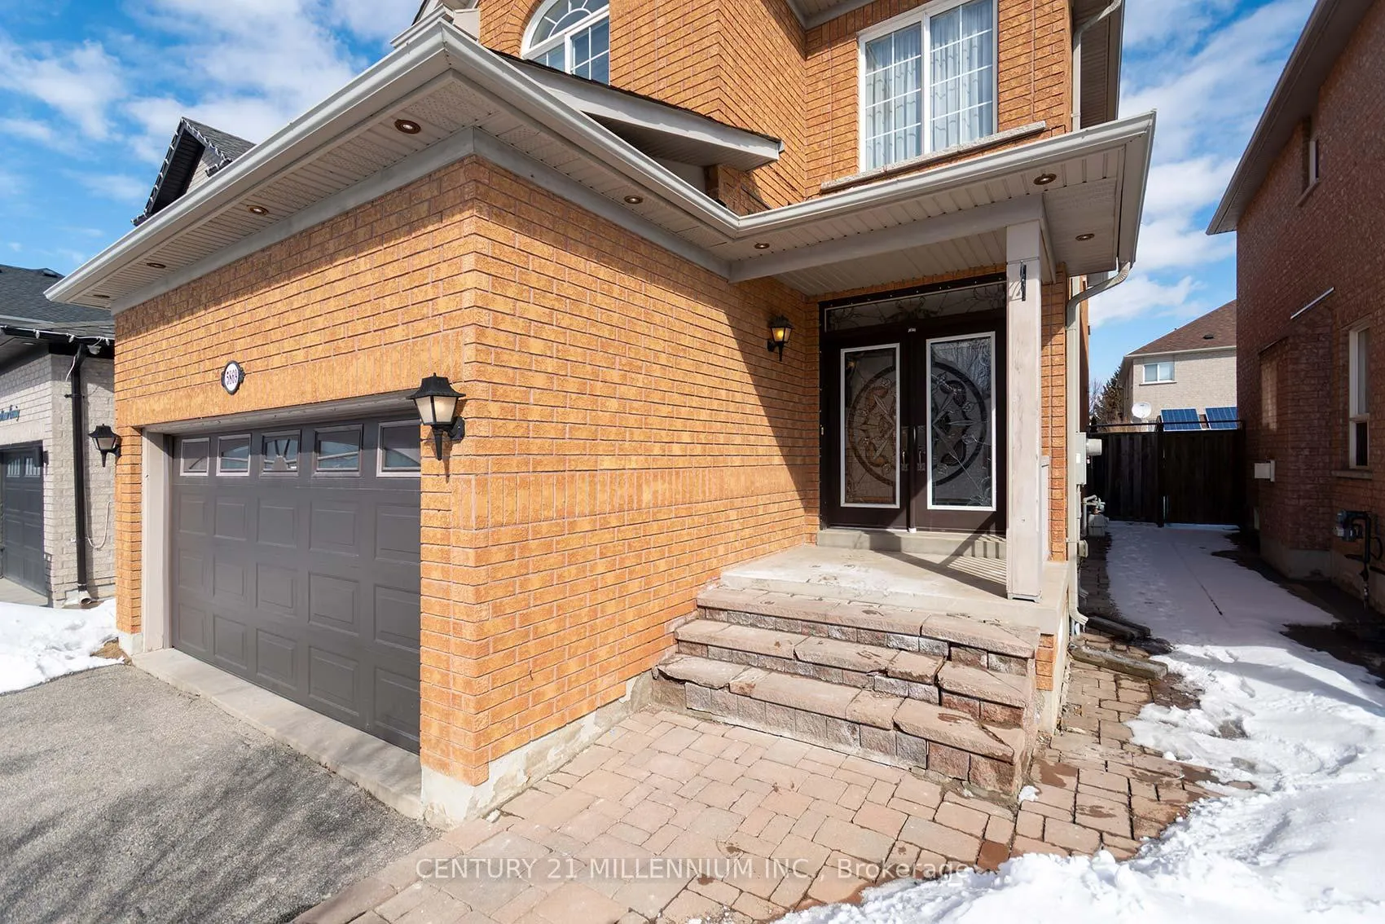
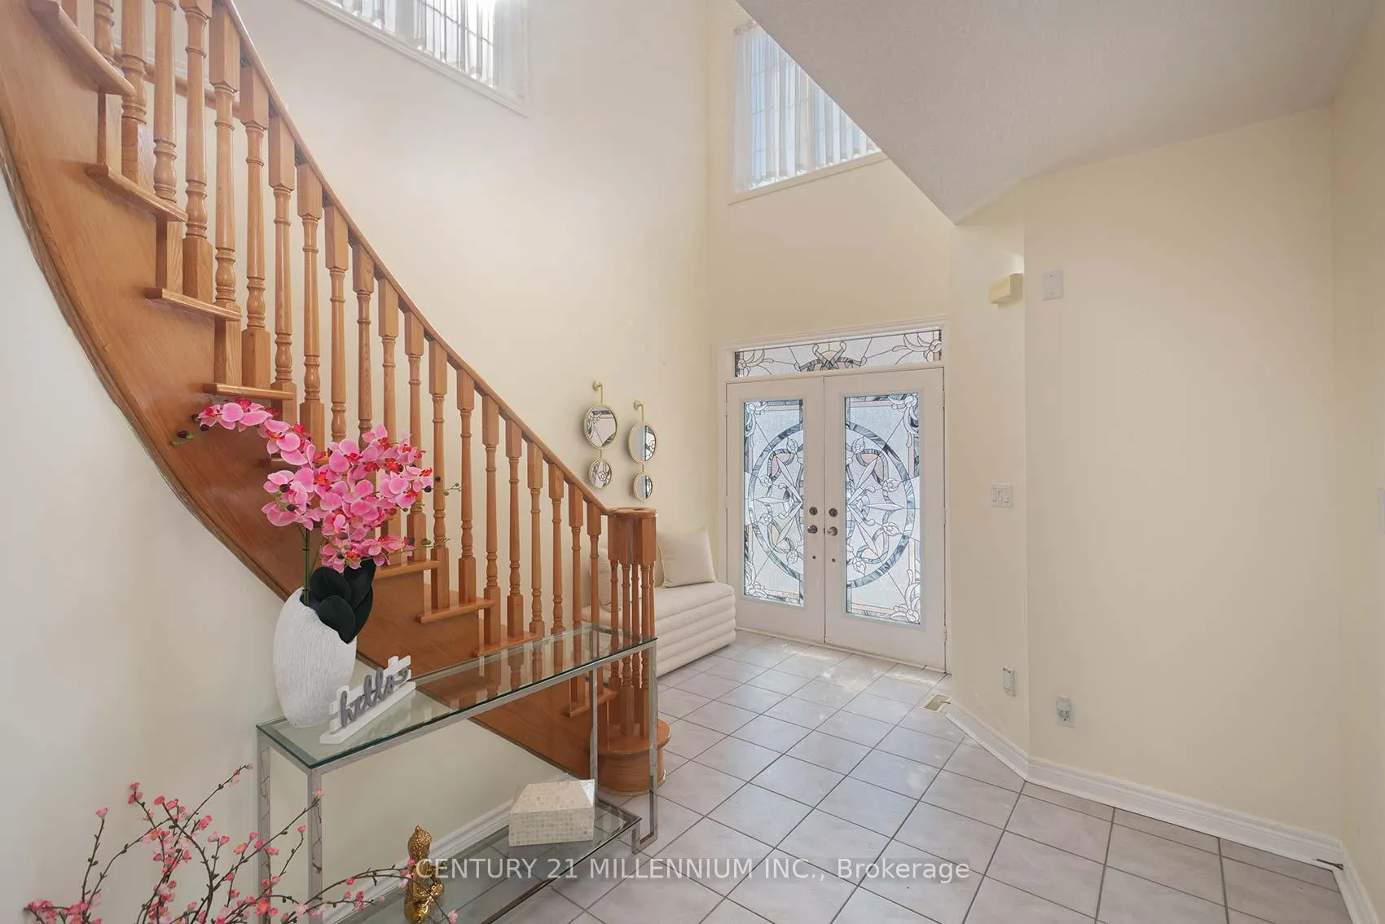
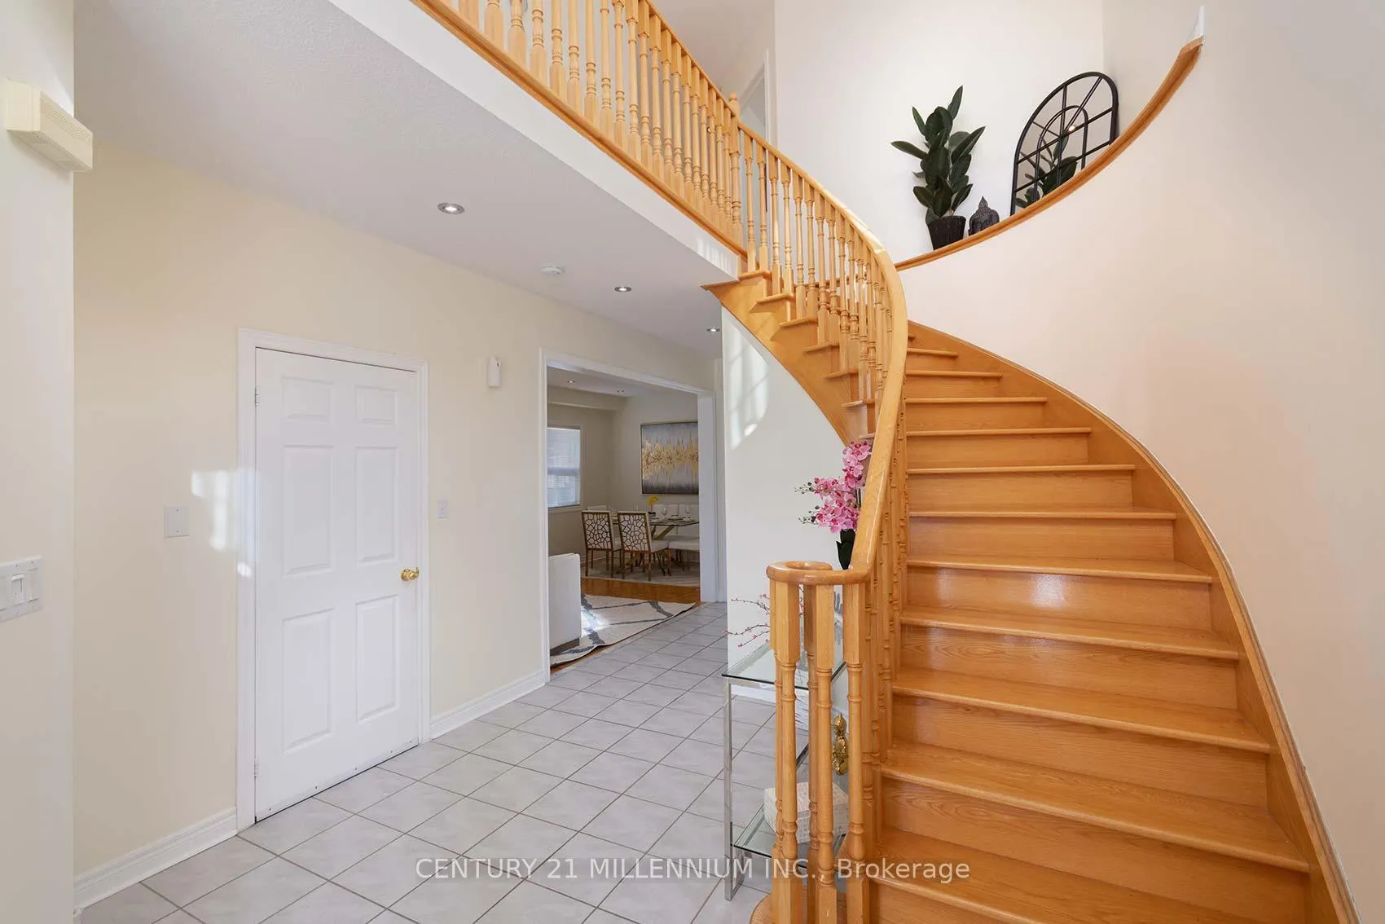
Location, location! Welcome to 5869 Yachtsman Crossing, a beautifully maintained and move-in-ready Green Park-built detached home situated in one of Mississauga's most desirable neighbourhoods. Boasting exceptional curb appeal and a thoughtfully designed interior, this fabulous property offers the perfect blend of comfort, style, and convenience for today's family. The home features 4 spacious bedrooms plus an additional bedroom in the fully finished basement, a grand double-door entrance that opens to a bright and airy foyer, elegant 9-foot ceilings, and abundant pot lights throughout the main floor. The functional layout includes formal living and dining areas, a welcoming open-concept kitchen, and a cozy family room with a gas fireplace-perfect for relaxing or entertaining. The beautifully finished basement provides ideal additional living space for in-laws, guests, or a home office. Located just steps to public transit, major highways, and shopping, and close to top-rated schools, parks, and a community centre, this home truly offers an unbeatable lifestyle in a prime location.
Ask about this home
A HOMEH agent will answer your questions about this home.
Around this home
Daily convenience, out of 100, from the distances below
Schools nearby
School rating, out of 10.
Helpful calculators
Your HOMEH agent

"Priced 5% over the Hestimate. I would see it this week."