

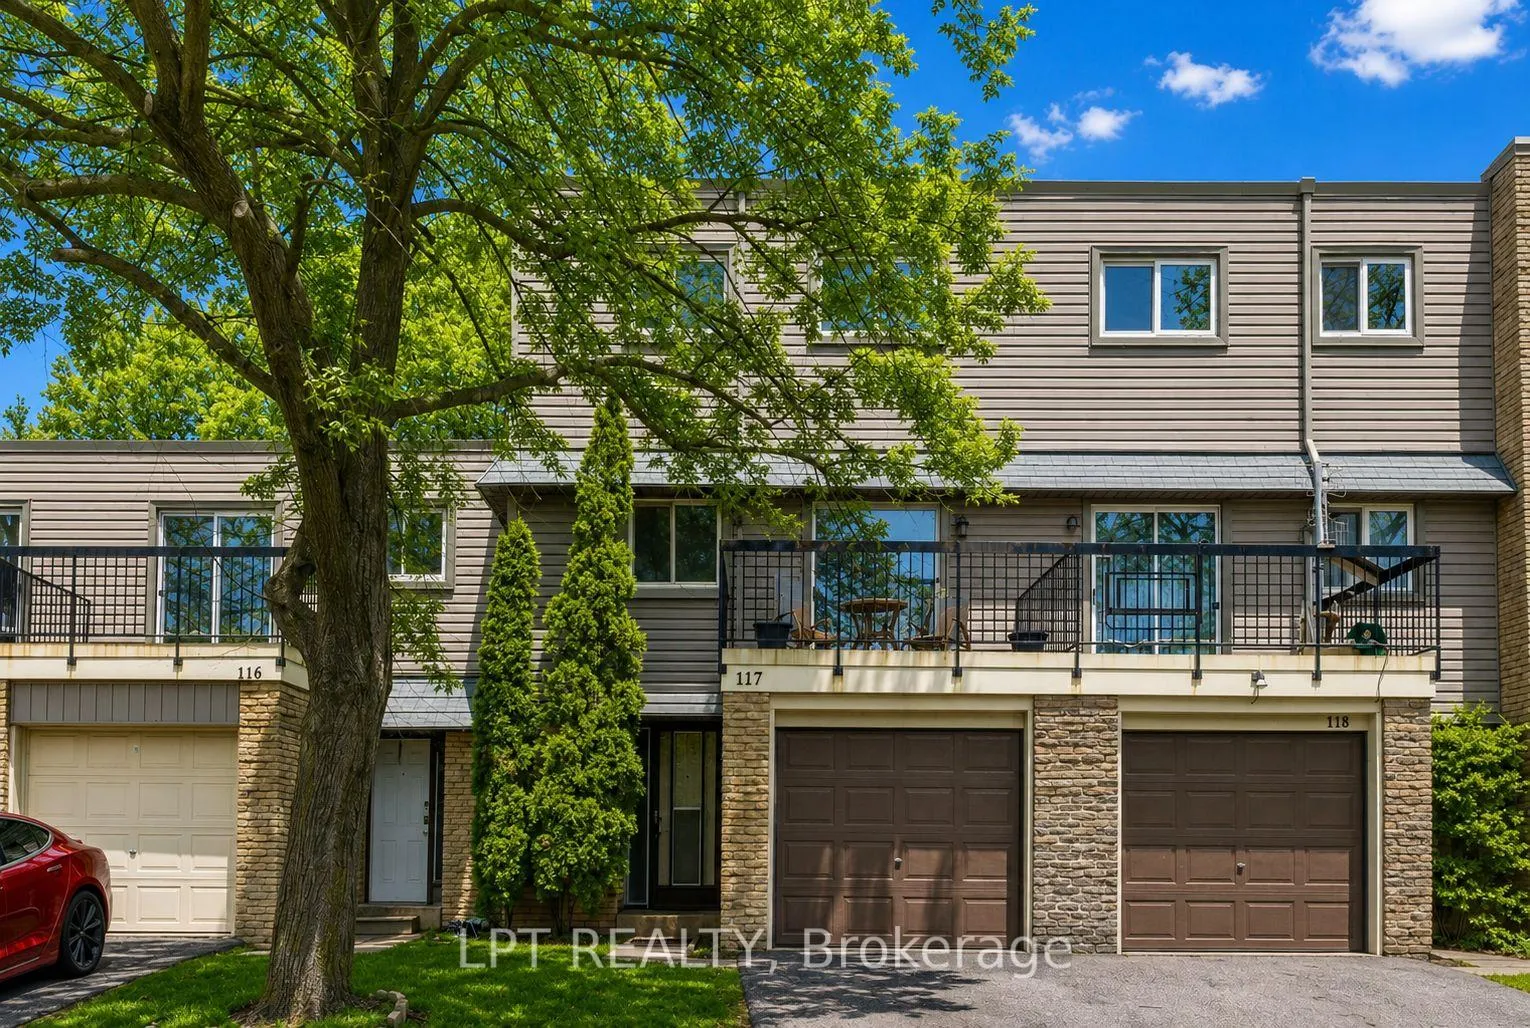
Unit 117, 2315 Bromsgrove Road
Unit 117, 2315 Bromsgrove Road
 See all 30 photos
Property history
- $679,999ExpiredList: 2026-06-30|End: 2026-08-31|62 daysW13504648
- $685,000TerminatedList: 2026-06-02|End: 2026-06-30|28 daysW13226548
- $719,000TerminatedList: 2026-04-28|End: 2026-06-02|35 daysW13051370
- $739,000TerminatedList: 2026-03-24|End: 2026-04-28|35 daysW12913068
Facts and features
- BasementFinished
- ExposureSouth
- LaundryIn-suite
- LockerNone
- Central air
The homeCondo Townhouse, 3-storey, 1,200–1,399 sq ft
- Type: Condo Townhouse
- Style: 3-storey
- Living space: 1,200–1,399 sq ft
- Basement: Finished
- Exposure: South
InsideTile, Parquet, In-suite laundry, lower level, Water heater, water softener
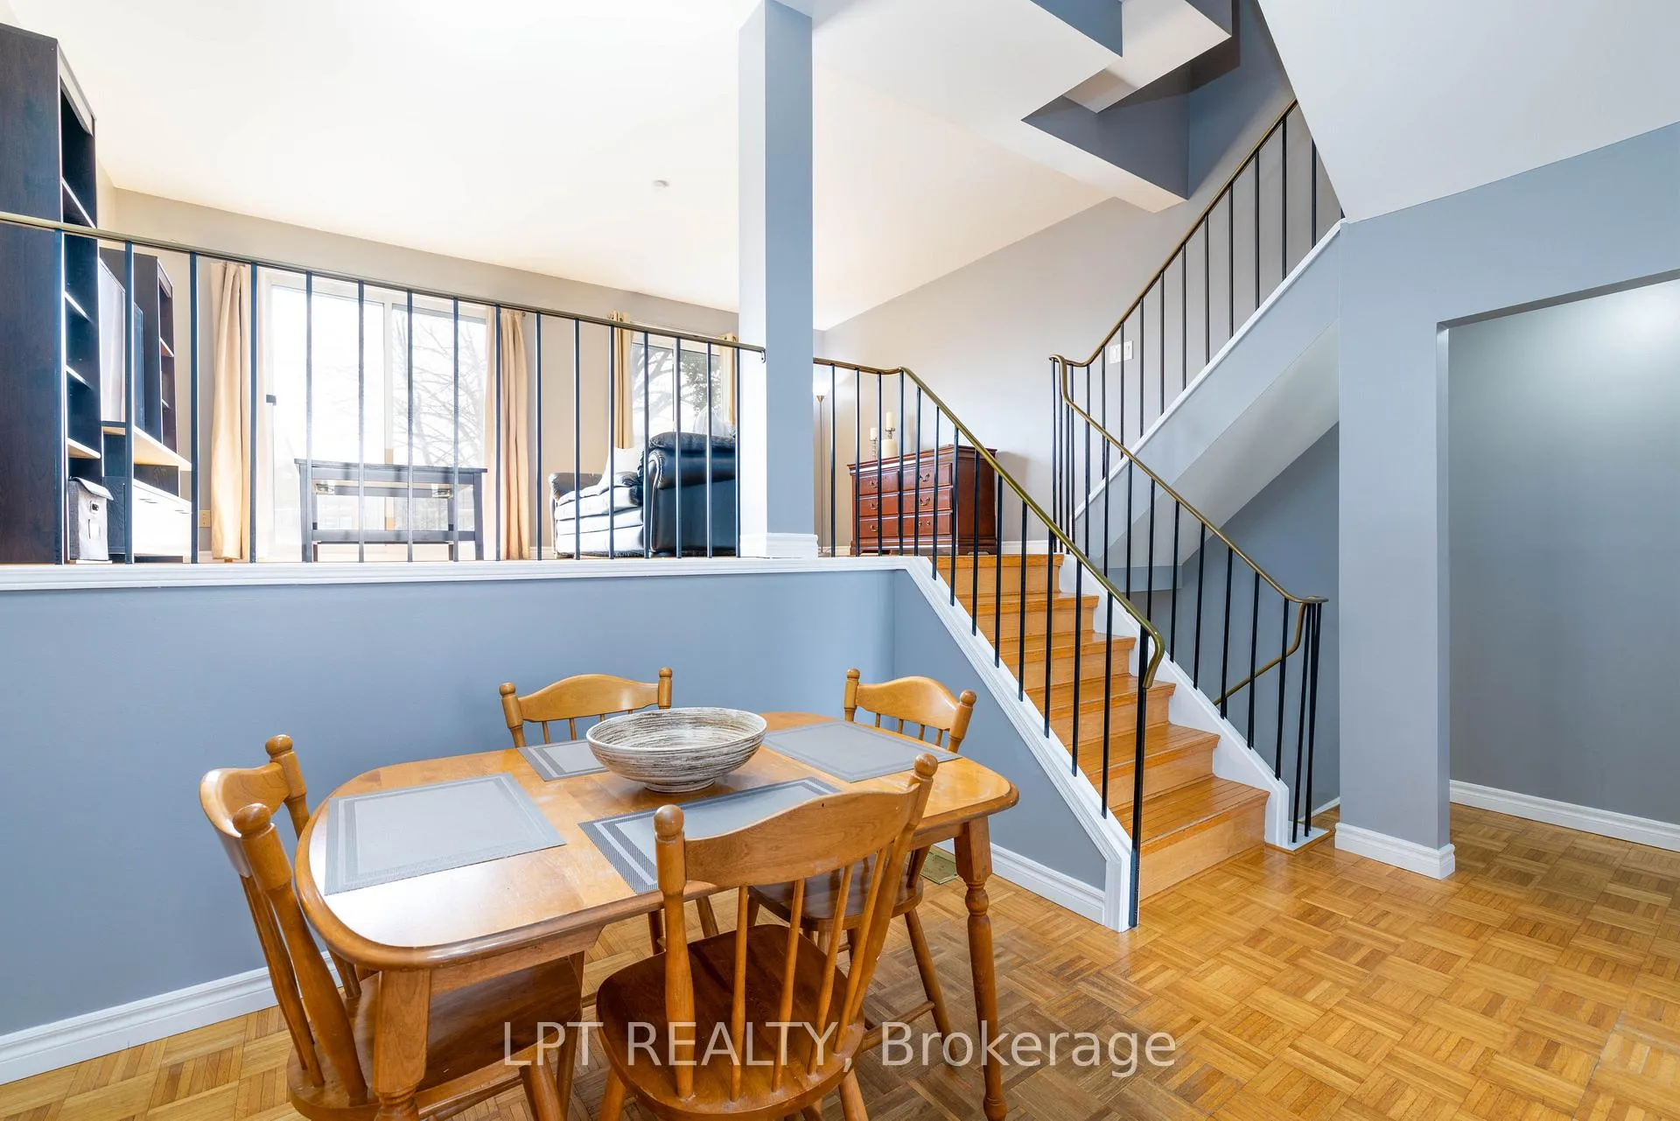
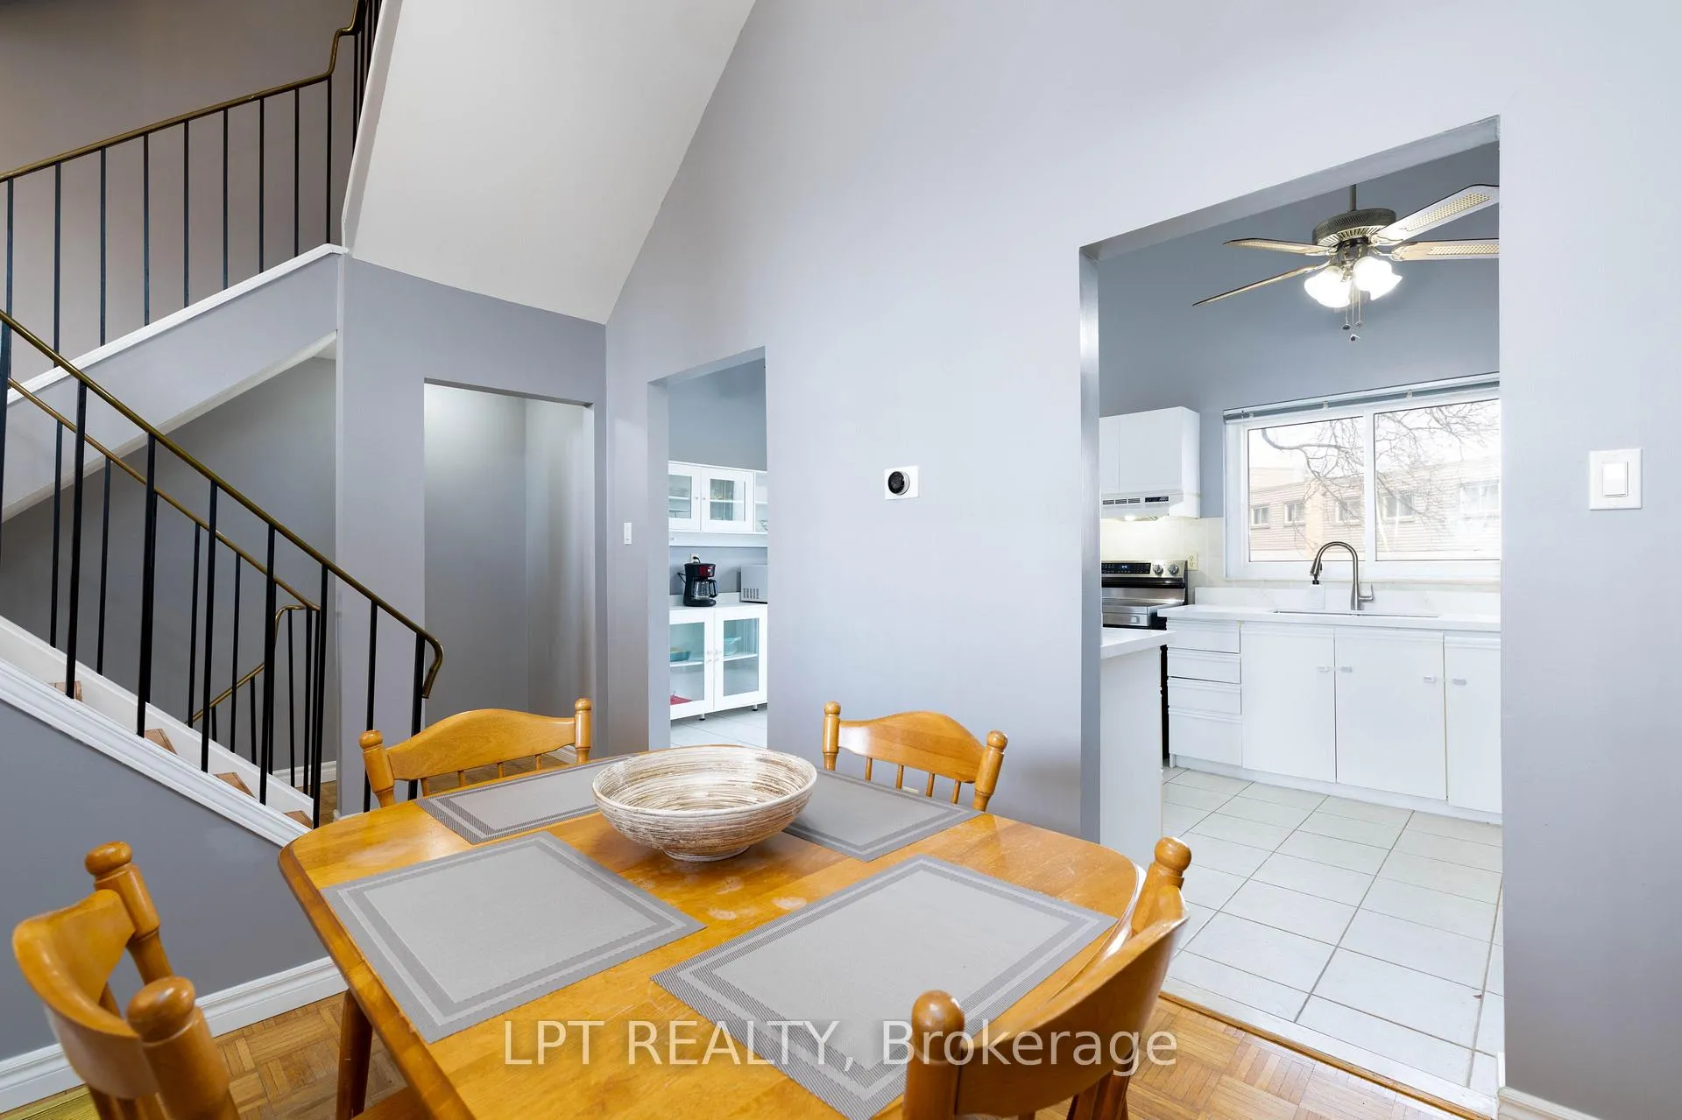
- Flooring: Tile, Parquet
- Laundry: In-suite laundry, lower level
- Features: Water heater, water softener
- Rooms above ground: 7
- Rooms in the basement: 1
- Bedrooms: 3
- Bathrooms: 2
- Kitchens: 1
OutsideBrick, vinyl siding, Open
- Exterior: Brick, vinyl siding
- Balcony: Open
Parking and locker2 Parking (1 garage + 1 drive), Built-in, Exclusive
- Spaces: 2 Parking (1 garage + 1 drive)
- Garage: Built-in
- Parking type: Exclusive
- Driveway: Private
- Locker: None
Building2315 Bromsgrove Rd Townhomes, Units 142, Registered 1974
- Name: 2315 Bromsgrove Rd Townhomes
- Units: 142
- Registered: 1974
- Condo corporation: 54
- Pets: Allowed
Heating, water and powerForced air, gas, Central air
- Heating: Forced air, gas
- Cooling: Central air
Costs and taxesTaxes $3,360 a year, Condo fee $574 a month, Common elements included, building insurance included, parking included, water included
- Taxes, 2025: $3,360 a year
- Condo fee: $574 a month
- Fee includes: Common elements included, building insurance included, parking included, water included
- HST: HST included in the price
- Rental items: Furnace, ac, water heater, water filter
Included in the saleFridge, stove, dishwasher, washer, dryer, all electrical light fixtures, all window coverings.
- Included: Fridge, stove, dishwasher, washer, dryer, all electrical light fixtures, all window coverings.
NearbyPublic transit, rec./commun.centre, school
- Close to: Public transit, rec./commun.centre, school
Listing detailsW13504648, Expired, Jun 30, 2026
- MLS® number: W13504648
- Status: Expired
- Listed on: Jun 30, 2026
- Days on market: 62
- Updated: Aug 31, 2026
- Possession: 30-59 days
- Occupied by: Vacant
- Listing brokerage: LPT REALTY
About this home
Unit 117, 2315 Bromsgrove Road, Mississauga (Clarkson), ON L5J 4A6
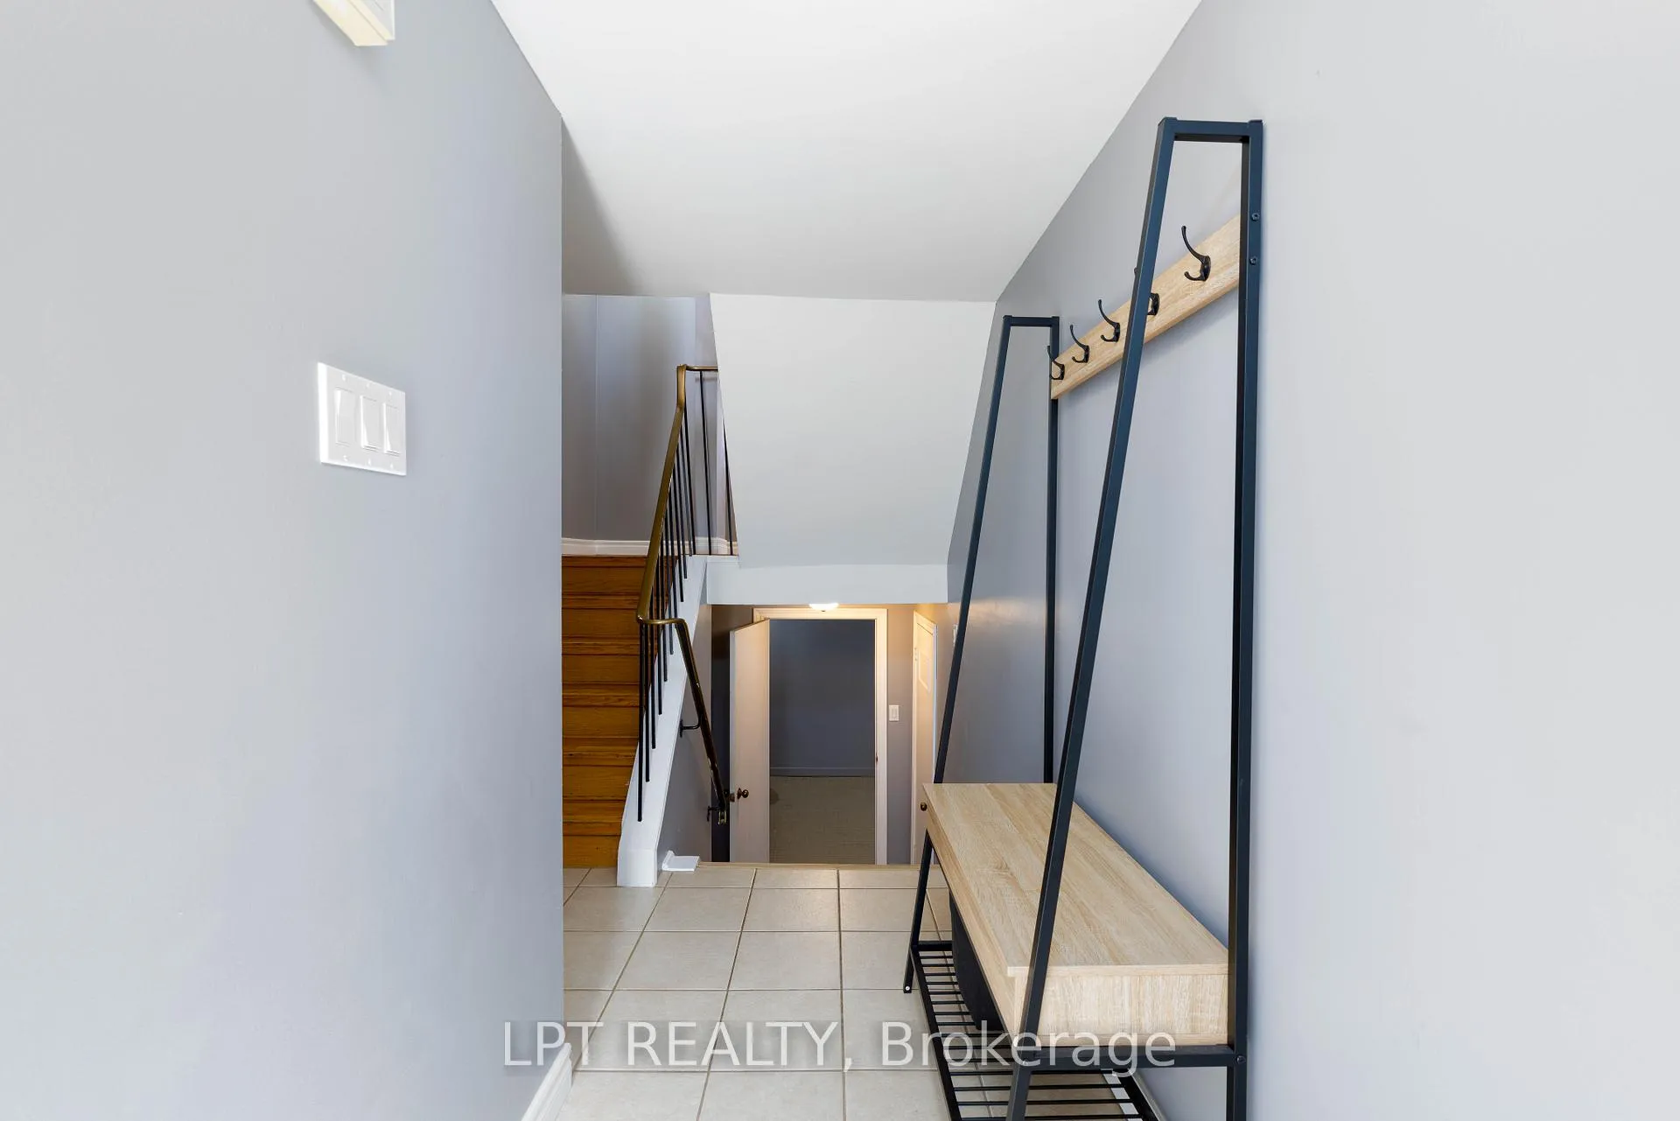
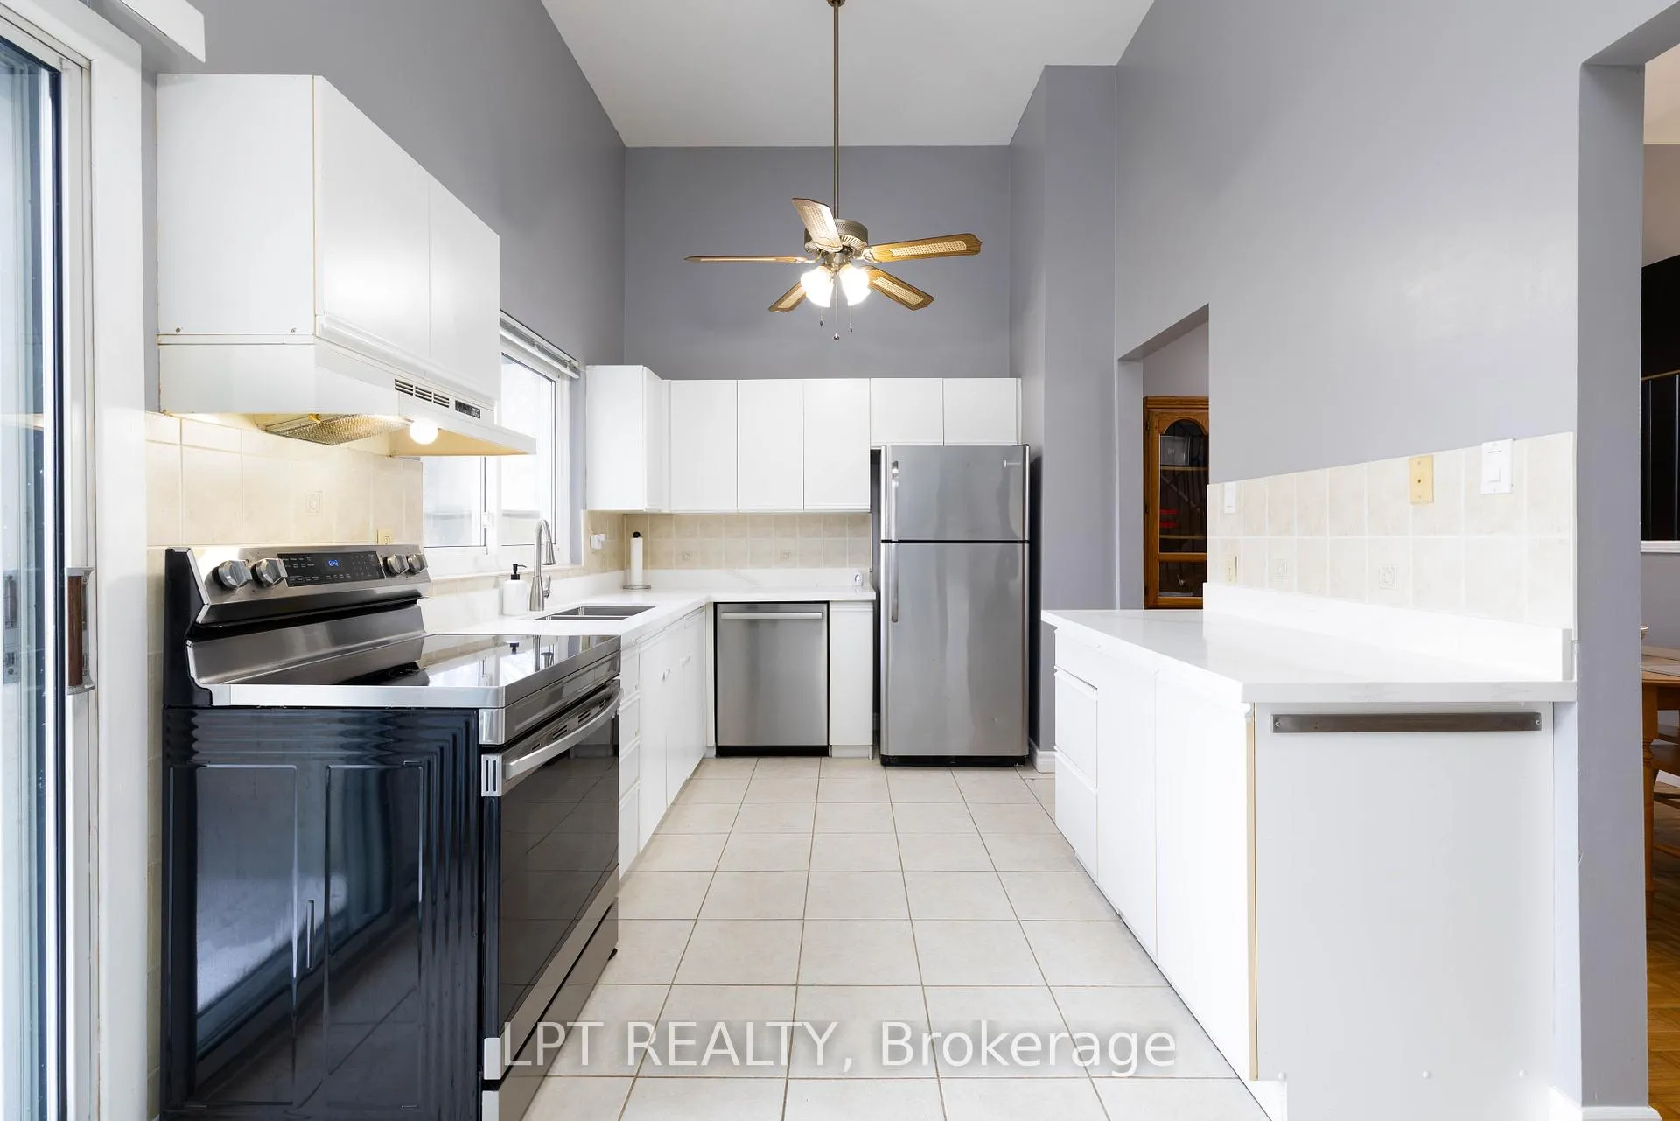
Welcome To Townhouse Number 117, 2315 Bromsgrove Road. This Unit Is Perfect For First Time Buyers Or Investors Looking For Solid Value In A Well-Connected Neighbourhood. This 3-Bedroom Home Features The Distinctive Split Level Design That Naturally Separates The Living And Dining Areas While Maintaining An Open Feel Throughout The Main Floor. The Sun-Filled Living Room Sits On The Upper Level And Opens Onto A Private Balcony. At The Centre Of The Home Is A Recently Updated Kitchen With A Bright Breakfast Area And Convenient Walk-Out Access To The Backyard. Original Parquet Flooring Brings Warmth And Personality To The Main Living Areas, While Fresh Paint Throughout Gives The Home A Bright, Refreshed Feel. Outside, The Backyard Offers A Deck And Fenced Yard. The Upper Level Includes A Spacious Primary Bedroom Along With Two Additional Bedrooms And Full 4-Piece Bathroom. The Finished Lower Level Provides Flexible Space That Works Well As A Guest Room, Home Office, Or Family Room. With A Single Car Garage, Private Driveway Parking And Low Maintenance Fees, This Property Presents An Excellent Opportunity For Buyers Seeking Space And Convenience. Located Close To Schools, Parks, Shopping, Clarkson GO Station, And Quick Access To The QEW, Everything You Need Is Within Easy Reach. A Great Chance To Step Into Home Ownership In A Highly Accessible Community.
Ask about this home
A HOMEH agent will answer your questions about this home.
Know more about 2315 Bromsgrove Rd Townhomes
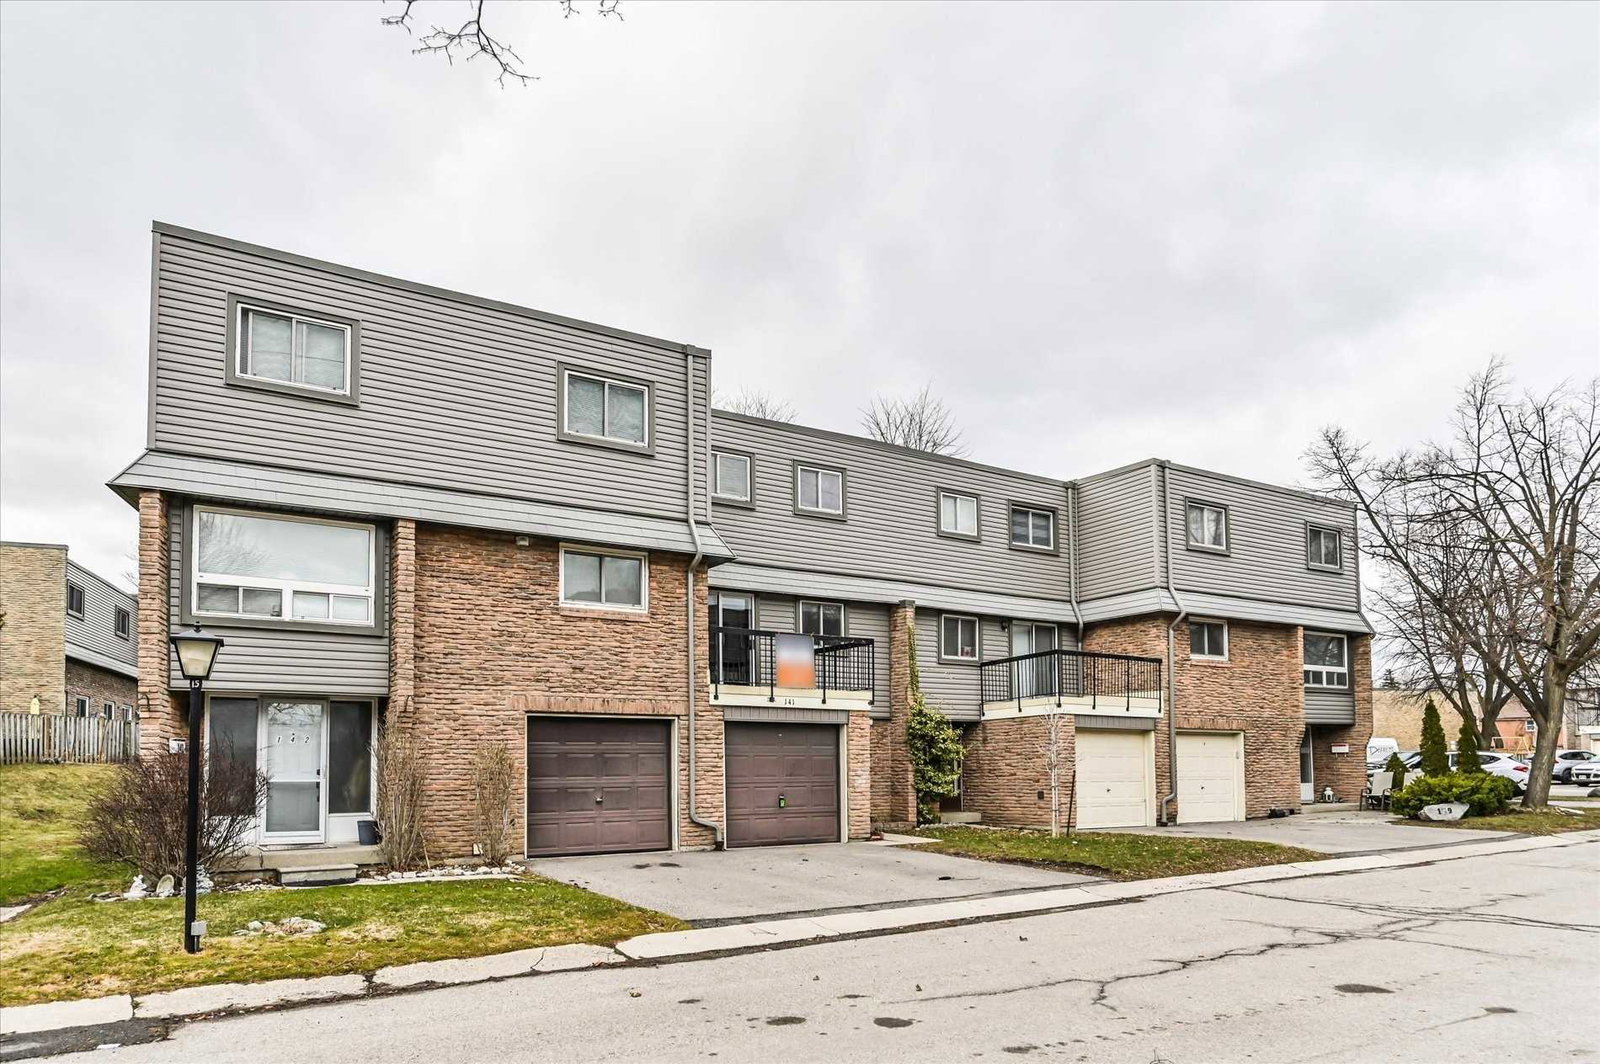
Condo building · 2315 Bromsgrove Road
2315 Bromsgrove Rd Townhomes is a condo with 142 suites, built in 1974. No units are on the market here right now.
- 1storey
- 142suites
- $459/sq ft
- 1974built
No similar units for sale in 2315 Bromsgrove Rd Townhomes right now.
Around this home
Daily convenience, out of 100, from the distances below
Schools nearby
School rating, out of 10.
Helpful calculators
Your HOMEH agent

"I would see it this week."