

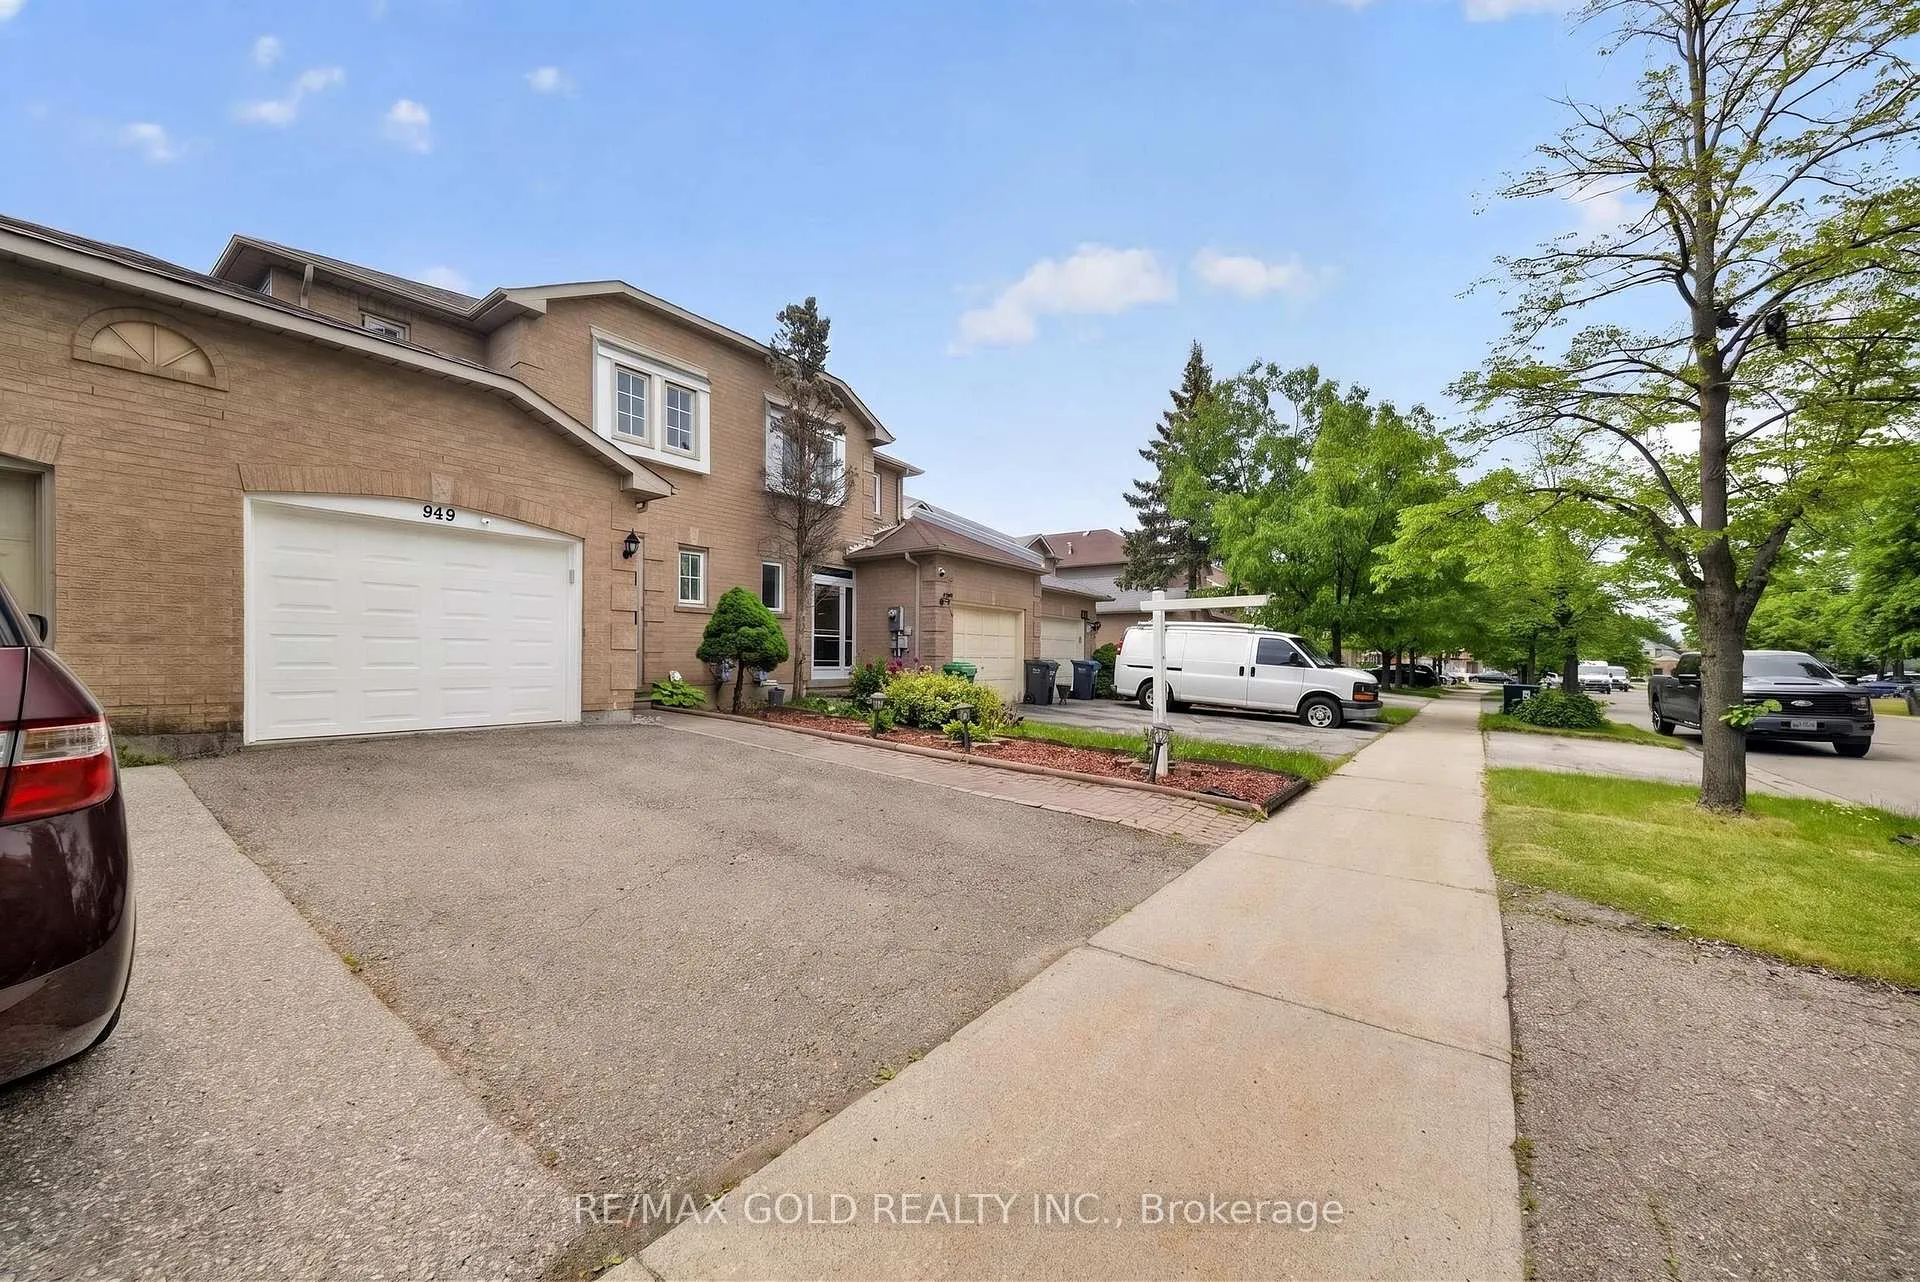
949 Blizzard Road
949 Blizzard Road
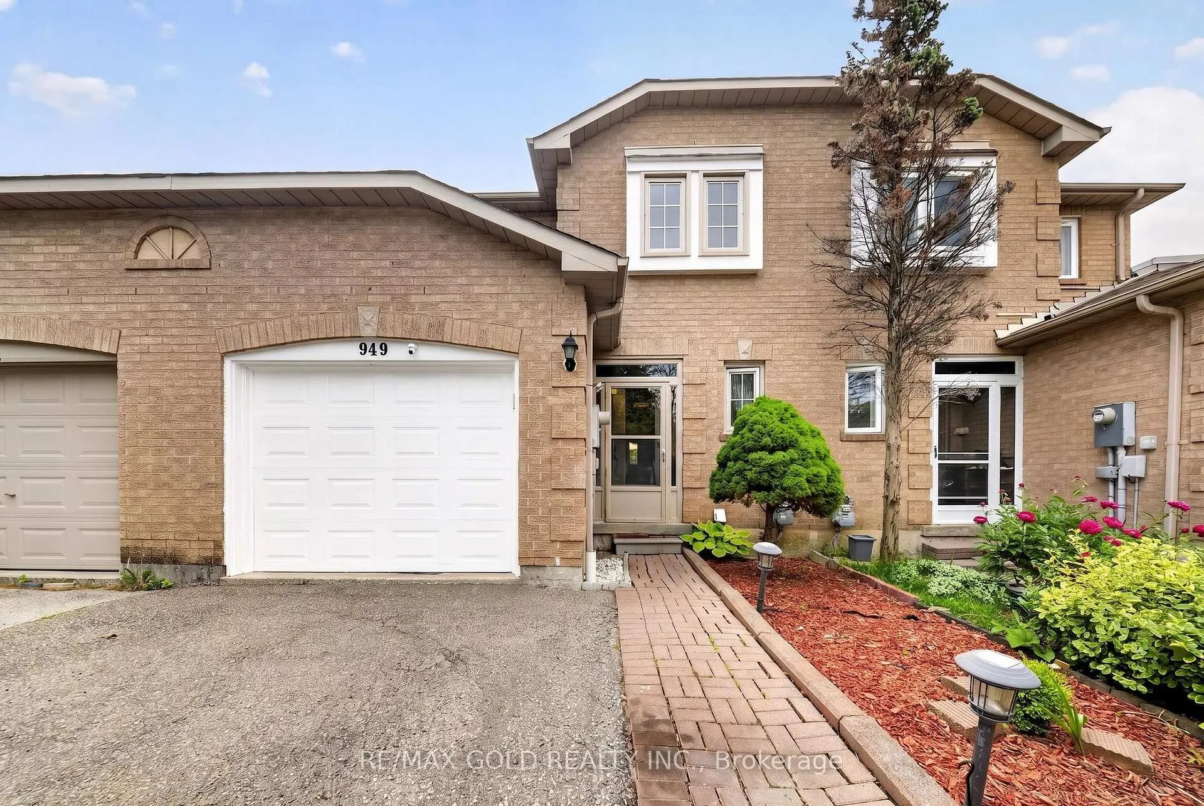
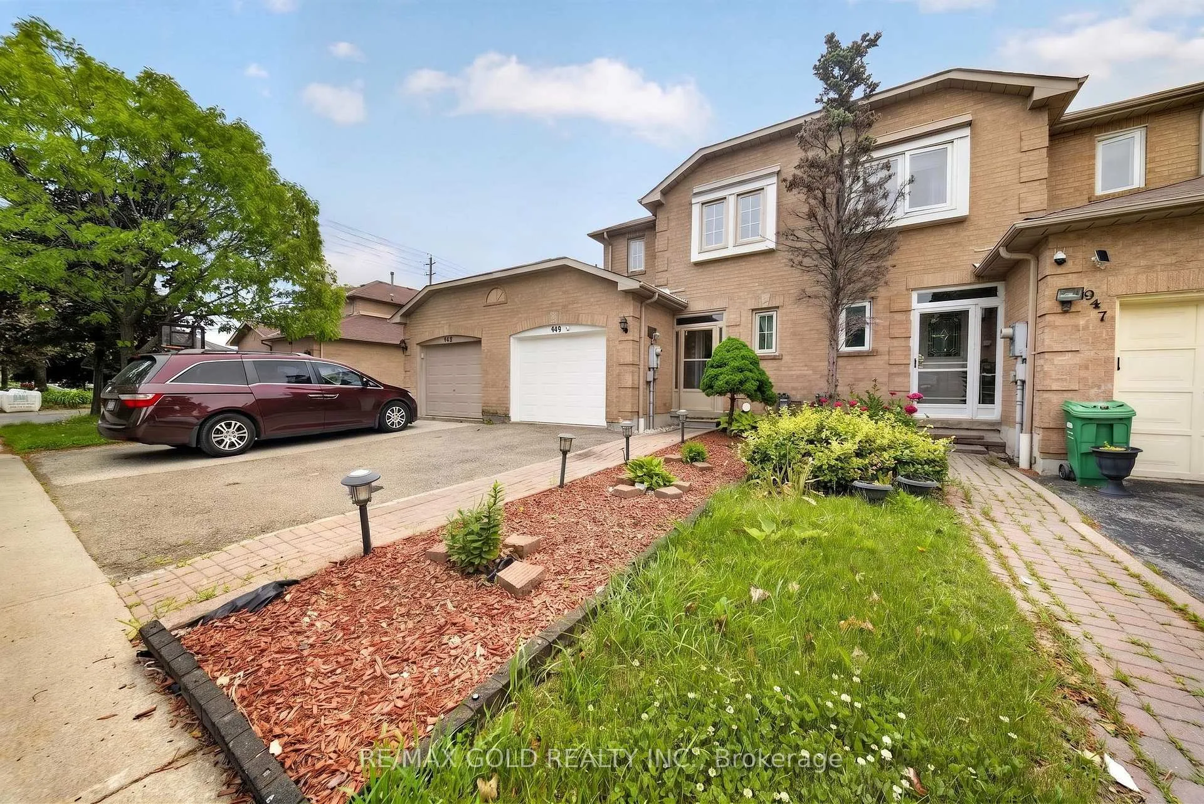
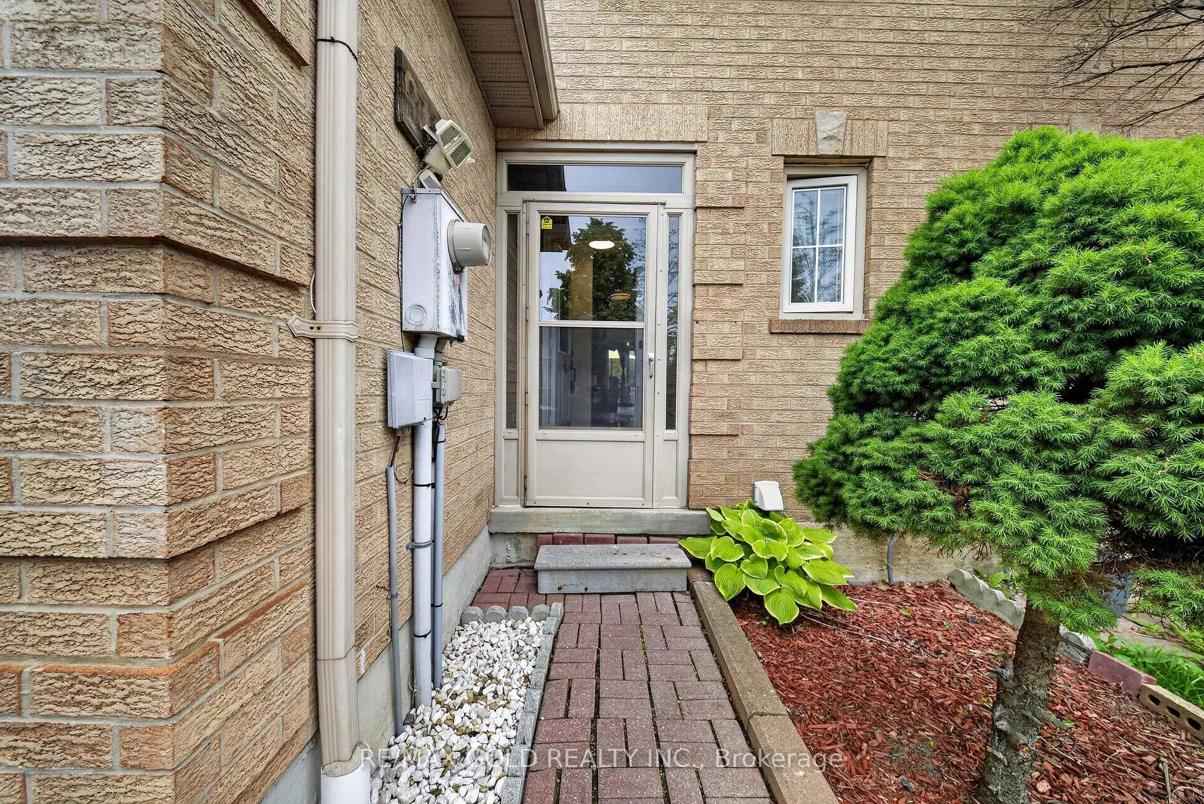
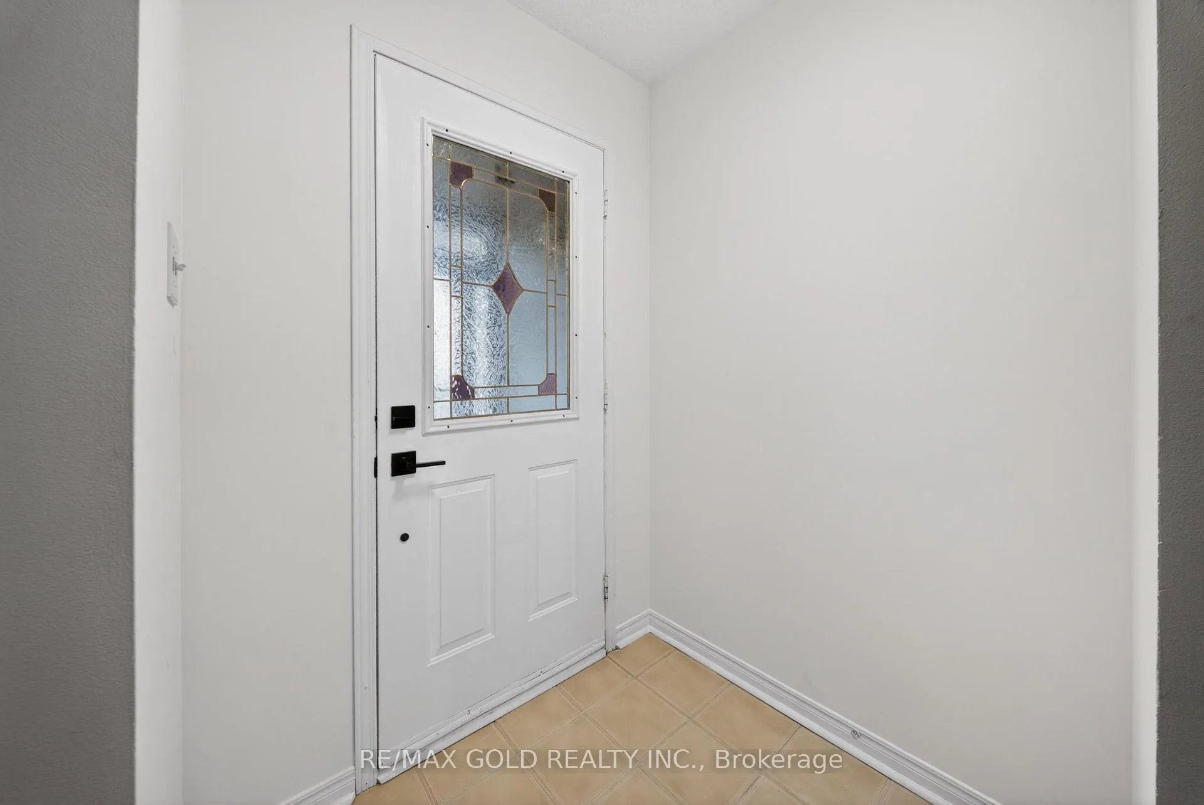 See all 50 photos
Property history
Facts and features
- BasementFinished
- Water, sewerMunicipal
- HeatingForced air
- CoolingCentral air
- Central air
The homeFreehold Townhouse, 2-storey, 1,100–1,500 sq ft
- Type: Freehold Townhouse
- Style: 2-storey
- Living space: 1,100–1,500 sq ft
- Basement: Finished
InsideCeramic, Rooms above ground 6, Rooms in the basement 1
- Flooring: Ceramic
- Rooms above ground: 6
- Rooms in the basement: 1
- Bedrooms: 3
- Bathrooms: 4
- Kitchens: 1
Outside and lotOther, Unknown, Other, unknown
- Exterior: Other
- Roof: Unknown
- Foundation: Other, unknown
- Size: 23 × 100.21 ft
Parking1 Garage, Attached
- Spaces: 1 Garage
- Garage: Attached
Heating, water and powerForced air, gas, Central air, Municipal water
- Heating: Forced air, gas
- Cooling: Central air
- Water: Municipal water
- Sewer: Municipal sewer
Costs and taxesTaxes $4,921 a year, HST included in the price, Hot water tank .
- Taxes, 2025: $4,921 a year
- HST: HST included in the price
- Rental items: Hot water tank .
Included in the saleOffers welcome friday july 8, 2026 at 5pm , seller reserves the right to pre-emptive offers -please attach schedule b and form 801 to all offers. email - [email protected] -thank you! for any questions please call or text 647-299-4607 .
- Included: Offers welcome friday july 8, 2026 at 5pm , seller reserves the right to pre-emptive offers -please attach schedule b and form 801 to all offers. email - [email protected] -thank you! for any questions please call or text 647-299-4607 .
Listing detailsW13513820, Sold, Jul 2, 2026
- MLS® number: W13513820
- Status: Sold
- Listed on: Jul 2, 2026
- Days on market: 29
- Updated: Jul 31, 2026
- Possession: 2026-08-27 / Flexible
- Occupied by: Owner
- Listing brokerage: RE/MAX GOLD REALTY INC.
About this home
949 Blizzard Road, Mississauga (East Credit), ON L5V 1T1
Luxury Meets Convenience in East Credit! Welcome to this elegant freehold townhome offering 3generously sized bedrooms, 4 bathrooms, and a bright, functional floor plan designed for modern living. Enjoy stylish interiors, a contemporary kitchen, spacious bedrooms, and a professionally finished lower level that adds valuable living space. Situated in one of Mississauga's most desirable family-friendly neighbourhoods, you'll be just moments from Heartland Town Centre, scenic parks and trails, excellent schools, public transit, and quick access to Highways 401, 403, and 407. Whether you're upsizing, investing, or purchasing your first freehold home, this exceptional property delivers outstanding value in an unbeatable location.
Ask about this home
A HOMEH agent will answer your questions about this home.
Around this home
Daily convenience, out of 100, from the distances below
Schools nearby
School rating, out of 10.
Helpful calculators
Your HOMEH agent

"I would see it this week."