

1054 Veroli Court
1054 Veroli Court
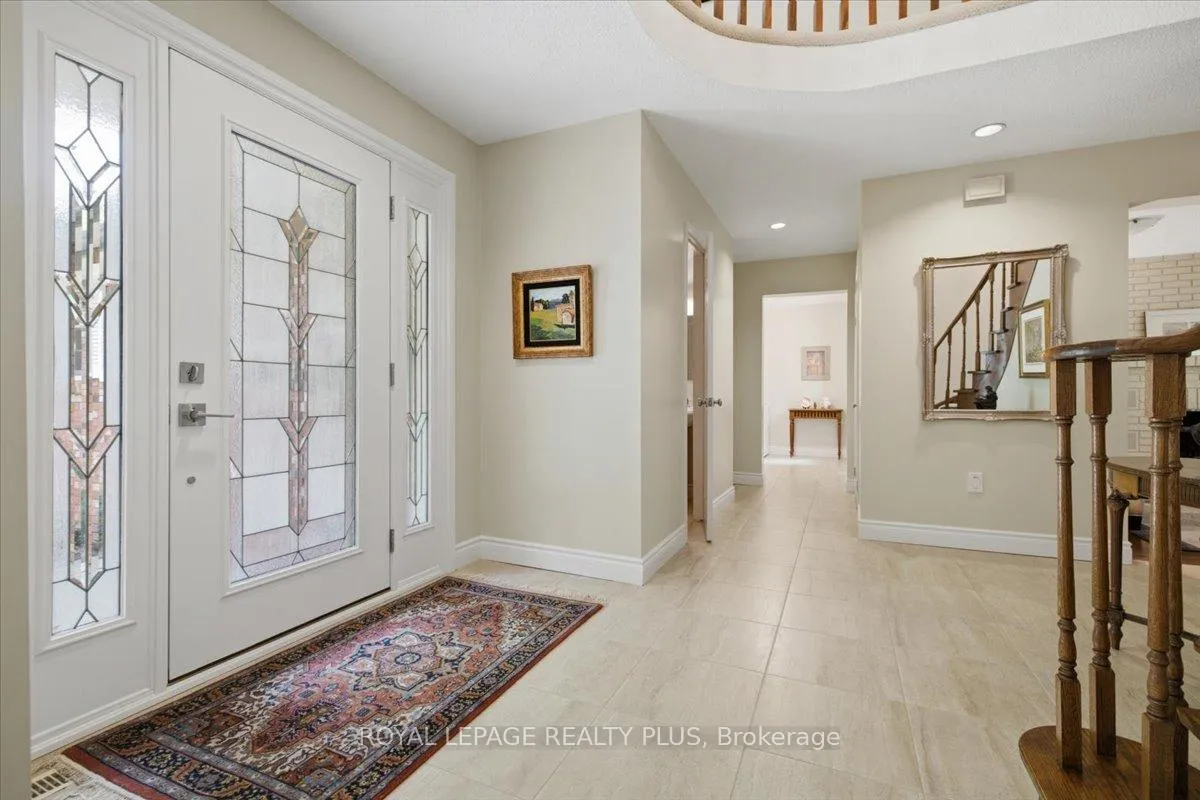 See all 39 photos
Property history
Facts and features
- BasementPart finished
- Water, sewerMunicipal
- HeatingForced air
- CoolingCentral air
- Hardwood floors
- Fireplace
- Central air
The homeDetached, 2-storey, 2,000–2,500 sq ft
- Type: Detached
- Style: 2-storey
- Living space: 2,000–2,500 sq ft
- Basement: Partially finished
InsideFireplace Yes, Hardwood, Broadloom, Auto garage door remote
- Fireplace: Yes
- Flooring: Hardwood, Broadloom
- Features: Auto garage door remote
- Rooms above ground: 7
- Bedrooms: 3
- Bathrooms: 3
- Kitchens: 1
- Family room: Yes
Outside and lotBrick, Asphalt shingle, Poured concrete
- Exterior: Brick
- Roof: Asphalt shingle
- Foundation: Poured concrete
- Features: Deck
- Size: 58.51 × 120.94 ft
Parking2 Garage, Attached
- Spaces: 2 Garage
- Garage: Attached
Heating, water and powerForced air, gas, Central air, Municipal water
- Heating: Forced air, gas
- Cooling: Central air
- Water: Municipal water
- Sewer: Municipal sewer
Costs and taxesTaxes $9,846 a year, HST included in the price, Hot water tank is rental.
- Taxes, 2026: $9,846 a year
- HST: HST included in the price
- Rental items: Hot water tank is rental.
- Under contract: Hot water heater
Included in the saleBroadloom where laid, hardwood floors, electric light fixtures, window treatments, california shutters, fridge, stove, dishwasher, washer, dryer, sundeck, awning, multiple fireplaces, pot lights, sprinkler system, central vacuum, central a/c.
- Included: Broadloom where laid, hardwood floors, electric light fixtures, window treatments, california shutters, fridge, stove, dishwasher, washer, dryer, sundeck, awning, multiple fireplaces, pot lights, sprinkler system, central vacuum, central a/c.
Listing detailsW13513658, Sold, Jul 2, 2026
- MLS® number: W13513658
- Status: Sold
- Listed on: Jul 2, 2026
- Days on market: 19
- Updated: Jul 21, 2026
- Possession: 2026-09-30 / 60-89 days
- Occupied by: Owner
- Listing brokerage: ROYAL LEPAGE REALTY PLUS
About this home
1054 Veroli Court, Mississauga (Lorne Park), ON L5H 4B9
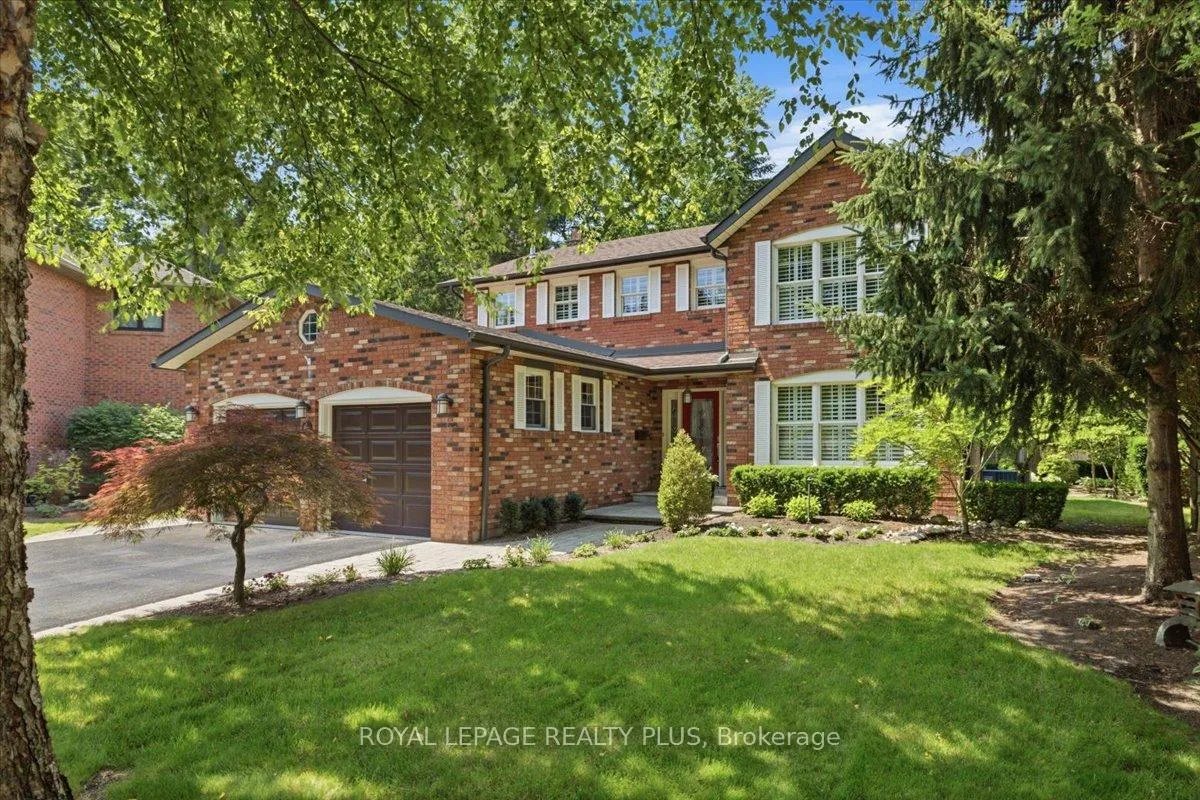
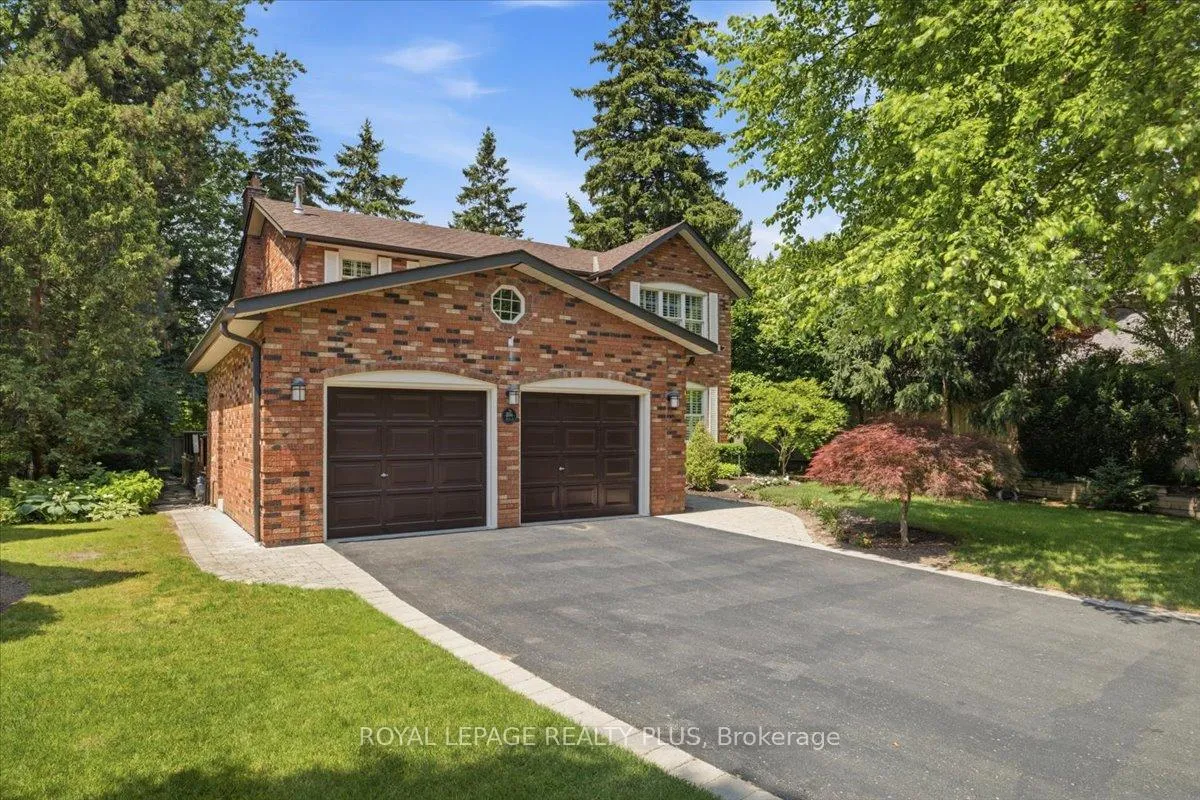
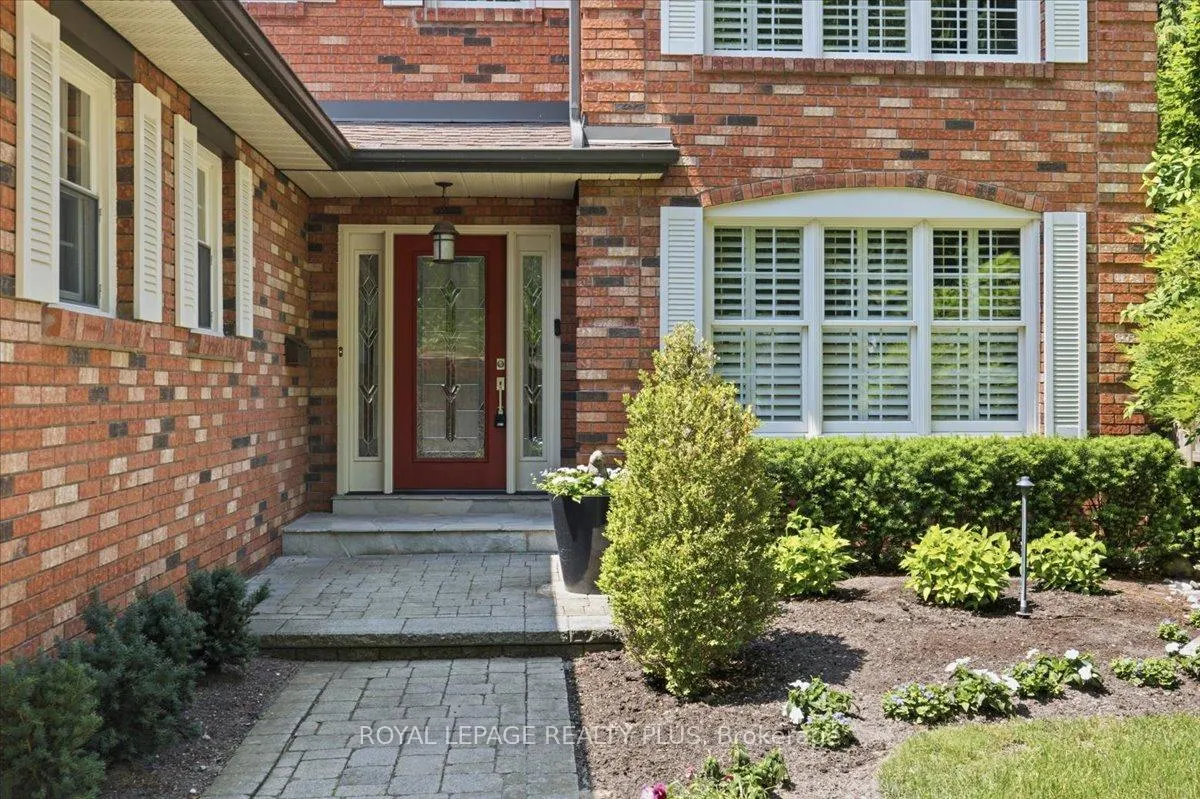
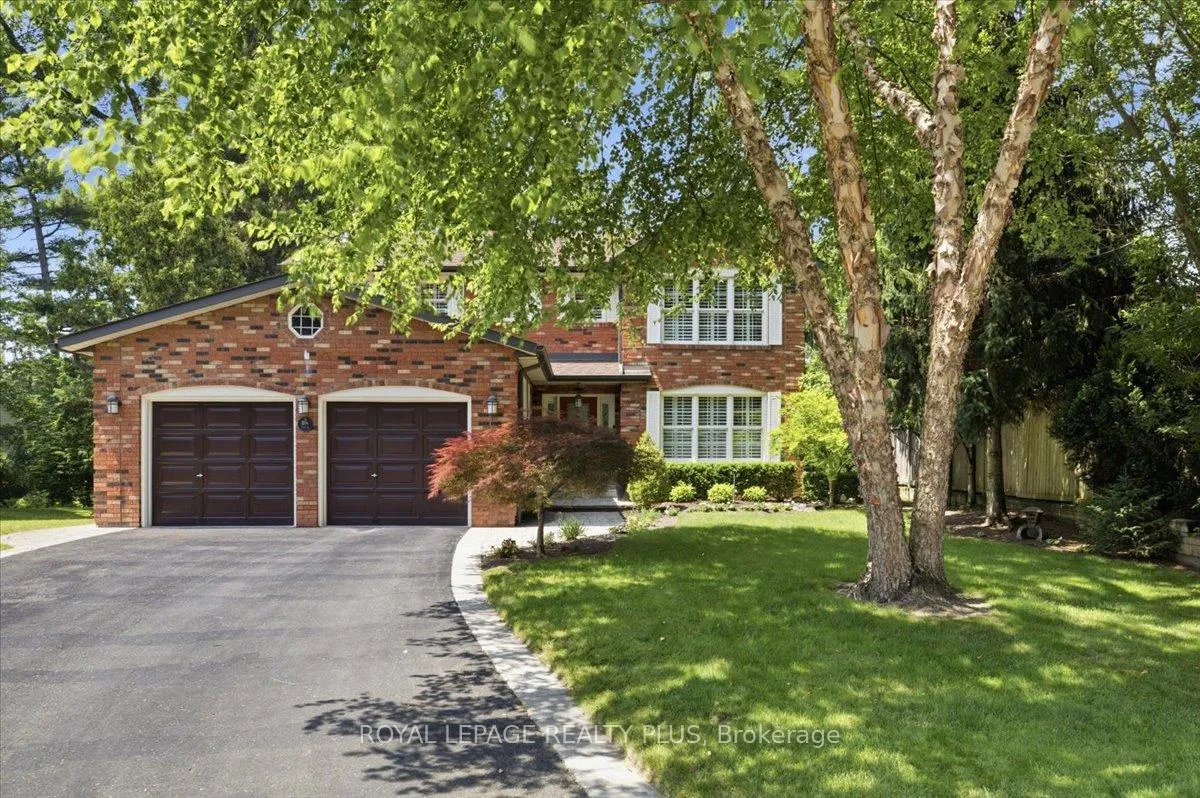
This immaculate Lorne Park detached gem is framed by towering trees and bordered with pristine perennial gardens. Located on a child friendly cul-de-sac, this home is equidistant to the many amenities of charming Clarkson village and the vibrant lakefront community of Port Credit. Gorgeous curb appeal and spacious principle rooms grace this stunning property and includes huge living and dining areas, a family sized kitchen with sunsplashed windows, multiple fireplaces, custom window treatments, gleaming hardwood floors, pot lights and a sprawling sundeck, built to enjoy the outdoor setting of this suburban oasis. All this just steps to Jack Darling Park and the highly coveted schools of the Lorne Park family of schools. Dare to compare. 10++
Ask about this home
A HOMEH agent will answer your questions about this home.
Around this home
Daily convenience, out of 100, from the distances below
Schools nearby
School rating, out of 10.
Helpful calculators
Your HOMEH agent

"I would see it this week."