

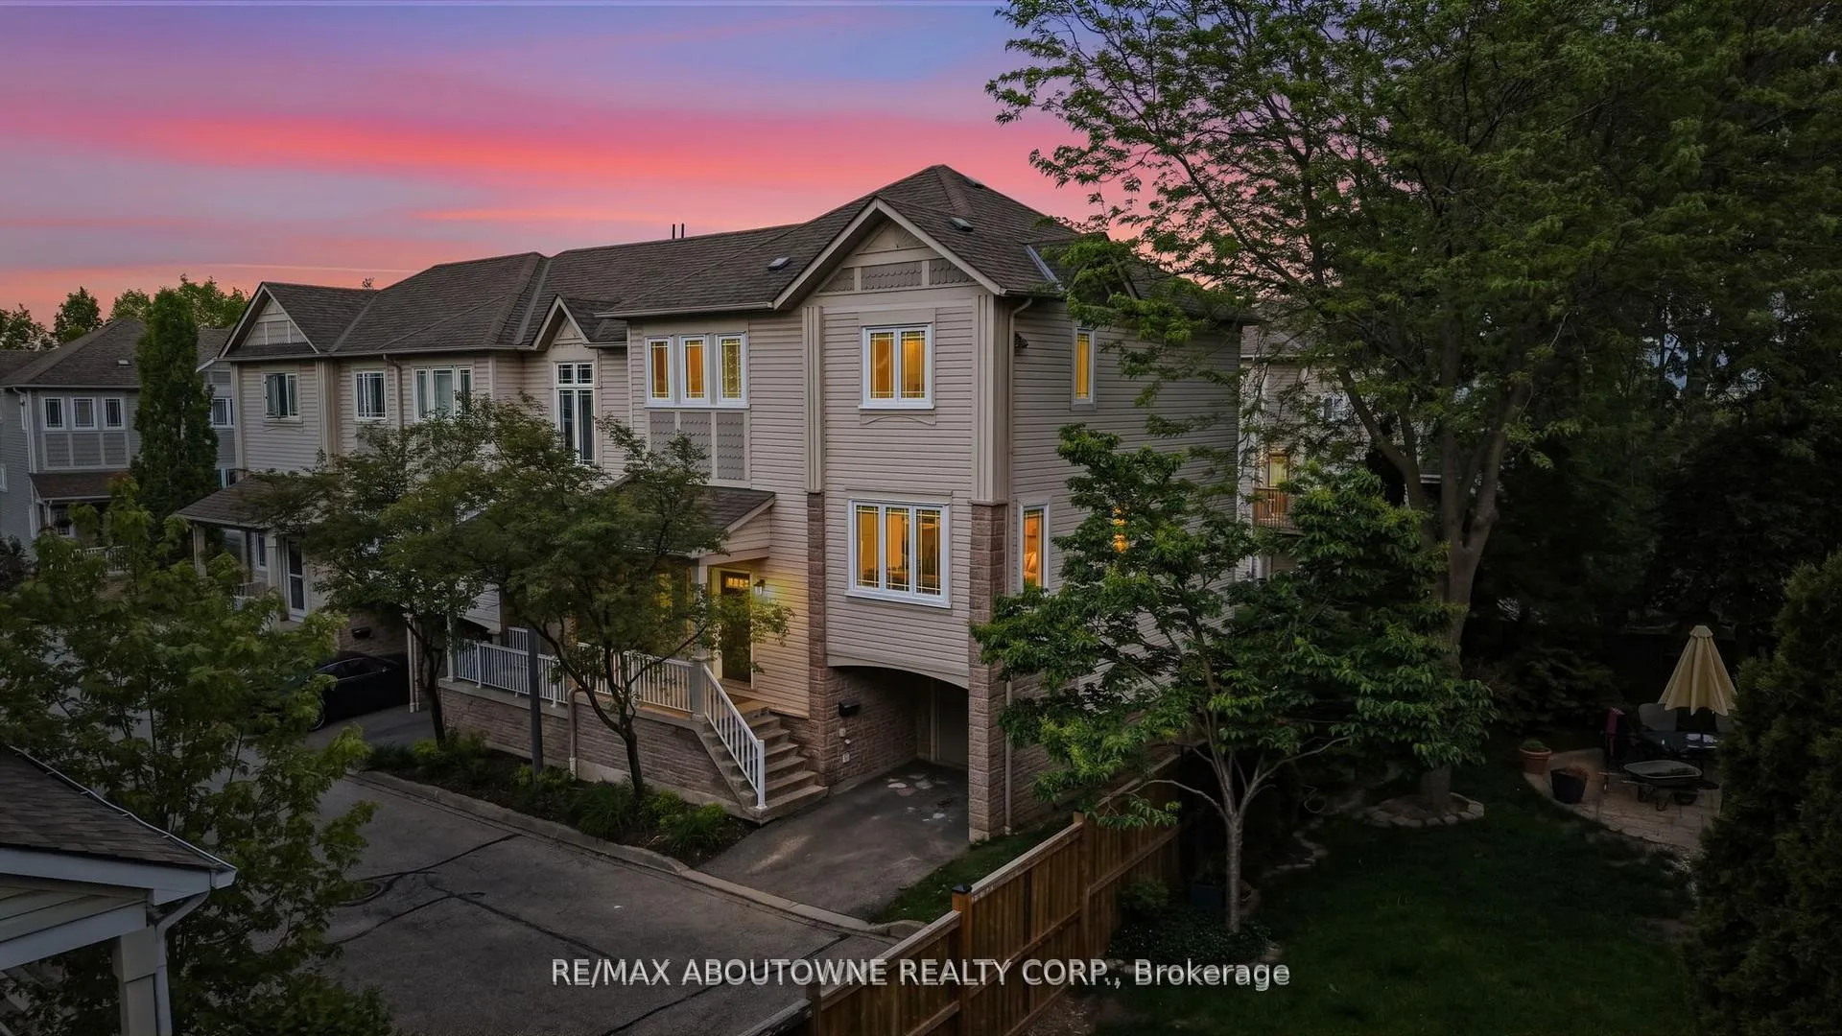
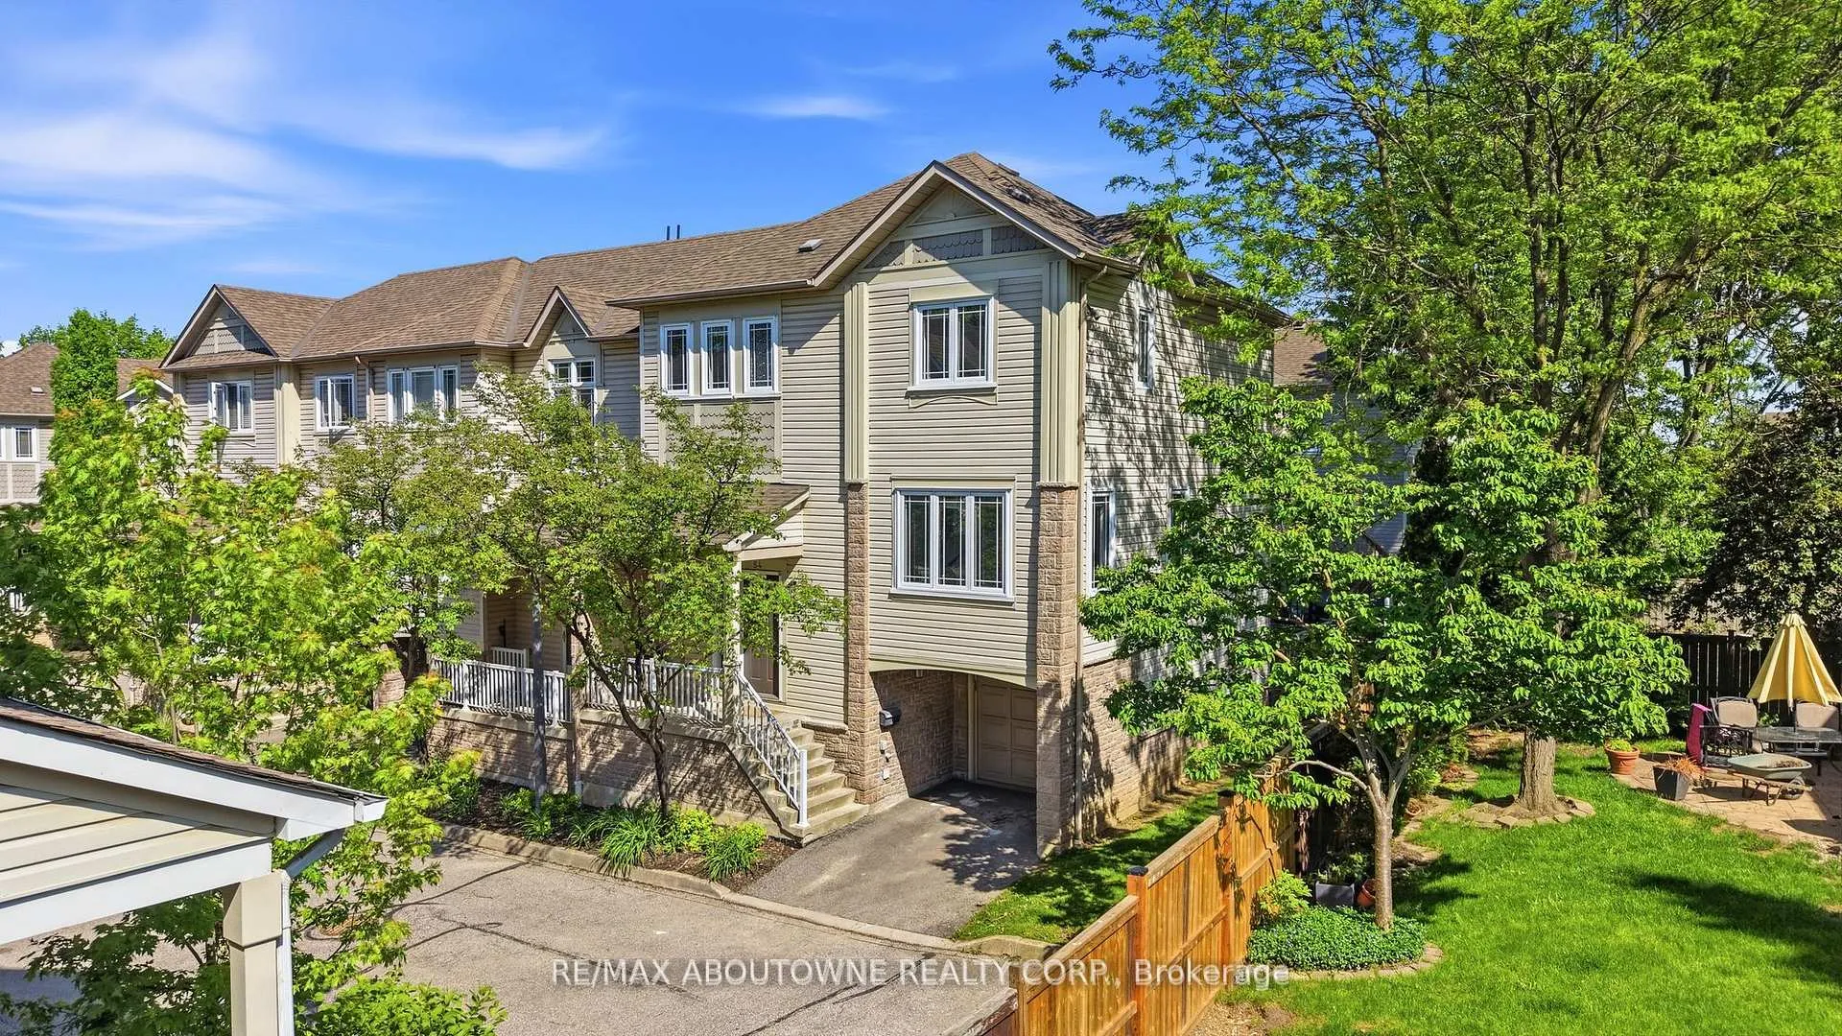
Unit 54, 7105 Branigan Gate
Unit 54, 7105 Branigan Gate
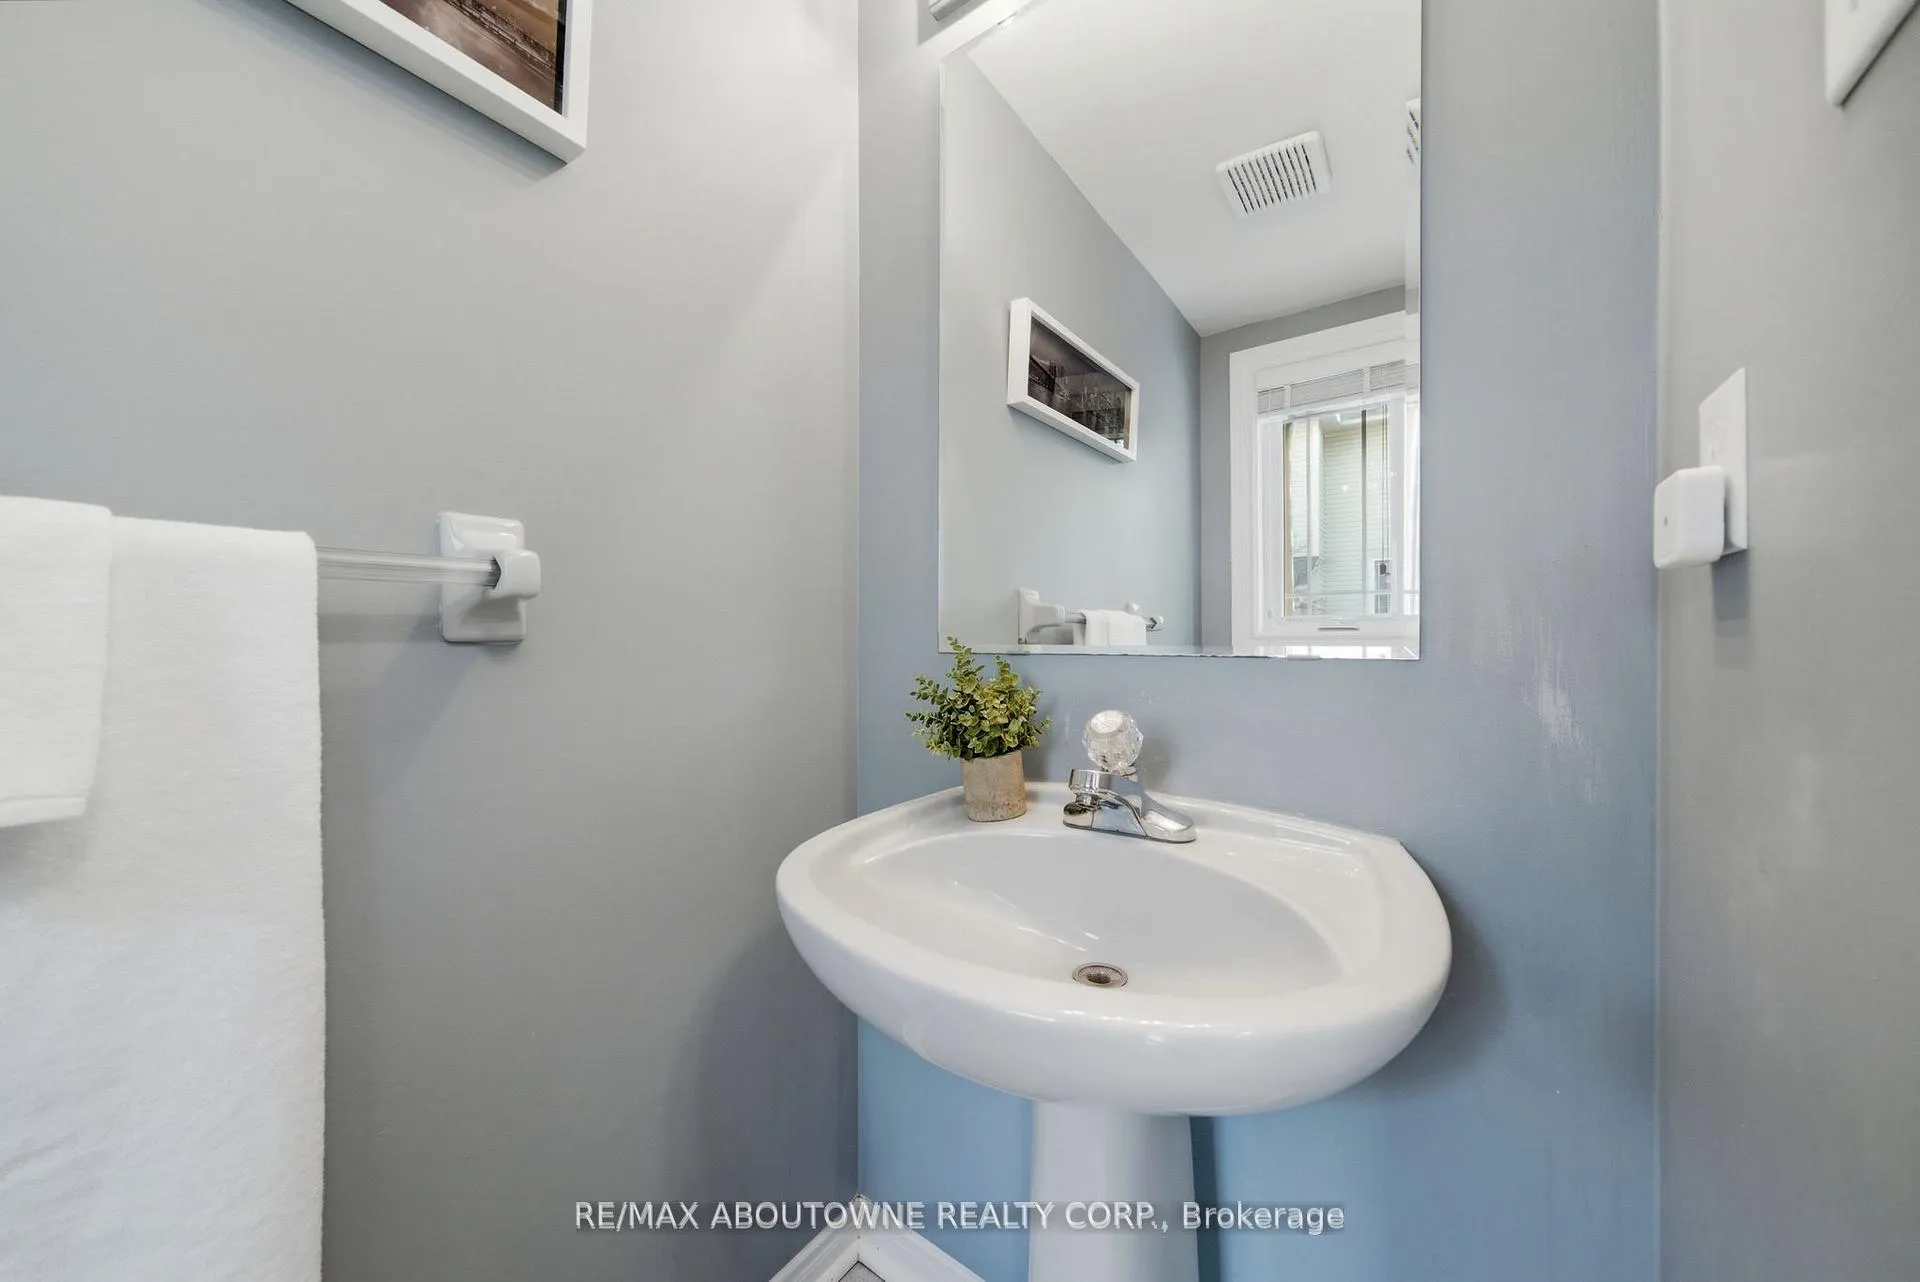 See all 38 photos
Property history
Facts and features
- BasementWalk-out
- Age of home16–30 years
- ExposureNorth west
- LaundryCloset, room, multiple locations
- Central air
The homeCondo Townhouse, 3-storey, Age 16–30 years
- Type: Condo Townhouse
- Style: 3-storey
- Age: 16–30 years
- Living space: 2,250–2,499 sq ft
- Basement: Finished with walk-out
- Exposure: North West
- View: Forest
InsideLaundry closet, laundry room, multiple locations, Auto garage door remote, carpet free, water heater, Alarm system, carbon monoxide detectors, smoke detector
- Laundry: Laundry closet, laundry room, multiple locations
- Features: Auto garage door remote, carpet free, water heater
- Security: Alarm system, carbon monoxide detectors, smoke detector
- Rooms above ground: 12
- Bedrooms: 3 + 1 in the basement
- Bathrooms: 3
- Kitchens: 1
- Family room: Yes
OutsideAluminum siding, Terrace, Deck, lighting, patio, porch
- Exterior: Aluminum siding
- Balcony: Terrace
- Features: Deck, lighting, patio, porch
Parking and locker2 Parking (1 garage + 1 drive), Attached, Parking type Owned
- Spaces: 2 Parking (1 garage + 1 drive)
- Garage: Attached
- Parking type: Owned
- Driveway: Private
- Locker: None
Building7105 Branigan Gate Townhomes, Storeys 2, Units 39
- Name: 7105 Branigan Gate Townhomes
- Storeys: 2
- Units: 39
- Registered: 1998
- Condo corporation: 573
- Amenities: Playground, visitor parking
- Pets: Allowed
Heating, water and powerForced air, gas, Central air
- Heating: Forced air, gas
- Cooling: Central air
Costs and taxesTaxes $4,683 a year, Condo fee $599 a month, Common elements included, building insurance included, parking included, condo taxes included
- Taxes, 2025: $4,683 a year
- Condo fee: $599 a month
- Fee includes: Common elements included, building insurance included, parking included, condo taxes included
- HST: HST included in the price
- Rental items: Hot water tank
Included in the saleAll stainless steel appliances (fridge, stove, hood range, dishwasher), washer and dryer, all light fixtures and window coverings, bathroom vanity mirrors, mirror in 2nd bedroom, bbq and remote garage door opener. nest smart thermostat.
- Included: All stainless steel appliances (fridge, stove, hood range, dishwasher), washer and dryer, all light fixtures and window coverings, bathroom vanity mirrors, mirror in 2nd bedroom, bbq and remote garage door opener. nest smart thermostat.
NearbyCul de sac/dead end, hospital, library, park, public transit, school bus route
- Close to: Cul de sac/dead end, hospital, library, park, public transit, school bus route
Listing detailsW13505822, Sold, Jun 30, 2026
- MLS® number: W13505822
- Status: Sold
- Listed on: Jun 30, 2026
- Days on market: 21
- Updated: Jul 21, 2026
- Possession: 2026-08-24 / 30-59 days
- Occupied by: Owner
- Listing brokerage: RE/MAX ABOUTOWNE REALTY CORP.
About this home
Unit 54, 7105 Branigan Gate, Mississauga (Meadowvale Village), ON L5N 7S2
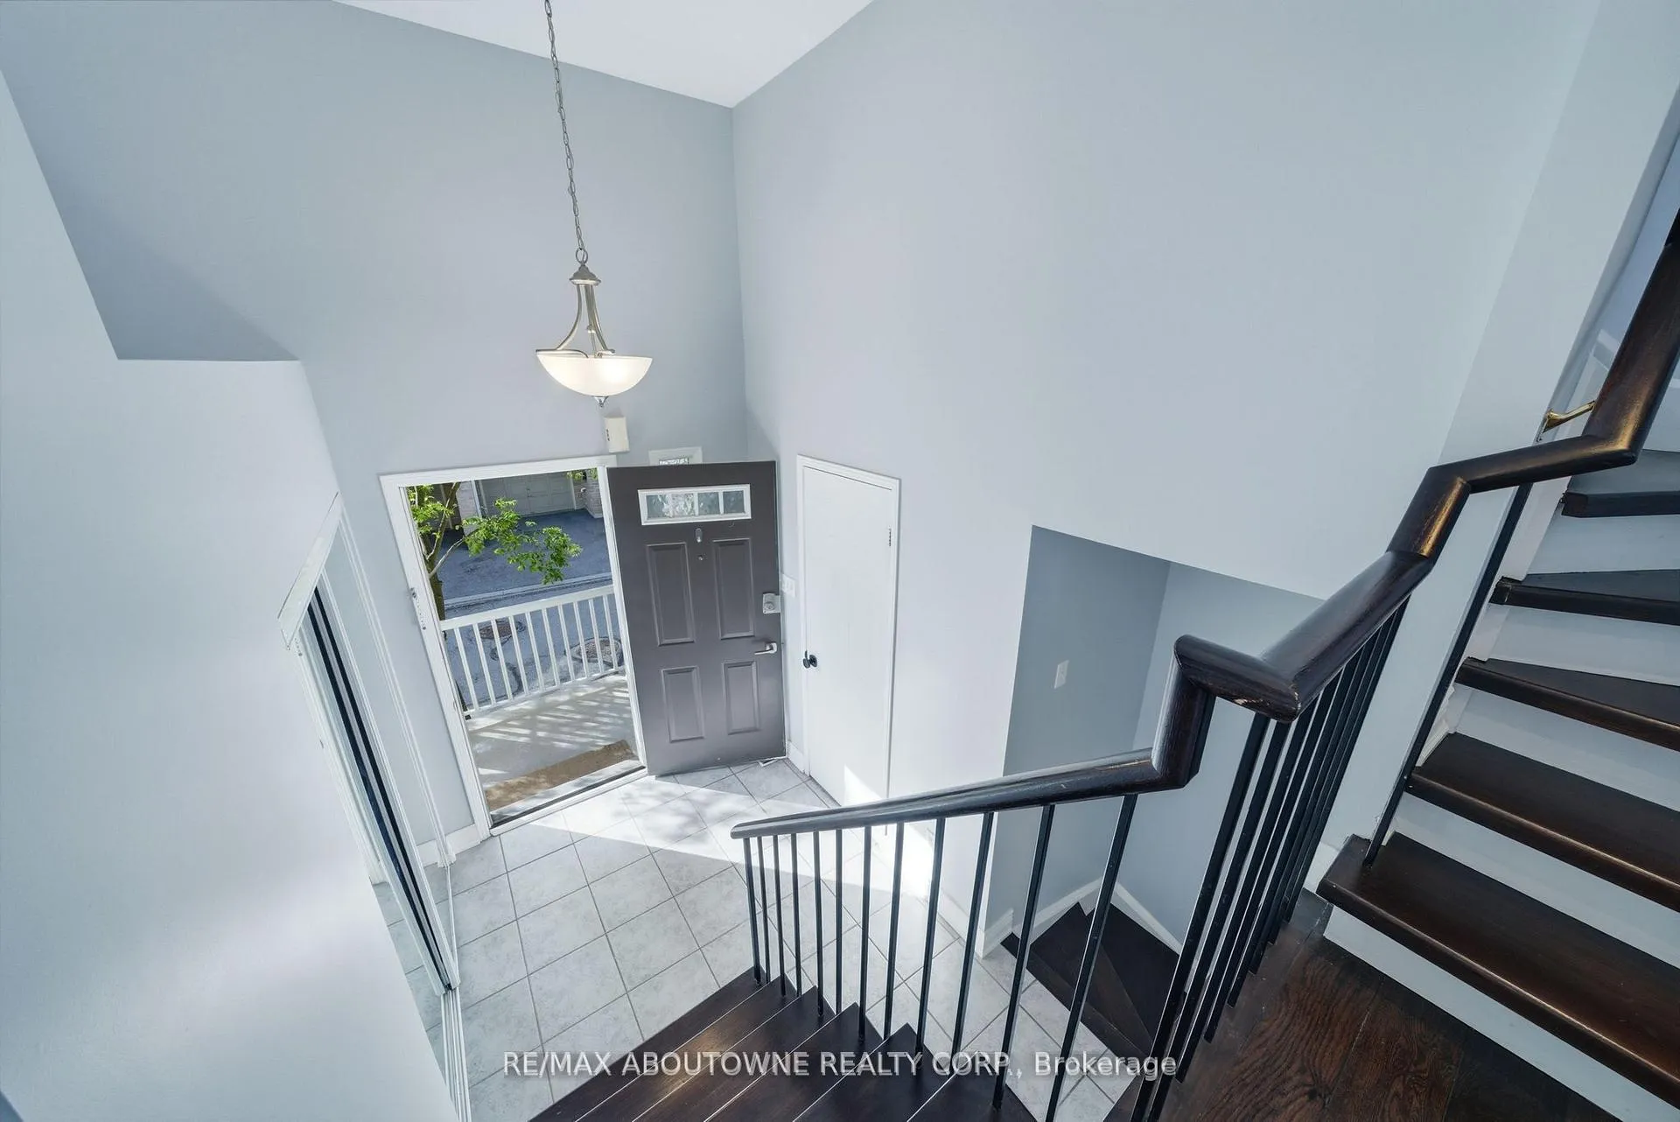
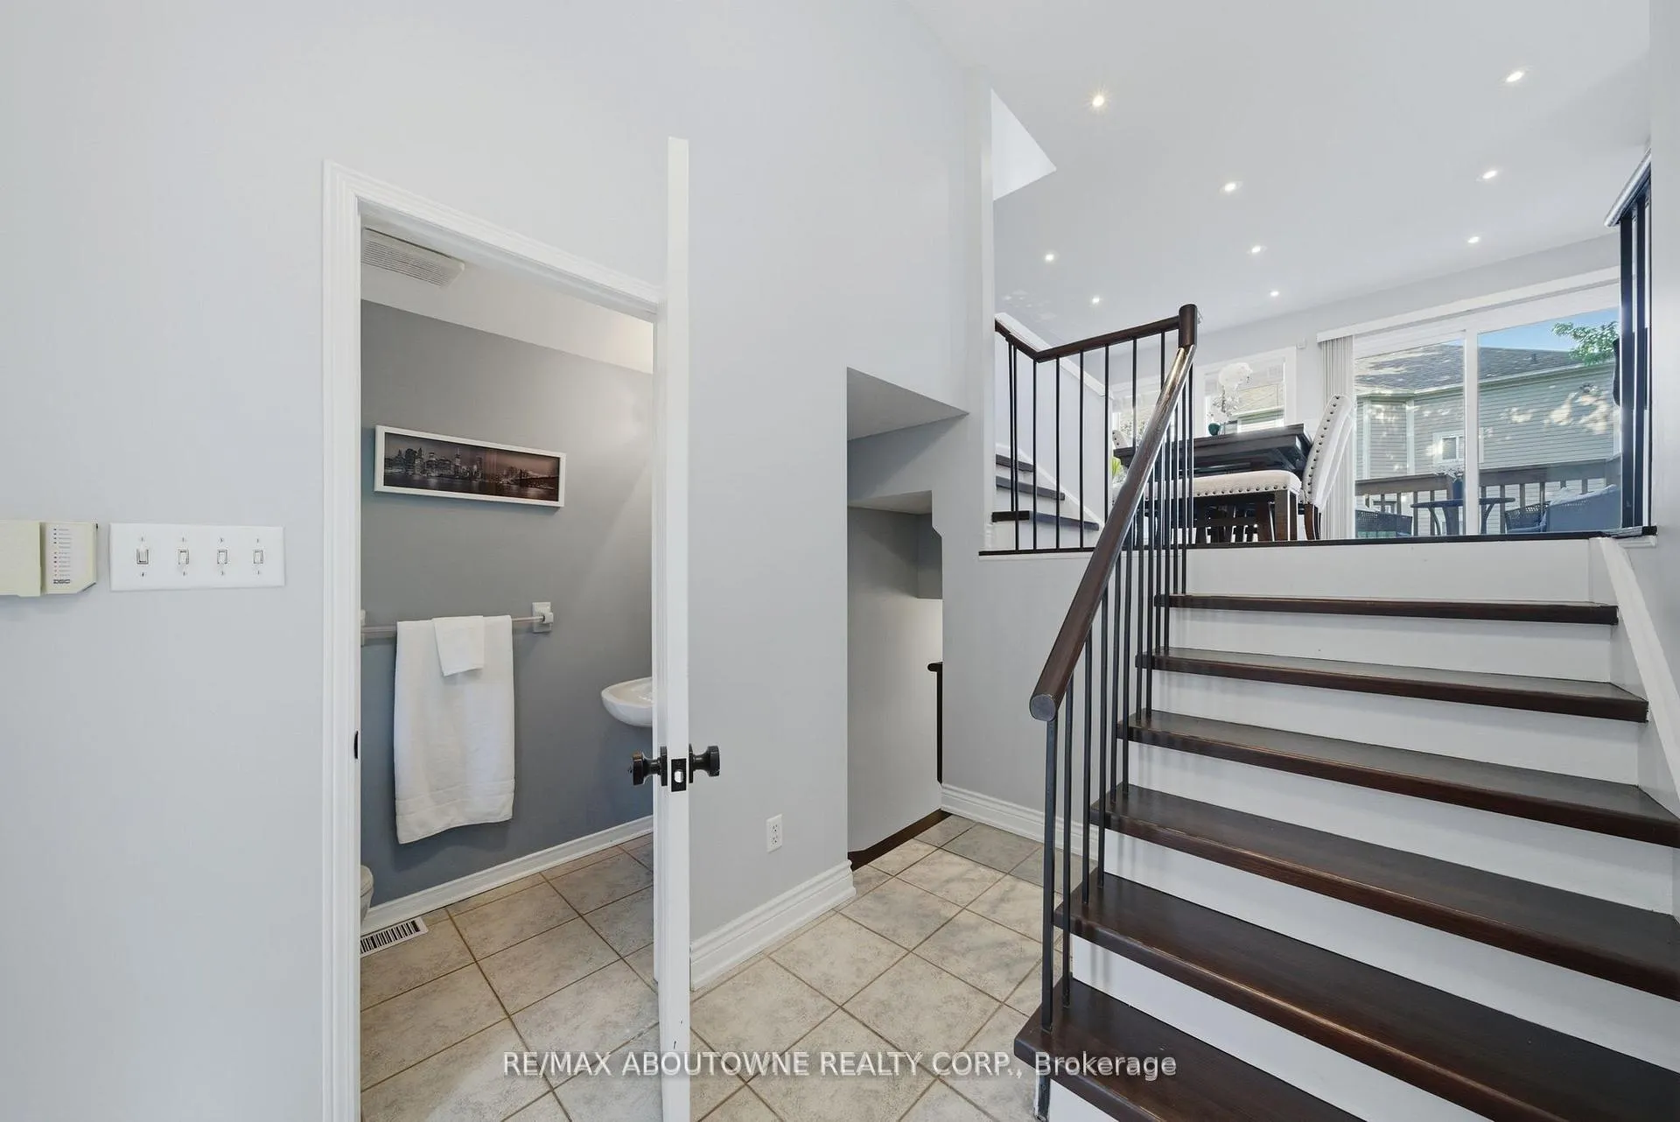
Welcome to one of the largest condo townhouse models in the complex, offering over 2,250 sq. ft. of beautifully designed living space in the heart of Meadowvale. Located in the quietest corner, this home features 4 bedrooms, 3 bathrooms, and a rare open-concept layout perfect for entertaining. Spacious living and dining areas flow seamlessly into the kitchen and breakfast area, while abundant windows fill the home with natural light. Recent upgrades include new hardwood floors, fresh paint, all-new stainless steel appliances (2025), renovated primary ensuite (2025), second-floor laundry with new LG washer & dryer (2025), updated attic insulation (2025), new windows (2023), updated deck (2022), new eavestroughs (2026), A/C (2020), and a newer owned furnace. The finished walk-out lower level offers a spacious rec room, private 4th bedroom/guest suite, and potential for a second laundry area. Located in one of the quietest corners of the complex with a private garage and driveway. Situated within the catchment of Canada's top-ranked French schools and other highly rated public and Catholic schools. Maintenance fees includes a lot: weekly lawn care, snow removal (5 cm+), roof maintenance, concrete repairs, deck, fence, front door, siding maintenance/replacement, patio stone maintenance, seasonal gutter cleaning, window/glass door replacement, tree trimming/removal, parkette maintenance, exterior lighting upkeep, parking enforcement with homeowner portal reporting, visitor/street parking management and more. Close to parks, trails, shopping, transit, and major highways. A rare opportunity to own one of Meadowvale's largest and updated townhomes.
Ask about this home
A HOMEH agent will answer your questions about this home.
Know more about 7105 Branigan Gate Townhomes
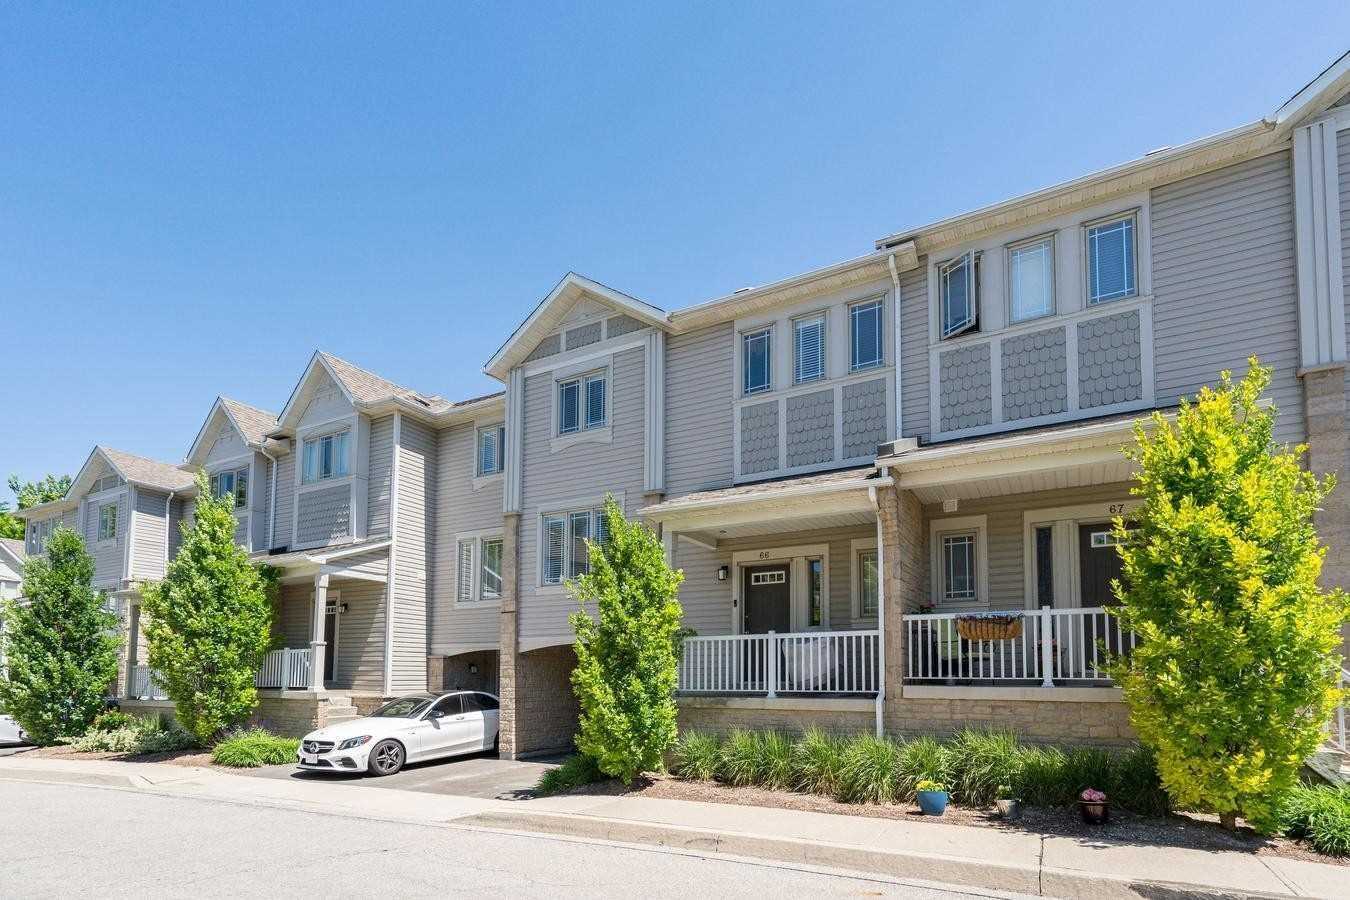
Condo building · 7105 Branigan Gate
7105 Branigan Gate Townhomes is a 2-storey condo with 39 suites, built in 1998. No units are on the market here right now.
- 2storeys
- 39suites
- 1998built
No similar units for sale in 7105 Branigan Gate Townhomes right now.
Around this home
Daily convenience, out of 100, from the distances below
Schools nearby
School rating, out of 10.
Helpful calculators
Your HOMEH agent

"Priced 5% under the Hestimate. I would see it this week."