

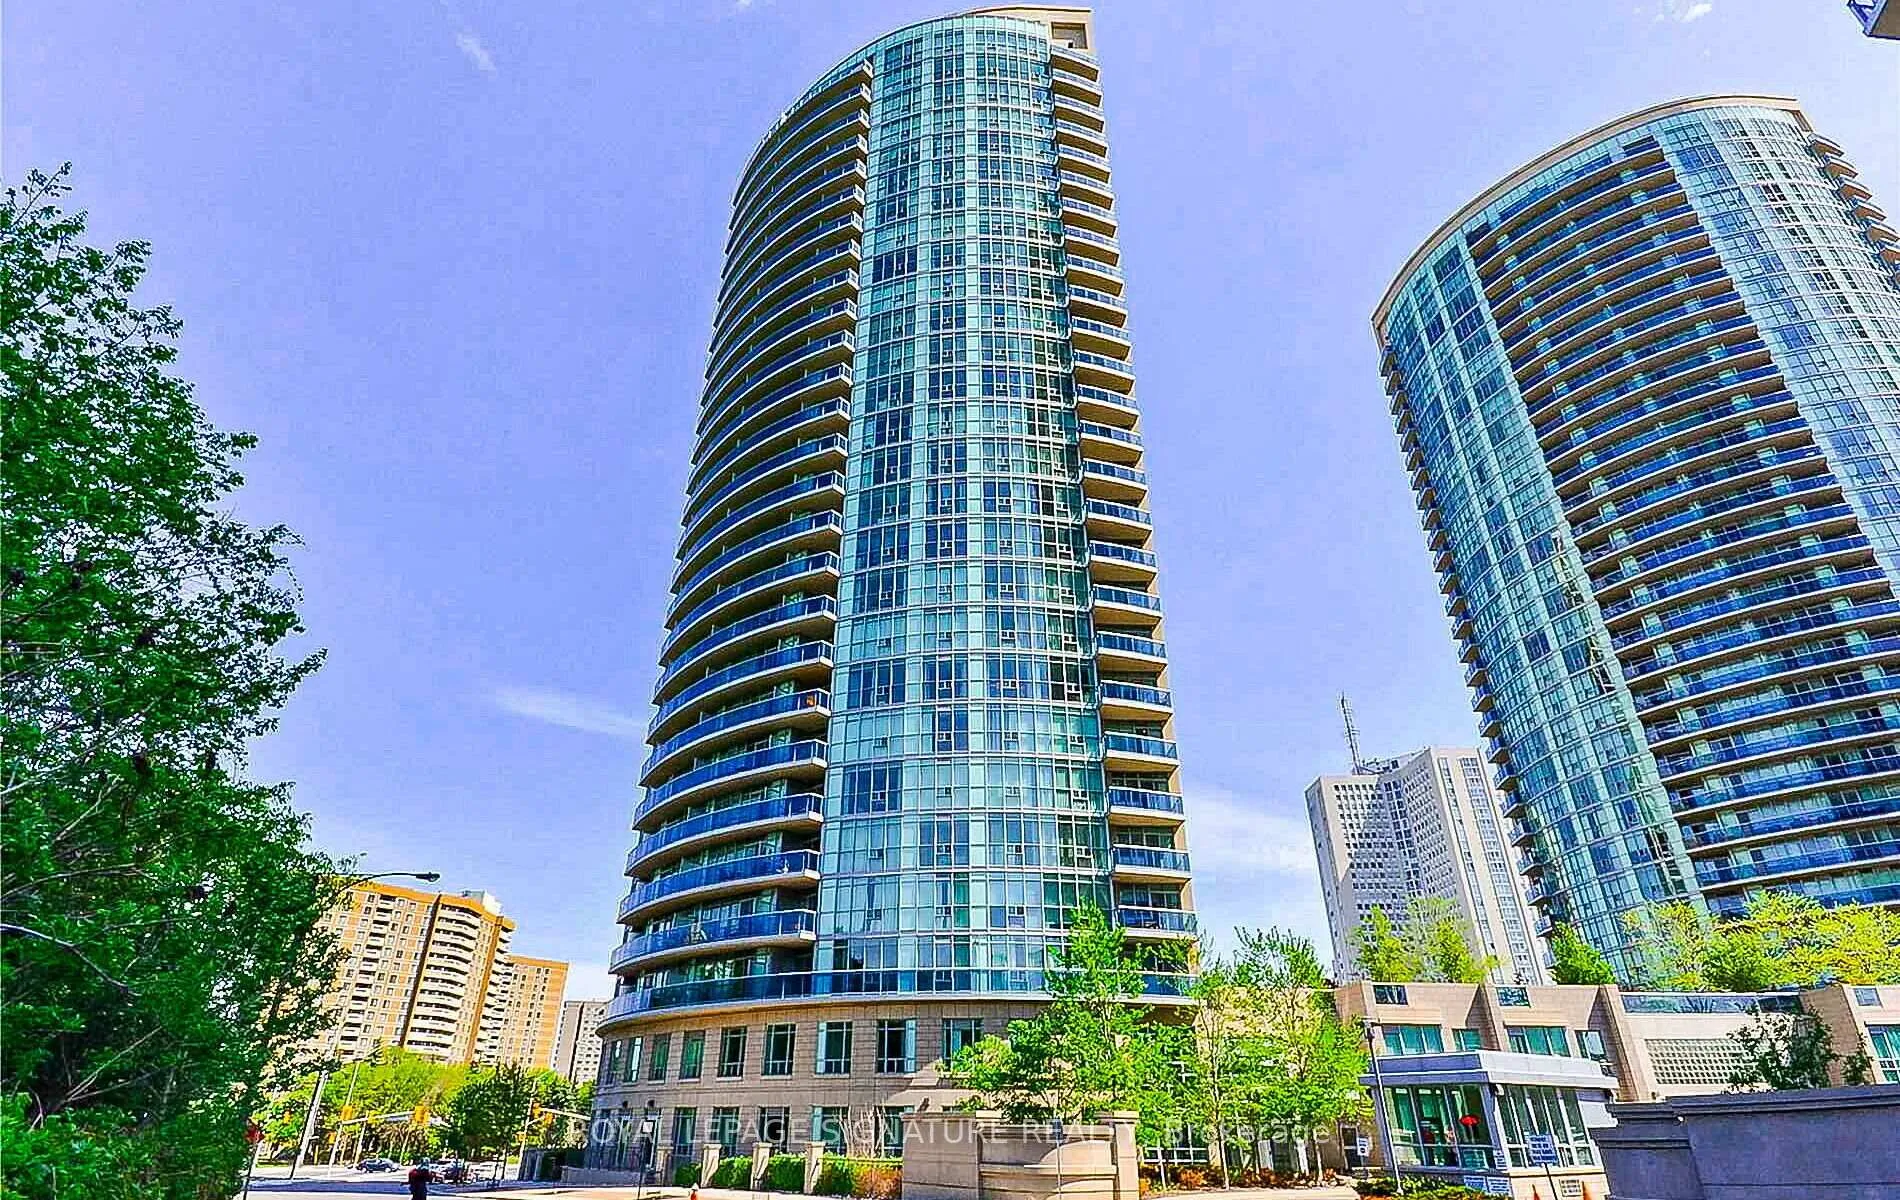
Unit 1301, 90 Absolute Avenue
Unit 1301, 90 Absolute Avenue
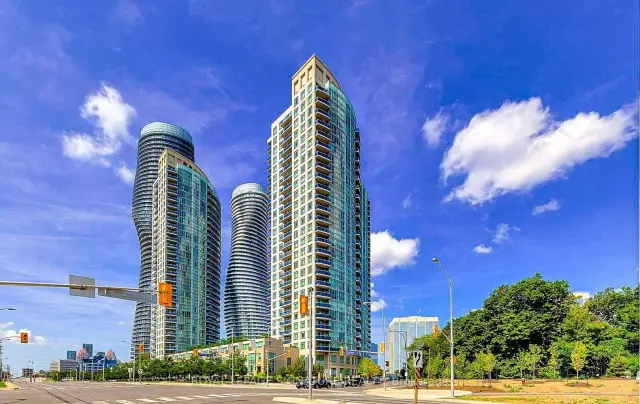
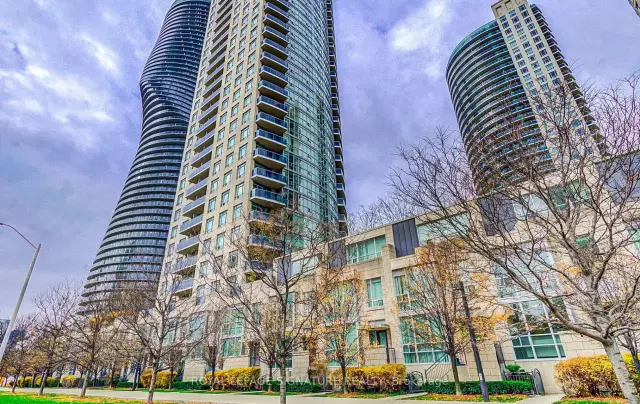
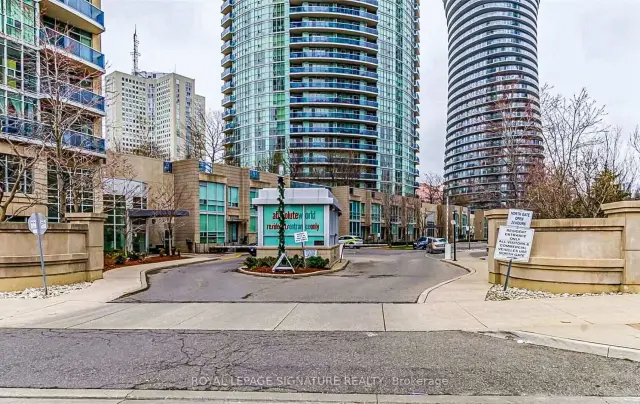
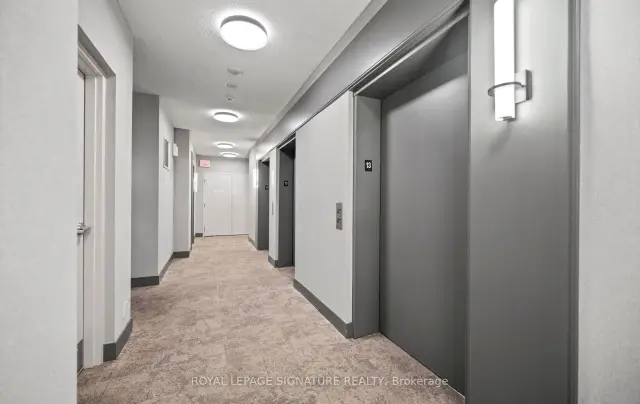 See all 49 photos
Property history
Facts and features
- ExposureEast
- LaundryEnsuite, in-suite
- LockerOwned
- BalconyOpen
- Central air
- Exercise room
- Indoor pool
- Outdoor pool
The homeCondo Apartment, Apartment, 500–599 sq ft
- Type: Condo Apartment
- Style: Apartment
- Living space: 500–599 sq ft
- Basement: None
- Exposure: East
InsideEnsuite, in-suite laundry, Carpet free, ventilation system, storage area lockers, steam room, sauna, primary bedroom - main floor, on demand water heater, Concierge/security, security system
- Laundry: Ensuite, in-suite laundry
- Features: Carpet free, ventilation system, storage area lockers, steam room, sauna, primary bedroom - main floor, on demand water heater
- Security: Concierge/security, security system
- Rooms above ground: 7
- Bedrooms: 1
- Bathrooms: 1
- Kitchens: 1
OutsideConcrete, Open, Controlled entry, landscaped, lighting, recreational area, security gate
- Exterior: Concrete
- Balcony: Open
- Features: Controlled entry, landscaped, lighting, recreational area, security gate
Parking and locker1 Parking, Underground, Parking type Owned
- Spaces: 1 Parking
- Garage: Underground
- Parking type: Owned
- Spot: 62
- Locker: Owned
- Locker unit: 38-200
- Locker number: 155
- Locker level: A (p1)
BuildingThe Absolute Condos, Storeys 27, Units 287
- Name: The Absolute Condos
- Storeys: 27
- Units: 287
- Registered: 2007
- Condo corporation: 807
- Amenities: Exercise room, game room, guest suites, indoor pool, outdoor pool, squash/racquet court
- Pets: Allowed
Heating, water and powerForced air, gas, Central air
- Heating: Forced air, gas
- Cooling: Central air
Costs and taxesTaxes $2,926 a year, Condo fee $713 a month, Heat included, hydro included, water included, cac included, common elements included, building insurance included, parking included
- Taxes, 2026: $2,926 a year
- Condo fee: $713 a month
- Fee includes: Heat included, hydro included, water included, cac included, common elements included, building insurance included, parking included
- HST: No HST
- Rental items: None
Included in the saleAll existing appliances including: ss fridge (2023), ss stove (2023), ss dishwasher (2023), ss exhaust (2023), ss microwave (2023), stacked washer & dryer, all elf's, all window coverings, bathroom mirror.
- Included: All existing appliances including: ss fridge (2023), ss stove (2023), ss dishwasher (2023), ss exhaust (2023), ss microwave (2023), stacked washer & dryer, all elf's, all window coverings, bathroom mirror.
NearbyArts centre, greenbelt/conservation, library, public transit, ravine, rec./commun.centre
- Close to: Arts centre, greenbelt/conservation, library, public transit, ravine, rec./commun.centre
Listing detailsW13513790, Sold, Jul 2, 2026
- MLS® number: W13513790
- Status: Sold
- Listed on: Jul 2, 2026
- Days on market: 71
- Updated: Sep 11, 2026
- Possession: 2026-09-01 / 60-89 days
- Occupied by: Owner
- Listing brokerage: ROYAL LEPAGE SIGNATURE REALTY
About this home
Unit 1301, 90 Absolute Avenue, Mississauga (City Centre), ON L4Z 0A3
Welcome to Absolute Towers, Located in the most desirable and central location in Mississauga, where you will find the most amenity-rich development found anywhere in the city. The extreme value is incomparable to anywhere else in the city. This renovated unit is located in sought after "90" building, the only building where ALL Utilities are included in your maintenance fees. This unit was substantially renovated in 2023 including: Newly Faced Kitchen Cabinets, New Hinges and Hardware, New Backsplash, All Kitchen Appliances, Vinyl Flooring in Kitchen and Bath, Coordinating Laminate Flooring in Living/Dining, *RARE* dropped ceiling with Potlights, Dimmers in Primary and Living area 2023, Blackout Roller Blinds in Primary, Fully Renovated Bathroom with deep soaker tub and glass enclosure. 9 Foot Ceilings. Freshly Painted Throughout. Upgraded Plumbing. Enjoy unobstructed East Views of the Cooksville Creek and Ravine, CN Tower and Lake Ontario. The future LRT line at your doorstep. Steps from Square one Shopping Center, Celebration Square, The City Transit Terminal, Square One GO Bus Terminal, The Living Arts Centre, Top Dining Options, Sheridan College, Quick Access to Highways and Cooksville Trail System. **TOP Notch Amenities Include: Basketball/Volleyball Court, Squash Court, Weight & Cardio Room, Yoga/Group Class Studio, Indoor & Outdoor Pools, Whirlpool, Sauna, Theatre, Billiards & Games Room, Multiple Party Rooms, Guest Suites, Car Wash, 24 Hour Concierge Service, Gated Entry to Complex, Visitors Parking, BBQ area and more.
Ask about this home
A HOMEH agent will answer your questions about this home.
Know more about The Absolute Condos
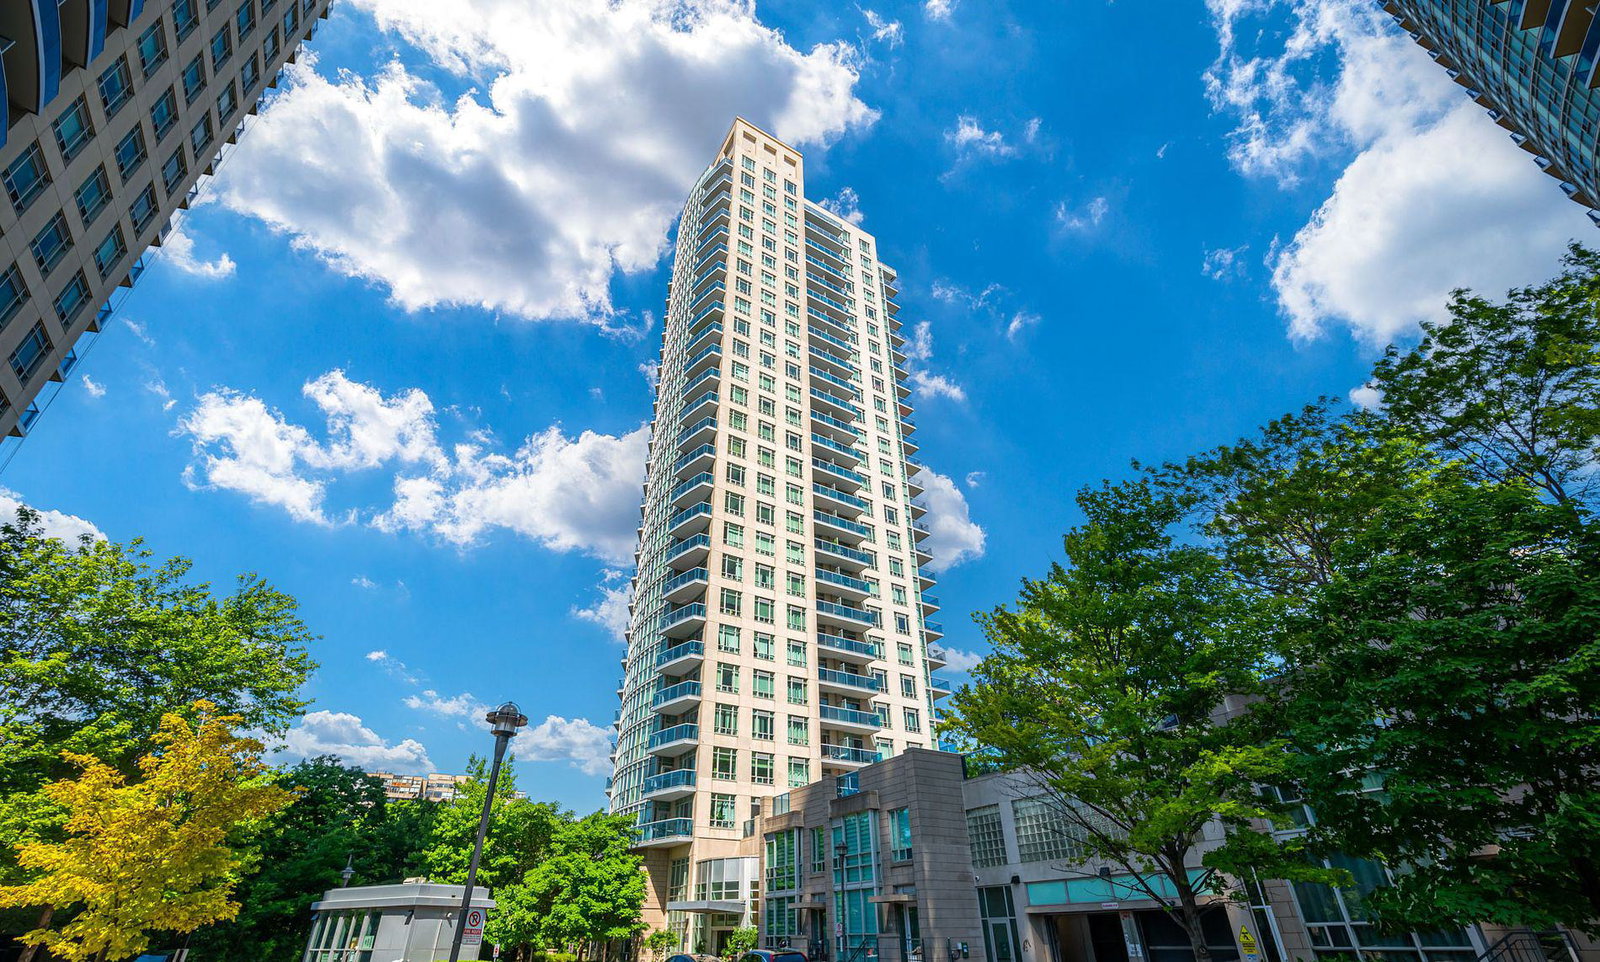
Condo building · 90 Absolute Avenue
The Absolute Condos is a 27-storey condo with 287 suites, built in 2007 by Fernbrook Homes. Right now 4 for sale and 3 for rent are on the market here.
- 27storeys
- 287suites
- $590/sq ft
- 2007built
No similar units for sale in The Absolute Condos right now.
Around this home
Daily convenience, out of 100, from the distances below
Schools nearby
School rating, out of 10.
Helpful calculators
Your HOMEH agent

"Priced 7% under the Hestimate. I would see it this week."