

Unit 136, 2315 Bromsgrove Road
Unit 136, 2315 Bromsgrove Road
 See all 40 photos
Property history
- $829,700ExpiredList: 2025-01-09|End: 2025-06-30|172 daysW11918686
- $829,700TerminatedList: 2024-08-21|End: 2025-01-09|141 daysW9264913
Facts and features
- BasementFinished
- ExposureWest
- LaundryEnsuite
- LockerNone
- Central air
The homeCondo Townhouse, 3-storey, 1,400–1,599 sq ft
- Type: Condo Townhouse
- Style: 3-storey
- Living space: 1,400–1,599 sq ft
- Basement: Finished
- Exposure: West
InsideCeramic, Ensuite, lower level, Other
- Flooring: Ceramic
- Laundry: Ensuite, lower level
- Features: Other
- Rooms above ground: 7
- Rooms in the basement: 1
- Bedrooms: 3 + 1 in the basement
- Bathrooms: 3
- Kitchens: 1
OutsideBrick, Balcony None
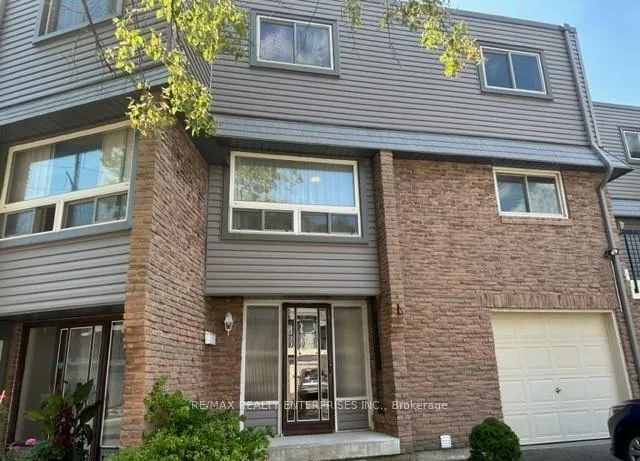
- Exterior: Brick
- Balcony: None
Parking and locker2 Parking (1 garage + 1 drive), Attached, Parking type Owned
- Spaces: 2 Parking (1 garage + 1 drive)
- Garage: Attached
- Parking type: Owned
- Driveway: Private
- Locker: None
Building2315 Bromsgrove Rd Townhomes, Units 142, Registered 1974
- Name: 2315 Bromsgrove Rd Townhomes
- Units: 142
- Registered: 1974
- Condo corporation: 54
- Pets: Allowed
Heating, water and powerForced air, gas, Central air
- Heating: Forced air, gas
- Cooling: Central air
Costs and taxesTaxes $3,143 a year, Condo fee $519 a month, Water included, common elements included, parking included, building insurance included
- Taxes, 2024: $3,143 a year
- Condo fee: $519 a month
- Fee includes: Water included, common elements included, parking included, building insurance included
- Rental items: Hot water tank
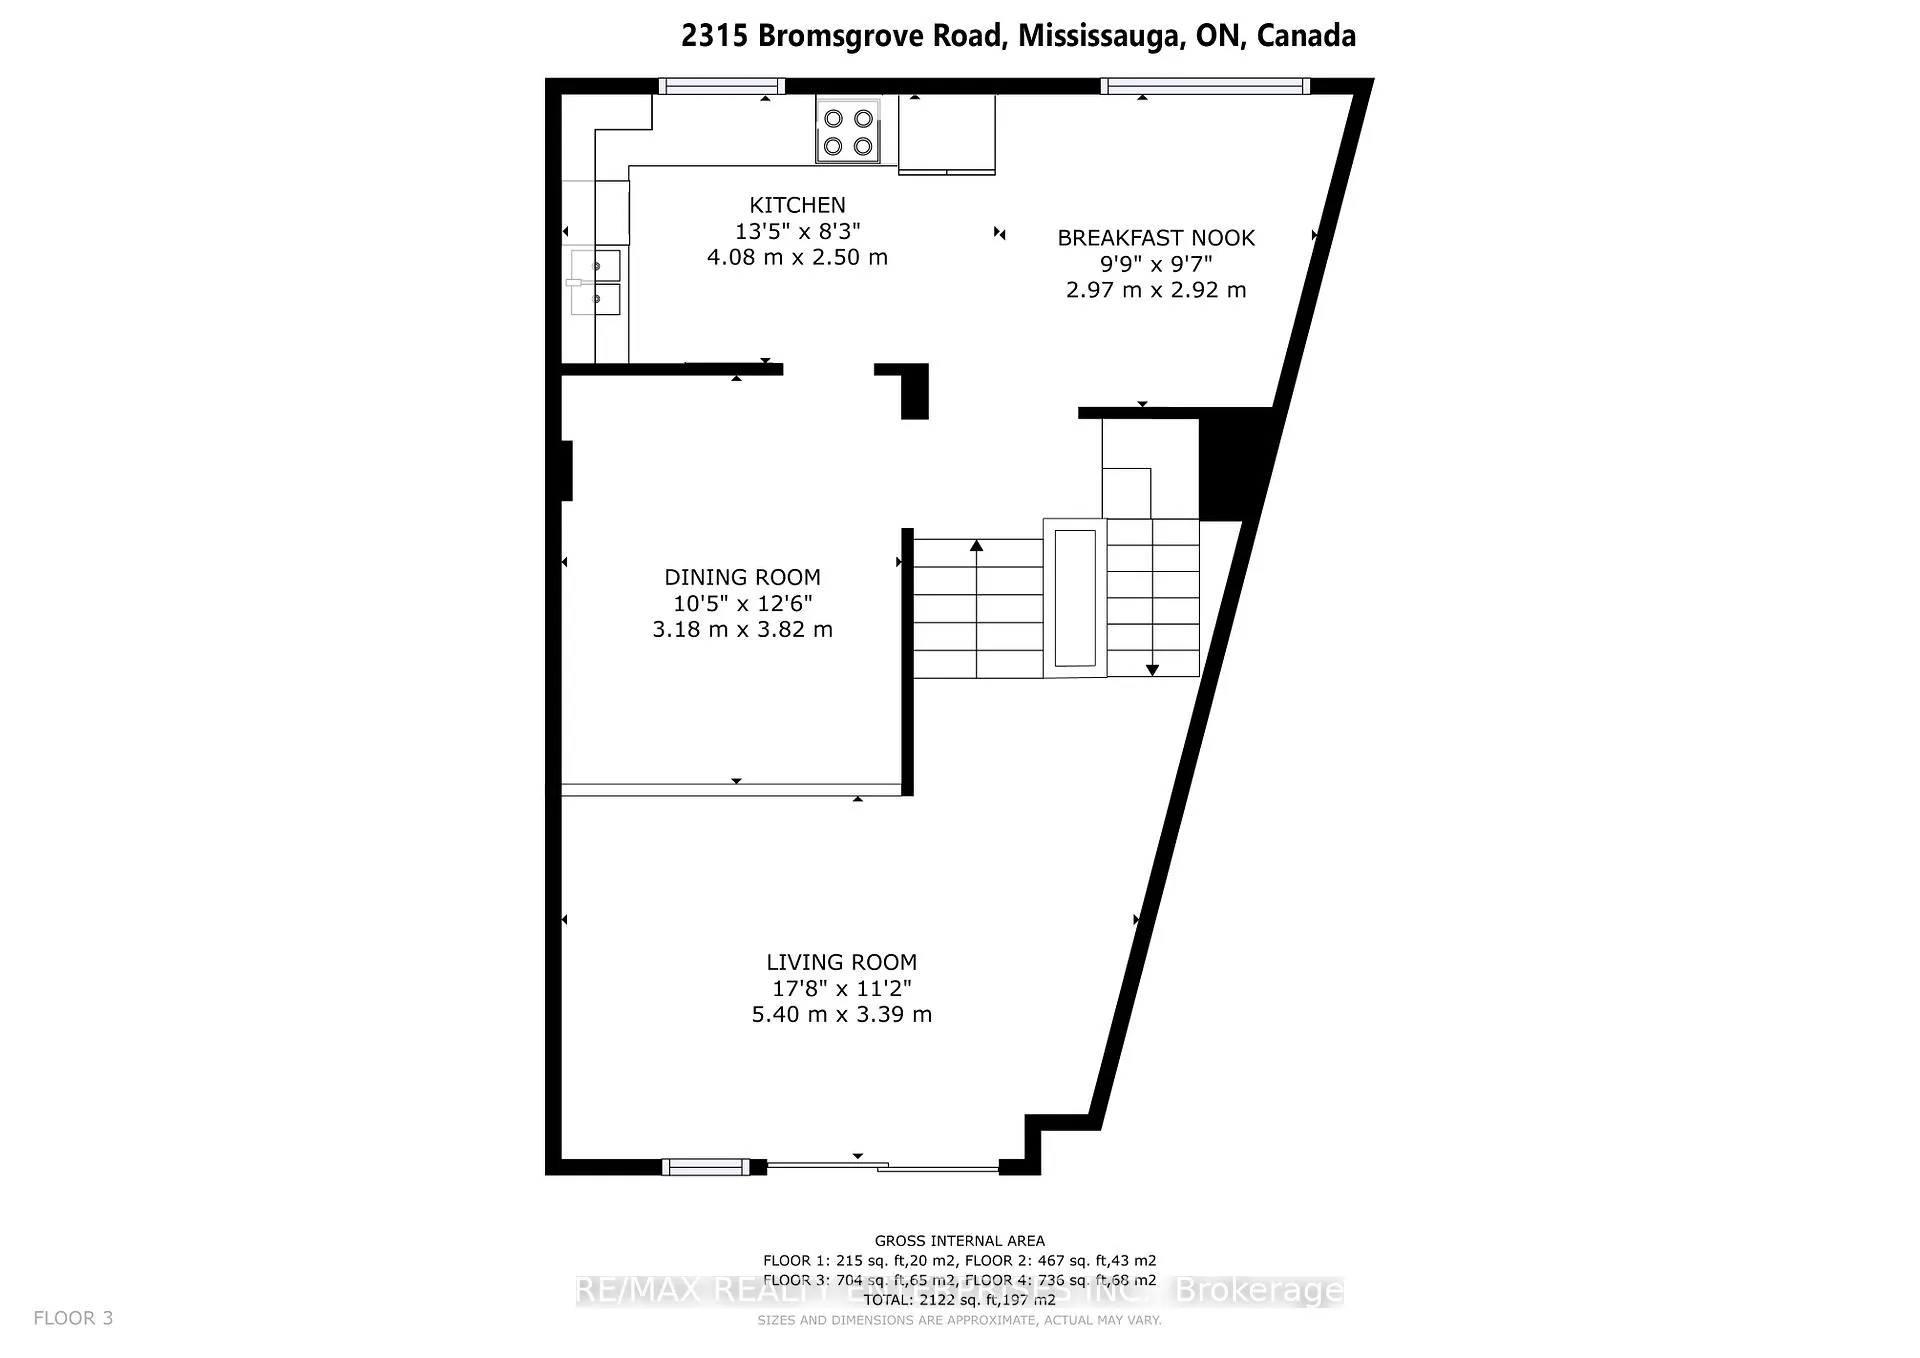
Included in the saleDishwasher, stove, microwave, washer and dryer, window coverings, all electrical light fixtures * huge 2,122 sq ft of living space on 5 levels - 1,441 sq ft
- Included: Dishwasher, stove, microwave, washer and dryer, window coverings, all electrical light fixtures * huge 2,122 sq ft of living space on 5 levels - 1,441 sq ft
Listing detailsW9264913, Terminated, Aug 21, 2024
- MLS® number: W9264913
- Status: Terminated
- Listed on: Aug 21, 2024
- Days on market: 141
- Updated: Jan 9, 2025
- Possession: 30/60 days
- Occupied by: Owner
- Listing brokerage: RE/MAX REALTY ENTERPRISES INC.
About this home
Unit 136, 2315 Bromsgrove Road, Mississauga (Clarkson), ON L5J 4A6
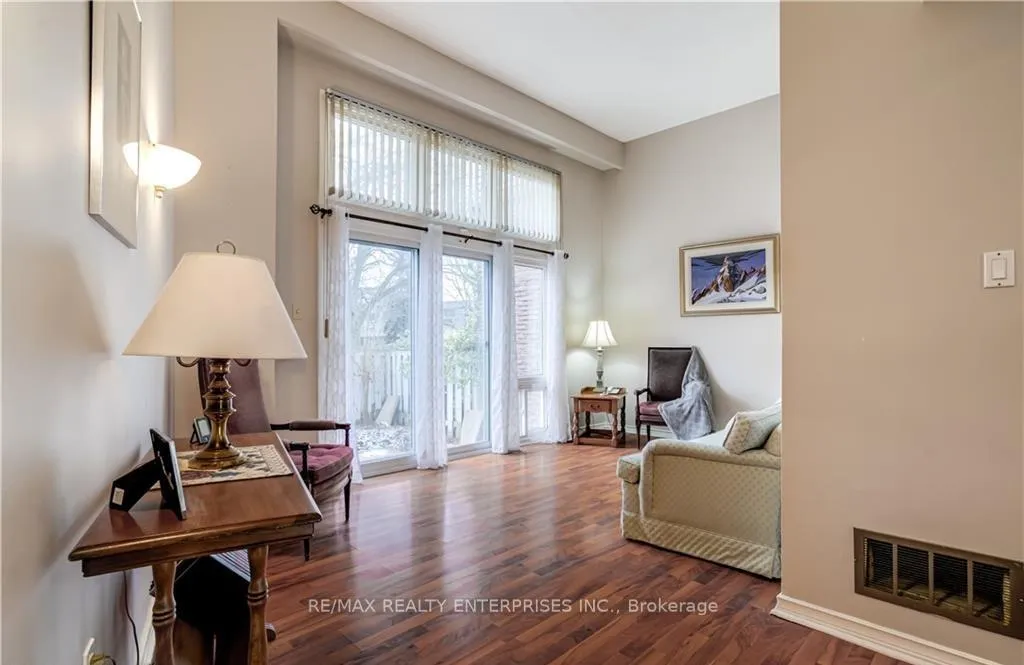
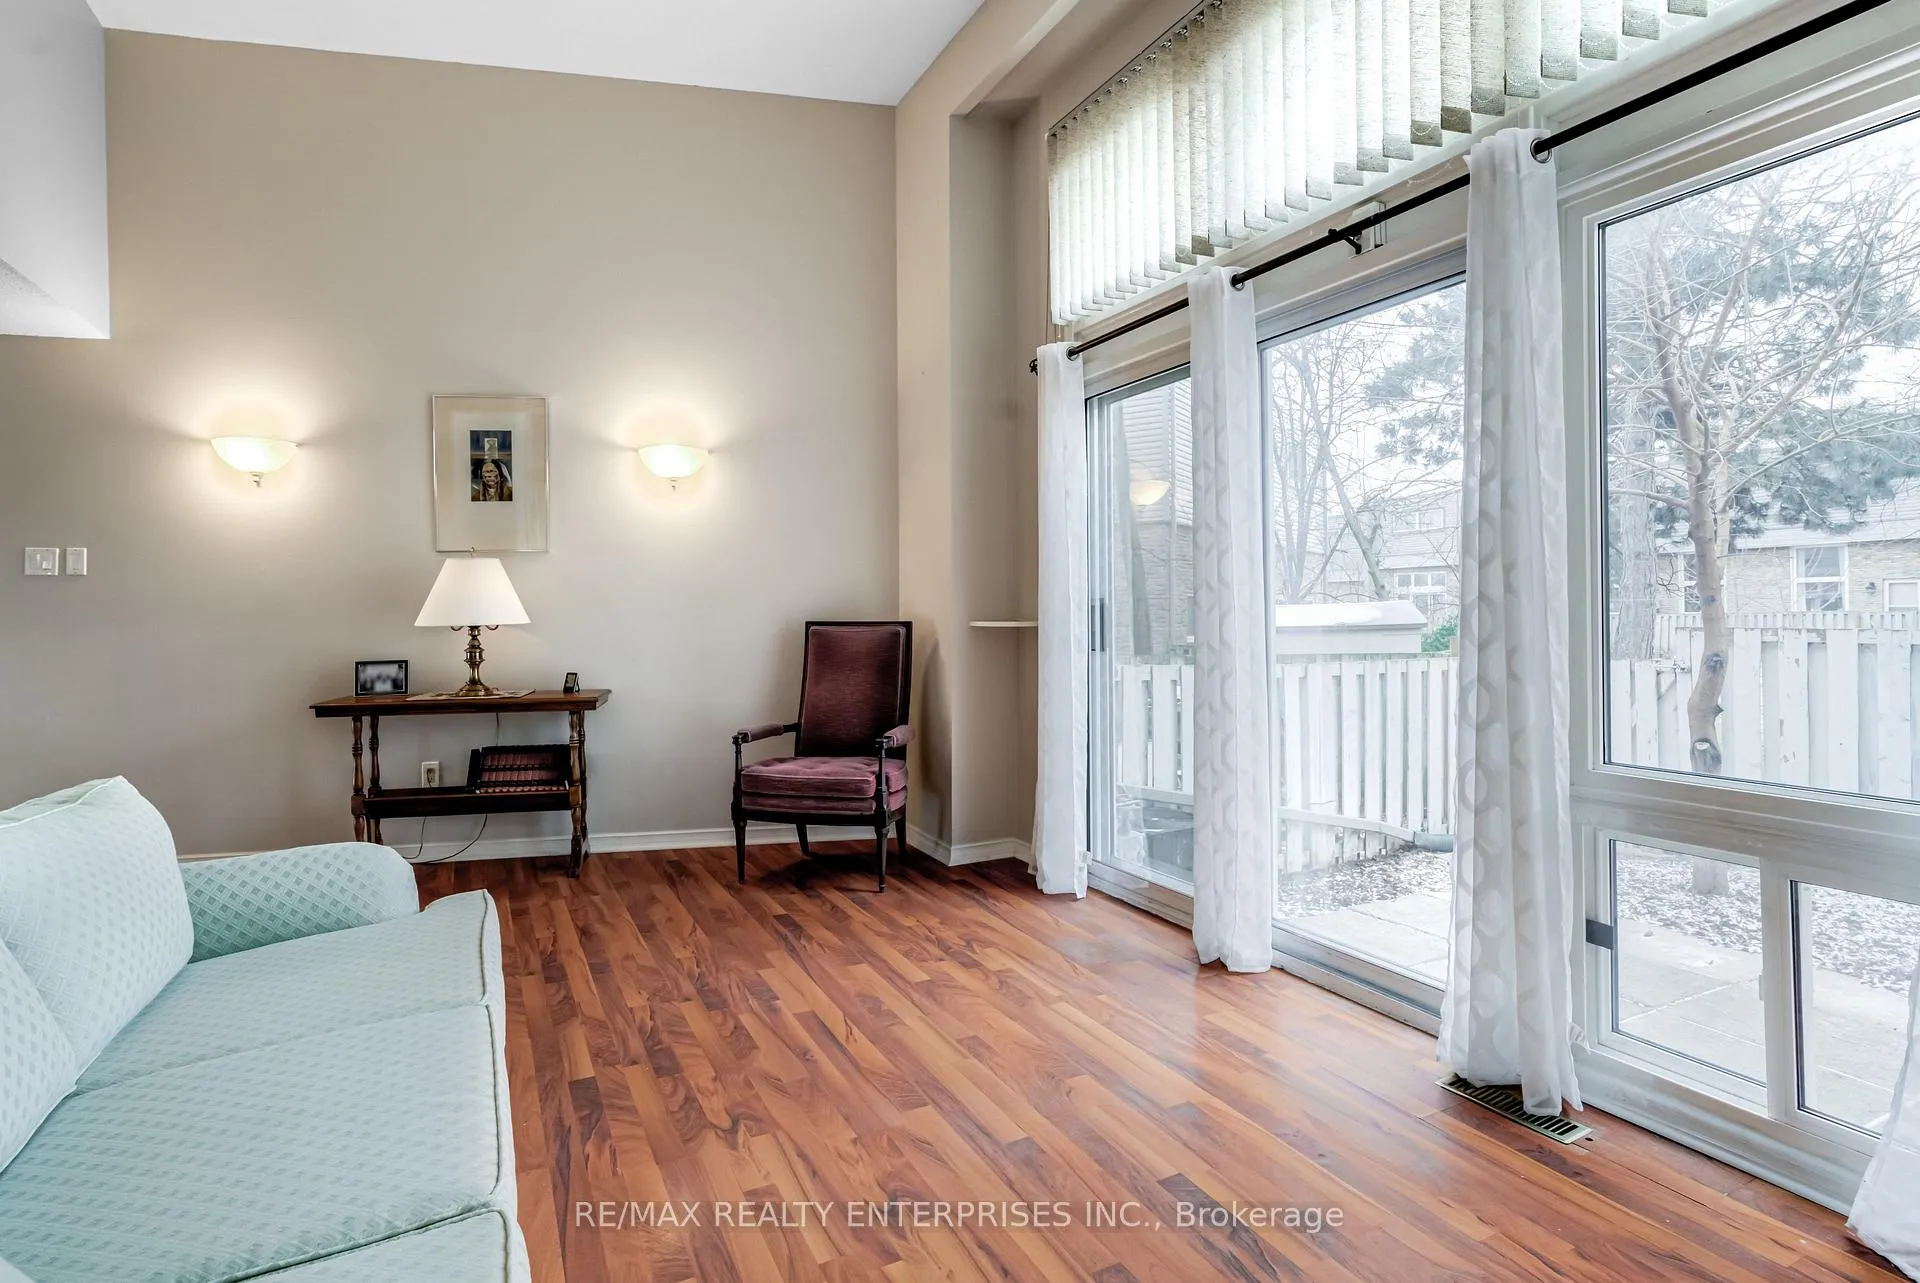
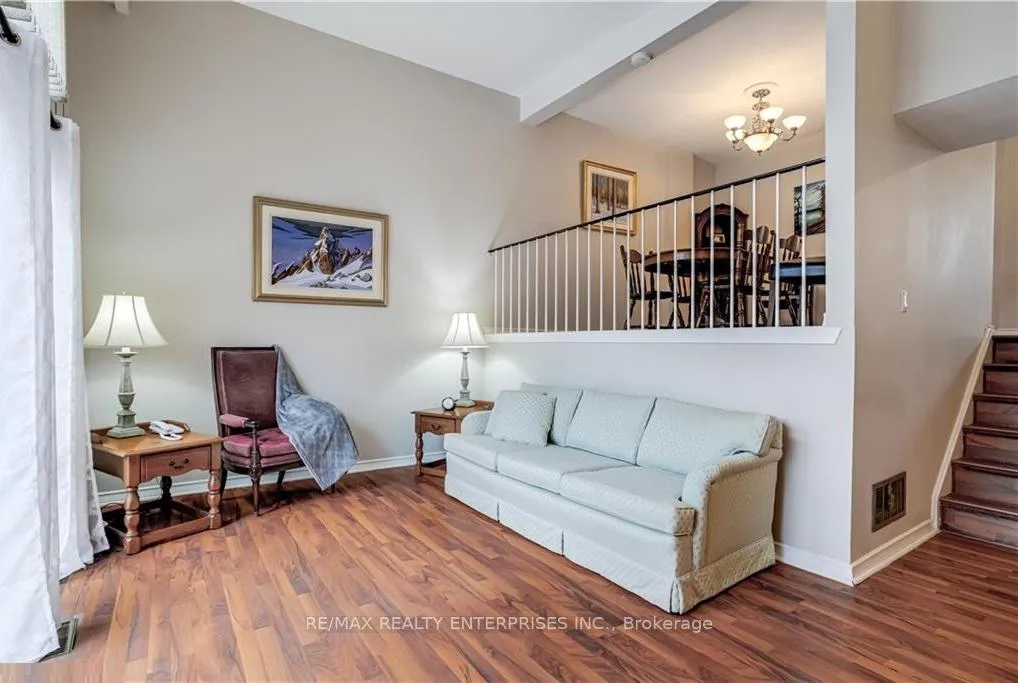
2,122 Sq Ft Living Space Throughout this 5 Level Townhouse 3 + 1 bedroom to include a lower level 4th bedroom or make it a family room. One of the larger units in the complex * Huge family size eat in kitchen, lots of counter space and windows * Easy Option for Open Concept to Dining Room!! Bright Living Room with beautiful 10' Cathedral Style Ceiling * Private walk out to fully Fenced Garden * Gate to Complex Private Greenspace Park > Huge Windows offers incredible Sunlight * Family gatherings for special occasions in the Chefs Dream Kitchen >> Unique open concept Dining Room overlooks Living Room! Huge Primary Bedroom with wall-to-wall closets ** Seldom Offered >>> Unique 4th Level off Main Hallway provides a Private Office/Den if you work from home possibly have business clients. or it can be a Studio Style 4th Bedroom * 3 Baths - There is a 4pc Main Bathroom on the 2nd level plus a 2pc Bath on the main level > An additional Separate Shower 1-piece bath on the lower level, a minor adjustment can be made very easily for a 2 or 3 piece bathroom > What a fabulous consideration because this townhouse layout can accommodate a playroom or maybe just a recreation or TV room. Great to have this extra space. This unique large 5 level townhome has a tremendous amount of space * its extremely bright with an open concept flair. * This is an Incredible complex with Mature Trees and Fabulous Playgrounds * Low Maintenance for Huge Townhouse in private section of complex - very little traffic and, super quiet * Ideal South Mississauga for you to take a Stroll on Shores of Lake Ontario > Enjoy warmer weather when you live close to the Lake too Aa short Stroll to Schools, Daycare, Truscott Strip Mall with Food Basics, Truscott Bakery, Restaurants, Dentist, Walk-in - Fabulous DQ is a short walk >>>> 5 Minute Walk to Station * 20 minute Go Train to Downtown Toronto
Ask about this home
A HOMEH agent will answer your questions about this home.
Know more about 2315 Bromsgrove Rd Townhomes
Condo building · 2315 Bromsgrove Road
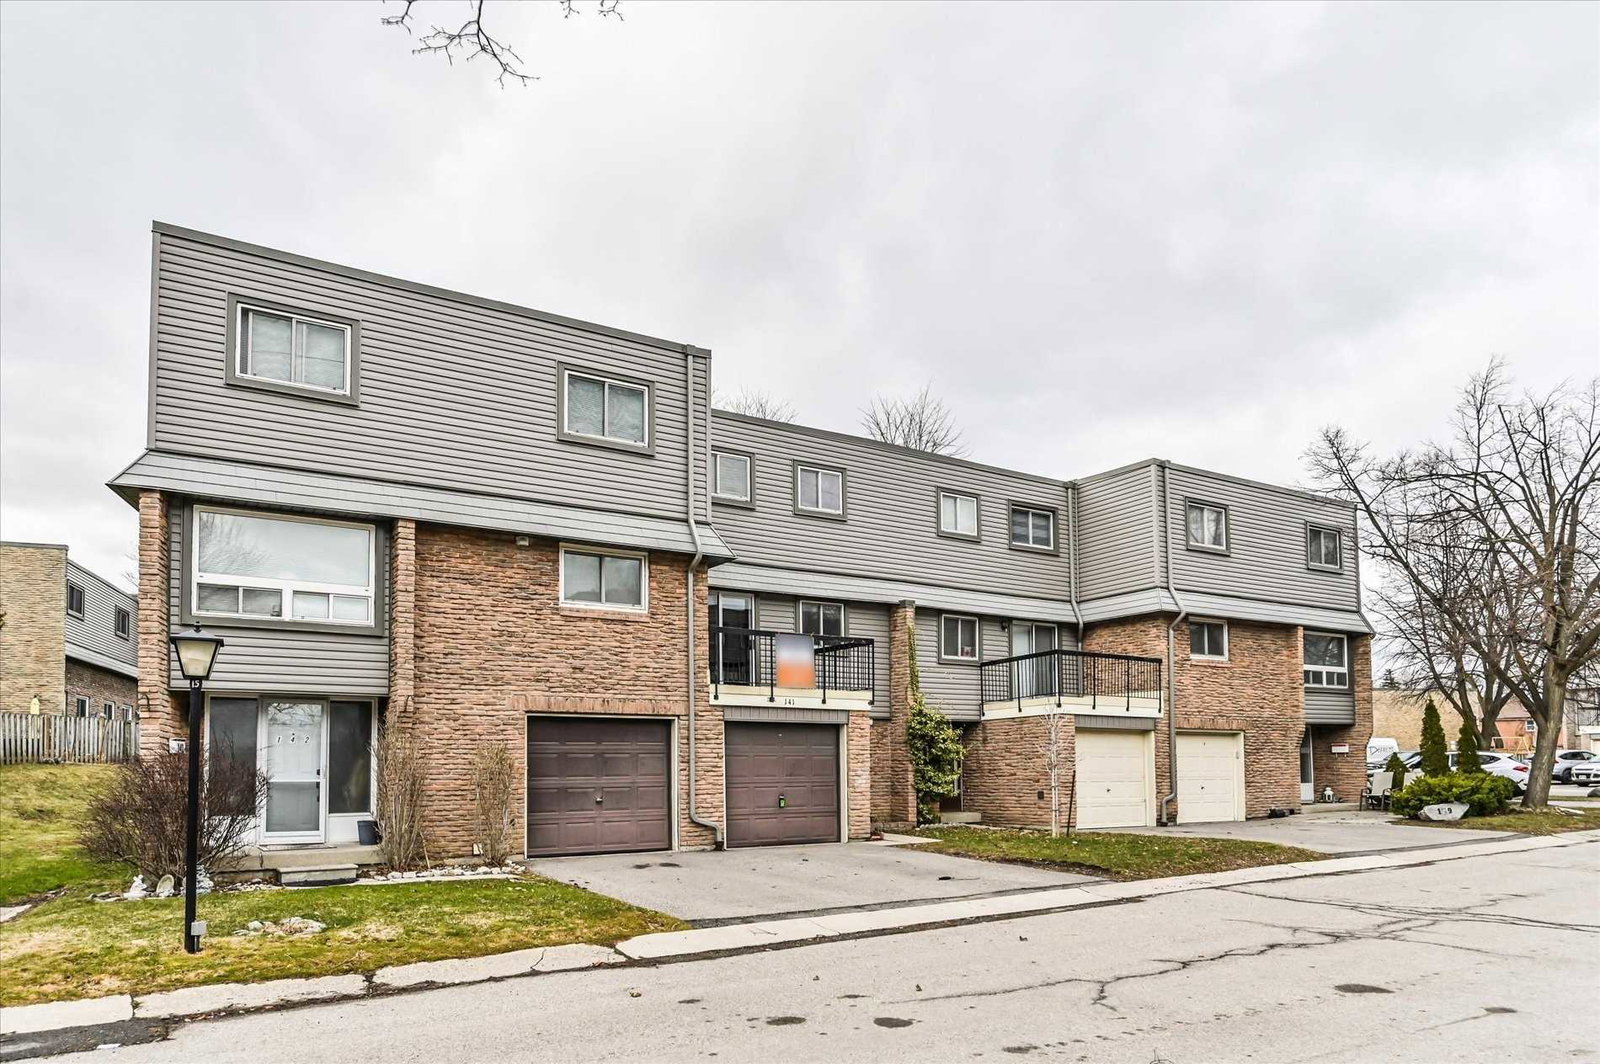
2315 Bromsgrove Rd Townhomes is a condo with 142 suites, built in 1974. No units are on the market here right now.
- 1storey
- 142suites
- $459/sq ft
- 1974built
No similar units for sale in 2315 Bromsgrove Rd Townhomes right now.
Around this home
Daily convenience, out of 100, from the distances below
Schools nearby
School rating, out of 10.
Helpful calculators
Your HOMEH agent

"I would see it this week."