

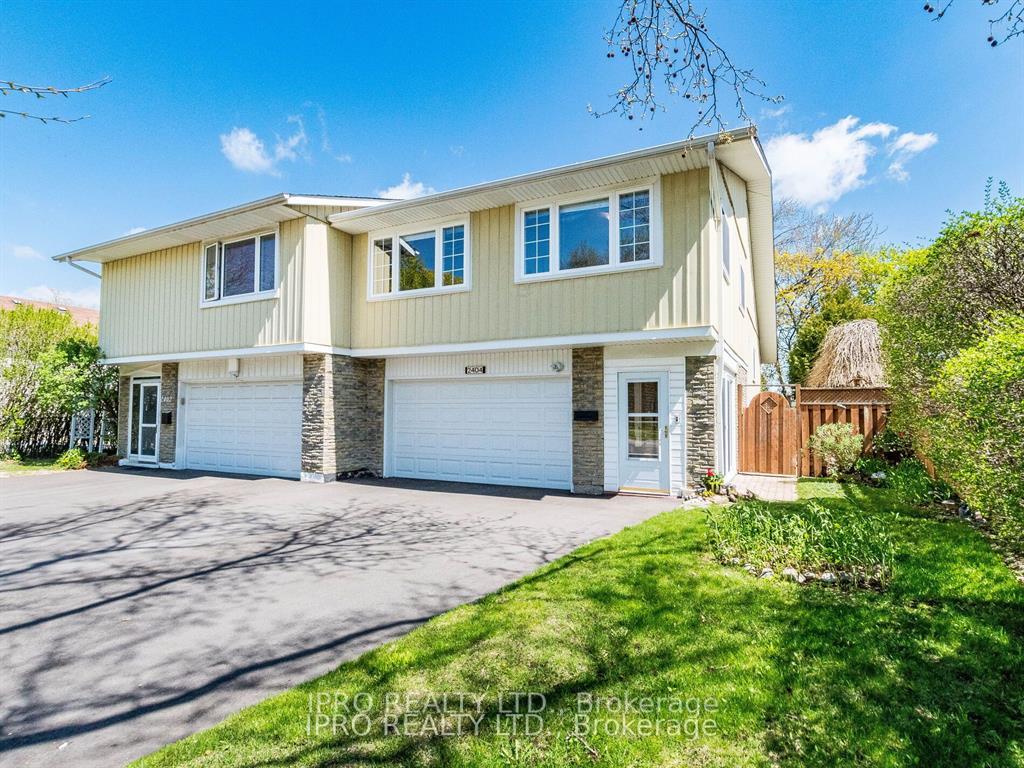
2404 Mainroyal Street
2404 Mainroyal Street
 See all 43 photos
Property history
- $1,049,800TerminatedList: 2025-07-24|End: 2025-08-19|26 daysW12304795
- $1,075,000TerminatedList: 2025-05-08|End: 2025-07-24|77 daysW12133764
Facts and features
- BasementFinished
- Price per sq ft~$808
- Water, sewerMunicipal
- HeatingForced air
- Fireplace
- Central air
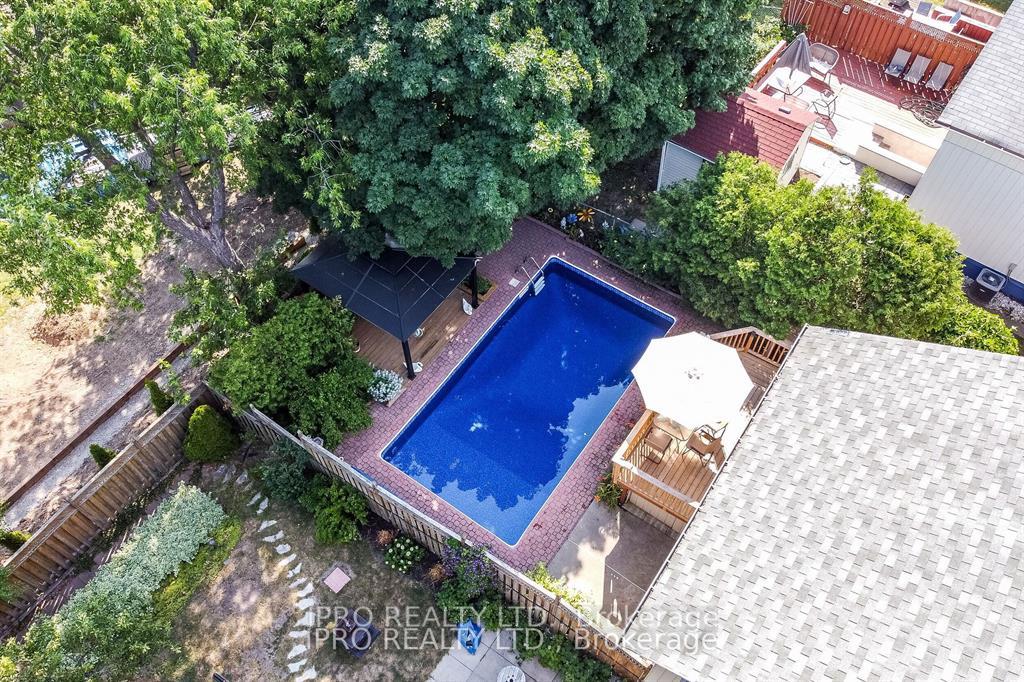
- Inground pool
The homeSemi-Detached, Backsplit 3, 1,100–1,500 sq ft
- Type: Semi-Detached
- Style: Backsplit 3
- Living space: 1,100–1,500 sq ft
- Basement: Finished
InsideFireplace Yes, electric, Ceramic, Carpet free, auto garage door remote
- Fireplace: Yes, electric
- Flooring: Ceramic
- Features: Carpet free, auto garage door remote
- Rooms above ground: 6
- Rooms in the basement: 2
- Bedrooms: 3 + 1 in the basement
- Bathrooms: 2
- Kitchens: 1
Outside and lotAluminum siding, brick, Asphalt shingle, Foundation Not applicable
- Exterior: Aluminum siding, brick
- Roof: Asphalt shingle
- Foundation: Not applicable
- Pool: Inground
- Other structures: Fence - full, gazebo
- Size: 35 × 125.5 ft
Parking2 Garage, Built-in, Private
- Spaces: 2 Garage
- Garage: Built-in
- Driveway: Private
Heating, water and powerForced air, gas, Central air, Municipal water
- Heating: Forced air, gas
- Cooling: Central air
- Water: Municipal water
- Sewer: Municipal sewer
- Natural gas: Yes
- Hydro: Yes
- Cable: Yes
Costs and taxesTaxes $5,633 a year, HST included in the price, Hot water tank
- Taxes, 2025: $5,633 a year
- HST: HST included in the price
- Rental items: Hot water tank
Included in the saleFridge, stove, s/s b/i dishwasher (2020), s/s hood (2020), washer & dryer. updated elfs', gdo, window coverings, electric fireplace, gazebo, solid wood on both decks (2023), liner (2020), Fridge in the garage, microwave
- Included: Fridge, stove, s/s b/i dishwasher (2020), s/s hood (2020), washer & dryer. updated elfs', gdo, window coverings, electric fireplace, gazebo, solid wood on both decks (2023), liner (2020)
- Not included: Fridge in the garage, microwave
NearbyFenced yard, park, public transit, rec./commun.centre, hospital
- Close to: Fenced yard, park, public transit, rec./commun.centre, hospital
Listing detailsW12304795, Terminated, Jul 24, 2025
- MLS® number: W12304795
- Status: Terminated
- Listed on: Jul 24, 2025
- Days on market: 26
- Updated: Aug 19, 2025
- Possession: Other
- Occupied by: Owner
- Listing brokerage: IPRO REALTY LTD.
About this home
2404 Mainroyal Street, Mississauga (Erin Mills), ON L5L 1C9
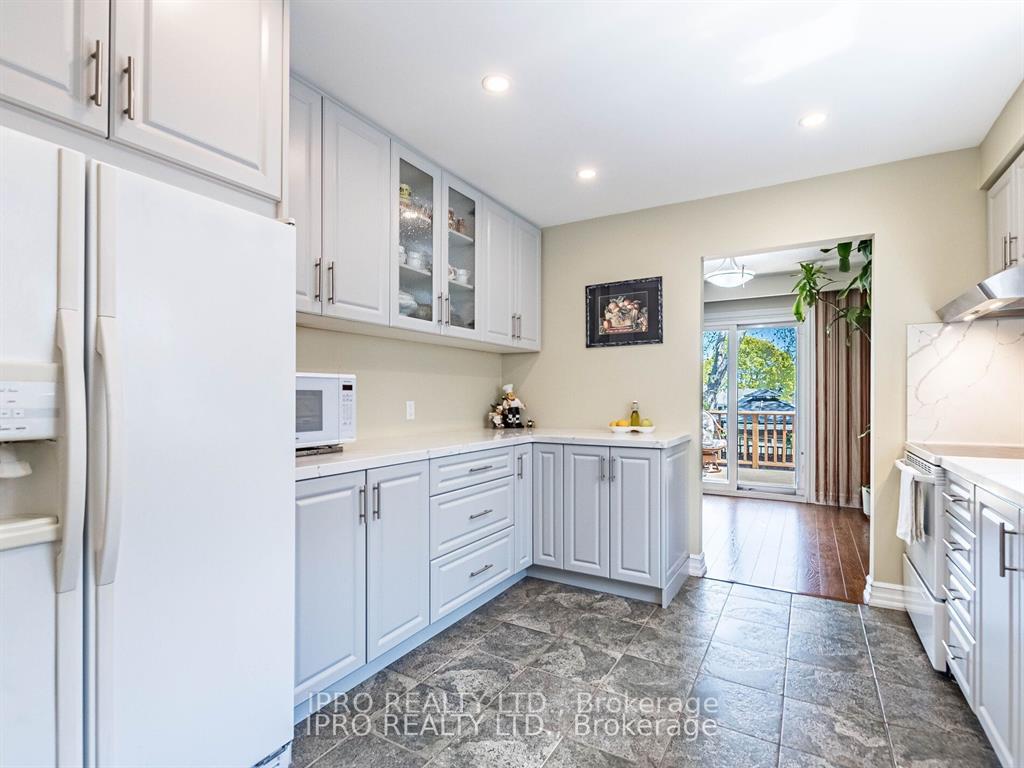
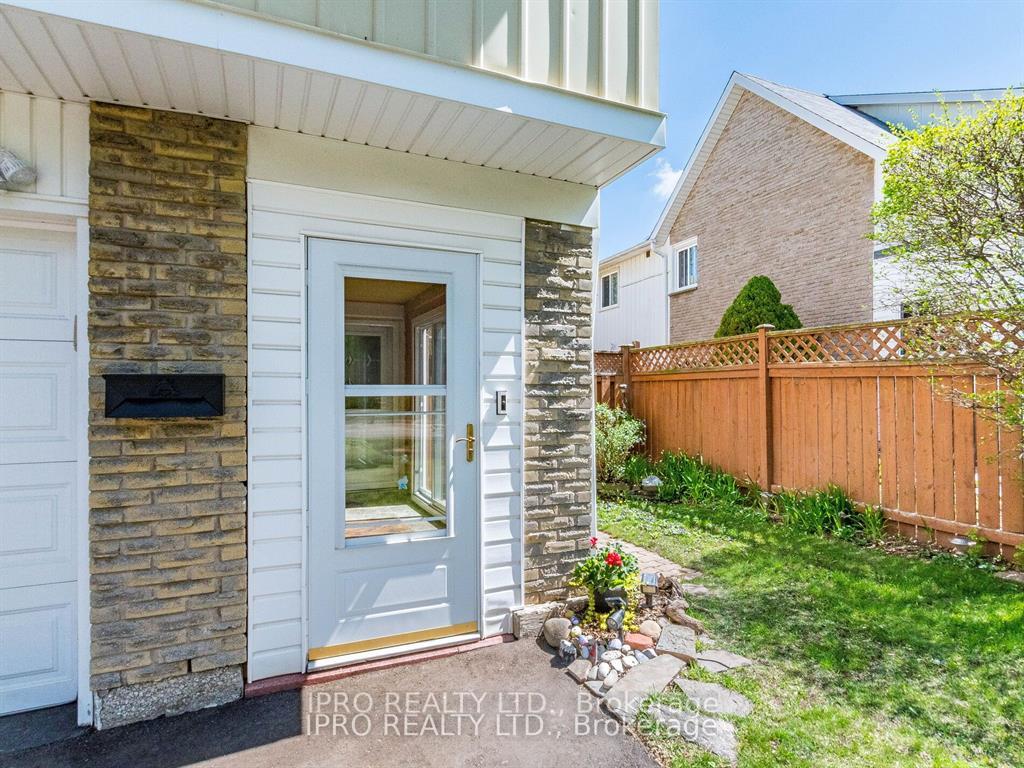
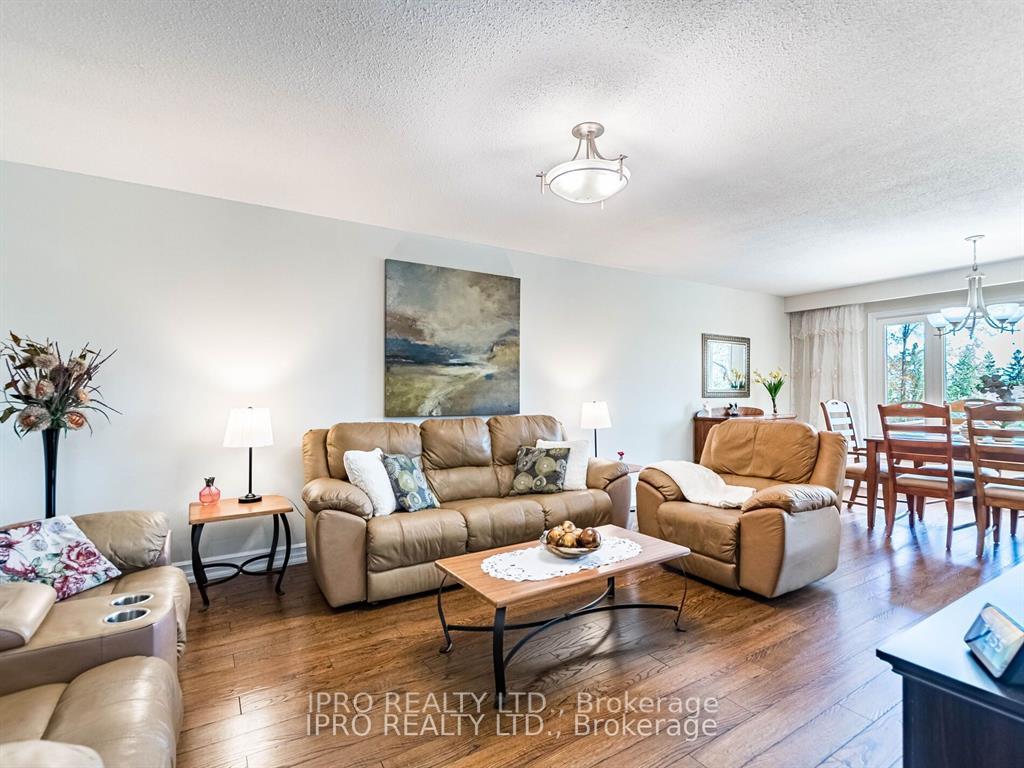
Rarely Offered Semi-Detached Family Home with 2-Car Garage Nestled in the Heart of Erin Mills Most Desirable Community. Meticulously Maintained and Updated 3+1 Bedroom and 2 Bathroom Home Offers a Practical Layout Designed for Comfort and Style. Main Floor Includes Spacious Living/Dining Room. Modern Kitchen with Pot Lights, Quartz Countertops and Backsplash, Sleek Cabinetry, Display Cabinet and Pot Drawers. Upstairs 3 Generous Size Bedrooms. The Primary Bedroom Features a Walk-in Closet with Convenient Access to a Luxury 4- Piece Semi-Ensuite. Walk-Out from the Dining Room to the Stunning Wooden Deck, Wooden Deck with Gazebo and Private Fully Fenced Backyard Oasis. Swimming Pool on a Hot Summer Days Offers a Refreshing Escape from the Heat, Promoting Relaxation and Fun for all Ages. It's a Great Way to Beat the Heat, Cool Down, and Have Fun with Family and Friends. Finished Lower Level Boasts Cozy Rec. Room with Above Grade Windows, 4th Bedroom/Office and 3-Pc Bath. Rich Laminate Panels Floor. Large Windows Allow Lots of Natural Light. Enclosed Front Porch W/Direct Garage Entrance. Lots of Storage Space. A 2- Car Garage and Wide Driveway Provides Parking for up to 4 -Vehicles. Potential for 6 Parking Spaces! This Home Sparkles & Has Plenty Of Living Space. Roof (2024), Pool Pump (2023), Driveway (2024), Great Location, Easy Access To Erin Mills Town Centre, Credit Valley Hospital, and a Variety of Shops and Restaurants, Highways 403, 407, and the QEW for a Quick Commute Anywhere in the GTA.
Ask about this home
A HOMEH agent will answer your questions about this home.
Around this home
Daily convenience, out of 100, from the distances below
Schools nearby
School rating, out of 10.
Helpful calculators
Your HOMEH agent

"Priced 28% over the Hestimate. I would see it this week."