

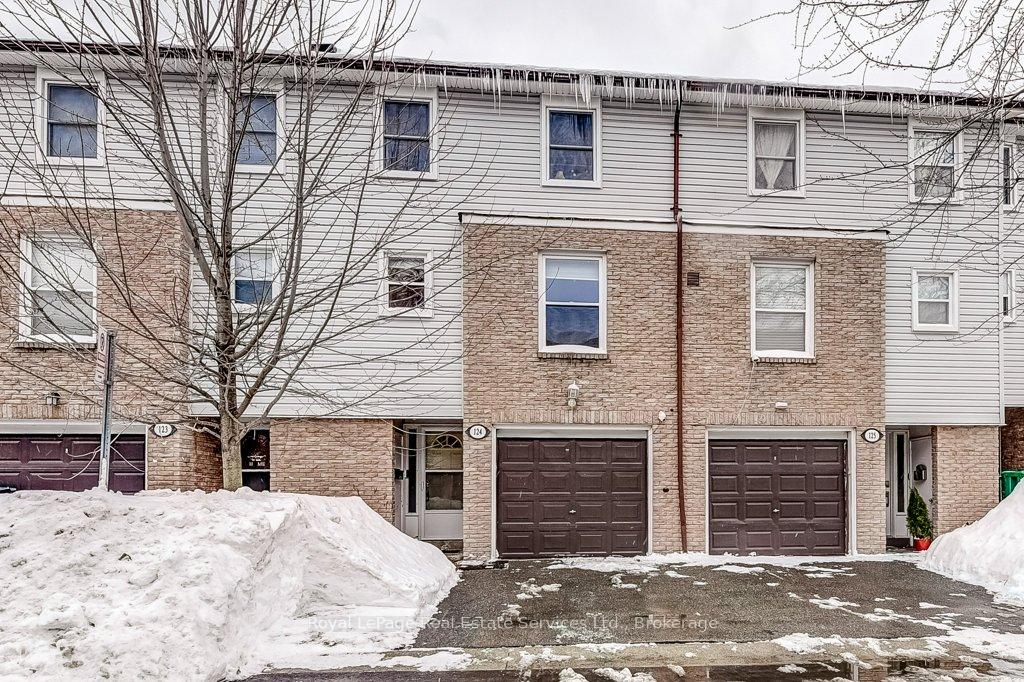
Unit 124, 2440 Bromsgrove Road
Unit 124, 2440 Bromsgrove Road
 See all 32 photos
Property history
Facts and features
- BasementNone
- Age of home31–50 years
- ExposureEast
- LaundryIn-suite
- Central air
- Outdoor pool
The homeCondo Townhouse, 3-storey, Age 31–50 years
- Type: Condo Townhouse
- Style: 3-storey
- Age: 31–50 years
- Living space: 1,200–1,399 sq ft
- Basement: None
- Exposure: East
- Waterfront: None
InsideCeramic, In-suite laundry, lower level, Auto garage door remote, storage, carpet free
- Flooring: Ceramic
- Laundry: In-suite laundry, lower level
- Features: Auto garage door remote, storage, carpet free
- Security: Smoke detector, carbon monoxide detectors, security system
- Rooms above ground: 10
- Bedrooms: 3
- Bathrooms: 2
- Kitchens: 1
- Family room: Yes
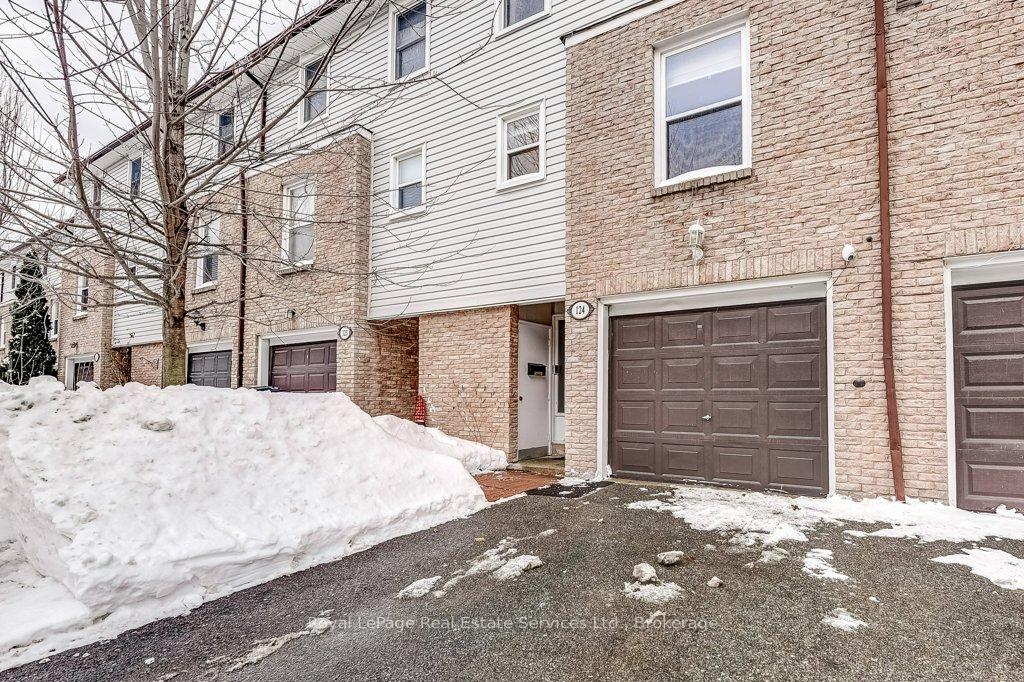
OutsideVinyl siding, brick, Asphalt shingle, Balcony None
- Exterior: Vinyl siding, brick
- Roof: Asphalt shingle
- Balcony: None
Parking and locker2 Parking (1 garage + 1 drive), Attached, Exclusive
- Spaces: 2 Parking (1 garage + 1 drive)
- Garage: Attached
- Parking type: Exclusive
- Driveway: Private
- Locker: None
Building2440 Bromsgrove Road Townhomes, Storeys 2, Units 180
- Name: 2440 Bromsgrove Road Townhomes
- Storeys: 2
- Units: 180
- Registered: 1980
- Condo corporation: 217
- Amenities: Sauna, visitor parking, outdoor pool, playground, bbqs allowed
- Pets: Allowed
Heating, water and powerForced air, gas, Central air
- Heating: Forced air, gas
- Cooling: Central air
Costs and taxesTaxes $3,682 a year, Condo fee $400 a month, Water included, common elements included, building insurance included
- Taxes, 2024: $3,682 a year
- Condo fee: $400 a month
- Fee includes: Water included, common elements included, building insurance included
- HST: HST included in the price
- Rental items: Hot water tank
Included in the saleFridge, stove, rangehood, microwave, dishwasher, fixed wall shelves, ceiling fans, front door bell security system (geree), washer, dryer, curtain rods, smoke/carbon detectors, all elfs and window coverings, All fridges and freezers except for the main one in the kitchen and curtains
- Included: Fridge, stove, rangehood, microwave, dishwasher, fixed wall shelves, ceiling fans, front door bell security system (geree), washer, dryer, curtain rods, smoke/carbon detectors, all elfs and window coverings
- Not included: All fridges and freezers except for the main one in the kitchen and curtains
NearbyFenced yard, library, park, public transit, school, place of worship
- Close to: Fenced yard, library, park, public transit, school, place of worship
Listing detailsW11982331, Sold, Feb 21, 2025
- MLS® number: W11982331
- Status: Sold
- Listed on: Feb 21, 2025
- Days on market: 47
- Updated: Apr 9, 2025
- Possession: 2025-04-15 / 60-89 days
- Occupied by: Owner
- Listing brokerage: Royal LePage Real Estate Services Ltd., Brokerage
About this home
Unit 124, 2440 Bromsgrove Road, Mississauga (Clarkson), ON L5J 4J7
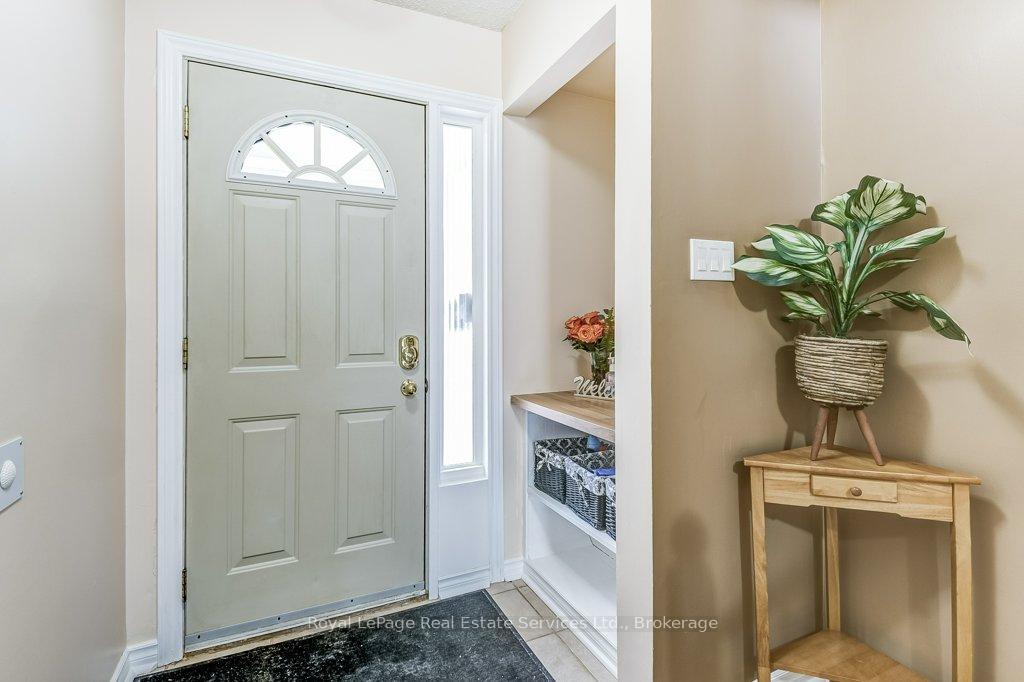
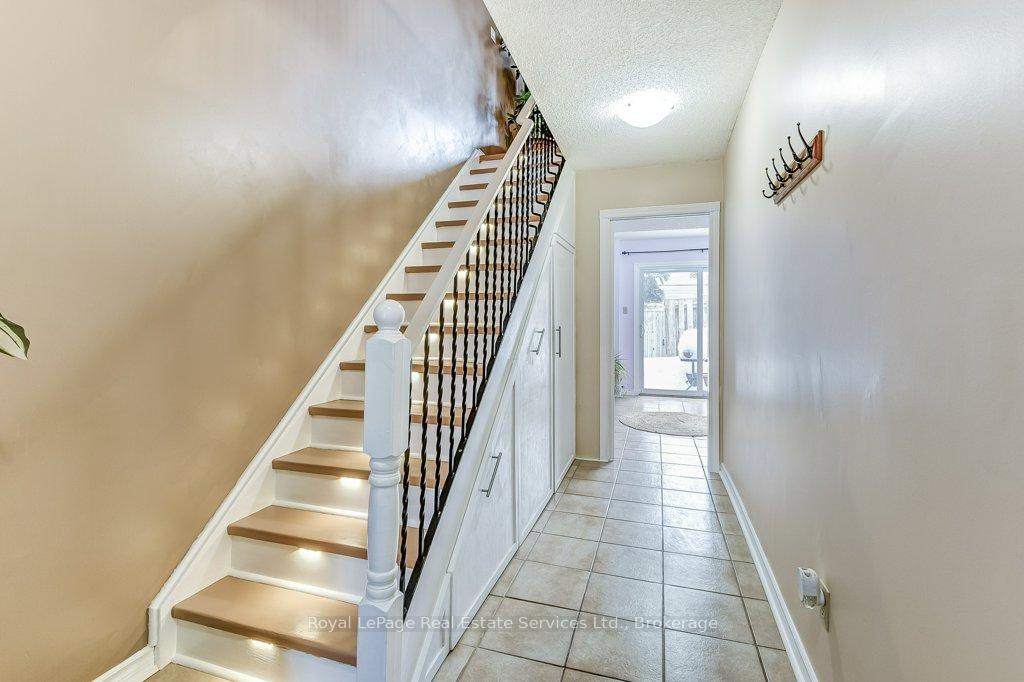
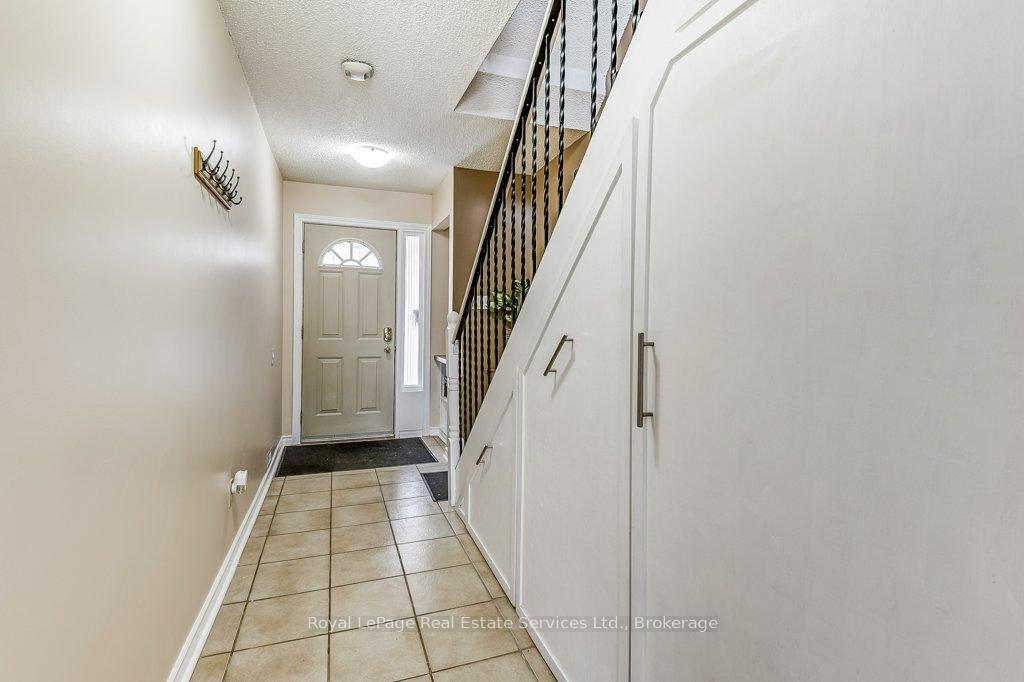
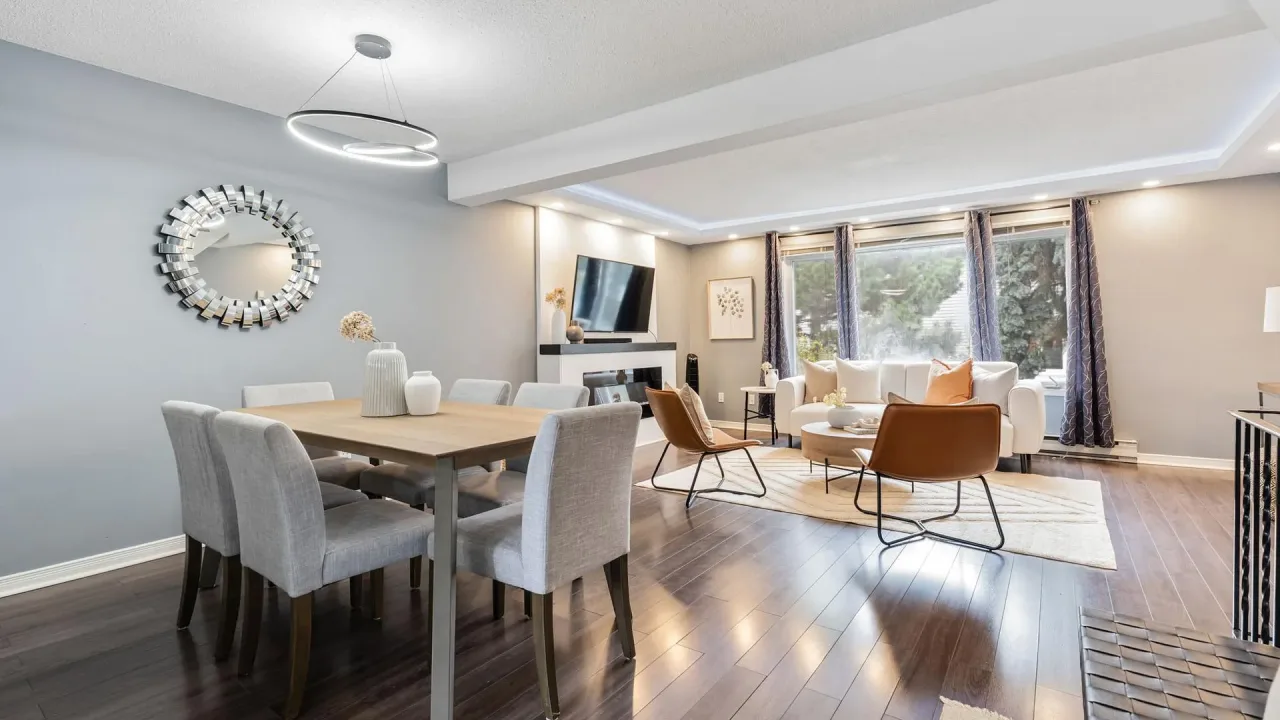
NEW!! - Freshly Painted Main Floor! Nestled in the sought-after Clarkson neighborhood, this spacious 3-story condo townhouse offers 3 bedrooms, 2 bathrooms, and a thoughtfully designed layout. The lower level features a versatile room perfect for a home office or den, a walkout to a private fenced backyard, and a laundry room, while a renovated staircase provides additional accessible storage. The main level boasts an open-concept living space with laminate flooring, an updated kitchen with chic grey cabinetry, a subway tile backsplash, built-in appliances, extra storage, and a bright window allowing for plenty of natural light. A freshly painted powder room adds convenience. Upstairs, three generously sized bedrooms with large windows create a bright and airy atmosphere, while a renovated bathroom maximizes both space and style. With top-rated schools, a bus stop right outside the complex, and Clarkson GO Station just a short walk away, this home is perfect for families and commuters alike. Enjoy access to a nearby walking trail that leads straight to Port Credit in just 30 minutes, where you can explore a lively downtown filled with waterfront dining, boutique shops, and scenic parks. The well-maintained complex also offers plenty of visitor parking, a pool, and a sauna, providing both comfort and convenience. Additional parking spots are available for rent pending availability in the complex.
Ask about this home
A HOMEH agent will answer your questions about this home.
Know more about 2440 Bromsgrove Road Townhomes
Condo building · 2440 Bromsgrove Road
2440 Bromsgrove Road Townhomes is a 2-storey condo with 180 suites, built in 1980 by Unknown. Right now 3 for sale and 1 for rent are on the market here.
- 2storeys
- 180suites
- $574/sq ft
- 1980built
No similar units for sale in 2440 Bromsgrove Road Townhomes right now.
Around this home
Daily convenience, out of 100, from the distances below
Schools nearby
School rating, out of 10.
Helpful calculators
Your HOMEH agent

"I would see it this week."