

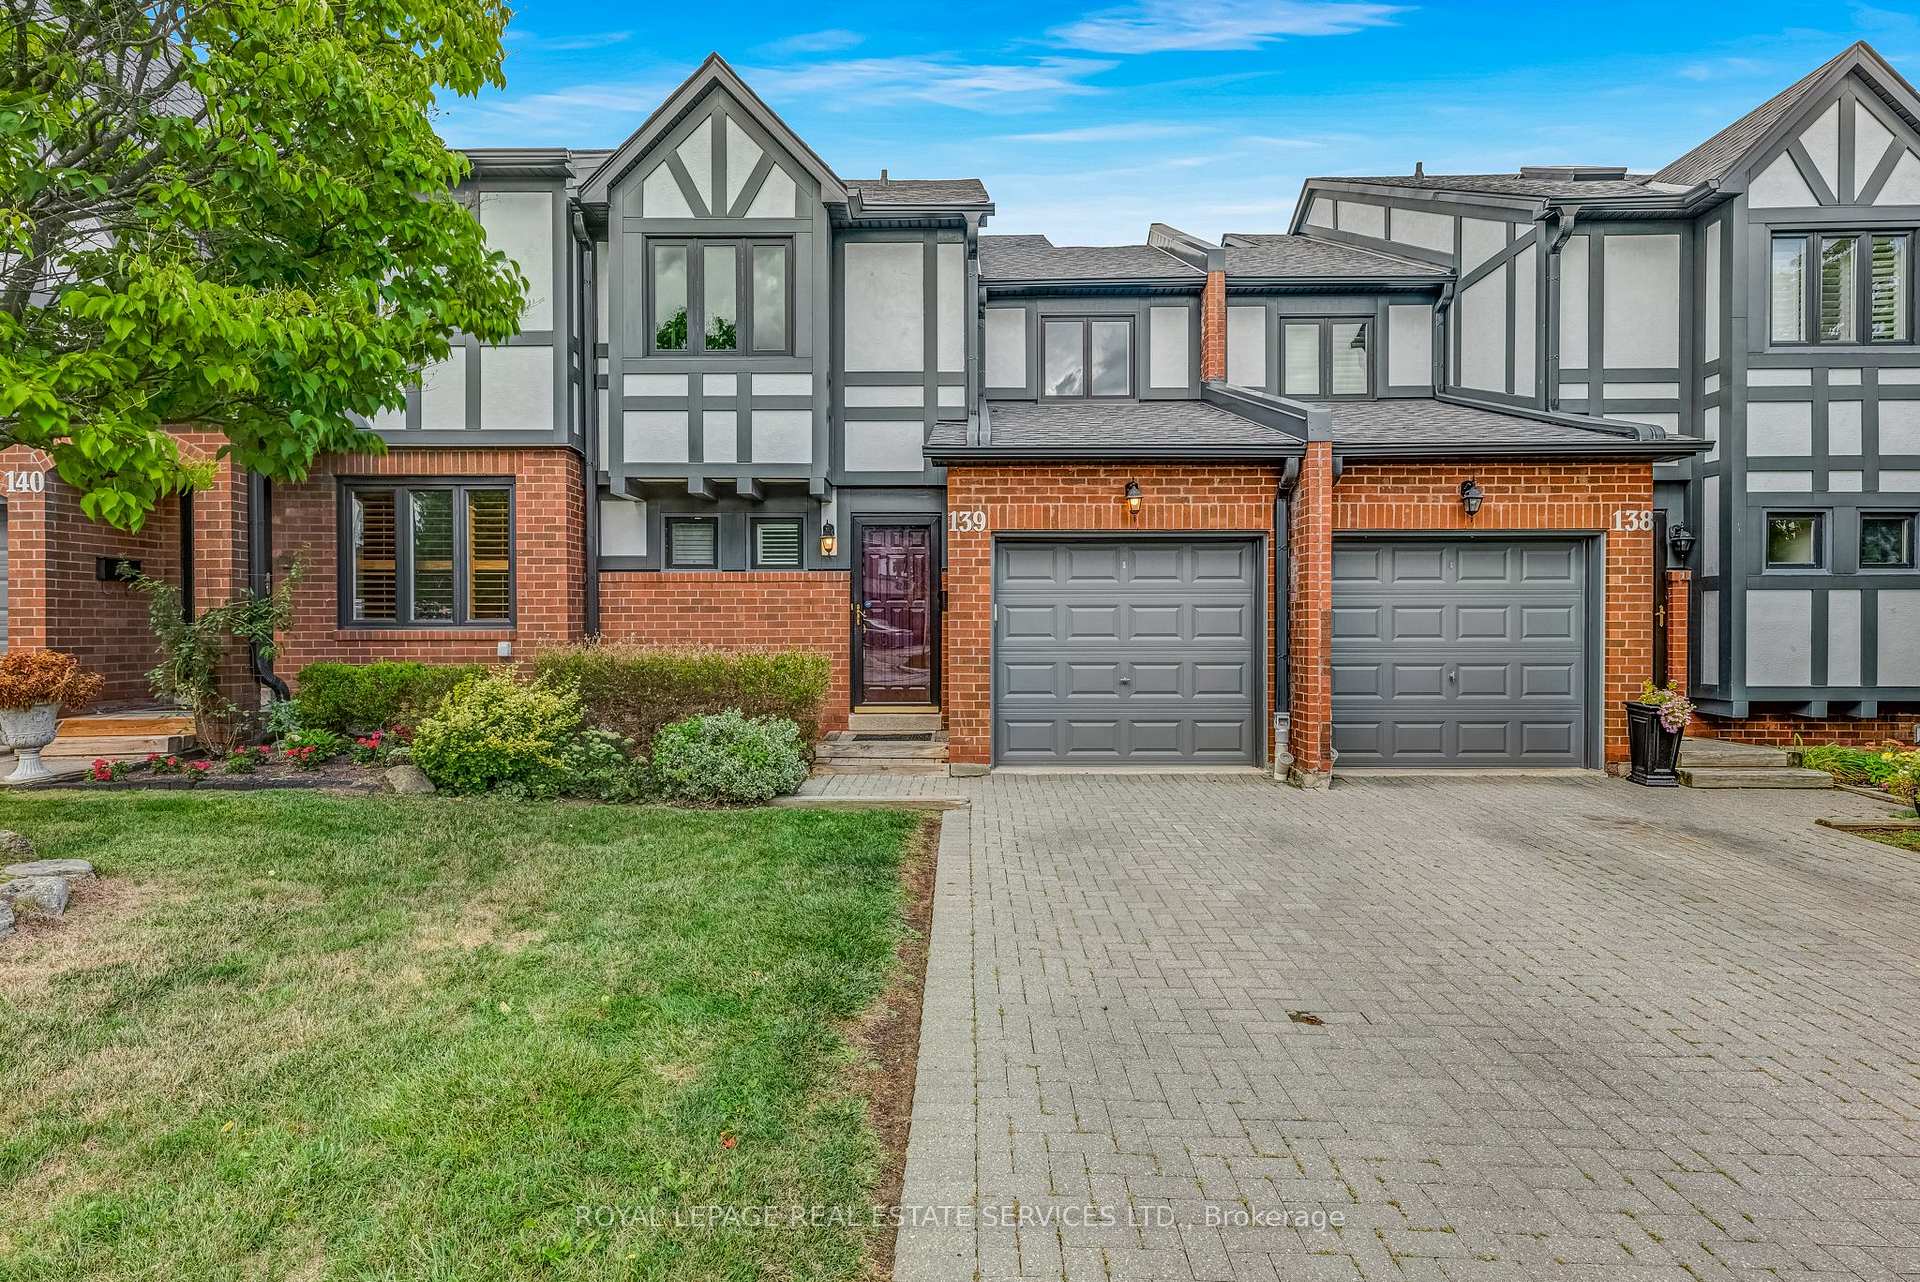
Unit 139, 3050 Orleans Road
Unit 139, 3050 Orleans Road
 See all 45 photos
Property history
Facts and features
- BasementFinished
- Age of home31–50 years
- ExposureEast
- LaundryRoom, sink
- Hardwood floors
- Fireplace
- Central air
- Outdoor pool
The homeCondo Townhouse, 2-storey, Age 31–50 years
- Type: Condo Townhouse
- Style: 2-storey
- Age: 31–50 years
- Living space: 1,600–1,799 sq ft
- Basement: Finished
- Exposure: East
- View: Garden
- Waterfront: None
InsideFireplace Yes, wood, living room, Hardwood, Broadloom, Laundry room, sink, lower level
- Fireplace: Yes, wood, living room
- Flooring: Hardwood, Broadloom
- Laundry: Laundry room, sink, lower level
- Features: Auto garage door remote
- Rooms above ground: 7
- Rooms in the basement: 2
- Bedrooms: 3 + 1 in the basement
- Bathrooms: 4
- Kitchens: 1
OutsideBrick, stucco (plaster), Asphalt shingle, Concrete block
- Exterior: Brick, stucco (plaster)
- Roof: Asphalt shingle
- Foundation: Concrete block
- Balcony: None
- Features: Landscaped, recreational area
Parking and locker3 Parking (1 garage + 2 drive), Attached, Exclusive
- Spaces: 3 Parking (1 garage + 2 drive)
- Garage: Attached
- Parking type: Exclusive
- Driveway: Private
- Locker: None
BuildingWinston Manor, Storeys 2, Units 141
- Name: Winston Manor
- Storeys: 2
- Units: 141
- Registered: 1990
- Condo corporation: 378
- Amenities: Outdoor pool, playground, bbqs allowed, visitor parking
- Pets: Allowed
Heating, water and powerForced air, gas, Central air
- Heating: Forced air, gas
- Cooling: Central air
Costs and taxesTaxes $4,745 a year, Condo fee $639 a month, Common elements included, building insurance included, parking included
- Taxes, 2025: $4,745 a year
- Condo fee: $639 a month
- Fee includes: Common elements included, building insurance included, parking included
- HST: HST included in the price
- Rental items: Hot water heater and furnace
- Under contract: Hot water heater
Included in the saleFridge, stove, dishwasher, microwave, washer, dryer, all window coverings & all electrical light fixtures
- Included: Fridge, stove, dishwasher, microwave, washer, dryer, all window coverings & all electrical light fixtures
NearbyPark, place of worship, rec./commun.centre, school, public transit
- Close to: Park, place of worship, rec./commun.centre, school, public transit
Listing detailsW12516250, Sold, Nov 6, 2025
- MLS® number: W12516250
- Status: Sold
- Listed on: Nov 6, 2025
- Days on market: 20
- Updated: Nov 26, 2025
- Possession: Flexible
- Occupied by: Vacant
- Listing brokerage: ROYAL LEPAGE REAL ESTATE SERVICES LTD.
About this home
Unit 139, 3050 Orleans Road, Mississauga (Erin Mills), ON L5L 5P7
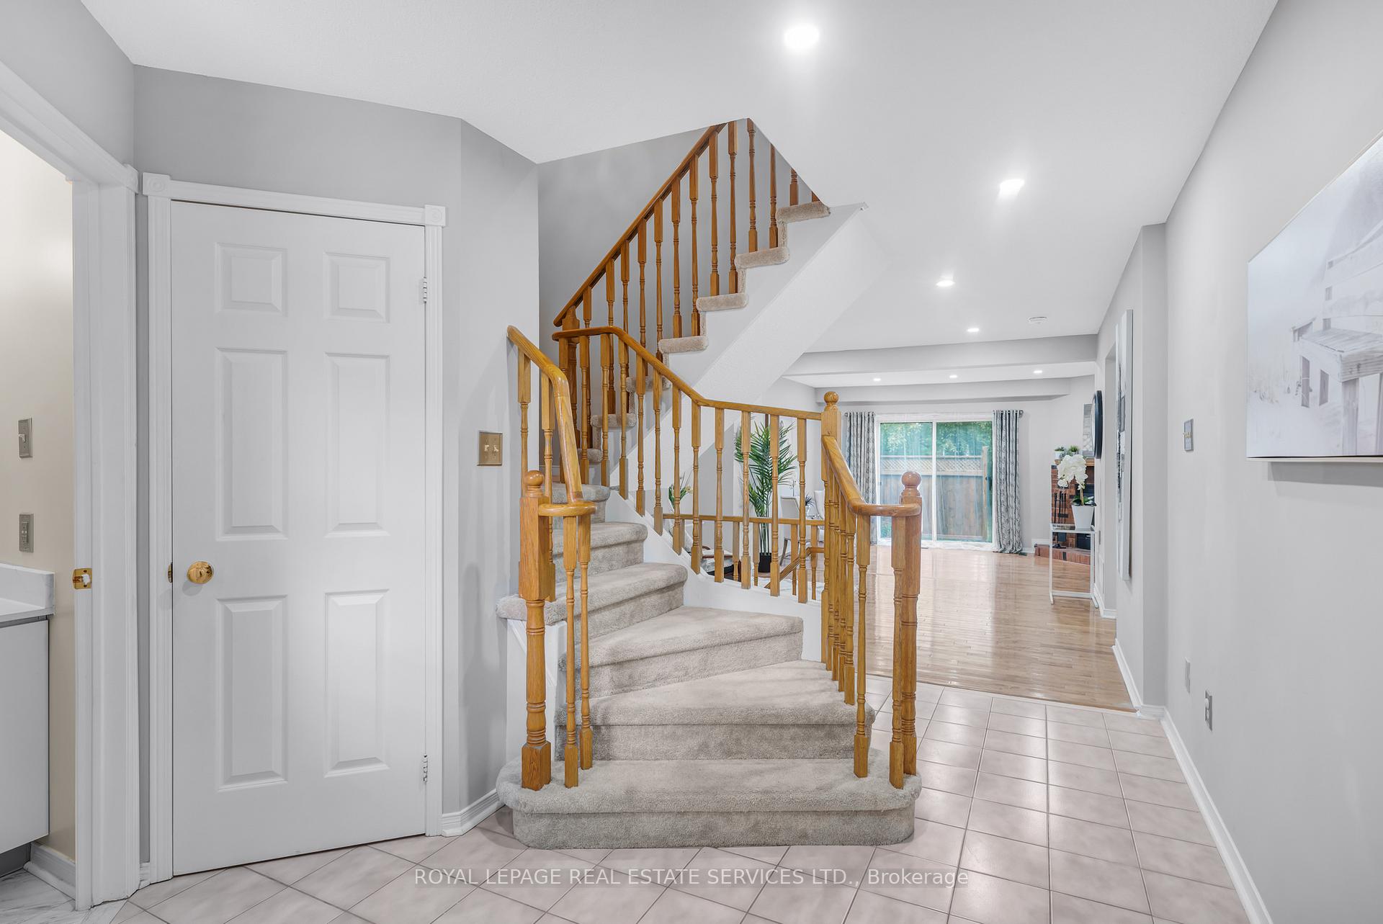
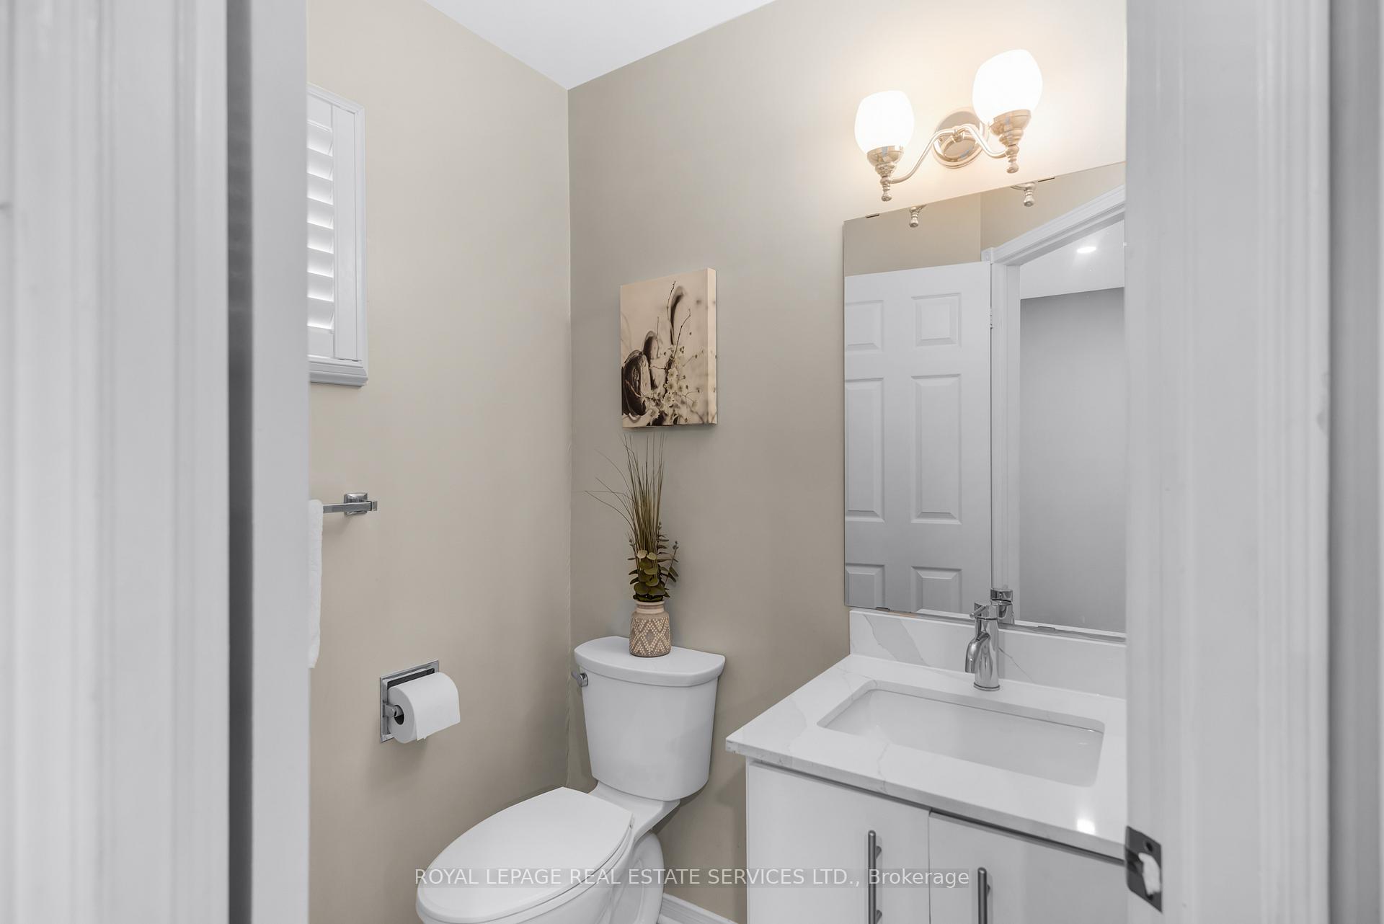
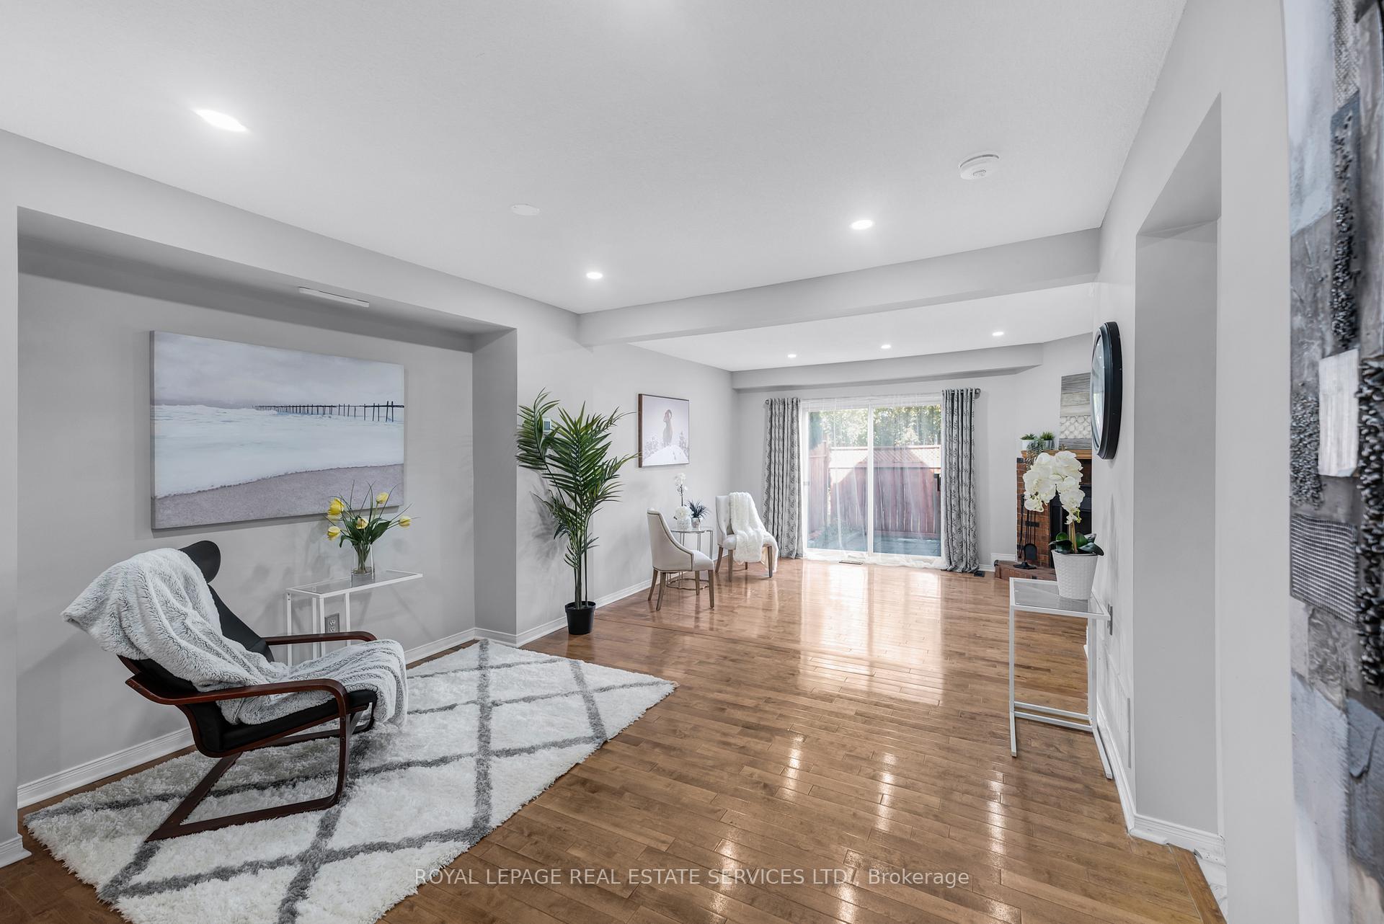
3+1 Bedrooms | 4 Bathrooms | Rare 2-Car Driveway + Garage. Move-in ready, this executive townhome stands out with its rare two-car driveway plus garage parking. Featuring 3 spacious bedrooms upstairs including a large primary suite with walk-in closet and ensuite plus a finished basement with a bedroom and full bath, ideal for extended family, teens seeking privacy, or even rental income potential.Recent interior upgrades (July 2024) include a renovated kitchen with new cabinets and backsplash, updated vanities in all bathrooms (except basement), pot lights on the main floor, upgraded smoke detectors, full interior painting, and a new washer/dryer. Hardwood floors, a sunken living room with wood-burning fireplace, and a private terrace add to the homes style and comfort. Condo updates provide peace of mind: new roof, eaves, downspouts, and soffit (2023), windows upgrade (Jan 2024), New Fence (2025), freshly painted garage and front doors (Fall 2024). Lawn maintenance and snow removal included. Situated in an unbeatable location, just minutes to Hwy 403, QEW, and 407, plus Costco, shopping, and everyday amenities. Walking distance to schools and parks makes this a perfect family-friendly setting.With 4 bathrooms, thoughtful updates, and rare parking, this home offers incredible value in a sought-after neighbourhood act quickly, as opportunities like this dont last.
Ask about this home
A HOMEH agent will answer your questions about this home.
Know more about Winston Manor
Condo building · 3050 Orleans Road
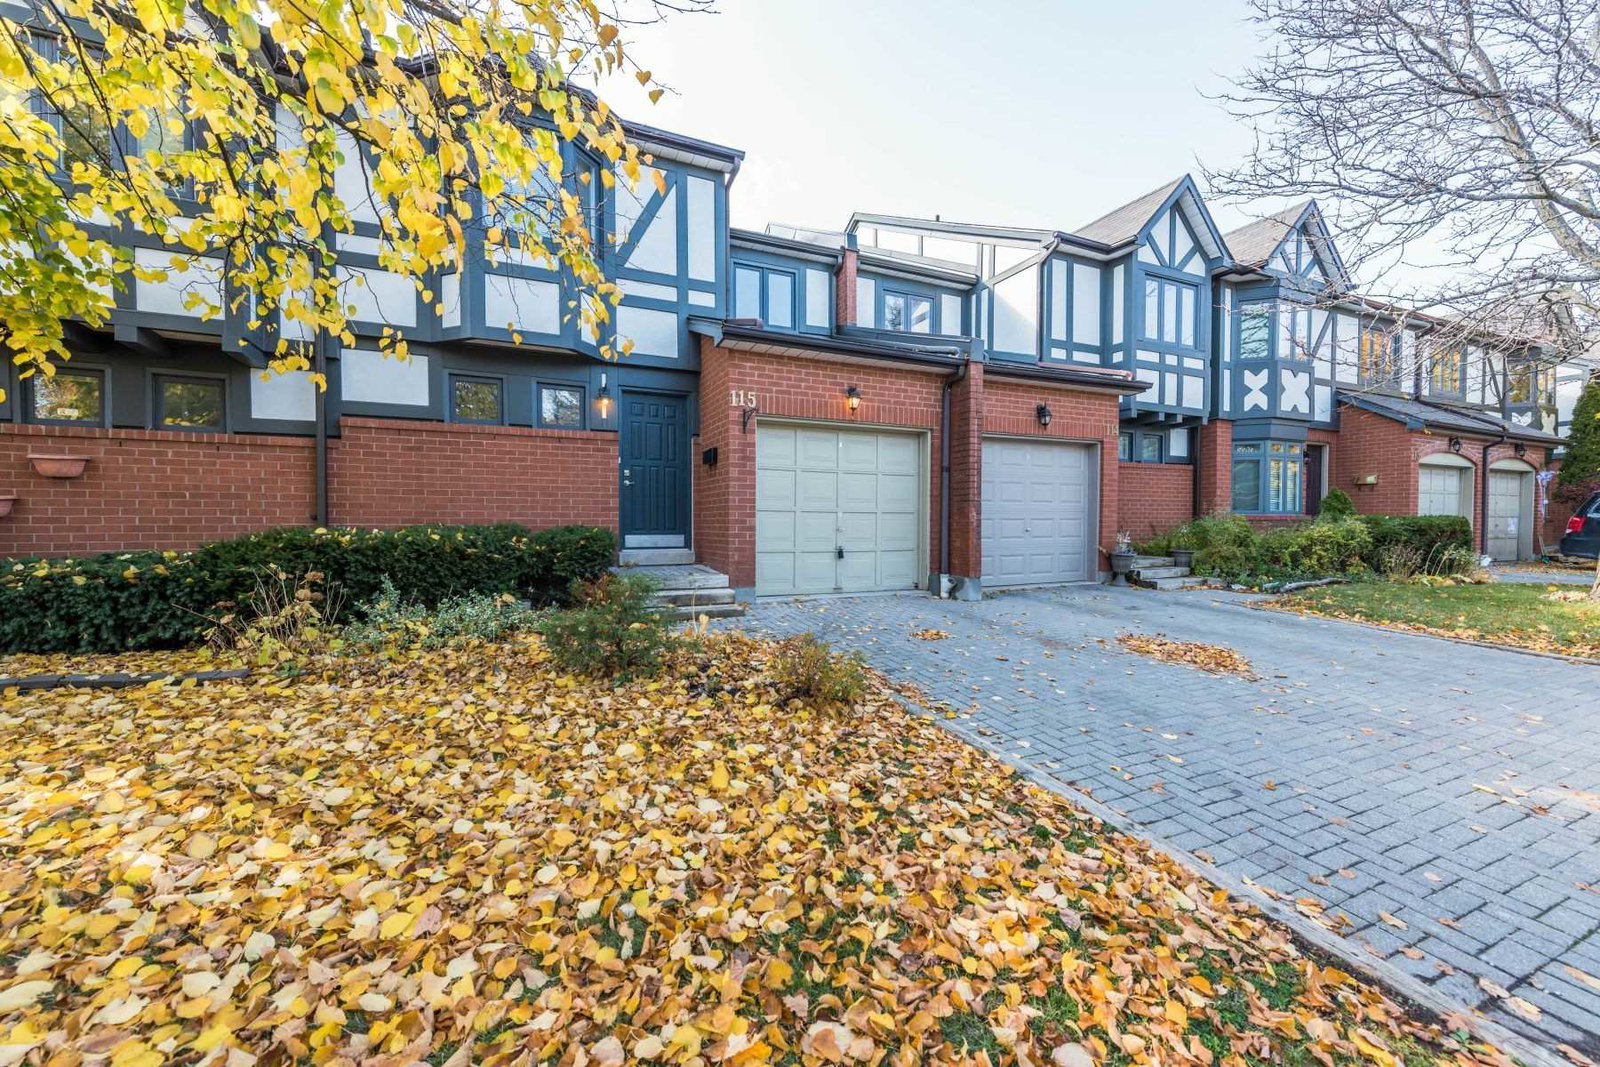
Winston Manor is a 2-storey condo with 141 suites, built in 1990. Right now 1 for sale and 1 for rent are on the market here.
- 2storeys
- 141suites
- $454/sq ft
- 1990built
No similar units for sale in Winston Manor right now.
Around this home
Daily convenience, out of 100, from the distances below
Schools nearby
School rating, out of 10.
Helpful calculators
Your HOMEH agent

"I would see it this week."