

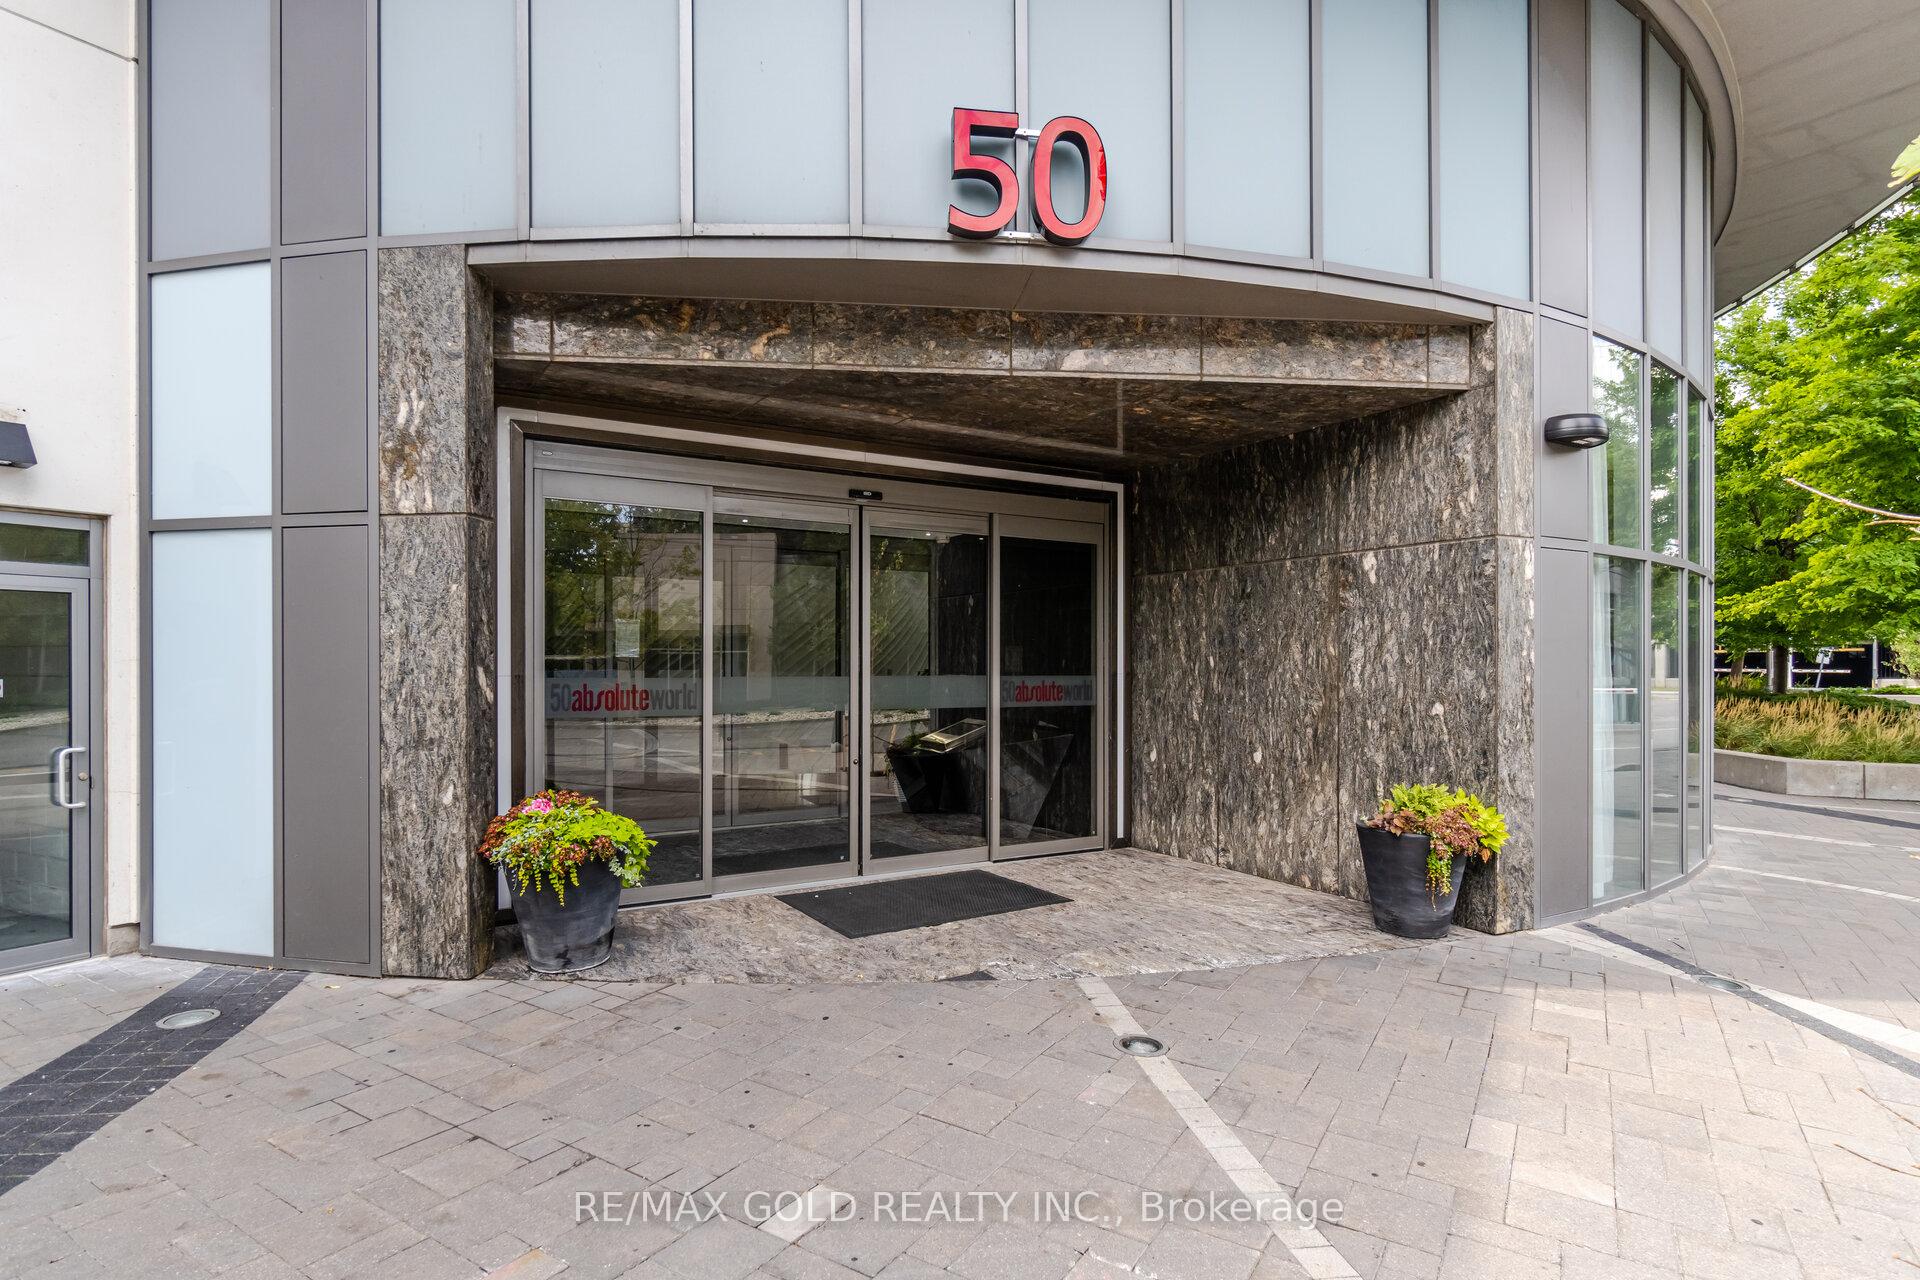
Unit 3210, 50 Absolute Avenue
Unit 3210, 50 Absolute Avenue
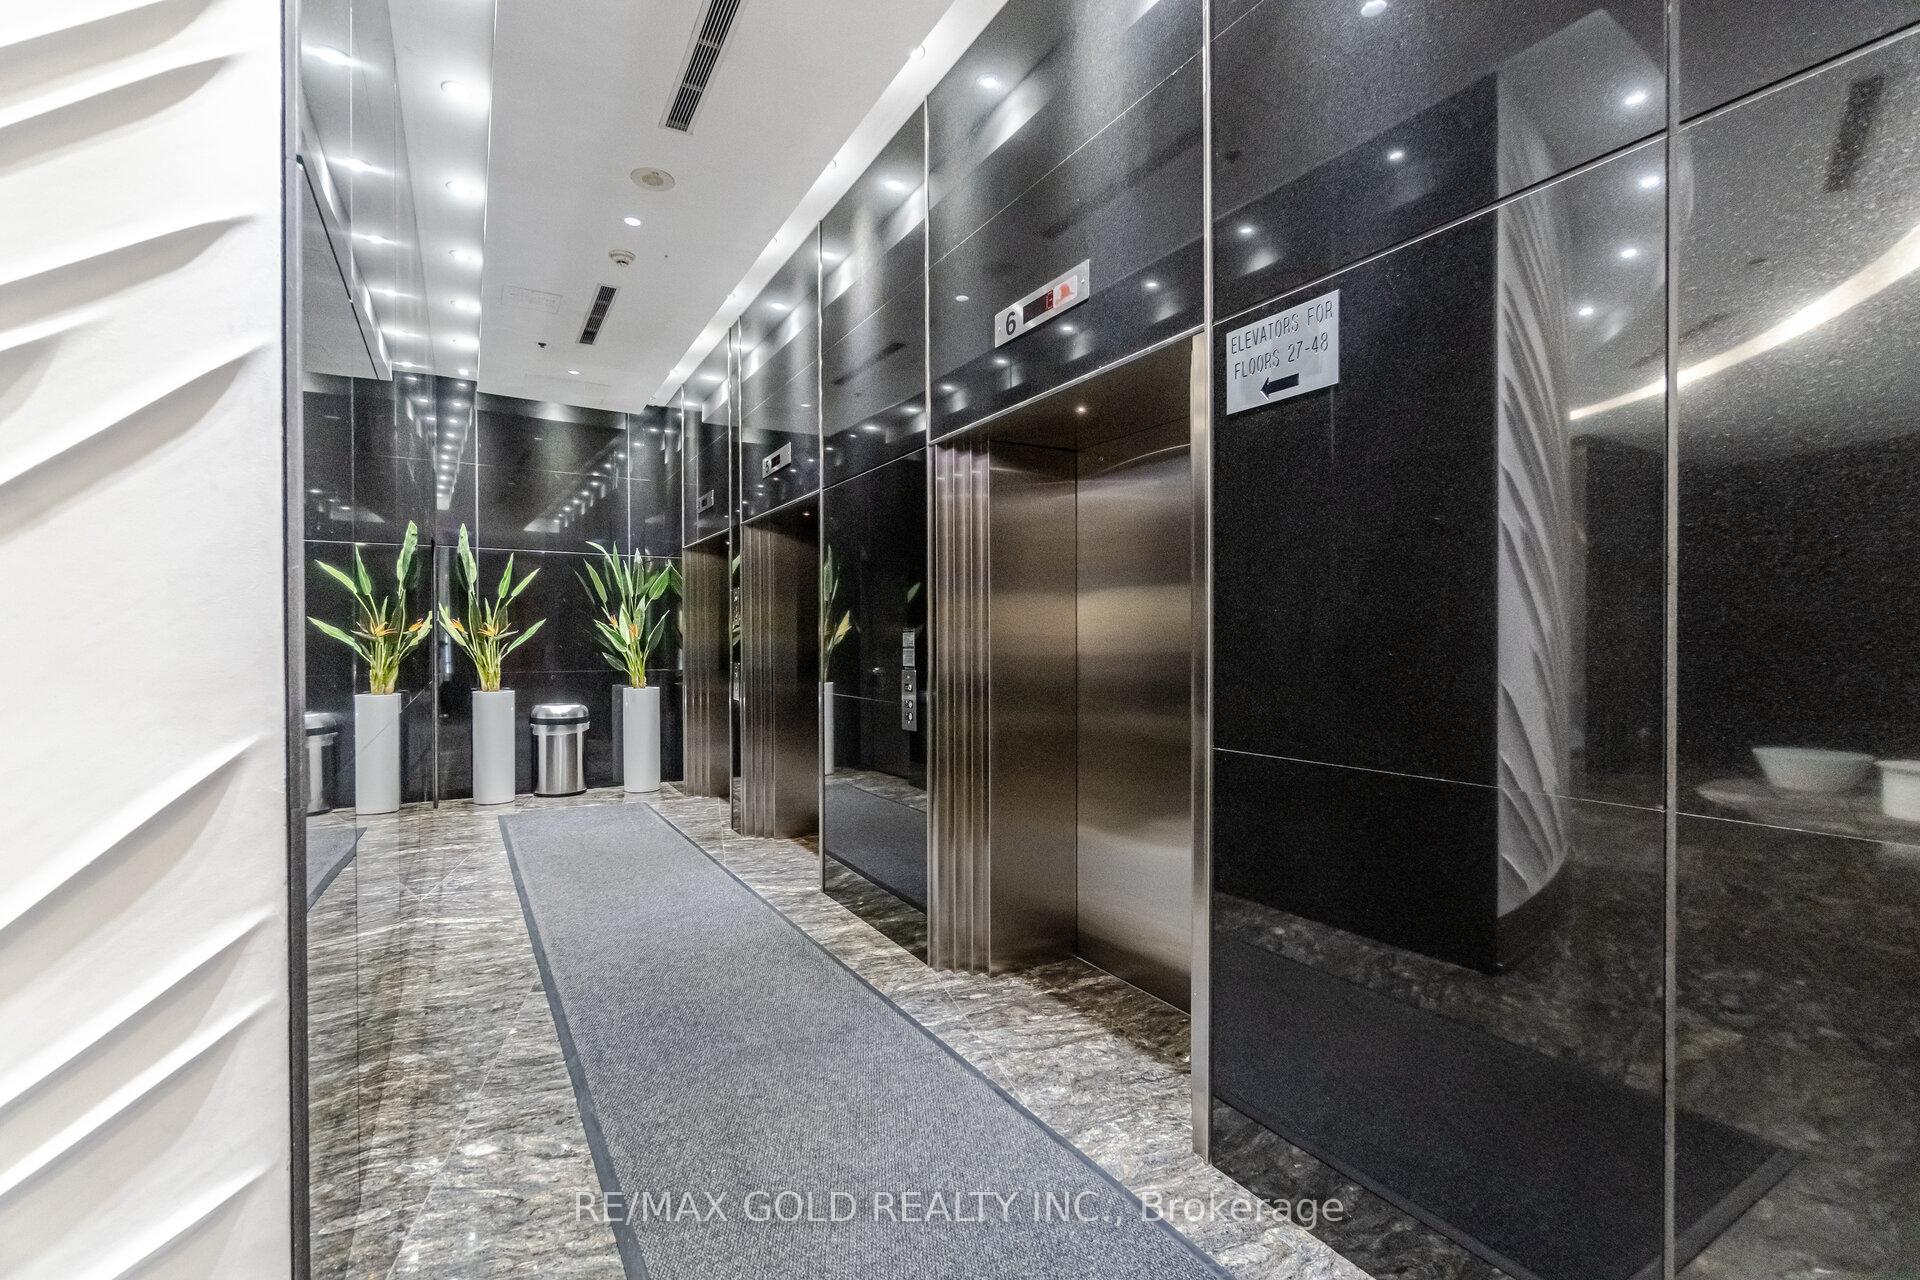 See all 49 photos
Included in condo fee: Heat, Water, Central air, Parking, Building Insurance
Property history
- $480,000SuspendedList: 2025-08-01|End: 2025-10-21|81 daysW12321079
Facts and features
- ExposureNorth east
- LaundryEnsuite
- LockerExclusive
- BalconyOpen
- Central air
- Indoor pool
- Gym
- Party room/meeting room
The homeCondo Apartment, Apartment, Age 11–15 years
- Type: Condo Apartment
- Style: Apartment
- Age: 11–15 years
- Living space: 600–699 sq ft
- Basement: None
- Exposure: North East
- View: City, downtown, lake, panoramic, park/greenbelt, skyline, valley, water
InsideEnsuite, Built-in oven, primary bedroom - main floor, Carbon monoxide detectors, concierge/security, security guard, smoke detector
- Laundry: Ensuite
- Features: Built-in oven, primary bedroom - main floor
- Security: Carbon monoxide detectors, concierge/security, security guard, smoke detector
- Elevator: Yes
- Rooms above ground: 3
- Bedrooms: 1
- Bathrooms: 1
- Kitchens: 1
OutsideBrick, Open
- Exterior: Brick
- Balcony: Open
Parking and locker1 Parking, Underground, Exclusive
- Spaces: 1 Parking
- Garage: Underground
- Parking type: Exclusive
- Locker: Exclusive
- Locker unit: 173
- Locker level: P4
BuildingAbsolute World V Condos, Storeys 50, Units 457
- Name: Absolute World V Condos
- Storeys: 50
- Units: 457
- Registered: 2012
- Condo corporation: 939
- Amenities: Visitor parking, game room, indoor pool, gym, party room/meeting room, other
- Pets: Allowed
Heating, water and powerForced air, gas, Central air
- Heating: Forced air, gas
- Cooling: Central air
Costs and taxesTaxes $2,802 a year, Condo fee $708 a month, Heat included, building insurance included, water included, cac included, parking included
- Taxes, 2025: $2,802 a year
- Condo fee: $708 a month
- Fee includes: Heat included, building insurance included, water included, cac included, parking included
- HST: HST included in the price
Included in the saleFridge stove washer, dryer, dishwasher. once completed, the lrt will run right in front of the building, enhancing its convenience for both living and renting. additionally, you can easily walk to square one, celebration square and kariya park from this location.
- Included: Fridge stove washer, dryer, dishwasher. once completed, the lrt will run right in front of the building, enhancing its convenience for both living and renting. additionally, you can easily walk to square one, celebration square and kariya park from this location.
NearbyArts centre, electric car charger, public transit, school, rec./commun.centre
- Close to: Arts centre, electric car charger, public transit, school, rec./commun.centre
Listing detailsW12321079, Suspended, Aug 1, 2025
- MLS® number: W12321079
- Status: Suspended
- Listed on: Aug 1, 2025
- Days on market: 81
- Updated: Oct 21, 2025
- Possession: Flexible
- Occupied by: Tenant
- Listing brokerage: RE/MAX GOLD REALTY INC.
About this home
Unit 3210, 50 Absolute Avenue, Mississauga (City Centre), ON L4Z 0A8
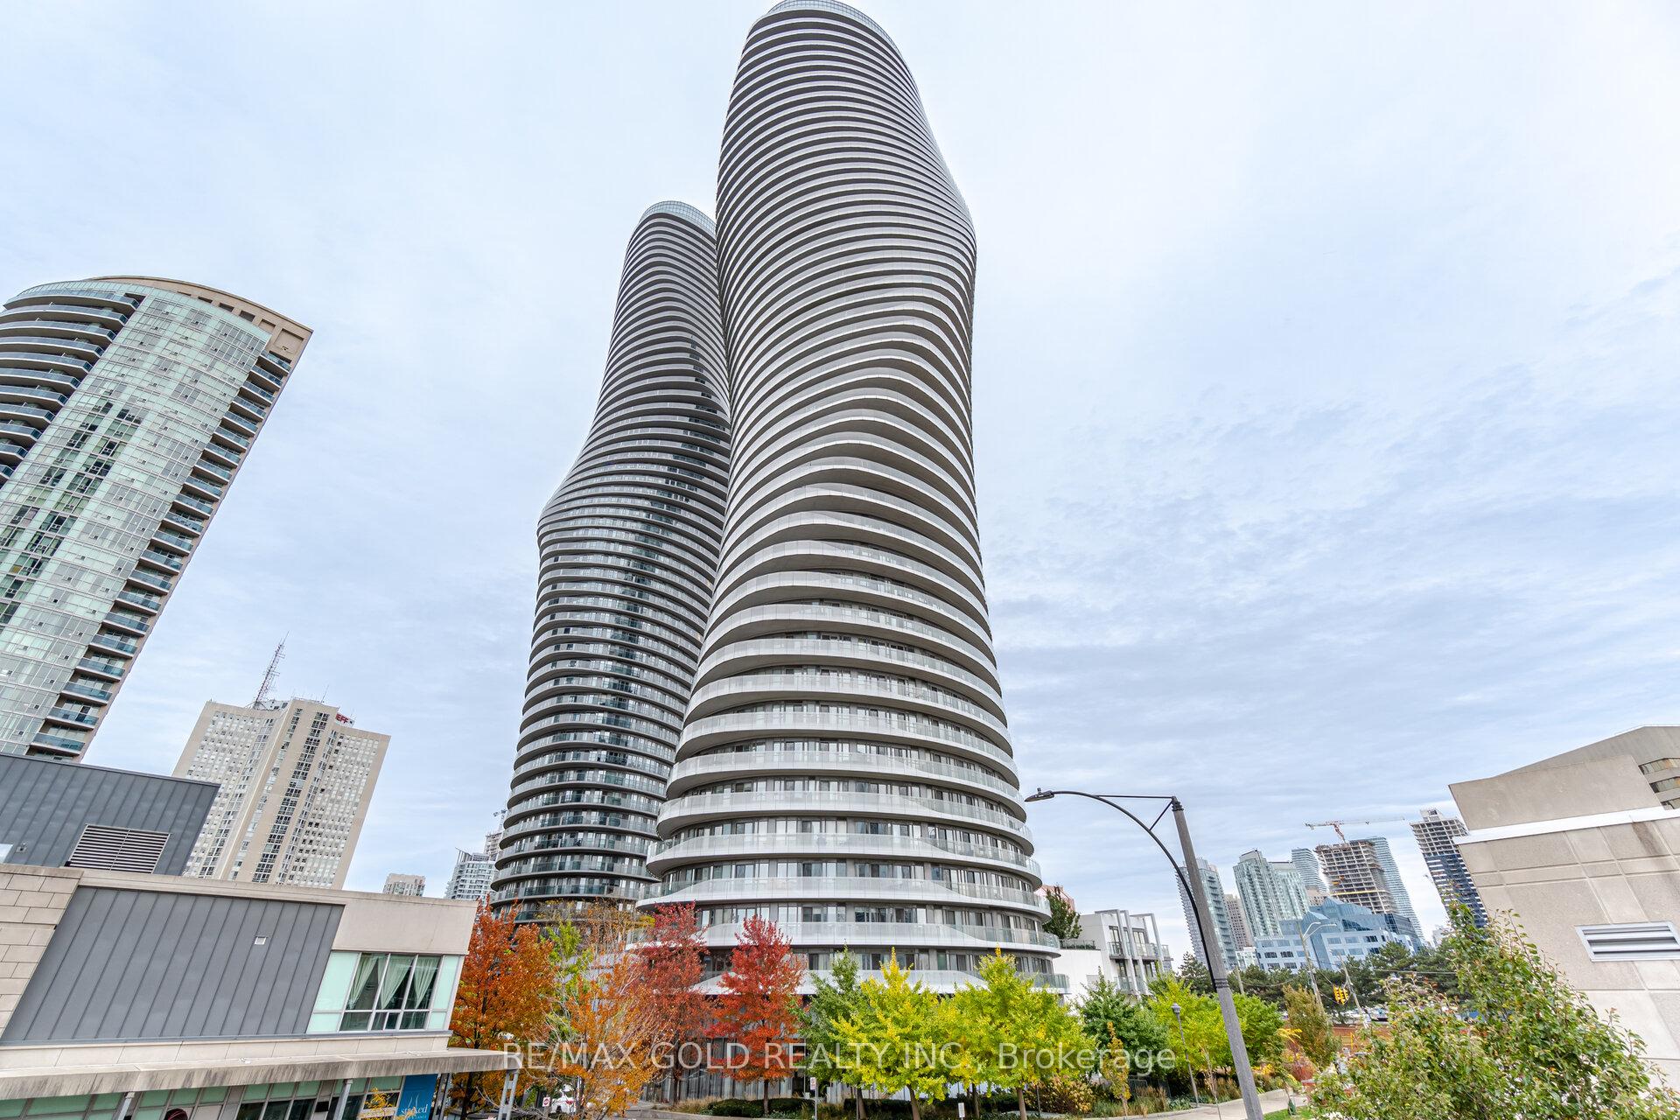
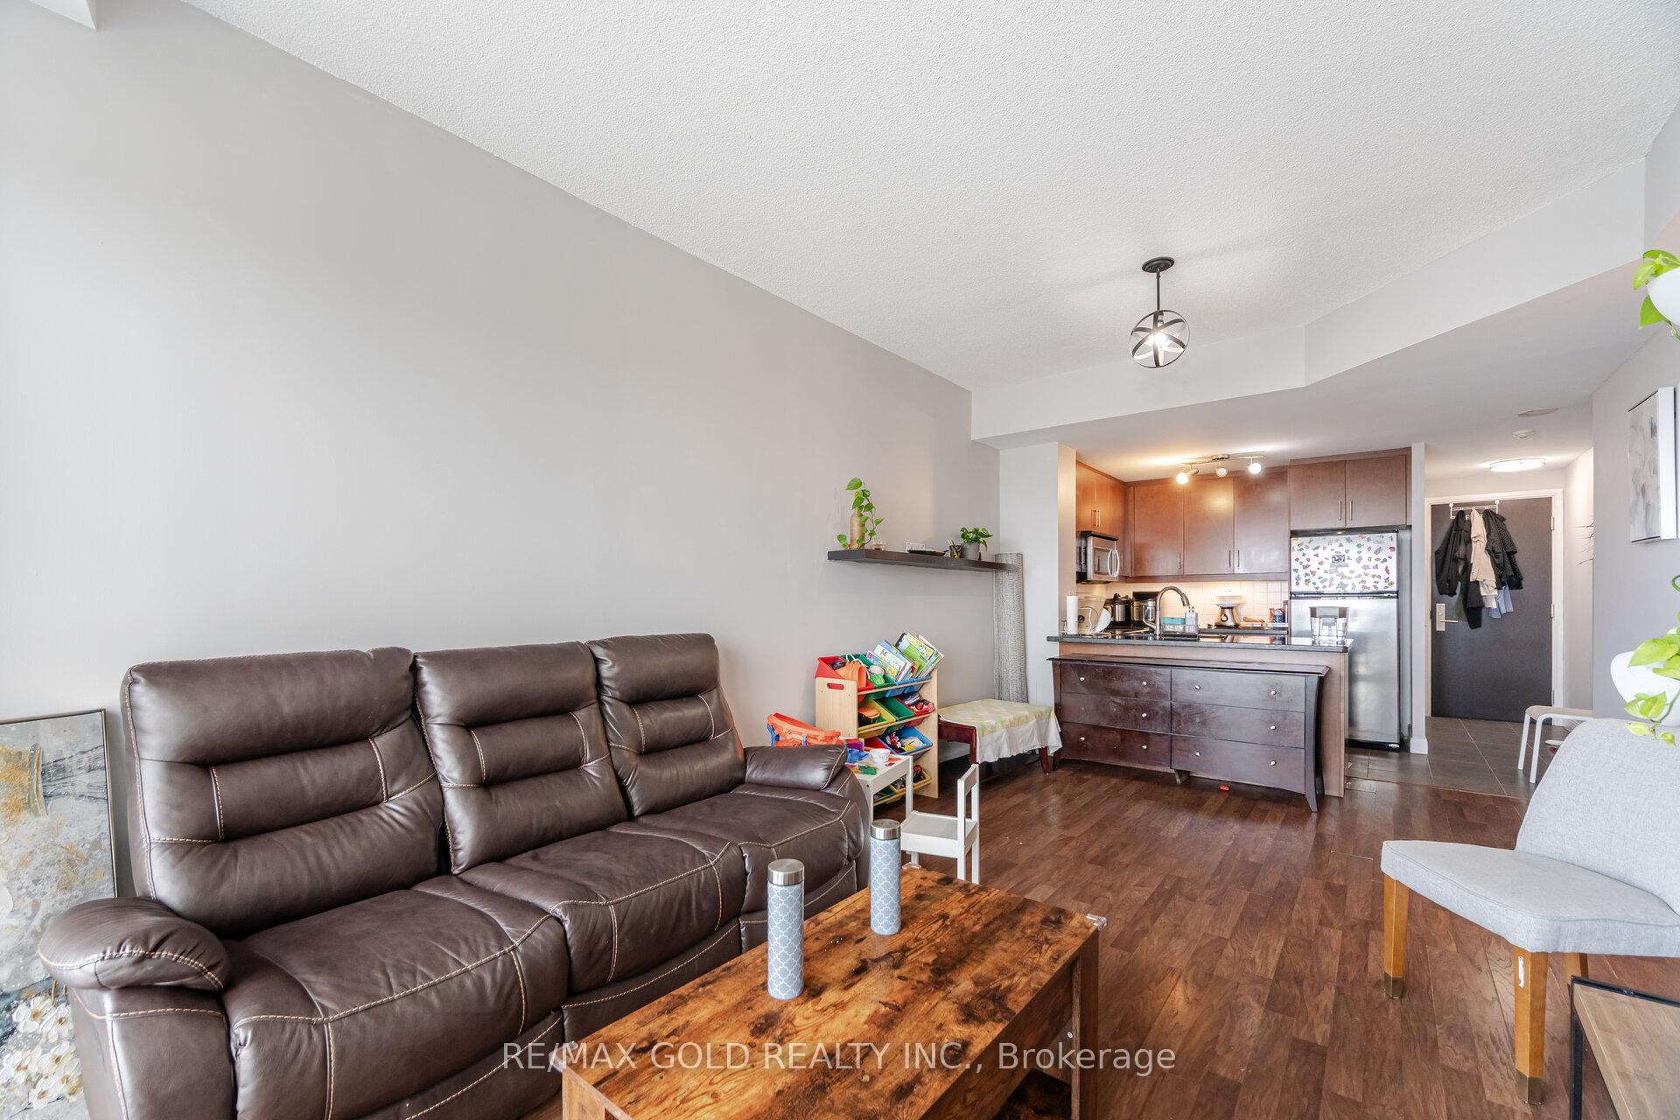
Welcome to Absolute World 2, The Iconic "Marilyn Monroe" Tower in the Heart of Mississauga. Experience luxurious urban living in this Gorgeous 1-bedroom, 1 1-bathroom suite on the 32nd floor, offering 600 Sq Ft of Open-Concept Living Space with one of the most sought-after layouts in the building. This prestigious unit showcases Brand-New Luxury Vinyl Flooring, is Freshly Painted, and features 9-foot Ceilings that enhance the airy, modern atmosphere. Step out onto your Spacious Balcony and take in Panoramic, Unobstructed North-East Views from Lake Ontario and the Toronto Skyline to Pearson Airport and Square One. The Modern Kitchen is equipped with Granite Countertops and Stainless Steel Appliances. The Extra-Large Bedroom comfortably fits a king-sized bed with room to spare. Also included are 1 Parking Spot and 1 Locker for added convenience. Residents enjoy access to the Award-Winning Absolute Club, offering over 30,000 Sq Ft of Premium Amenities: Indoor & Outdoor Pools, Whirlpool & Steam state-of-the-art gym, courts for Basketball, Squash, and Badminton Patio & Outdoor LoungeMini Cinema, Party Rooms & Furnished Guest SuitesOn-Site Personal Trainer & Full-Time Activity DirectorClasses for Yoga, Zumba, and MoreLive steps from Square One, transit, restaurants, and all the best Mississauga has to offer.This is more than a condo it's a lifestyle.
Ask about this home
A HOMEH agent will answer your questions about this home.
Know more about Absolute World V Condos
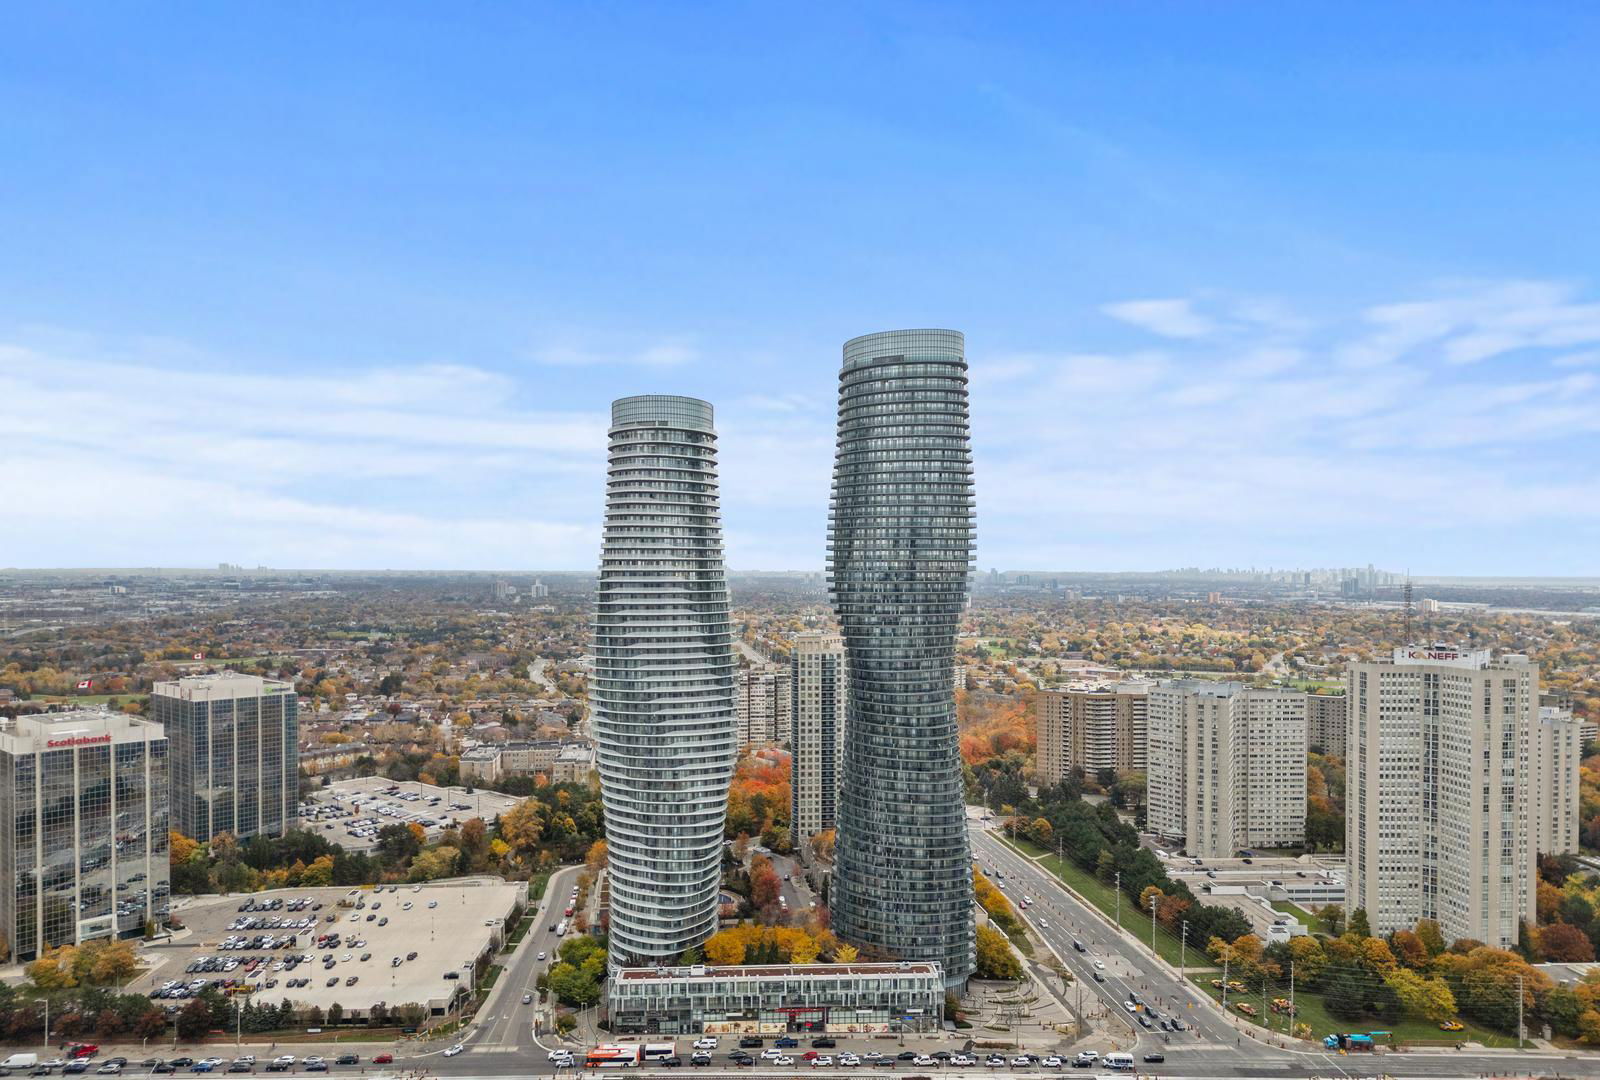
Condo building · 50 Absolute Avenue
Absolute World V Condos is a 50-storey condo with 457 suites, built in 2012 by Fernbrook Homes. Right now 6 for sale and 4 for rent are on the market here.
- 50storeys
- 457suites
- $552/sq ft
- 2012built
No similar units for sale in Absolute World V Condos right now.
Around this home
Daily convenience, out of 100, from the distances below
Schools nearby
School rating, out of 10.
Helpful calculators
Your HOMEH agent

"Priced 26% over the Hestimate. I would see it this week."