

Unit 1422, 2485 Eglinton Avenue W
Unit 1422, 2485 Eglinton Avenue W
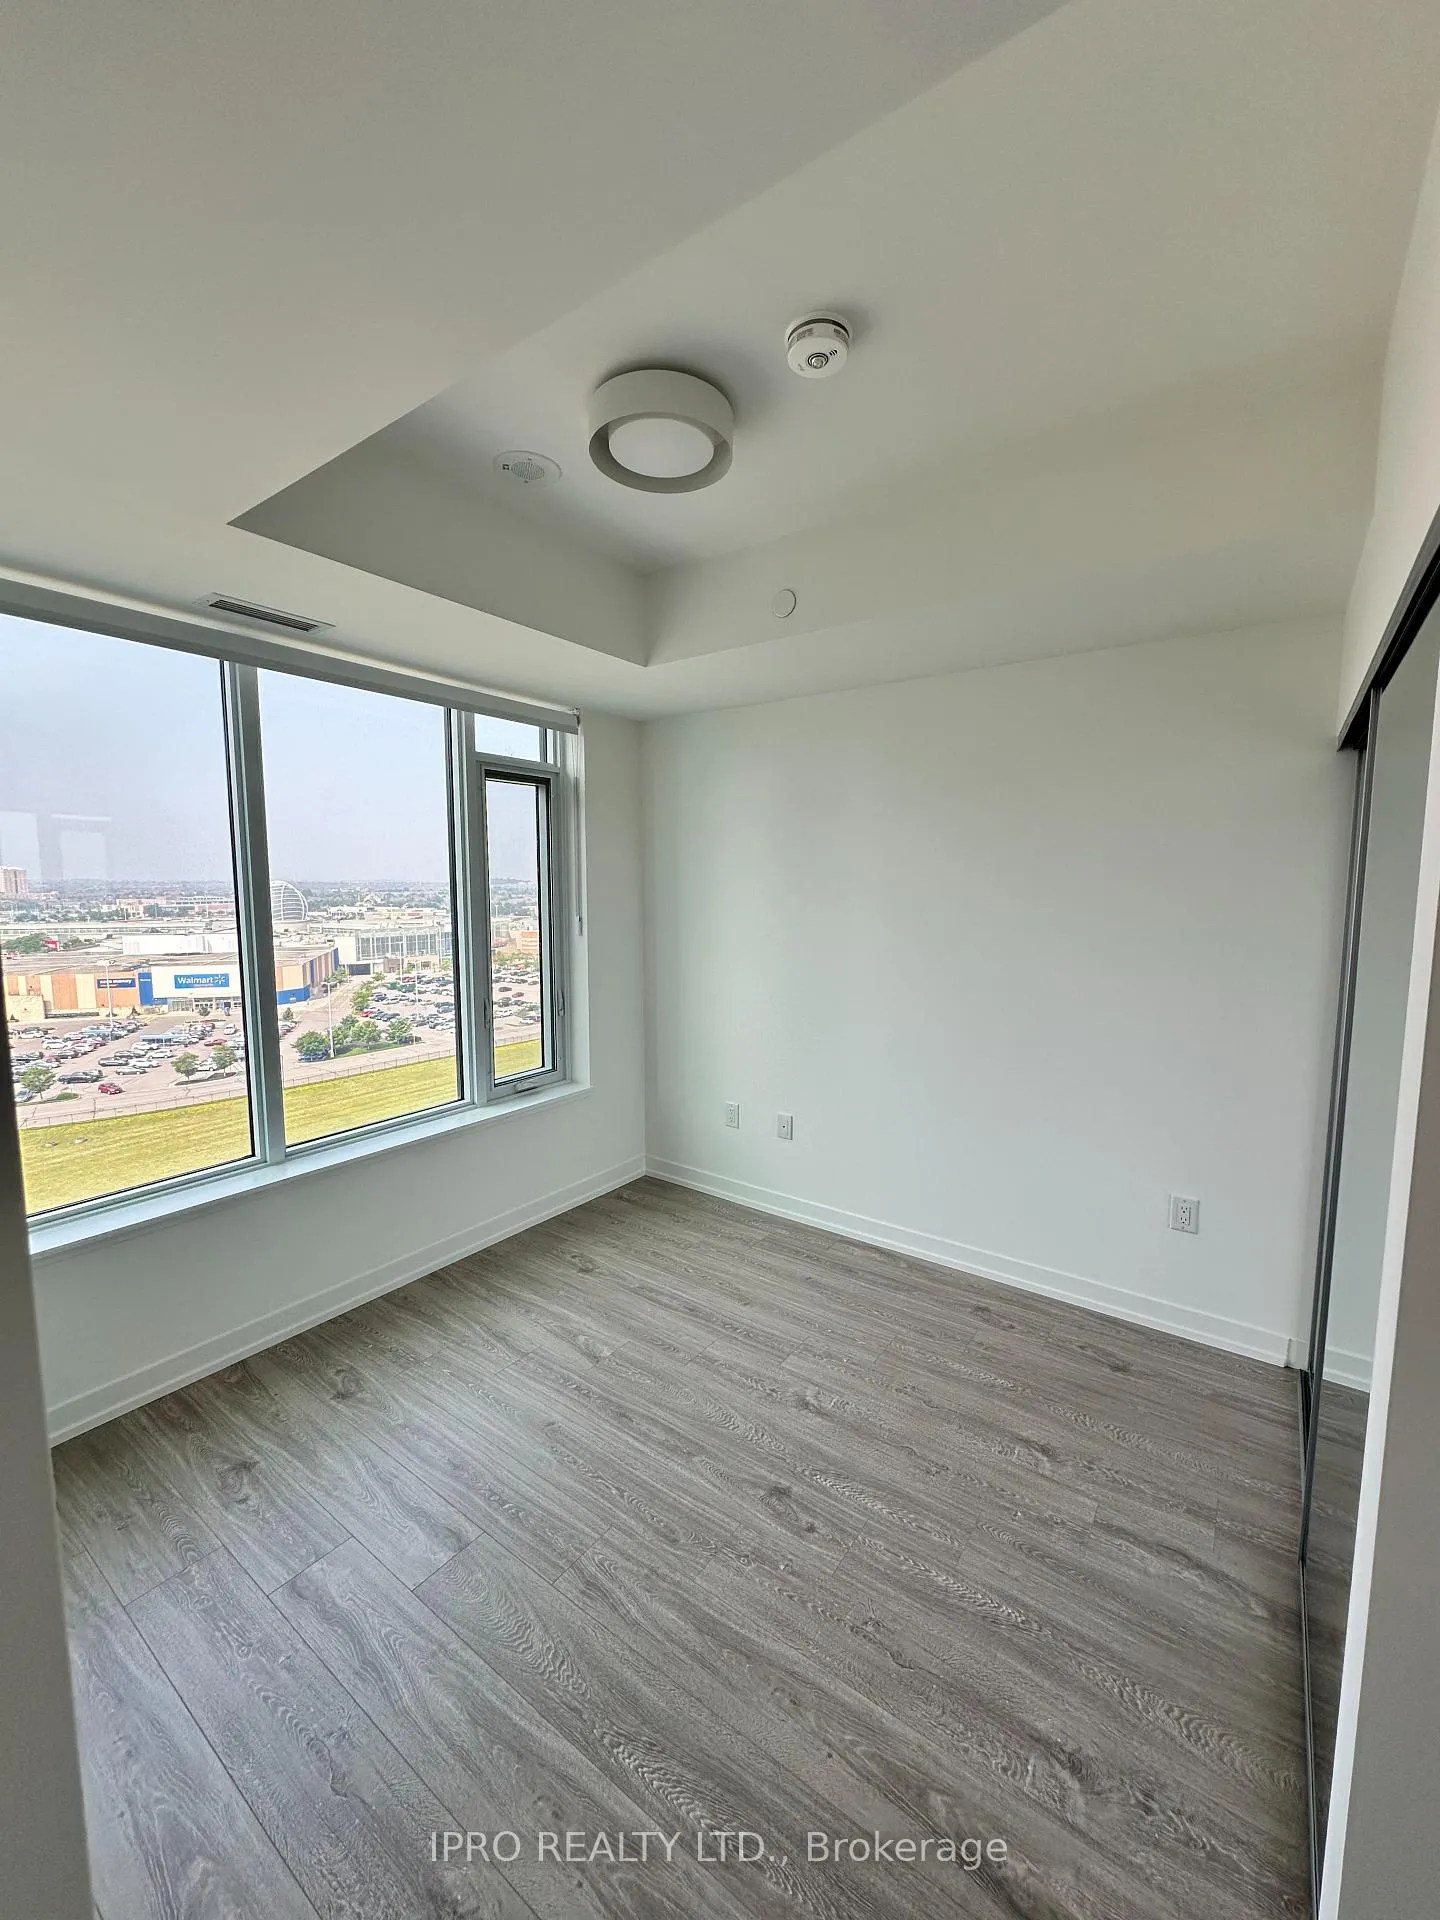 See all 7 photos
Property history
Facts and features
- ExposureEast
- LaundryEnsuite
- LockerOwned
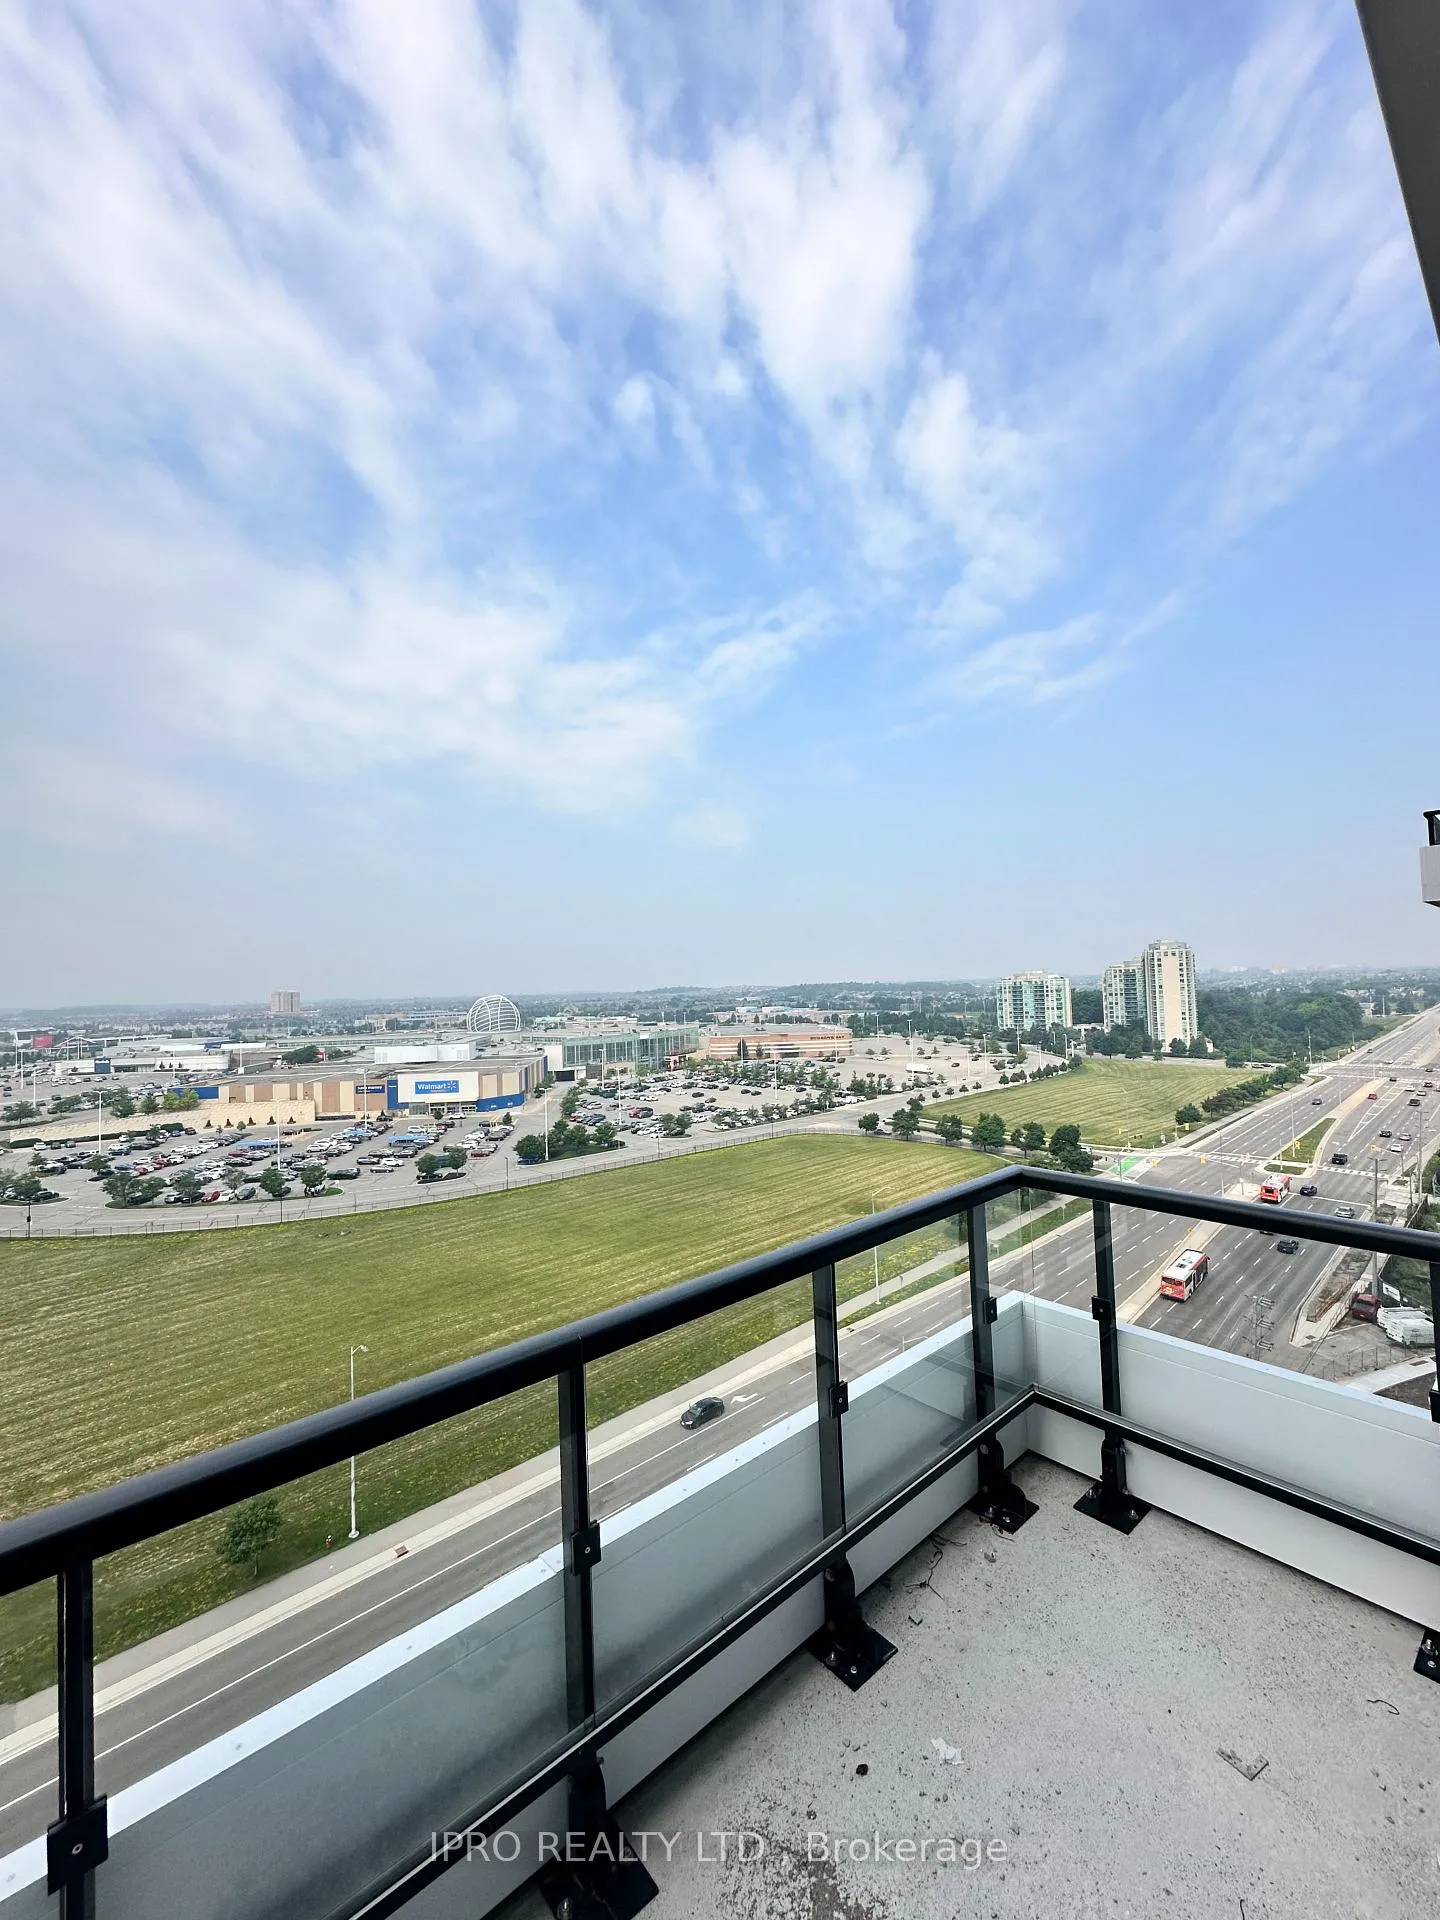
- BalconyOpen
- Central air
- Exercise room
- Party room/meeting room
The homeCondo Apartment, Apartment, New
- Type: Condo Apartment
- Style: Apartment
- Age: New
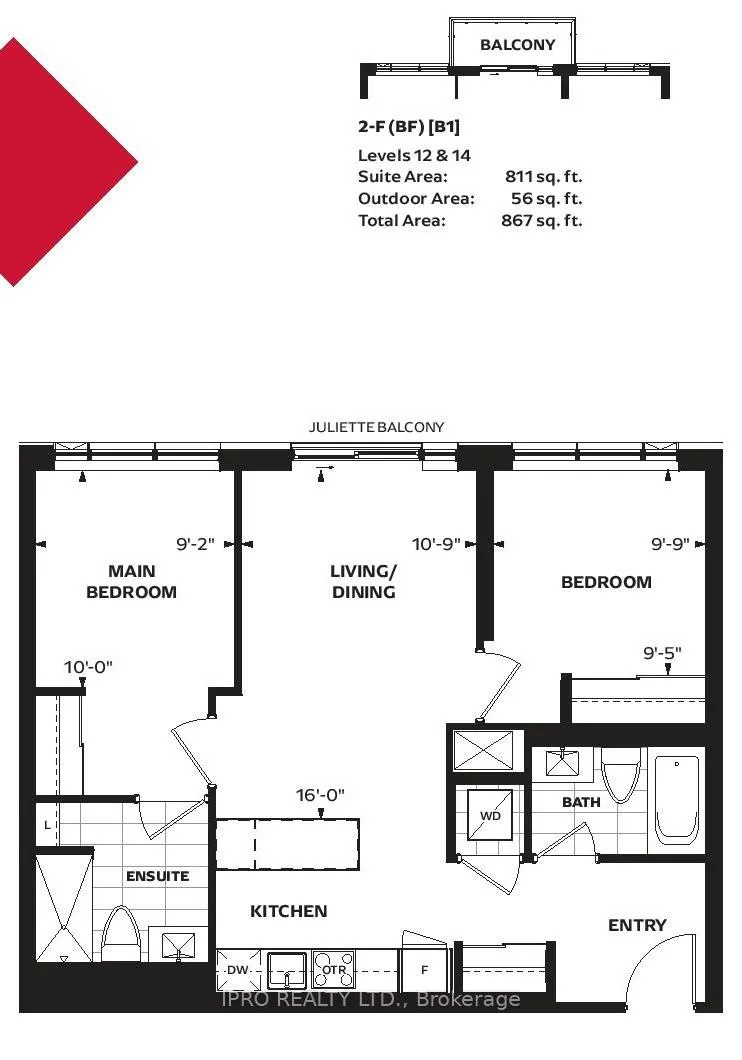
- Living space: 800–899 sq ft
- Basement: None
- Exposure: East
InsideEnsuite, Carpet free, Carbon monoxide detectors, concierge/security, smoke detector
- Laundry: Ensuite
- Features: Carpet free
- Security: Carbon monoxide detectors, concierge/security, smoke detector
- Rooms above ground: 2
- Bedrooms: 2
- Bathrooms: 2
- Kitchens: 1
OutsideConcrete, Open
- Exterior: Concrete
- Balcony: Open
Parking and locker1 Parking, Underground, Parking type Owned
- Spaces: 1 Parking
- Garage: Underground
- Parking type: Owned
- Driveway: Underground
- Spot: 241
- Locker: Owned
- Locker number: 191
- Locker level: P3
BuildingKith, Storeys 15, Units 316
- Name: Kith
- Storeys: 15
- Units: 316
- Condo corporation: 0
- Amenities: Exercise room, party room/meeting room, visitor parking
- Pets: Allowed
Heating, water and powerForced air, gas, Central air
- Heating: Forced air, gas
- Cooling: Central air
Rent and termsRent $2,975 a month, Entire property, Unfurnished
- Rent: $2,975 a month
- Space for rent: Entire property
- Furnished: Unfurnished
- Lease: 12 months
- Paid: Monthly
- Rent includes: Building maintenance, parking
- Deposit: Required
- Credit check: Required
- Employment letter: Required
- Rental application: Required
- References: Required
IncludedIncludes refrigerator, stove, built-in dishwasher, microwave, and in-suite washer and dryer. all existing light fixtures and window coverings, one parking space, and one storage locker are also included for your convenience.
- Included: Includes refrigerator, stove, built-in dishwasher, microwave, and in-suite washer and dryer. all existing light fixtures and window coverings, one parking space, and one storage locker are also included for your convenience.
NearbyClear view, hospital, school
- Close to: Clear view, hospital, school
Listing detailsW12289850, Rented, Jul 16, 2025
- MLS® number: W12289850
- Status: Rented
- Listed on: Jul 16, 2025
- Days on market: 7
- Updated: Jul 23, 2025
- Possession: Immediate
- Occupied by: Vacant
- Listing brokerage: IPRO REALTY LTD.
About this home
Unit 1422, 2485 Eglinton Avenue W, Mississauga (Central Erin Mills), ON L5M 2T1
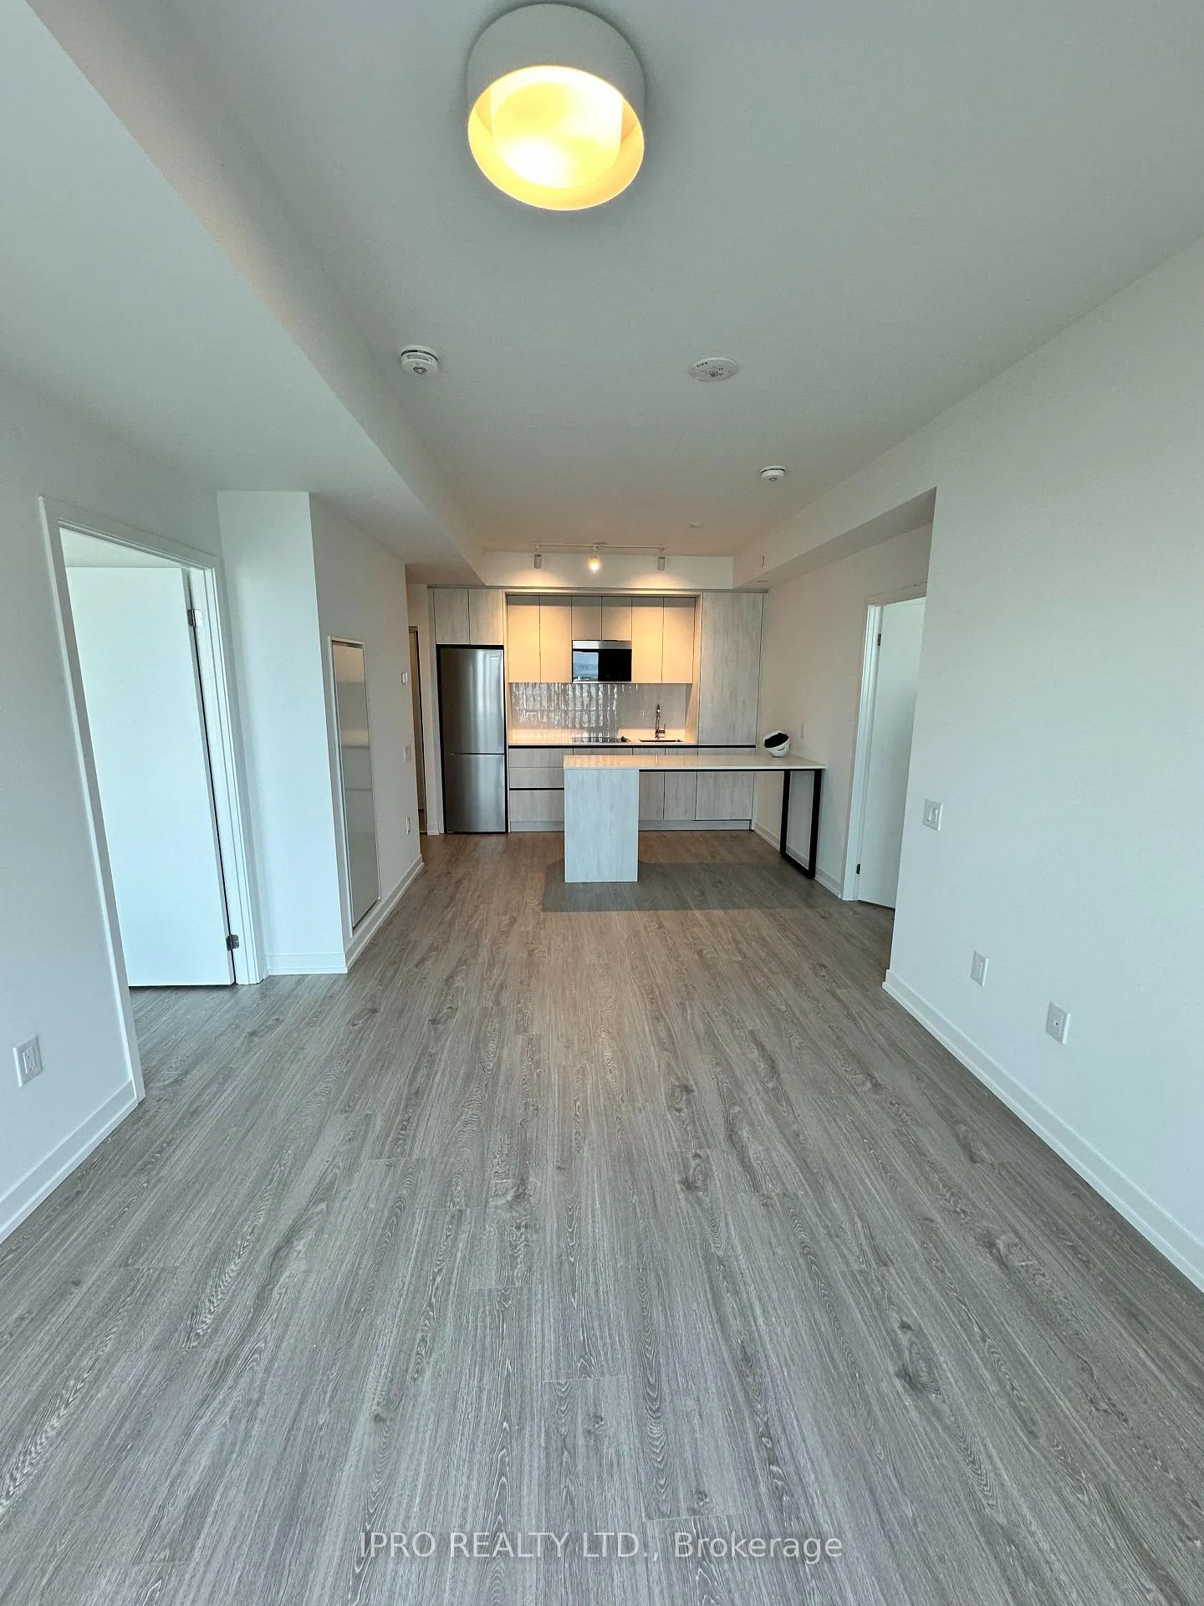
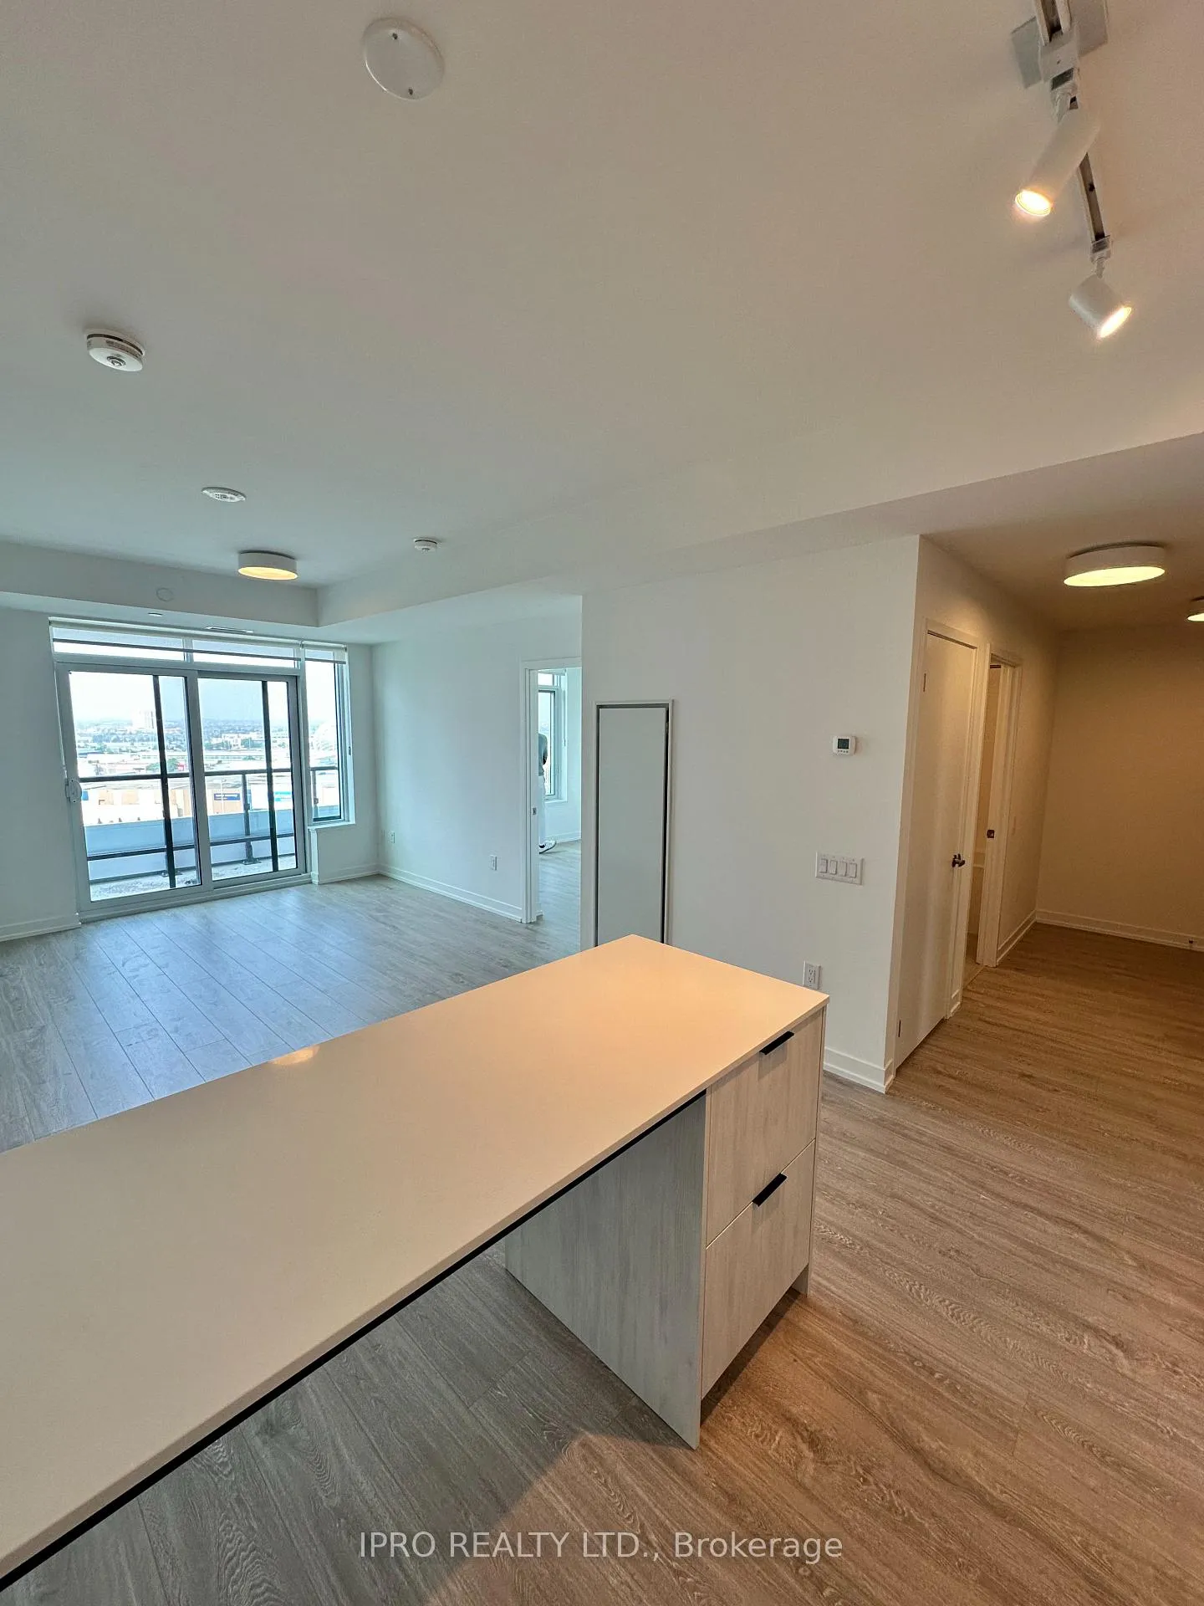
Be the first to live in this brand new, never-lived-in 2-bedroom, 2-bathroom condo in the highly sought-after Erin Mills neighbourhood. This modern unit features 9-foot smooth ceilings, an open-concept layout, in-suite laundry, and a spacious open balcony where you can relax and enjoy the view. Designed for both comfort and convenience, the building offers exceptional amenities including a full basketball court with a running/walking track, a DIY workshop, theatre room, co-working space with Wi-Fi, indoor party lounge, and an outdoor dining area with BBQs. The unit also comes with one underground parking spot and a storage locker. Located just steps from Credit Valley Hospital and within walking distance to Erin Mills Town Centre, you'll have easy access to shopping, groceries, restaurants, and movie theatres. Commuters will appreciate the close proximity to Streetsville and Clarkson GO stations, with a GO bus stop just minutes away, as well as quick access to Highways 403 and 407. The area also boasts a nearby community centre with a pool and library, along with some of the city's top-rated schools. This is a vibrant, family-friendly community you'll love to call home!
Ask about this home
A HOMEH agent will answer your questions about this home.
Know more about The Kith Condominiums

Condo building · 2475 Eglinton Ave W
The Kith Condominiums is a 15-storey condo with 316 suites by The Daniels Corporation. Right now 10 for sale and 1 for rent are on the market here.
- 15storeys
- 316suites
- $768/sq ft
No similar units for rent in The Kith Condominiums right now.
Around this home
Daily convenience, out of 100, from the distances below
Schools nearby
School rating, out of 10.
Helpful calculators
Your HOMEH agent

"I would see it this week."