

Unit 2004, 1665 The Collegeway
Unit 2004, 1665 The Collegeway
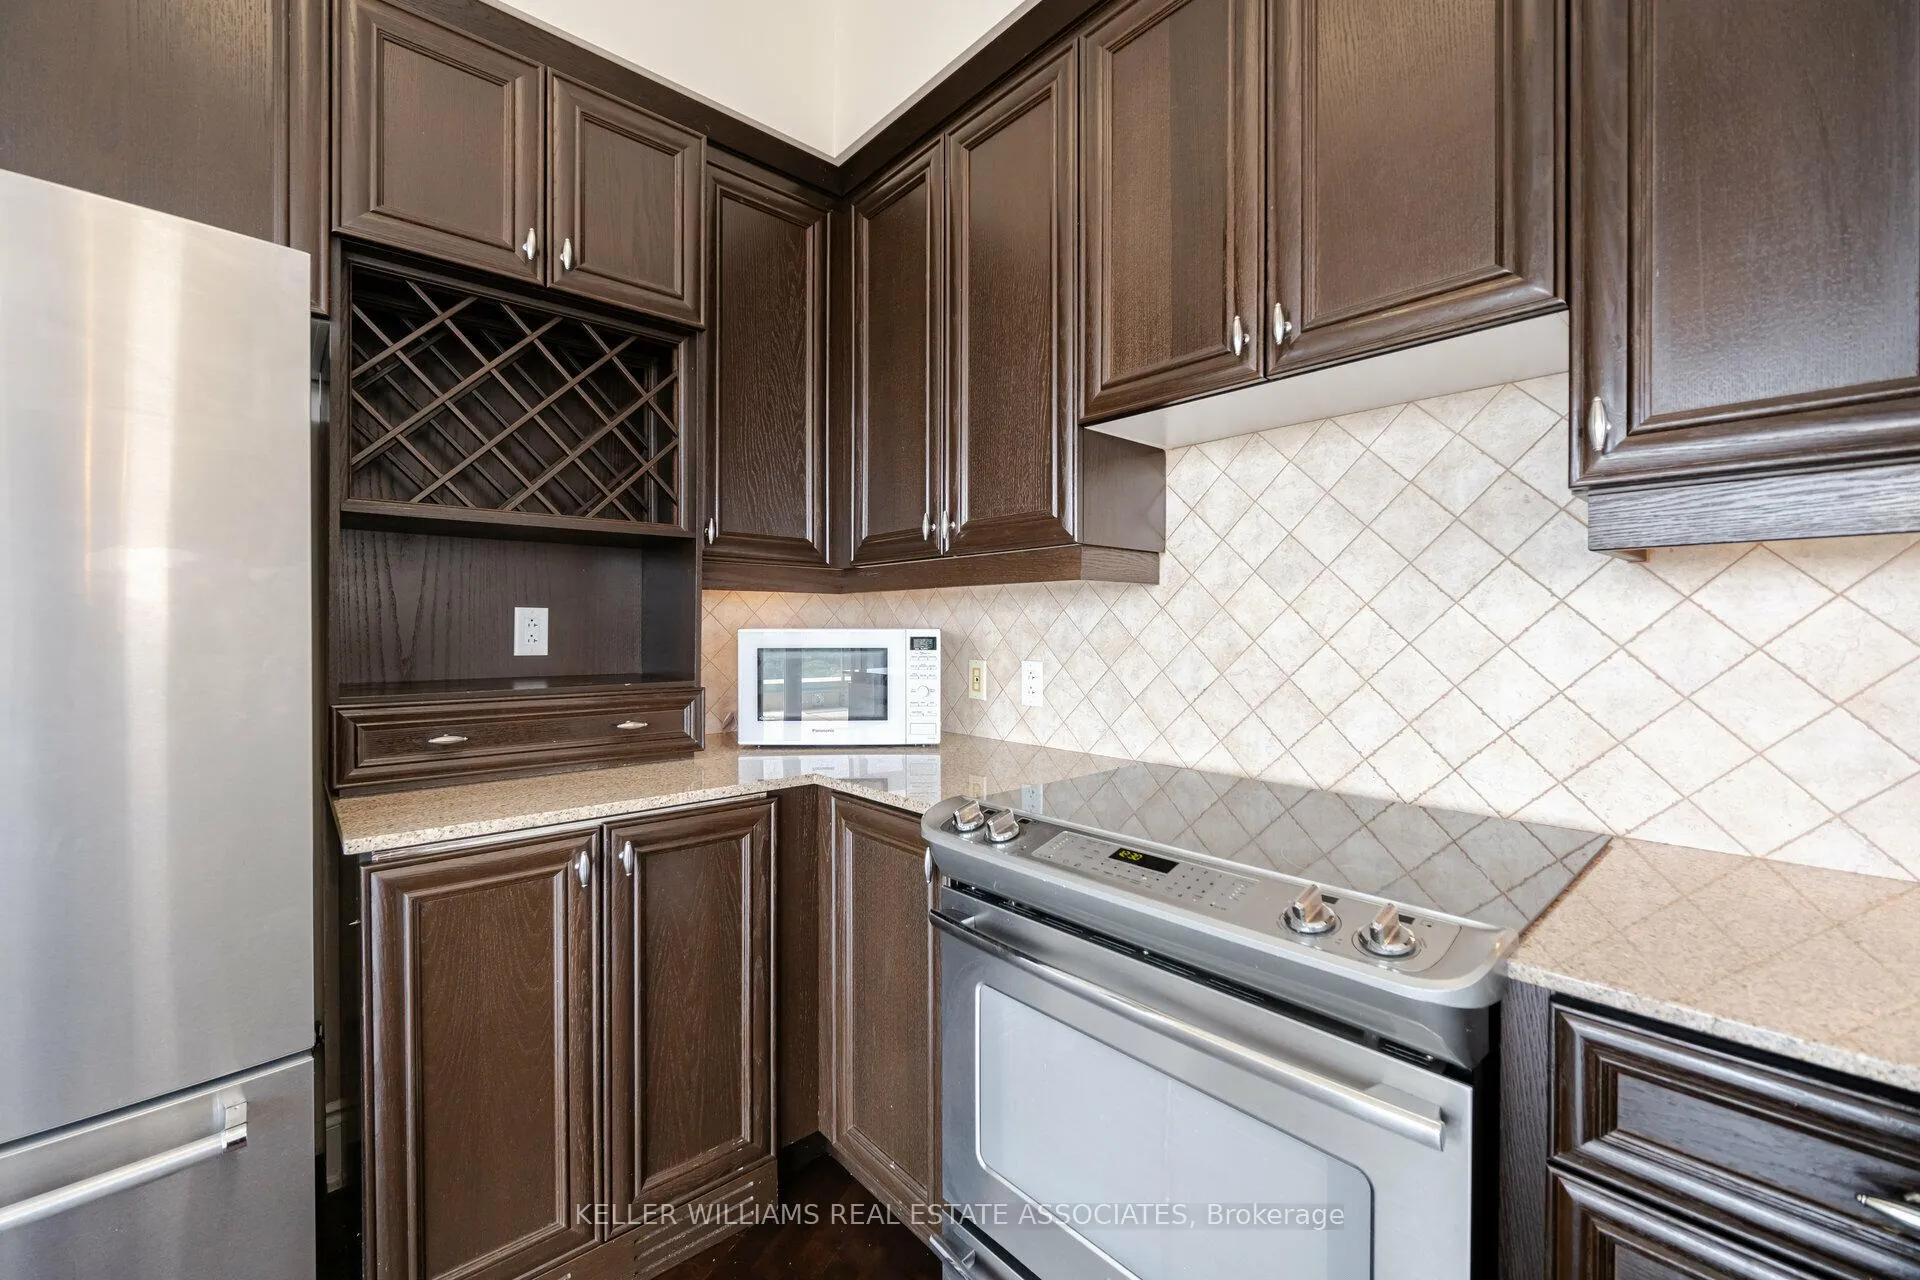 See all 29 photos
Property history
Facts and features
- ExposureSouth
- LaundryWasher hookup
- LockerOwned
- BalconyTerrace
- Hardwood floors
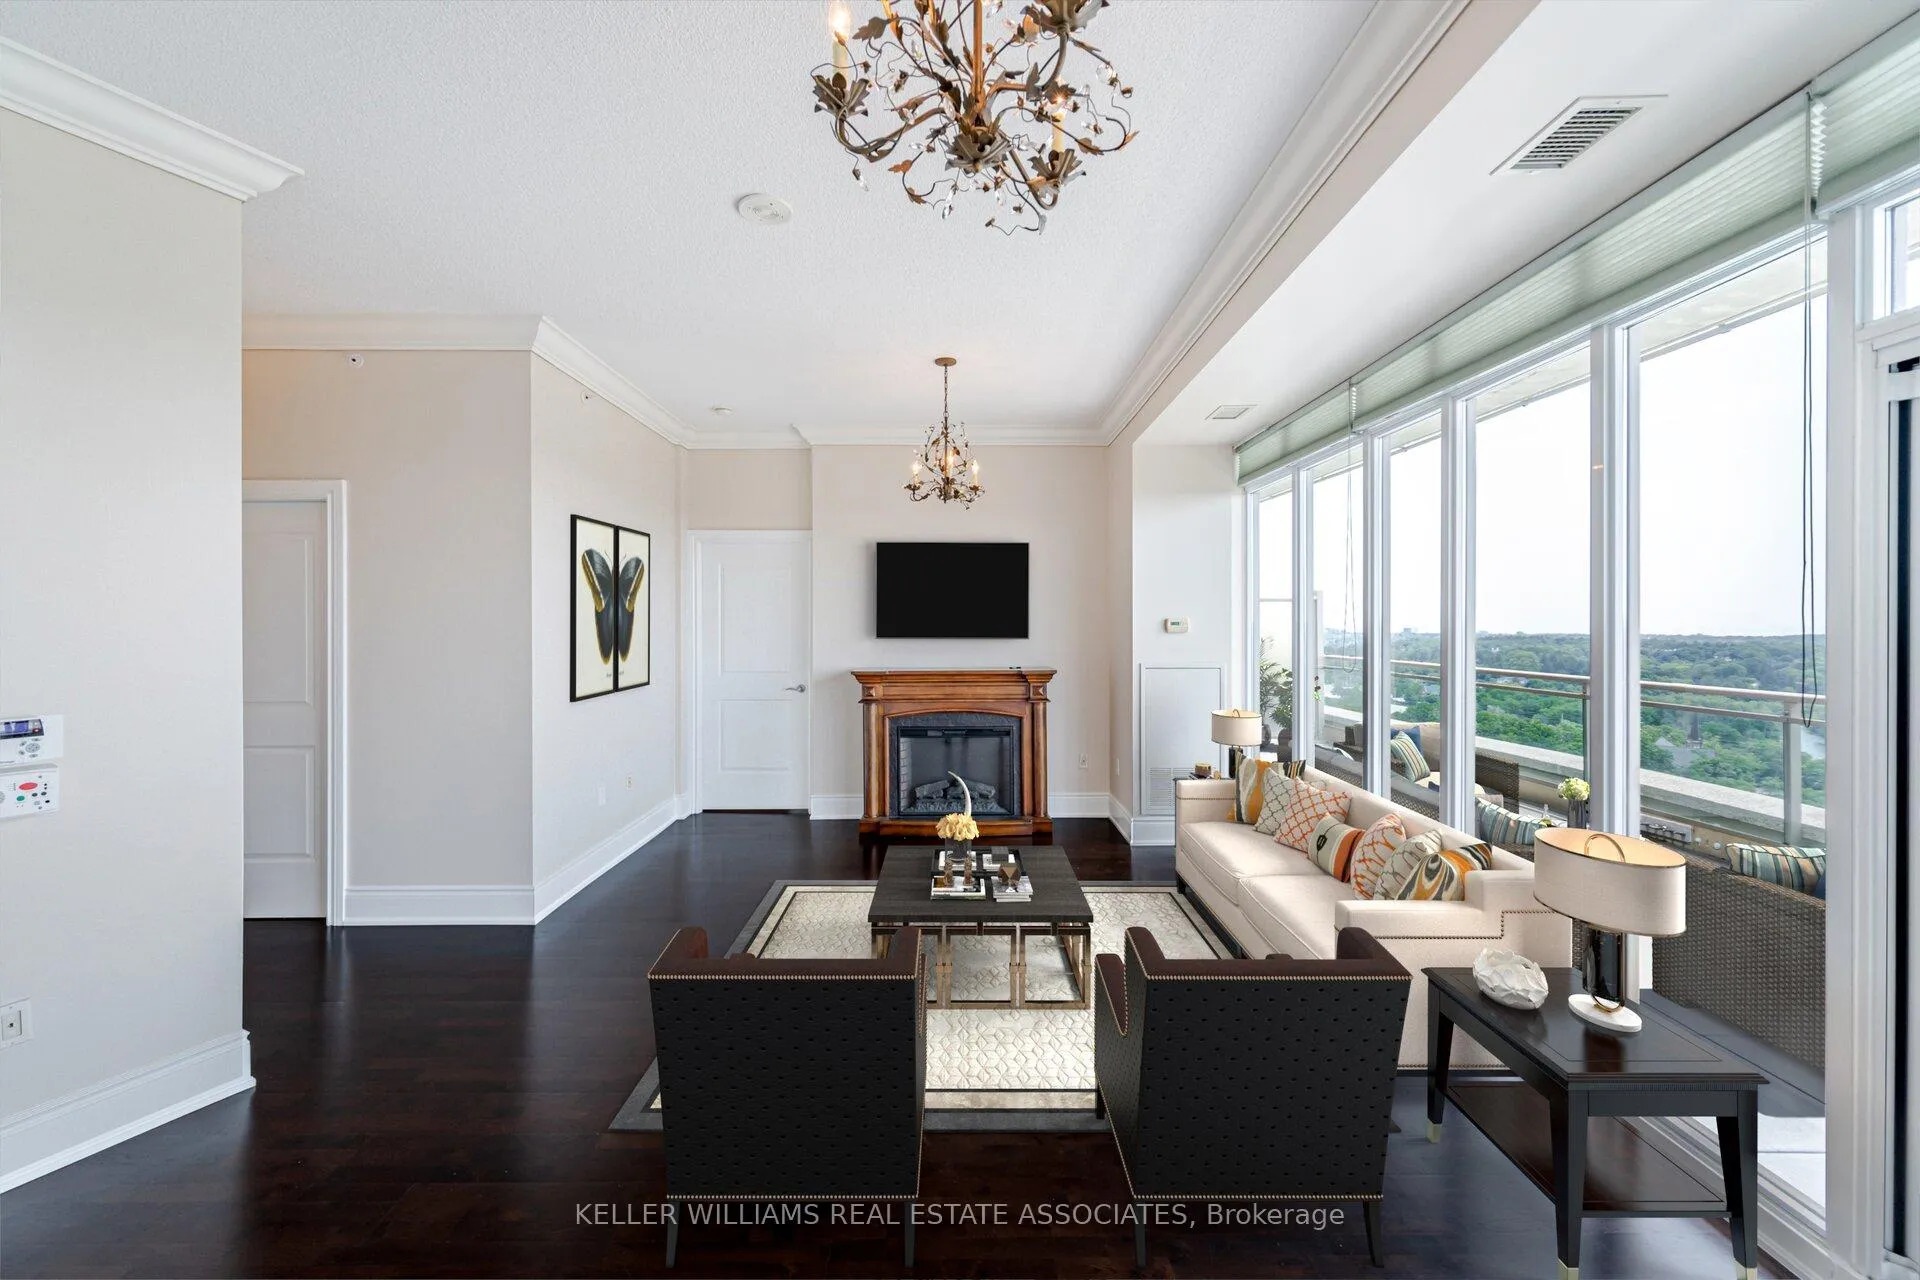
- Fireplace
- Central air
- Party room/meeting room
- Concierge
- Exercise room
The homeCondo Apartment, Apartment, Age 11–15 years
- Type: Condo Apartment
- Style: Apartment
- Age: 11–15 years
- Living space: 1,200–1,399 sq ft
- Basement: None
- Exposure: South
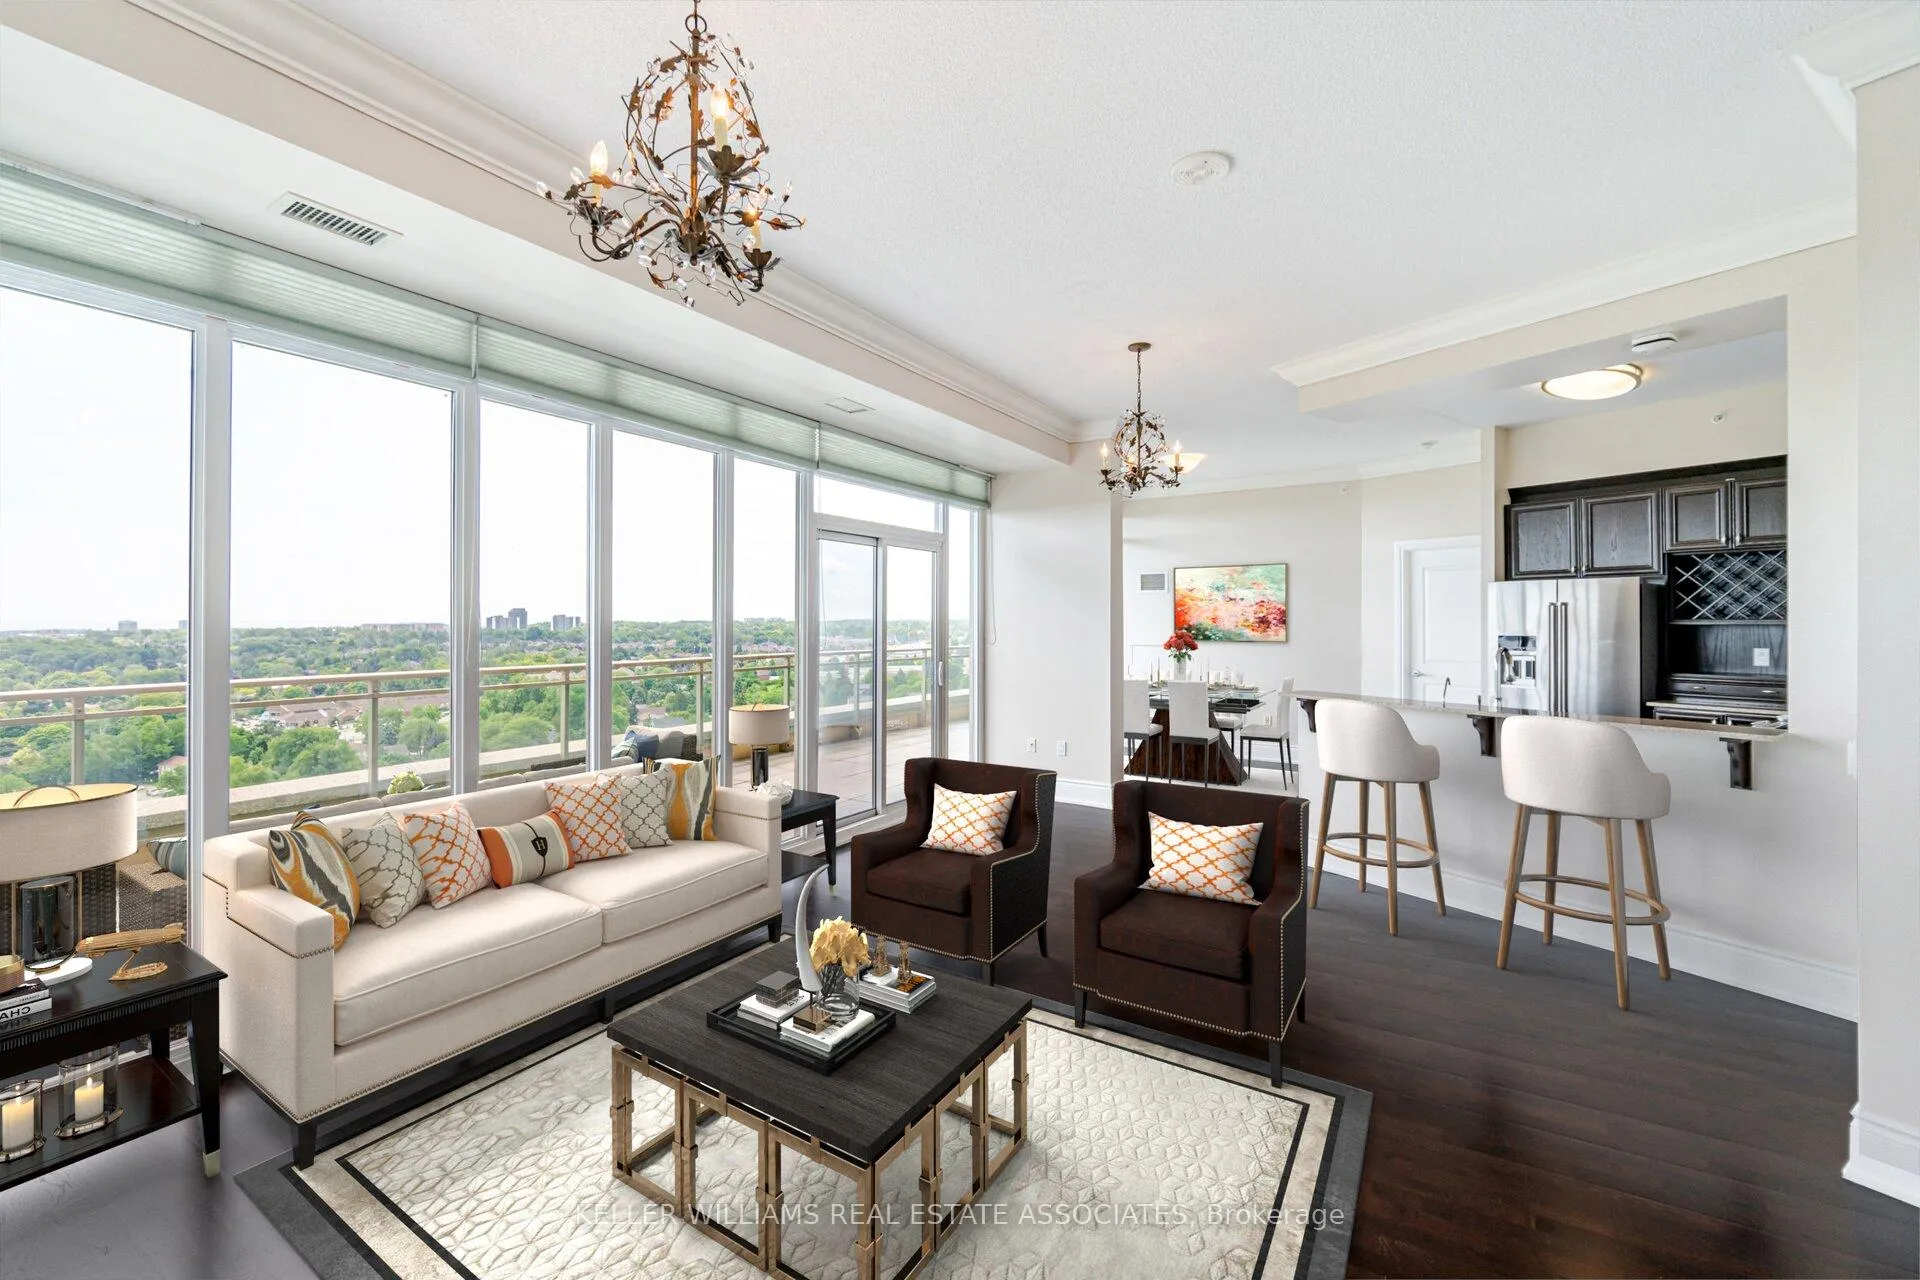
- View: Clear, lake, park/greenbelt
InsideFireplace Yes, electric, Hardwood, Washer hookup
- Fireplace: Yes, electric
- Flooring: Hardwood
- Laundry: Washer hookup
- Features: Carpet free, separate heating controls, water heater
- Security: Concierge/security, smoke detector, monitored
- Rooms above ground: 6
- Bedrooms: 2
- Bathrooms: 3
- Kitchens: 1
OutsideBrick, Terrace
- Exterior: Brick
- Balcony: Terrace
Parking and locker1 Parking, Underground, Parking type Owned
- Spaces: 1 Parking
- Garage: Underground
- Parking type: Owned
- Spot: P2/5
- Locker: Owned
- Locker unit: 79
- Locker number: B2/8
- Locker level: B
BuildingParkland on the glen, Storeys 20, Units 194
- Name: Parkland on the glen
- Storeys: 20
- Units: 194
- Registered: 2011
- Condo corporation: 901
- Amenities: Party room/meeting room, concierge, exercise room, game room, media room, visitor parking
- Pets: Allowed
Heating, water and powerHeat pump, electric, Central air
- Heating: Heat pump, electric
- Cooling: Central air
Costs and taxesTaxes $4,629 a year, Condo fee $1,264 a month, Water included, cable tv included, common elements included, parking included, building insurance included
- Taxes, 2024: $4,629 a year
- Condo fee: $1,264 a month
- Fee includes: Water included, cable tv included, common elements included, parking included, building insurance included
- HST: HST included in the price
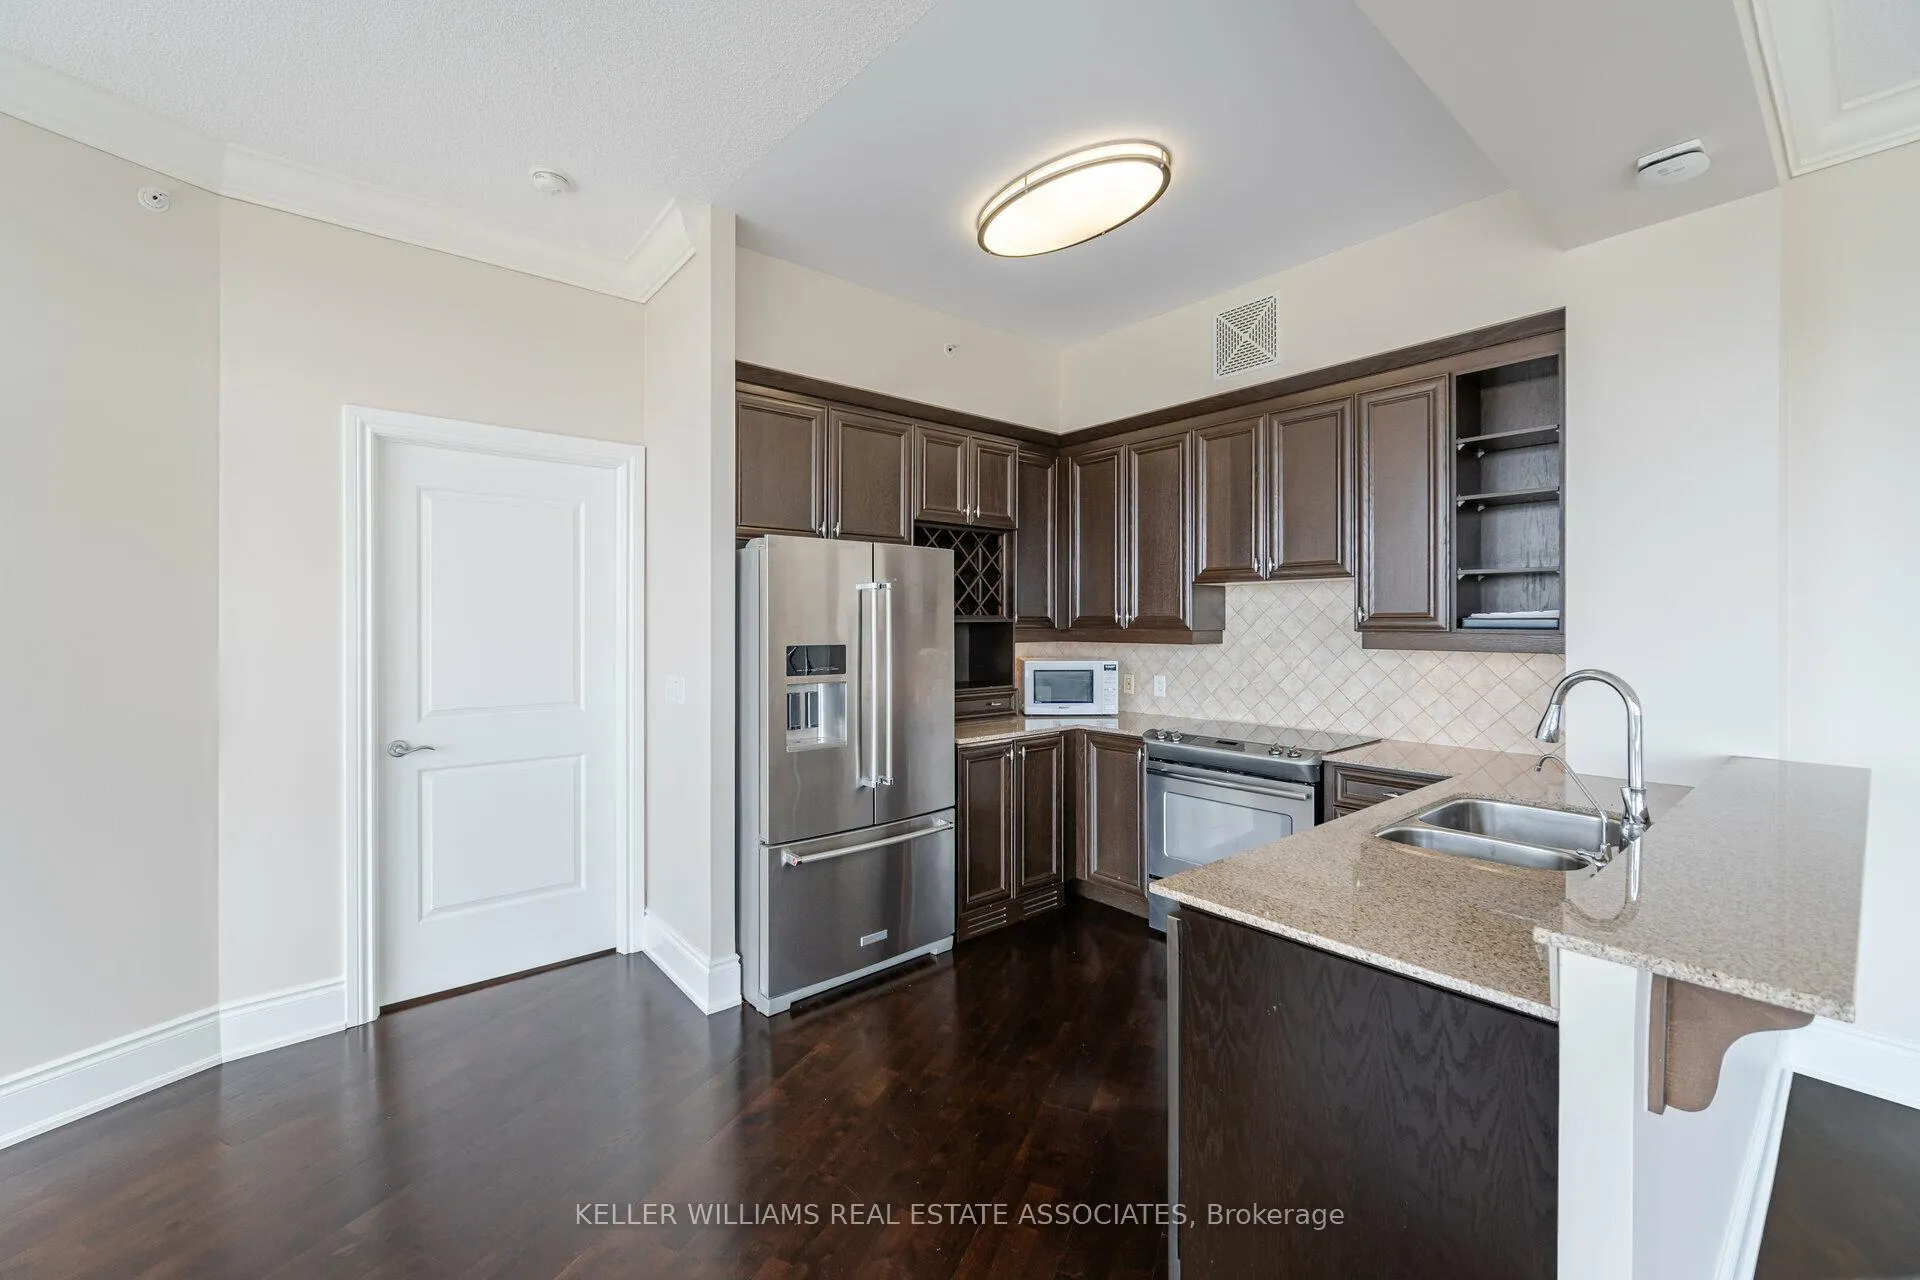
Included in the saleS/s side-by-side fridge, stove, b/i dishwasher, counter micro wave oven, electric fireplace, all window coverings and electrical light fixtures. water
- Included: S/s side-by-side fridge, stove, b/i dishwasher, counter micro wave oven, electric fireplace, all window coverings and electrical light fixtures. water
NearbyClear view, greenbelt/conservation, hospital, place of worship, wooded/treed
- Close to: Clear view, greenbelt/conservation, hospital, place of worship, wooded/treed
Listing detailsW11902345, Sold, Dec 30, 2024
- MLS® number: W11902345
- Status: Sold
- Listed on: Dec 30, 2024
- Days on market: 19
- Updated: Jan 18, 2025
- Possession: Immediately
- Occupied by: Vacant
- Listing brokerage: KELLER WILLIAMS REAL ESTATE ASSOCIATES
About this home
Unit 2004, 1665 The Collegeway, Mississauga (Erin Mills), ON L5L 0A9
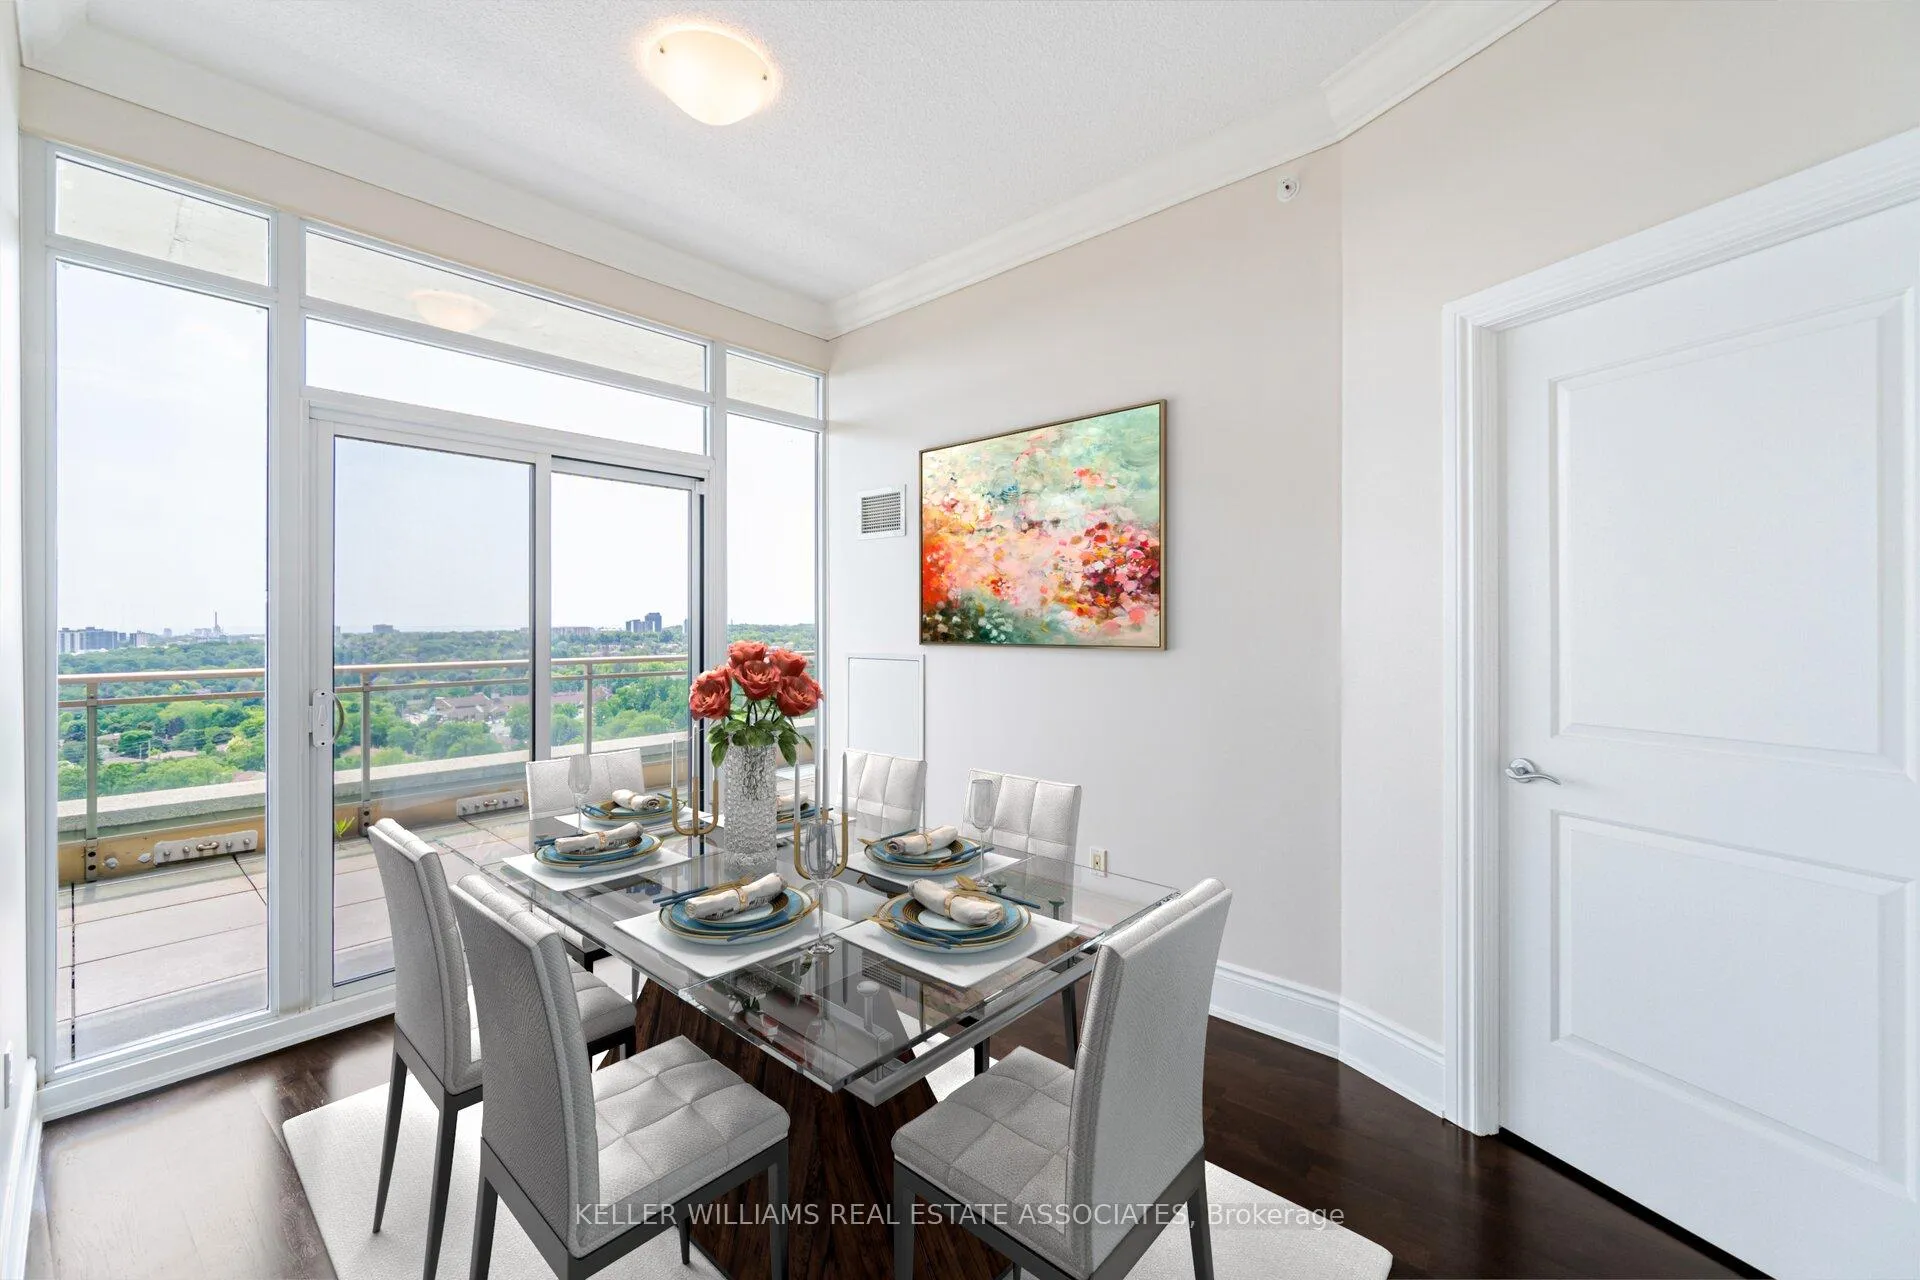
This spacious and elegant two-bedroom, 2.5 bathroom condo has dark engineered hardwood flooring, fresh paint and ten-ft ceilings throughout. The gourmet kitchen boasts dark wood cabinetry, granite counters, tile backsplash, stainless steel appliances and a breakfast bar. The adjacent dining area is perfect for hosting friends and family. Relax on the south-facing balcony with scenic views of Lake Ontario and enjoy floor-to-ceiling windows in the living area that fill the suite with bright, natural light. The primary bedroom features a walk-in closet and a newly renovated three-piece ensuite bathroom with a large walk-in shower. A second bedroom, with a walk-in closet, could be used as a den or office. A second four-piece bath completes this lovely suite. Parkland on the Glen is voted one of Mississauga's best retirement communities every year. It is highly regarded for its customized experience offering residents an independent lifestyle, social community and an la carte menu suited to their unique needs. Amenities include a 24-hour concierge, professional healthcare staff, delicious meals in the dining room and bistro, on-site physio, hairdressing, transportation and a plethora of planned activities.
Ask about this home
A HOMEH agent will answer your questions about this home.
Know more about Palisades on the Glen Condos
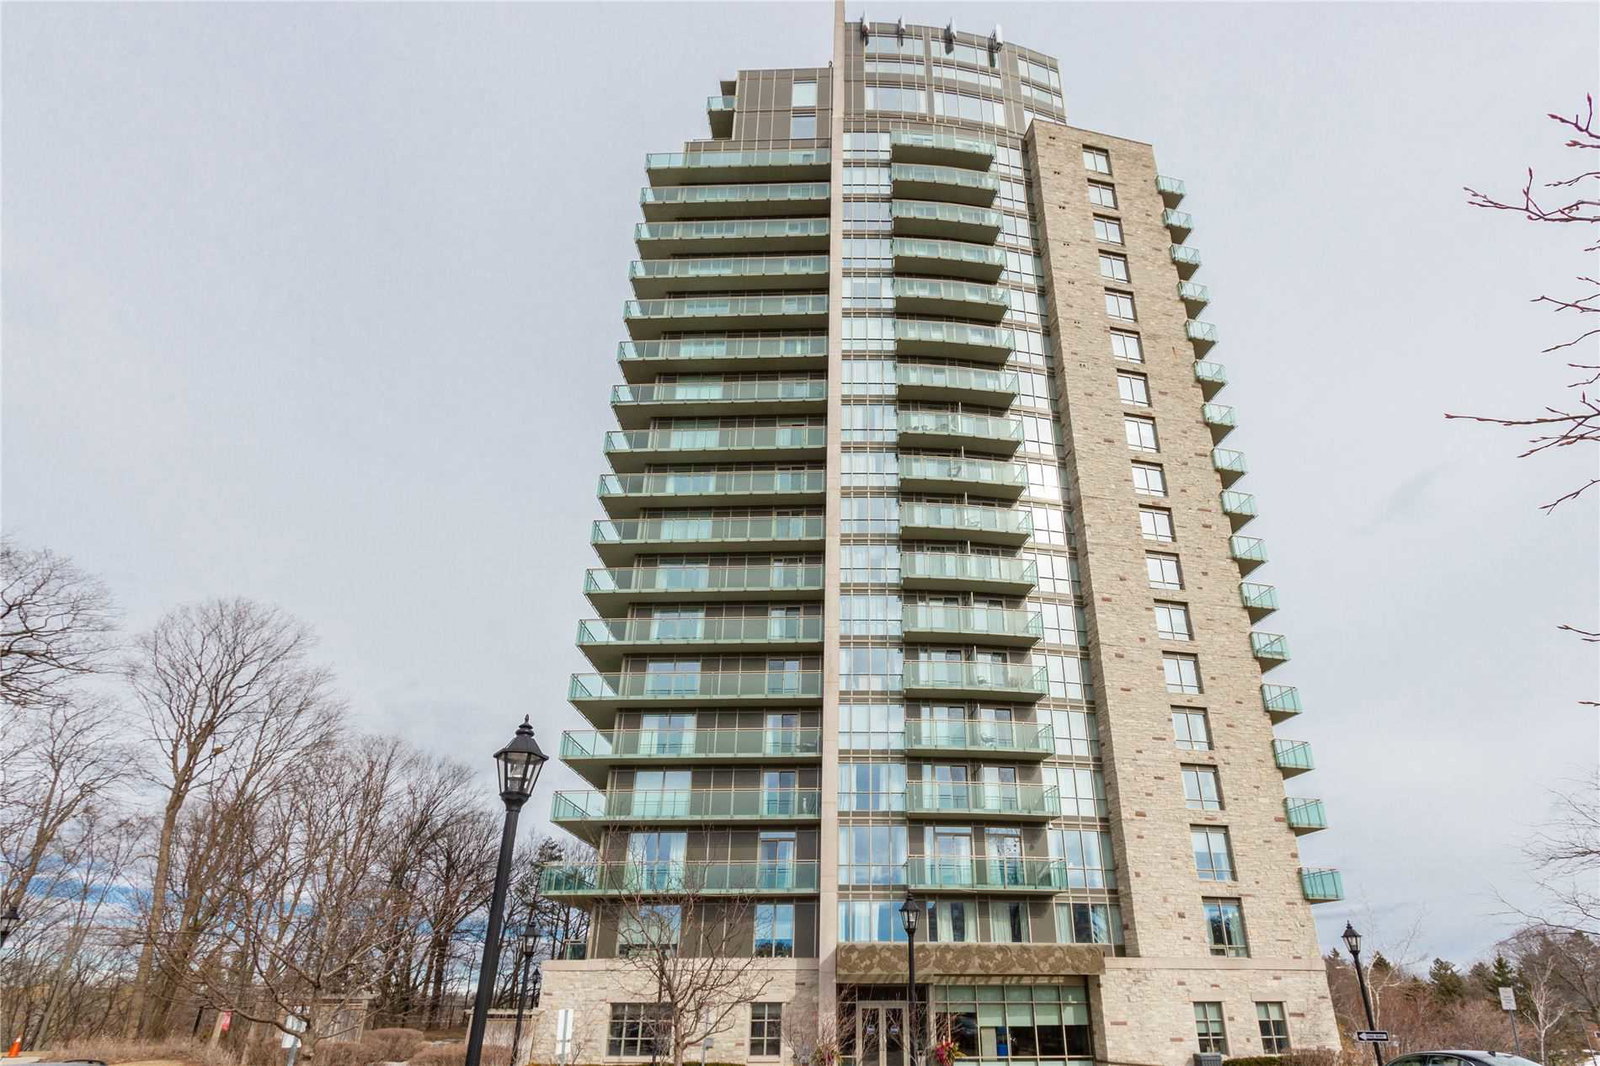
Condo building · 1665 The Collegeway
Palisades on the Glen Condos is a 20-storey condo with 194 suites, built in 2011 by Palglen GP Inc. Right now 1 for sale is on the market here.
- 20storeys
- 194suites
- $536/sq ft
- 2011built
No similar units for sale in Palisades on the Glen Condos right now.
Around this home
Daily convenience, out of 100, from the distances below
Schools nearby
School rating, out of 10.
Helpful calculators
Your HOMEH agent

"I would see it this week."