

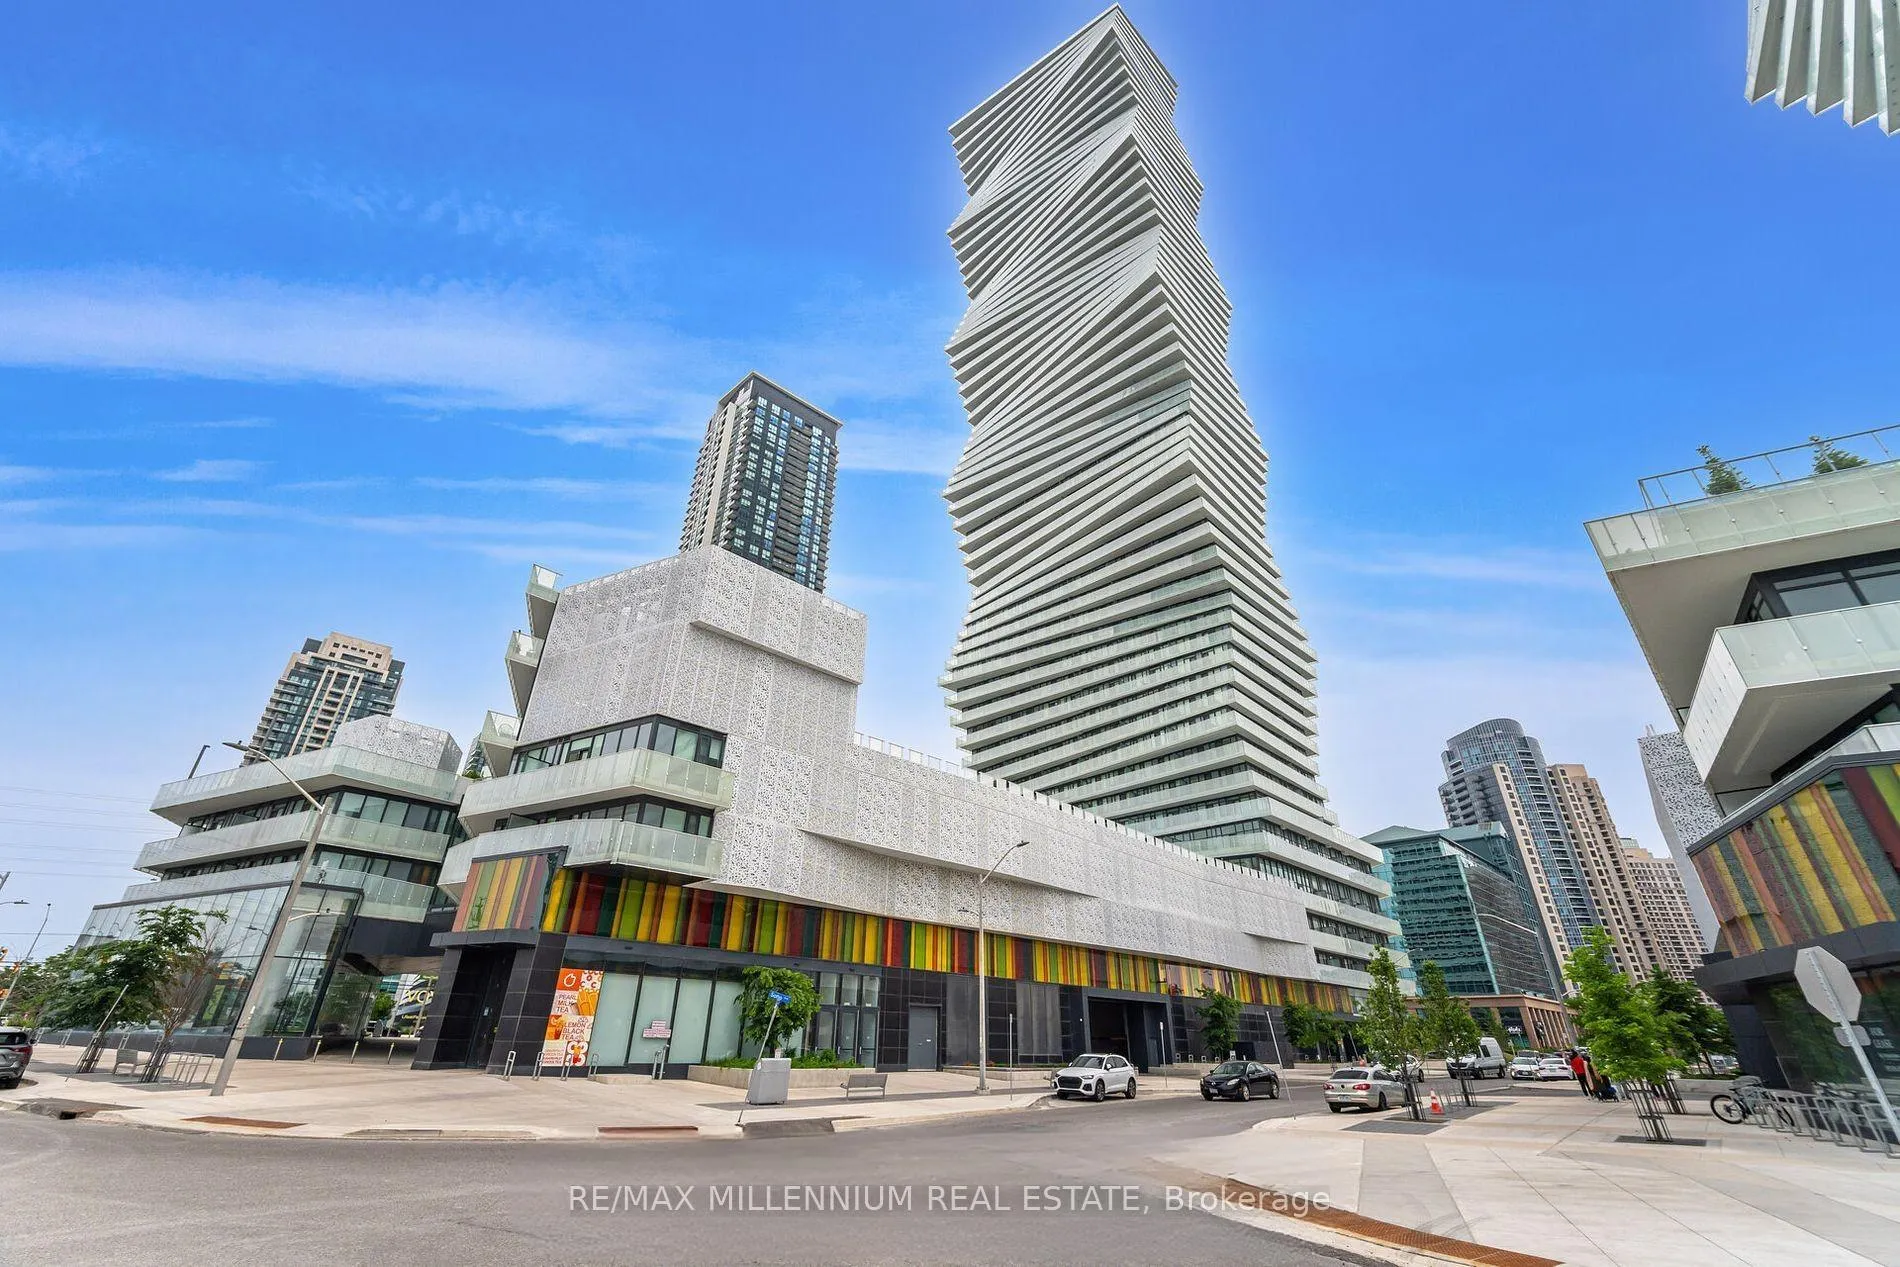
Unit 4411, 3900 Confederation Parkway
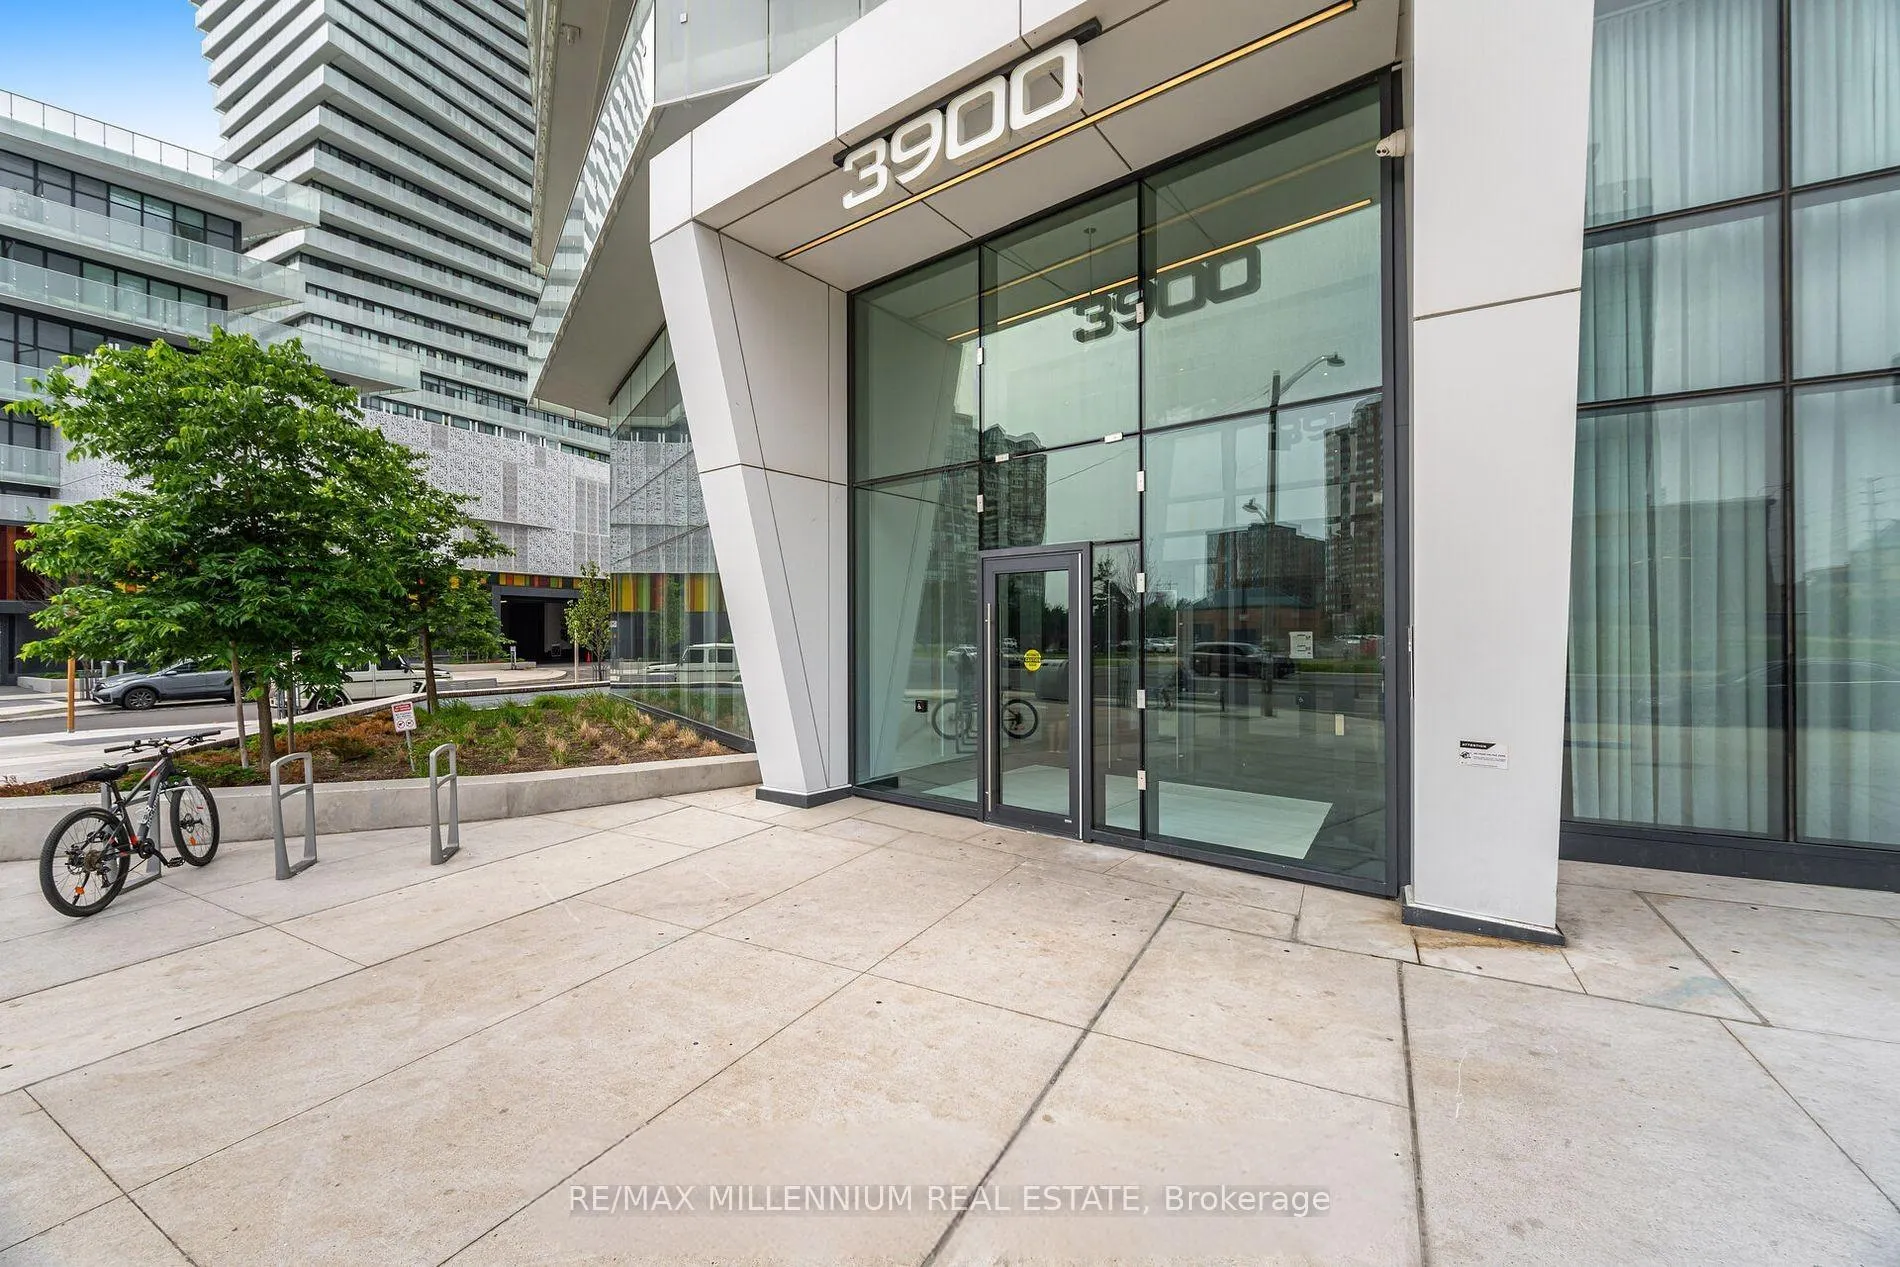
Unit 4411, 3900 Confederation Parkway
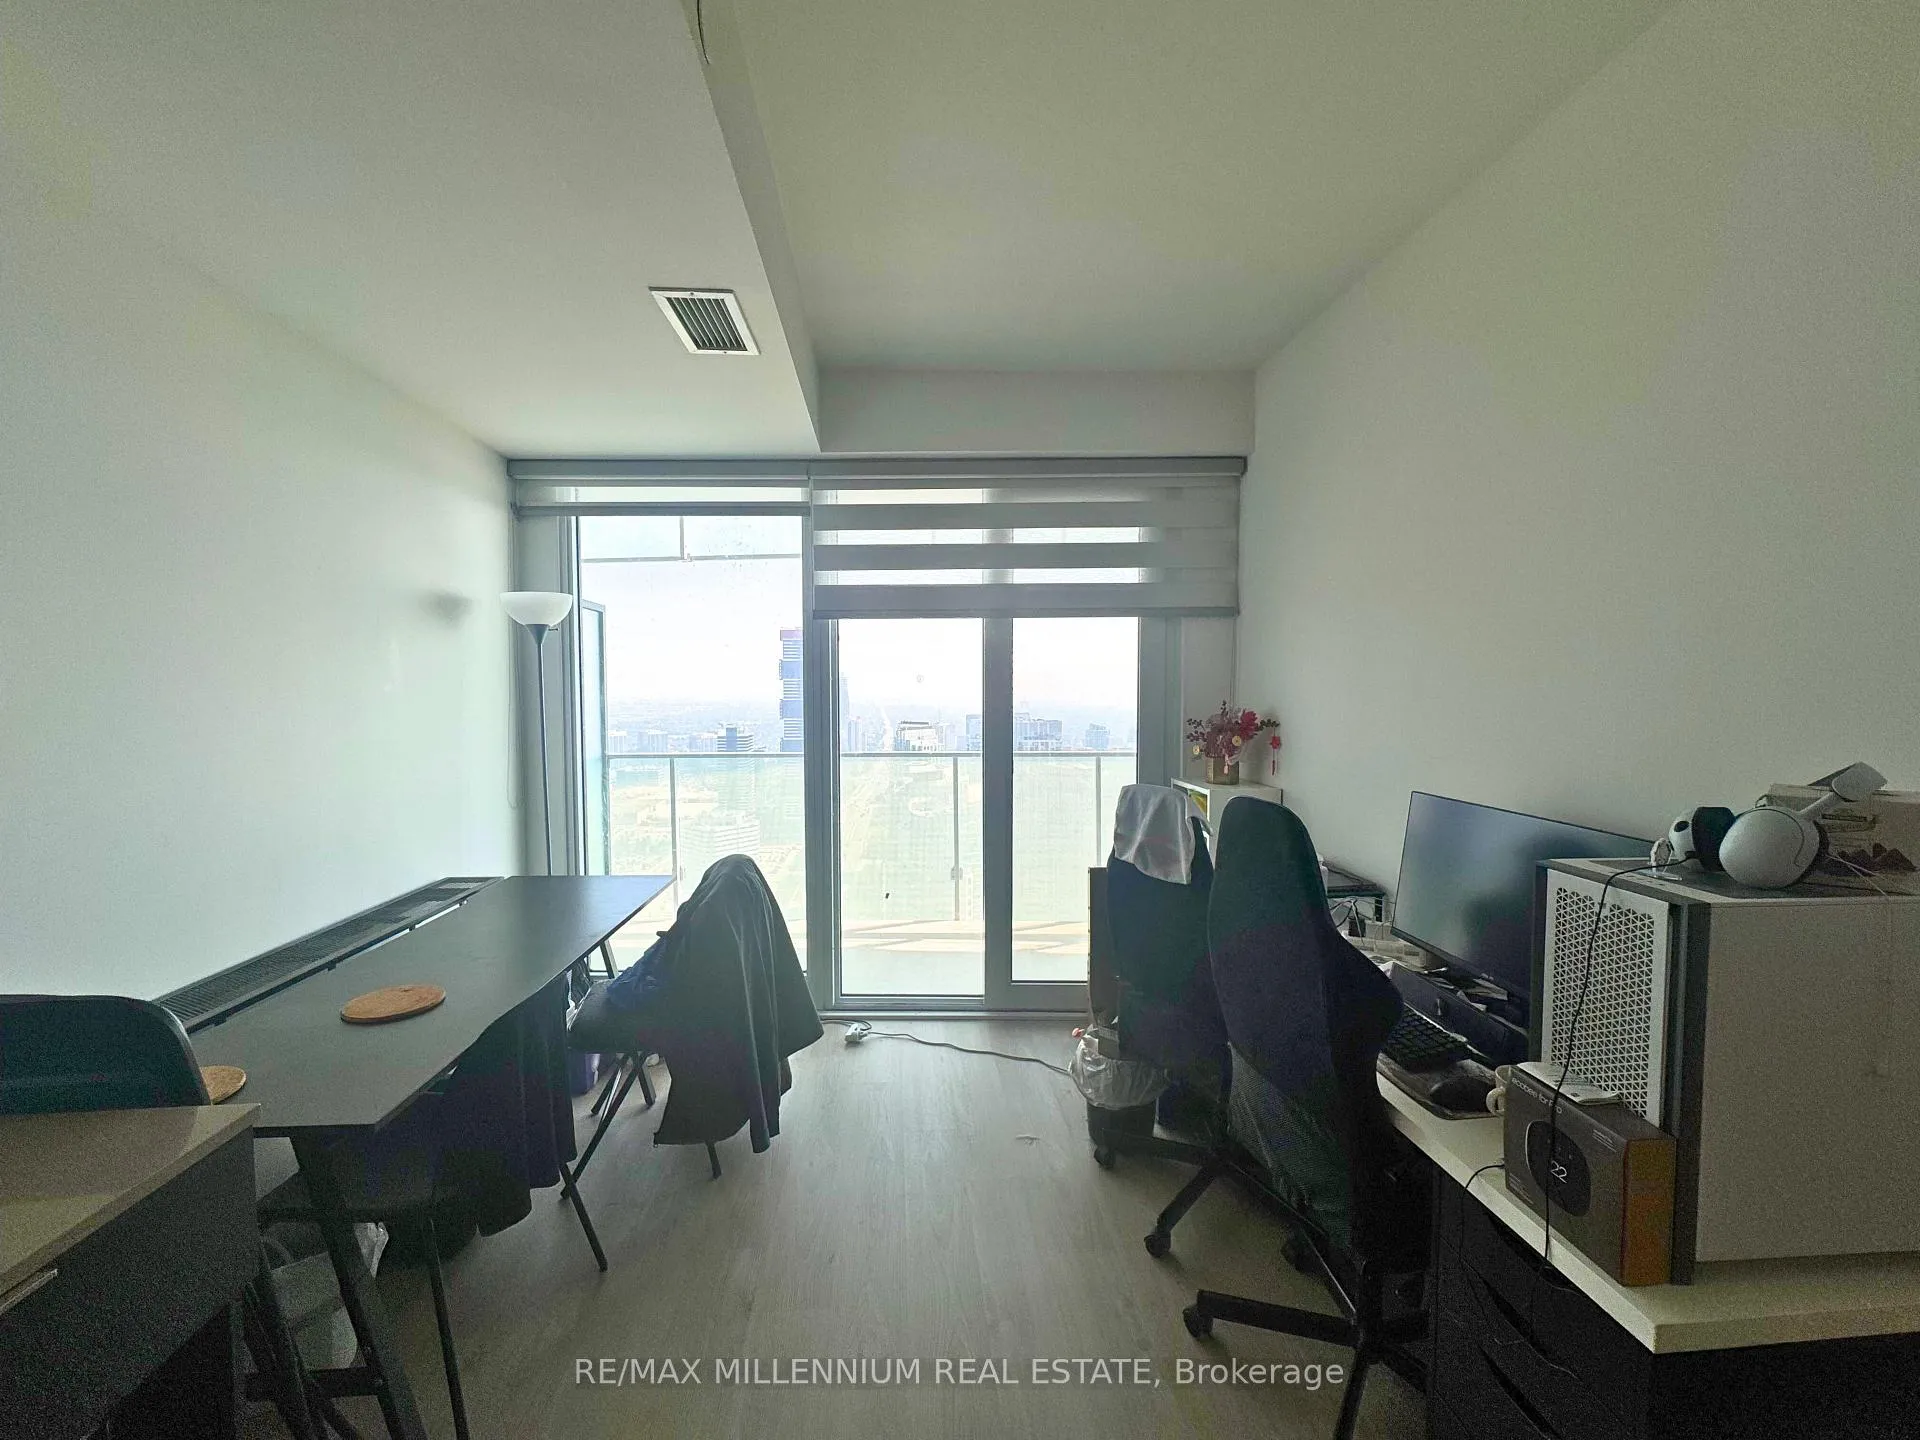 See all 20 photos
Property history
Facts and features
- ExposureEast
- LaundryEnsuite
- LockerNone
- BalconyOpen
- Central air
- Gym
- Outdoor pool
- Party room/meeting room
- Rooftop deck/garden
The homeCondo Apartment, Apartment, Age 0–5 years
- Type: Condo Apartment
- Style: Apartment
- Age: 0–5 years
- Living space: 700–799 sq ft
- Basement: None
- Exposure: East
InsideEnsuite, Concierge/security, Rooms above ground 5
- Laundry: Ensuite
- Security: Concierge/security
- Rooms above ground: 5
- Bedrooms: 2
- Bathrooms: 2
- Kitchens: 1
OutsideBrick, concrete, Open
- Exterior: Brick, concrete
- Balcony: Open
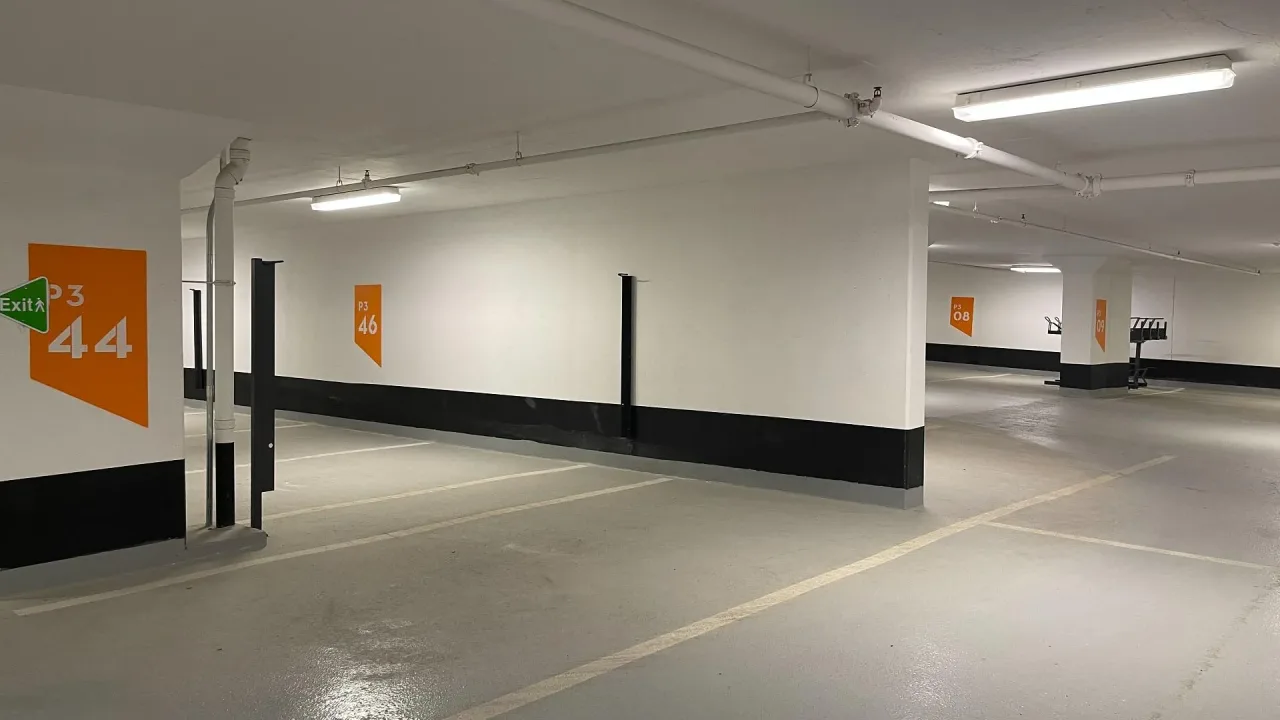
Parking and locker1 Parking, Underground, Parking type Owned
- Spaces: 1 Parking
- Garage: Underground
- Parking type: Owned
- Driveway: Underground
- Locker: None
BuildingM City 1, Condo corporation 1166, Gym, media room, outdoor pool, party room/meeting room, rooftop deck/garden
- Name: M City 1
- Condo corporation: 1166
- Amenities: Gym, media room, outdoor pool, party room/meeting room, rooftop deck/garden
- Pets: Allowed
Heating, water and powerForced air, gas, Central air
- Heating: Forced air, gas
- Cooling: Central air
Rent and termsRent $2,500 a month, Entire property, Unfurnished
- Rent: $2,500 a month
- Space for rent: Entire property
- Furnished: Unfurnished
- Lease: 12 months
- Paid: Monthly
- Rent includes: Building insurance, central air conditioning, common elements, parking
- Deposit: Required
- Credit check: Required
- Employment letter: Required
- Rental application: Required
- References: Required
- Rental items: None
IncludedAll appliances, electronic light fixtures, & window coverings. 1 parking., All utilities separate in one bill (hydro, water, and heat)
- Included: All appliances, electronic light fixtures, & window coverings. 1 parking.
- Not included: All utilities separate in one bill (hydro, water, and heat)
NearbyClear view, public transit, park
- Close to: Clear view, public transit, park
Listing detailsW12289855, Rented, Jul 16, 2025
- MLS® number: W12289855
- Status: Rented
- Listed on: Jul 16, 2025
- Days on market: 18
- Updated: Aug 3, 2025
- Possession: 2025-08-15 / 30-59 days
- Occupied by: Tenant
- Listing brokerage: RE/MAX MILLENNIUM REAL ESTATE
About this home
Unit 4411, 3900 Confederation Parkway, Mississauga (City Centre), ON L5B 0M3
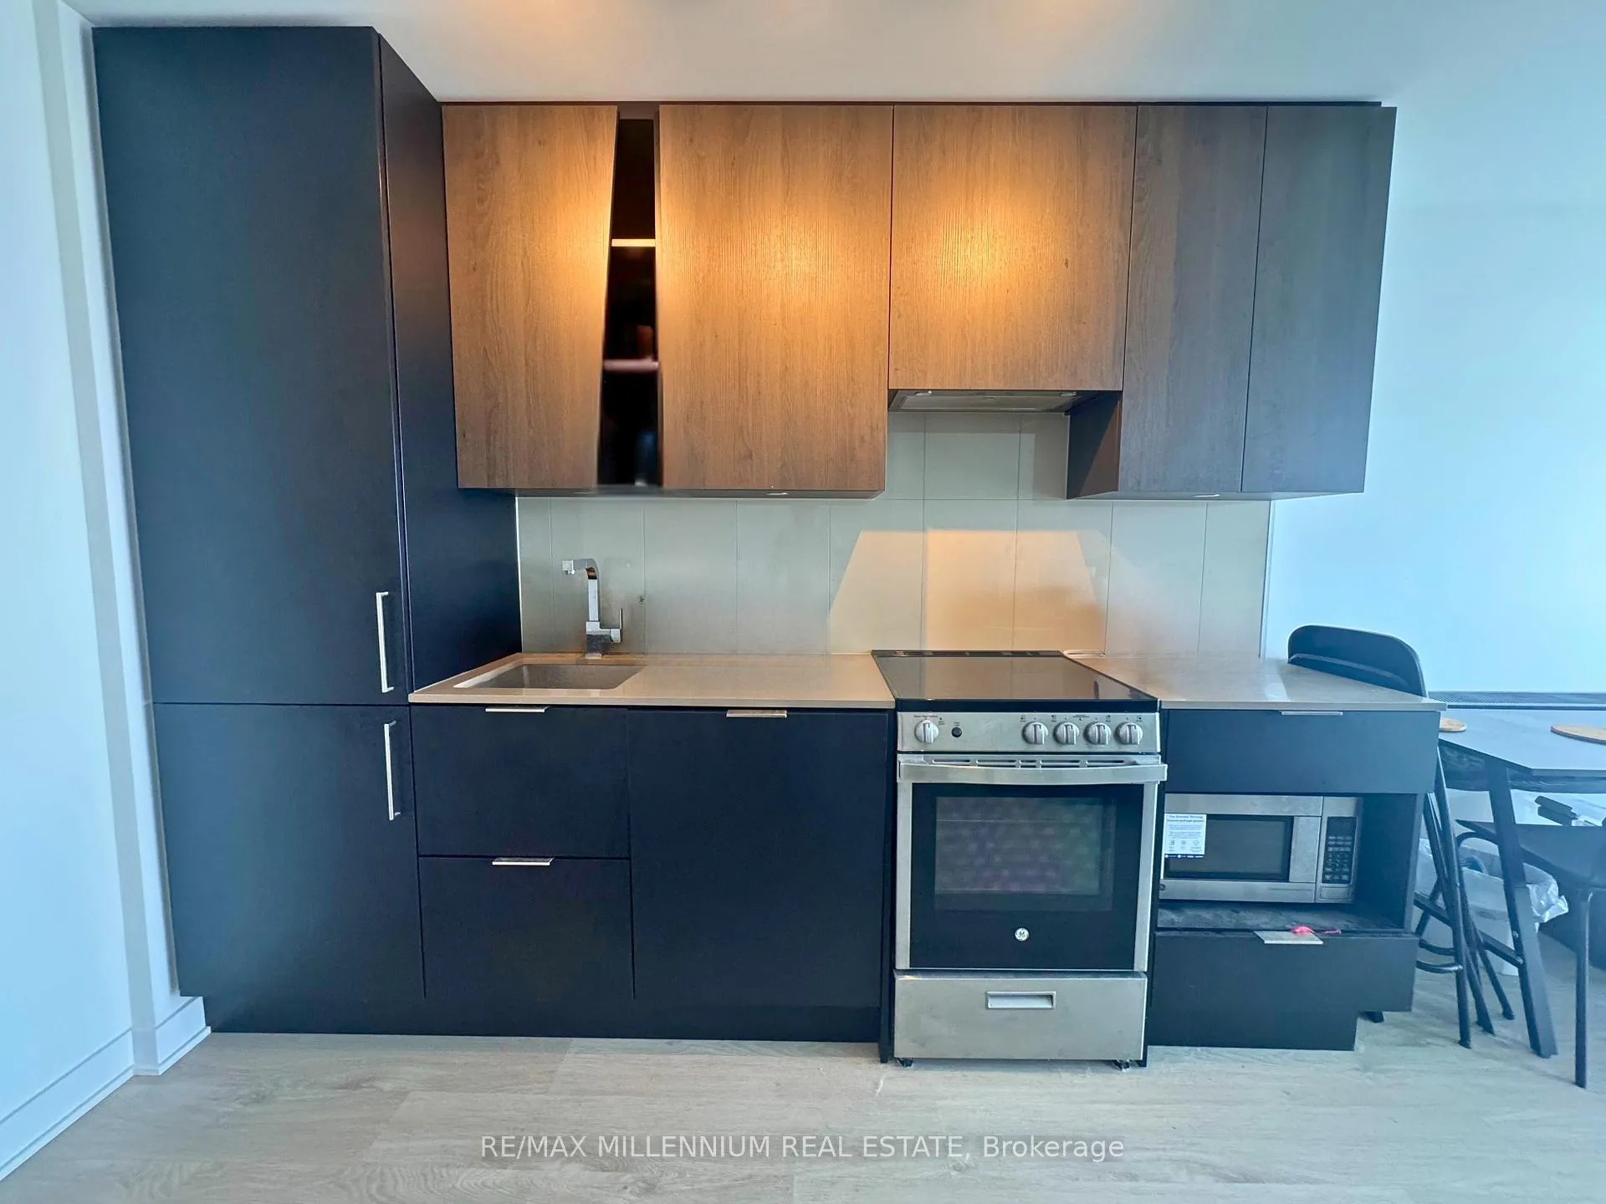
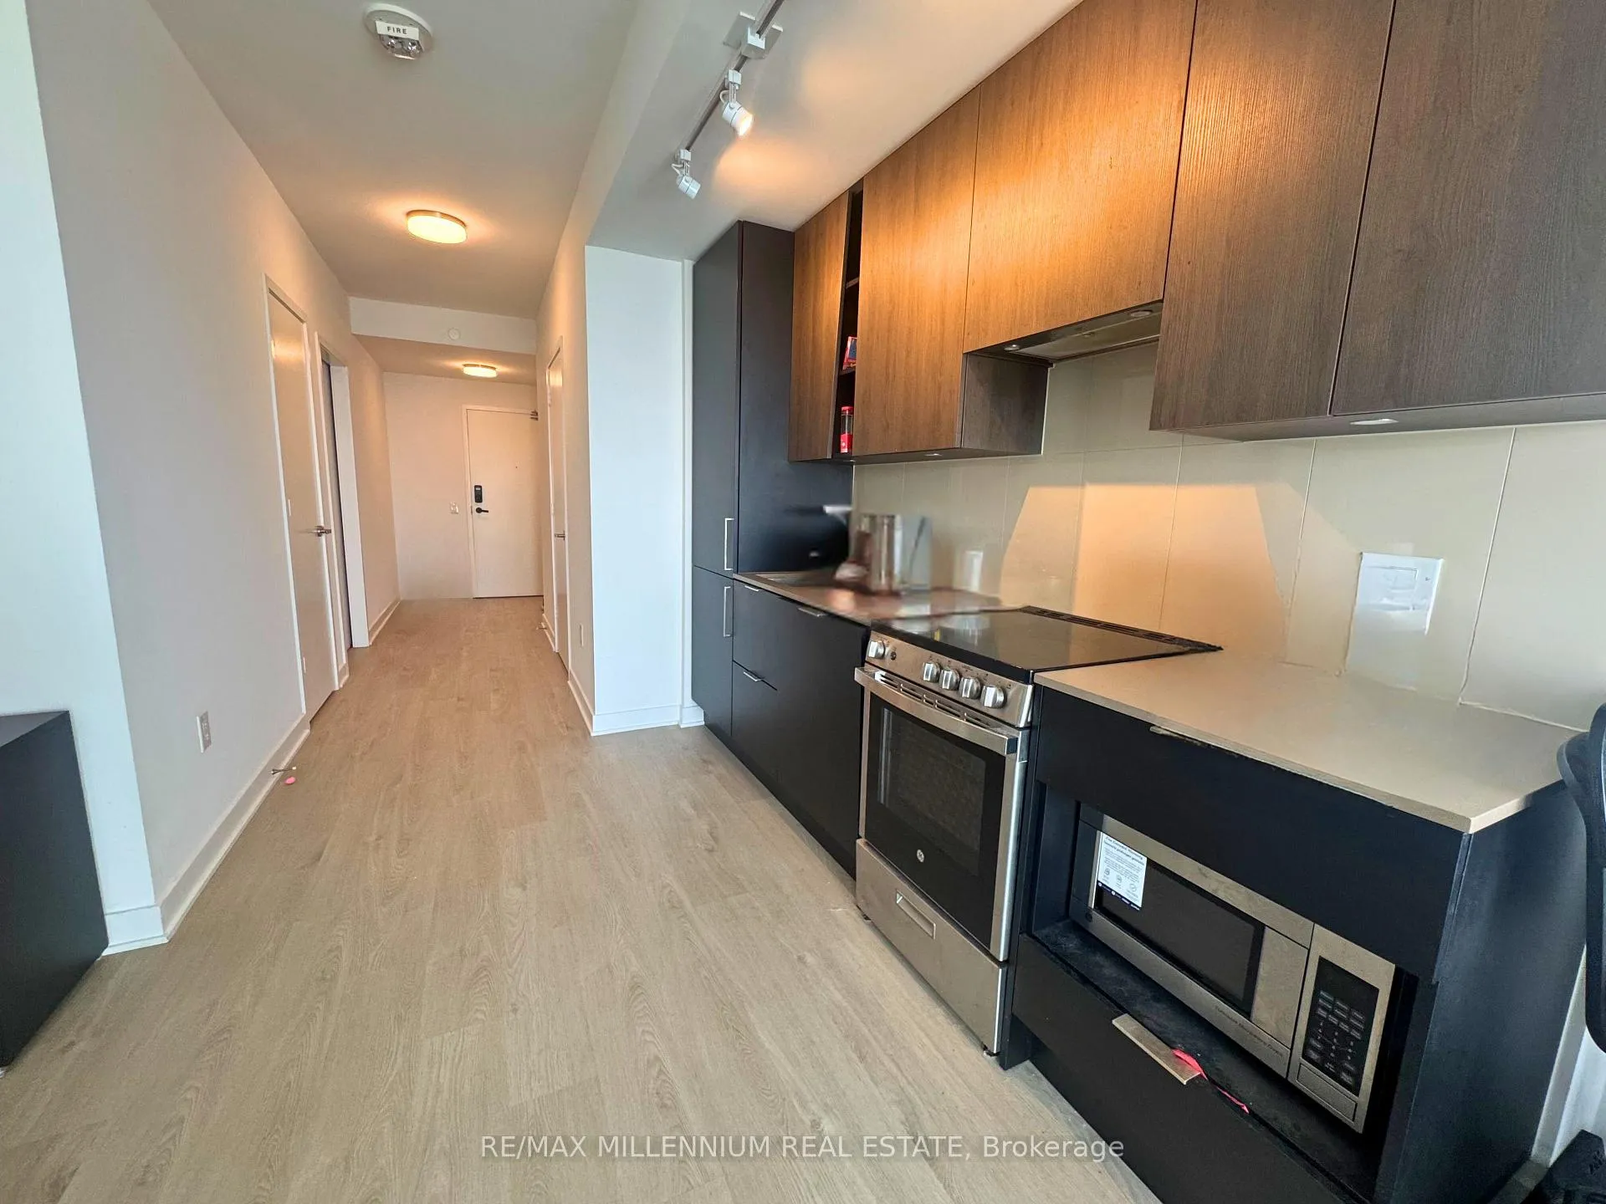
Welcome to M City Condos at 3900 Confederation Parkway where comfort meets convenience in the heart of Mississaugas downtown core. This beautiful 2-bedroom, 2-bathroom condo is located ona high floor with stunning, unobstructed east-facing views of the city skyline. Enjoy a bright and modern open-concept layout featuring floor-to-ceiling windows, 9-foot ceilings, and a sleek kitchen with integrated appliances, quartz countertops, and plenty of storage. The split-bedroom design offers privacy and functionality, ideal for roommates, families, or anyone working from home. The spacious primary bedroom comes with its own ensuite bathroom and large closet, while the second bedroom is perfect as a guest room, office, or kids' room. Both bathrooms are finished with modern, stylish touches. In-suite laundry, one underground parking space included. Live just steps from Square One ShoppingCentre, Celebration Square, Sheridan College, restaurants, cafes, parks, and major transit routes. Commuting is easy with access to highways, MiWay buses, and the future Hurontario LRT just around the corner. As a resident, you'll enjoy access to amazing building amenities including a saltwater outdoor pool, fitness centre, rooftop skating rink, party room, and24-hour concierge. This is an ideal rental for professionals, small families, or students looking for style, space, and a prime location in one of Mississauga's most desirable communities.
Ask about this home
A HOMEH agent will answer your questions about this home.
Know more about M City 1
Condo building · 3900 Confederation Parkway
M City 1 is a condo. Right now 9 for sale and 11 for rent are on the market here.
- $684/sq ft
No similar units for rent in M City 1 right now.
Around this home
Daily convenience, out of 100, from the distances below
Schools nearby
School rating, out of 10.
Helpful calculators
Your HOMEH agent

"I would see it this week."