

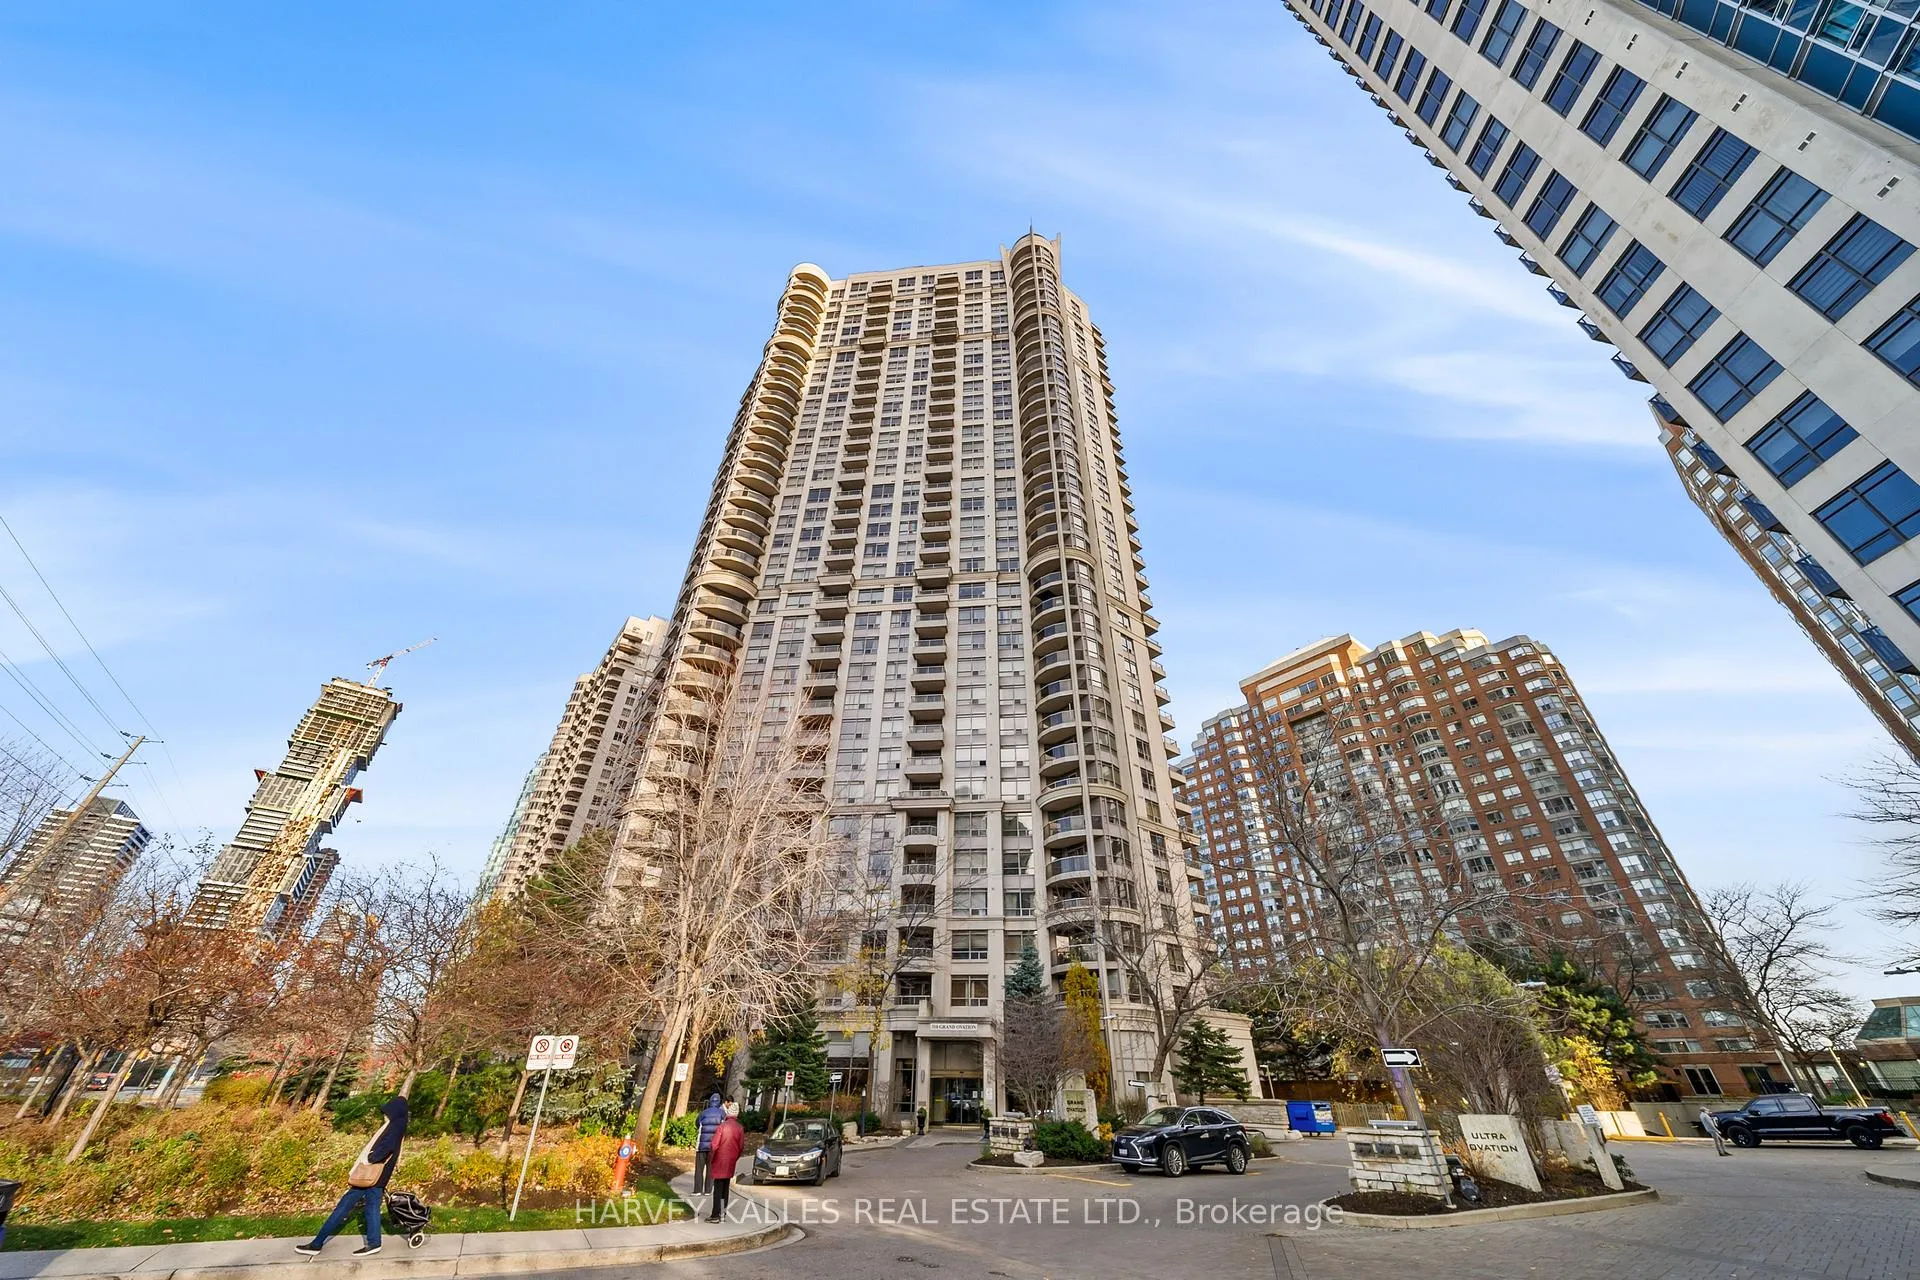
Unit 2504, 310 Burnhamthorpe Road
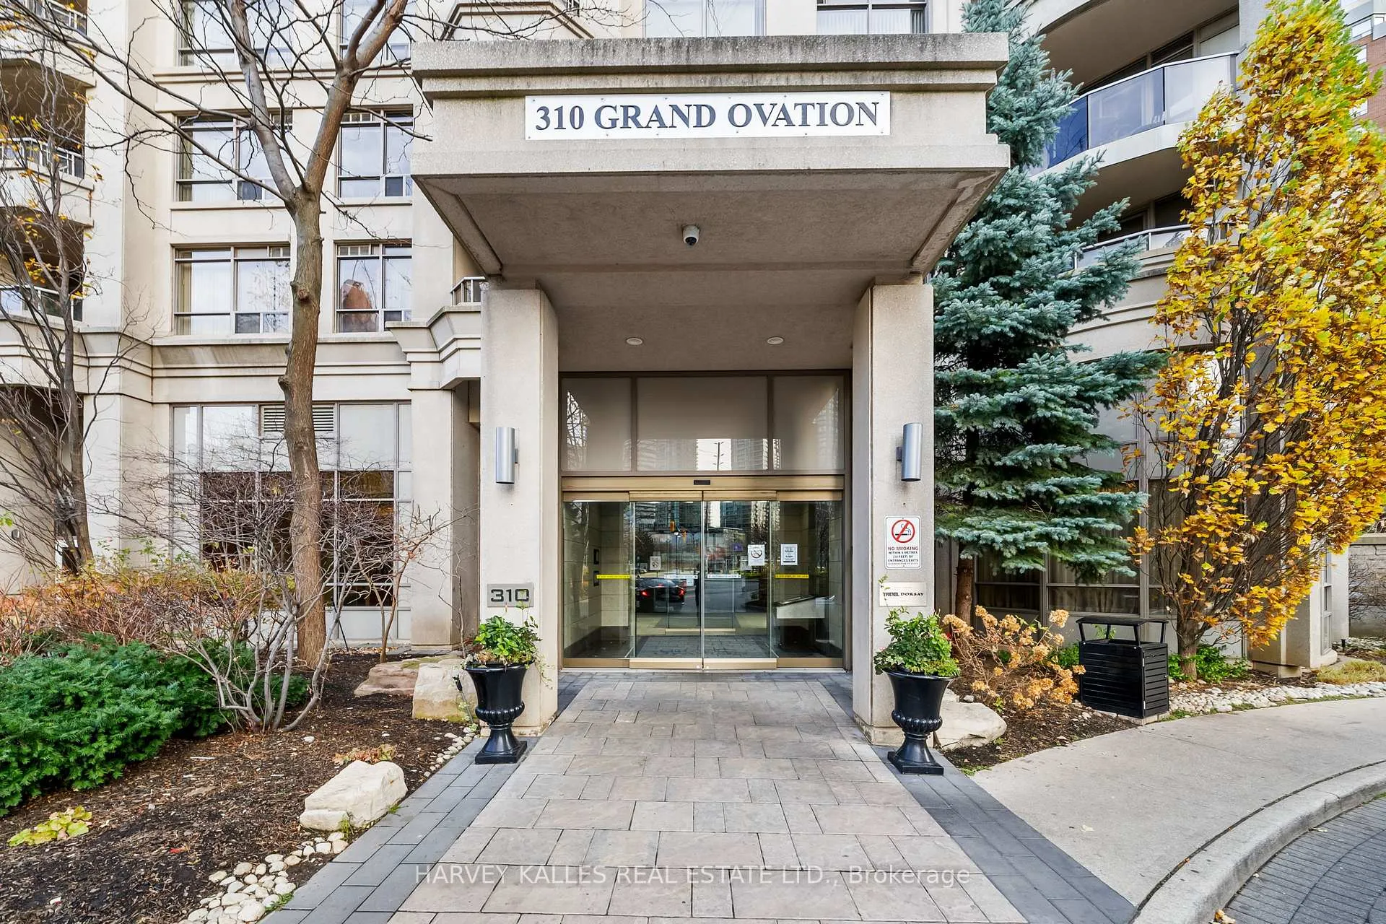
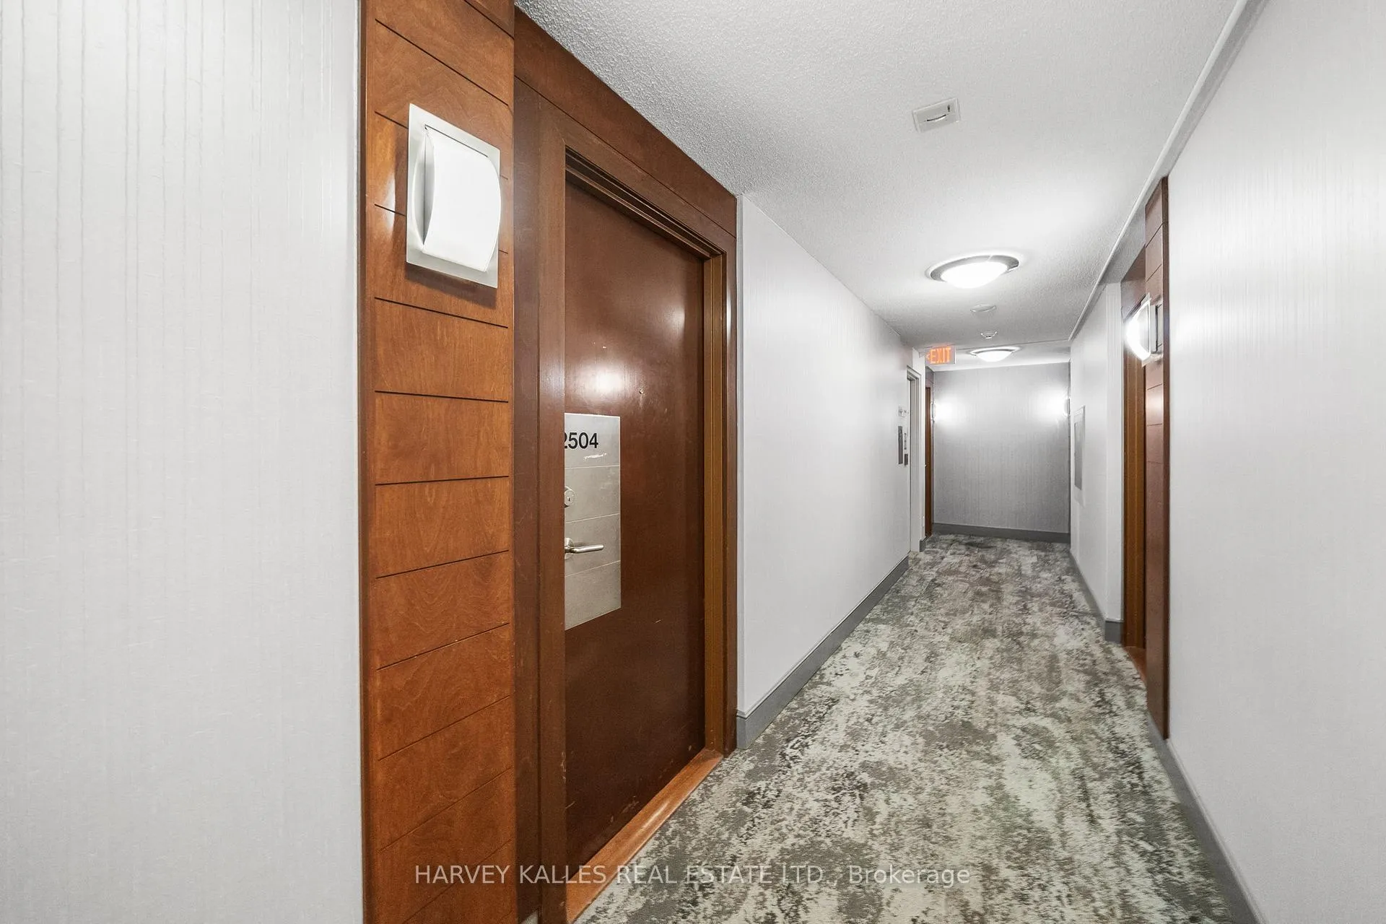
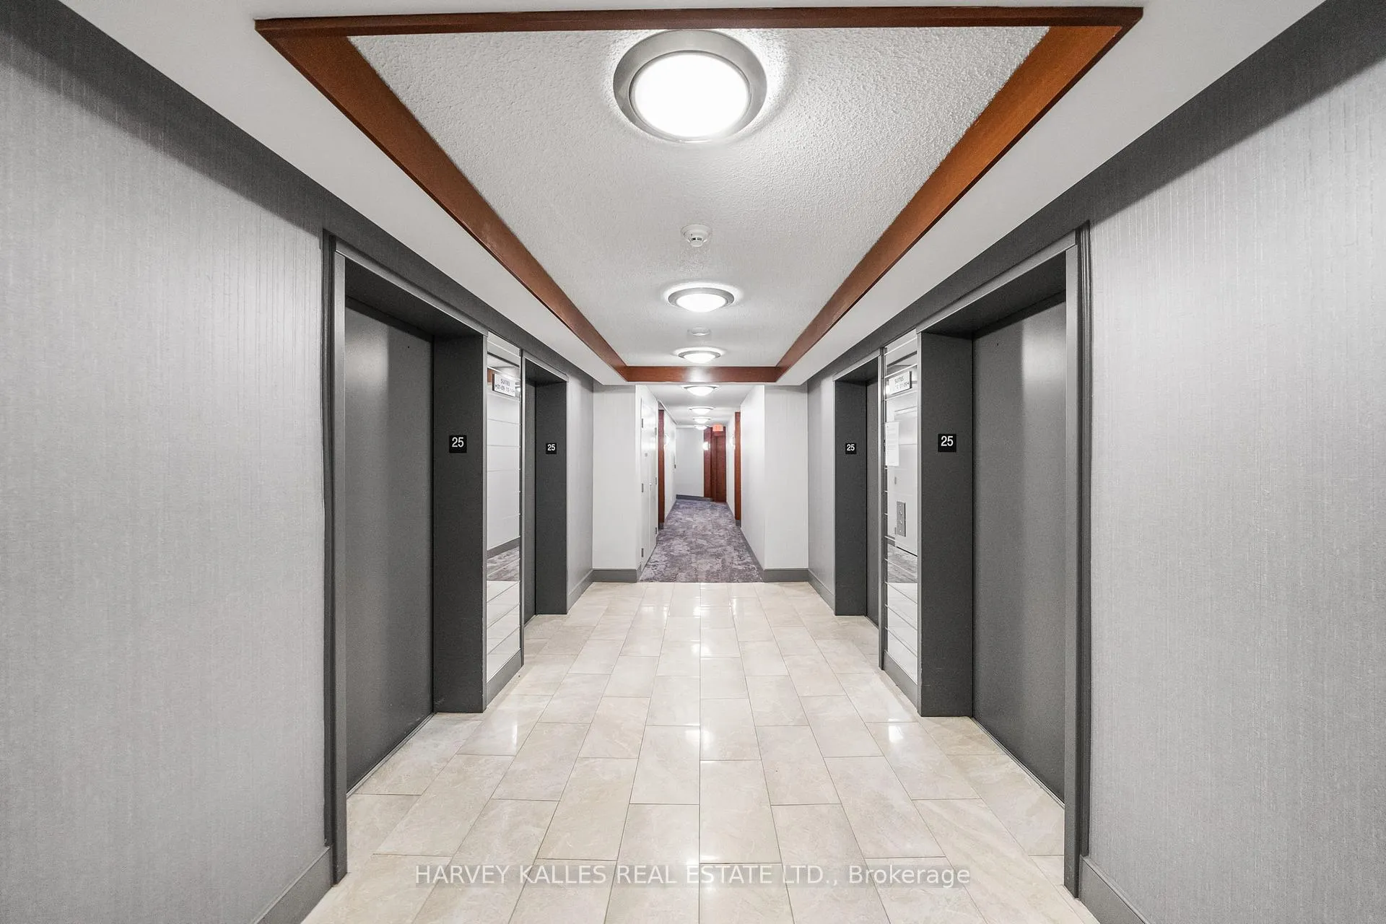
Unit 2504, 310 Burnhamthorpe Road
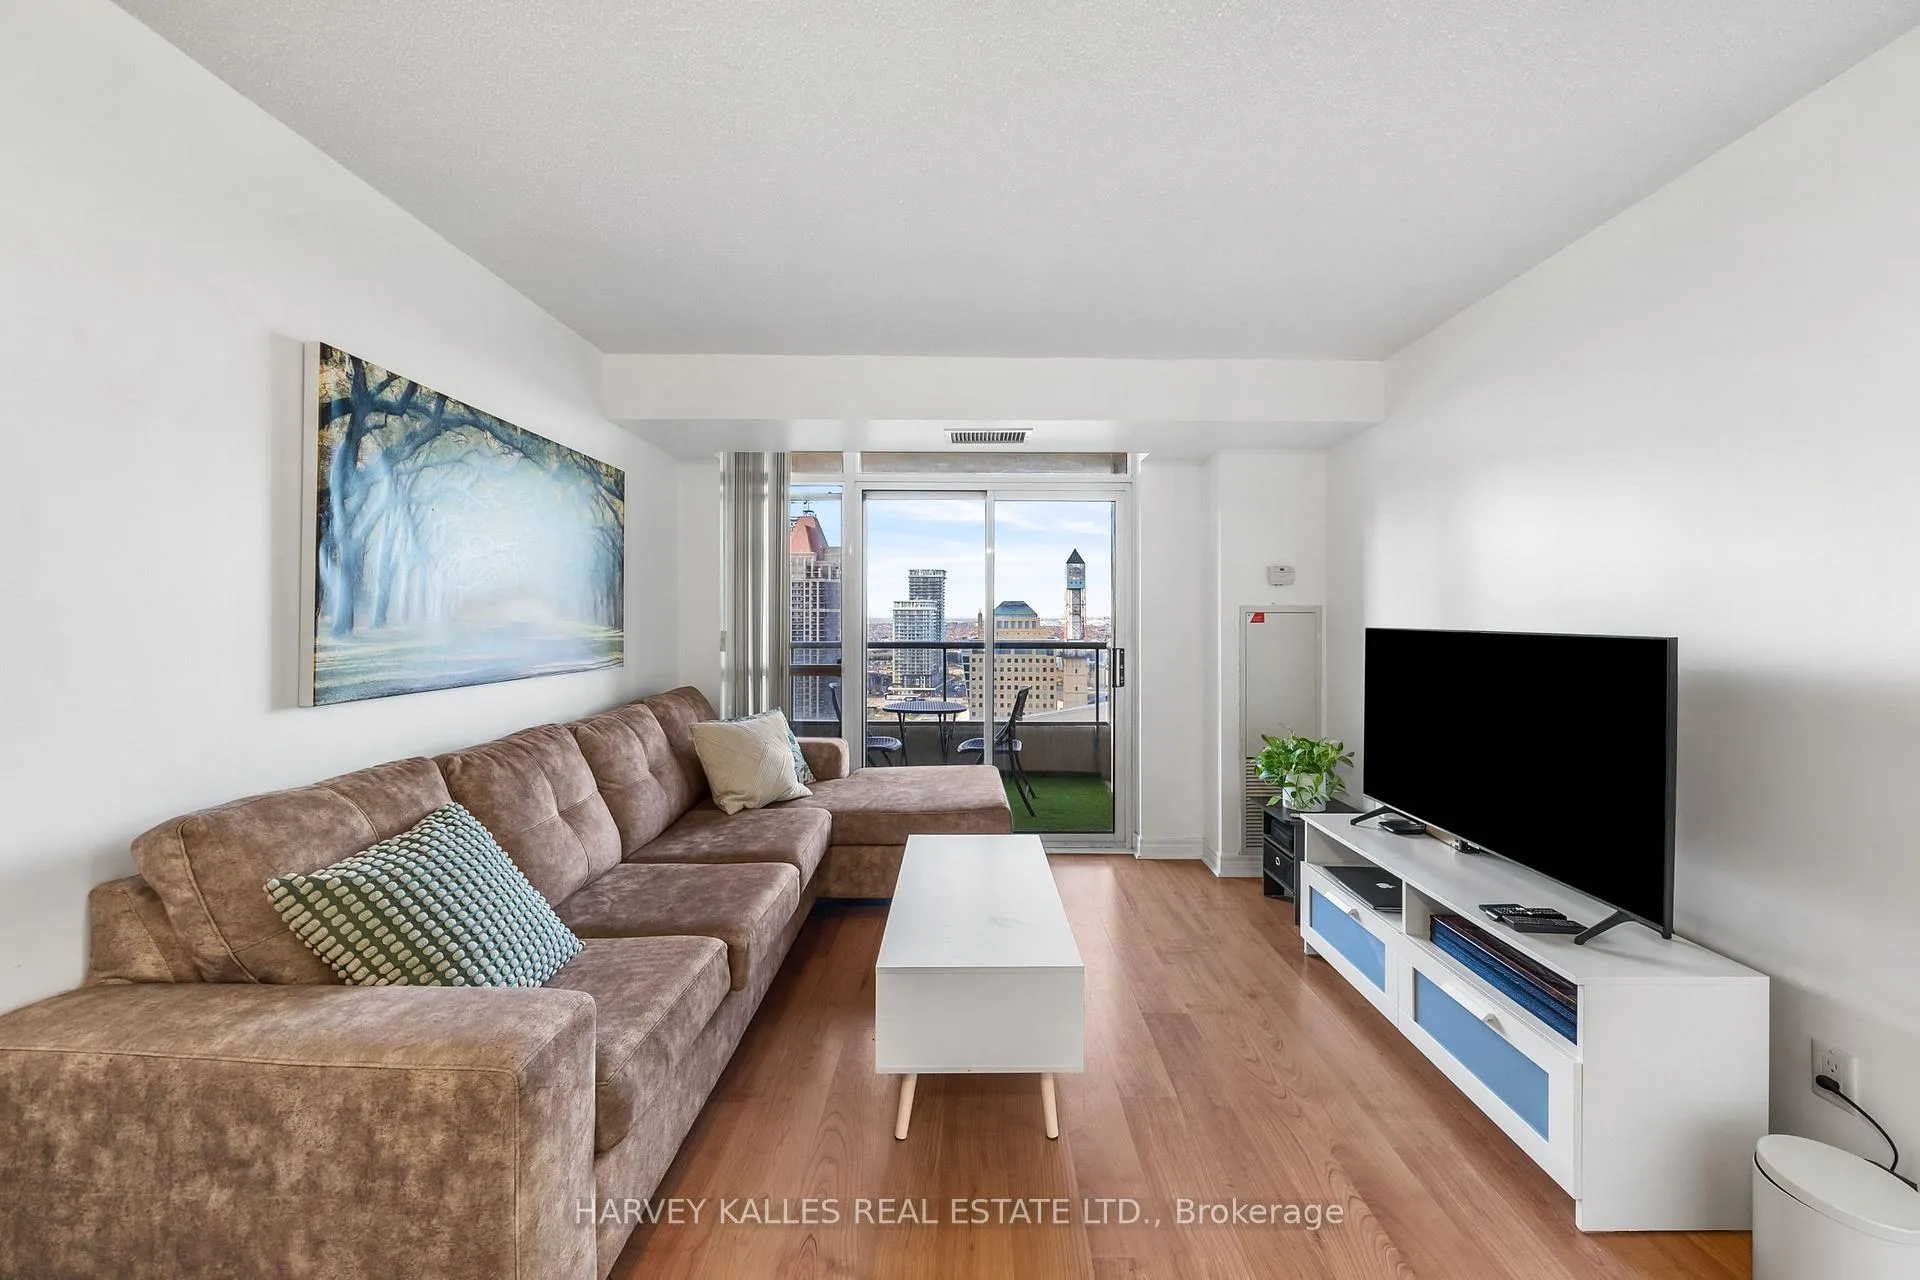 See all 37 photos
Property history
- $2,500TerminatedList: 2024-11-29|End: 2025-01-03|35 daysW11570829
Facts and features
- ExposureNorth
- LaundryEnsuite
- LockerNone
- BalconyOpen
- Central air
- Exercise room
- Indoor pool
The homeCondo Apartment, Apartment, 700–799 sq ft
- Type: Condo Apartment
- Style: Apartment
- Living space: 700–799 sq ft
- Basement: None
- Exposure: North
InsideEnsuite, Built-in oven, carpet free, guest accommodations, Concierge/security
- Laundry: Ensuite
- Features: Built-in oven, carpet free, guest accommodations
- Security: Concierge/security
- Rooms above ground: 4
- Bedrooms: 1
- Bathrooms: 1
- Kitchens: 1
- Family room: Yes
OutsideConcrete, Open, Accessible public transit nearby, fire escape
- Exterior: Concrete
- Balcony: Open
- Accessibility: Accessible public transit nearby, fire escape
Parking and locker1 Parking, Underground, Parking type Owned
- Spaces: 1 Parking
- Garage: Underground
- Parking type: Owned
- Driveway: Private, underground
- Locker: None
BuildingGrand Ovation Condos, Storeys 35, Units 457
- Name: Grand Ovation Condos
- Storeys: 35
- Units: 457
- Registered: 2008
- Condo corporation: 826
- Amenities: Exercise room, game room, guest suites, indoor pool, sauna, visitor parking
- Pets: Allowed
Heating, water and powerForced air, gas, Central air
- Heating: Forced air, gas
- Cooling: Central air
Rent and termsRent $2,500 a month, Entire property, Unfurnished
- Rent: $2,500 a month
- Space for rent: Entire property
- Furnished: Unfurnished
- Lease: 12 months
- Paid: Monthly
- Rent includes: Building insurance, central air conditioning, common elements, heat, parking, recreation facility, water
- Deposit: Required
- Credit check: Required
- Employment letter: Required
- Rental application: Required
- References: Required
IncludedThis suite is offered with the option of being fully furnished for a price of $2,800 monthly (if desired by tenant).
- Included: This suite is offered with the option of being fully furnished for a price of $2,800 monthly (if desired by tenant).
NearbyClear view, library, park, place of worship, public transit, rec./commun.centre
- Close to: Clear view, library, park, place of worship, public transit, rec./commun.centre
Listing detailsW11570829, Terminated, Nov 29, 2024
- MLS® number: W11570829
- Status: Terminated
- Listed on: Nov 29, 2024
- Days on market: 35
- Updated: Jan 3, 2025
- Possession: Immediately
- Occupied by: Vacant
- Listing brokerage: HARVEY KALLES REAL ESTATE LTD.
About this home
Unit 2504, 310 Burnhamthorpe Road, Mississauga (City Centre), ON L5B 4P9
Welcome to this centrally located luxury condominium building, the Grand Ovation! Experience an open concept living space that provides space, immaculate views of the Mississauga's Celebration Square and the convenience of luxury amenities including an indoor pool, sauna, jacuzzi, billiards room, rooftop deck, guest suites, party room, meeting room, outdoor patio space with BBQ and 24 hour concierge service. Living here you will be steps away from Square One Mall, Sheridan College (Hazel Mccallion Campus), direct bus routes, the Mississauga Library, Square One bus terminal, schools, restaurants, entertainment and plenty more! Location! Location! Location! This is a prime location for young professionals commuting to and from the downtown core, or simply working in the nearby area since public transit is so accessible! Also offered with the option of coming fully furnished at an amazing price of $2,800 monthly and includes: large pet-friendly couch, a TV, a Queen sized bed with frame, coffee table, dining table with chairs and dresser (if desired by tenant). You have a direct, central view of Mississauga Celebration Square where you can have front row seats to annual events, concerts, and firework displays during special occasions such as New Year's Eve. Don't miss out - book your private showing today!
Ask about this home
A HOMEH agent will answer your questions about this home.
Know more about Grand Ovation Condos
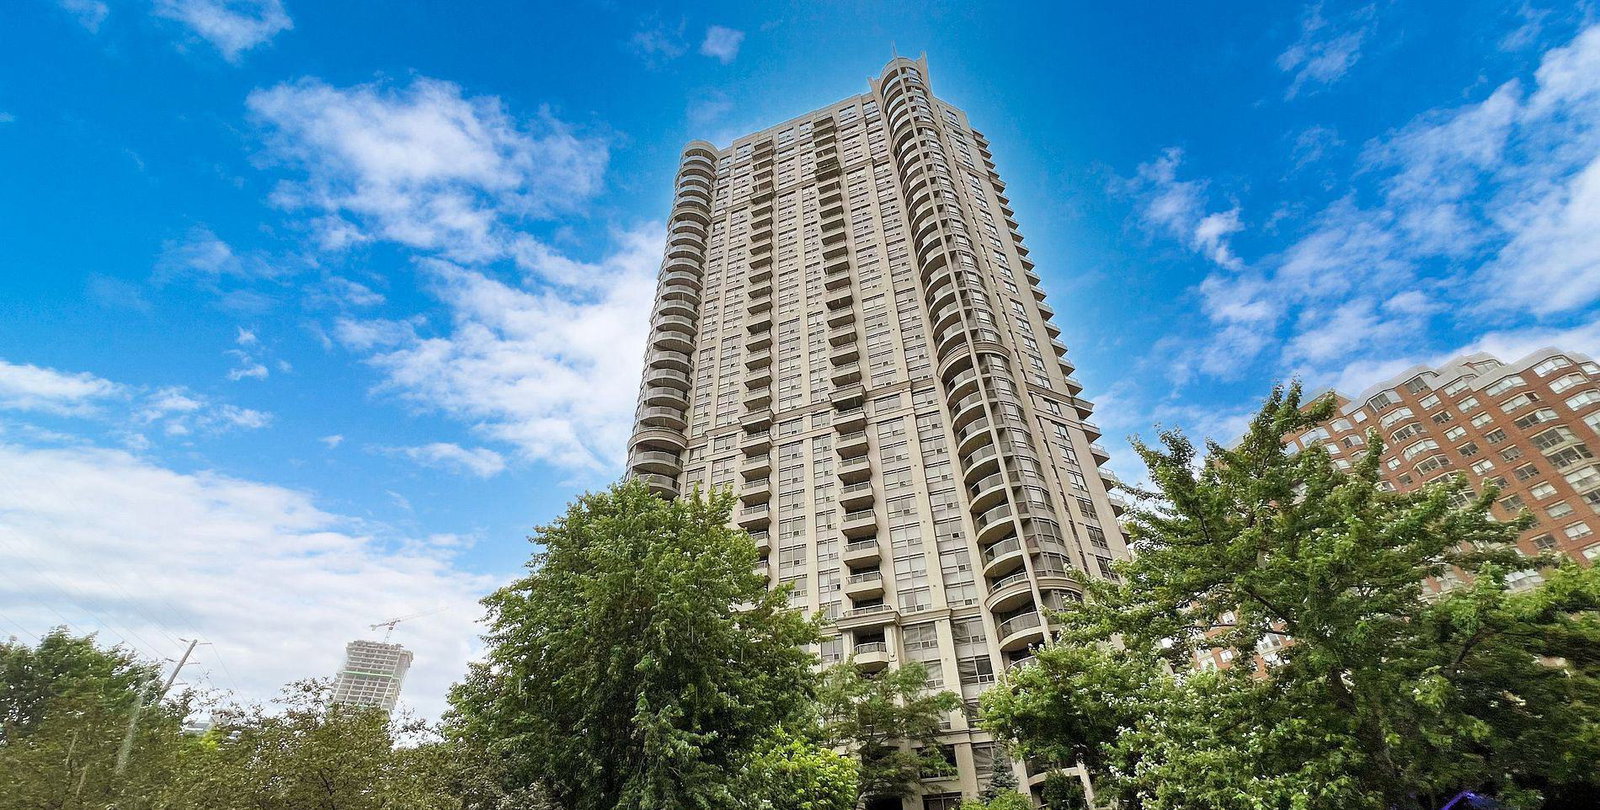
Condo building · 310 Burnhamthorpe Rd W
Grand Ovation Condos is a 35-storey condo with 457 suites, built in 2008 by Ovation at City Centre Inc. Right now 3 for sale and 6 for rent are on the market here.
- 35storeys
- 457suites
- $641/sq ft
- 2008built
No similar units for rent in Grand Ovation Condos right now.
Around this home
Daily convenience, out of 100, from the distances below
Schools nearby
School rating, out of 10.
Helpful calculators
Your HOMEH agent

"I would see it this week."