

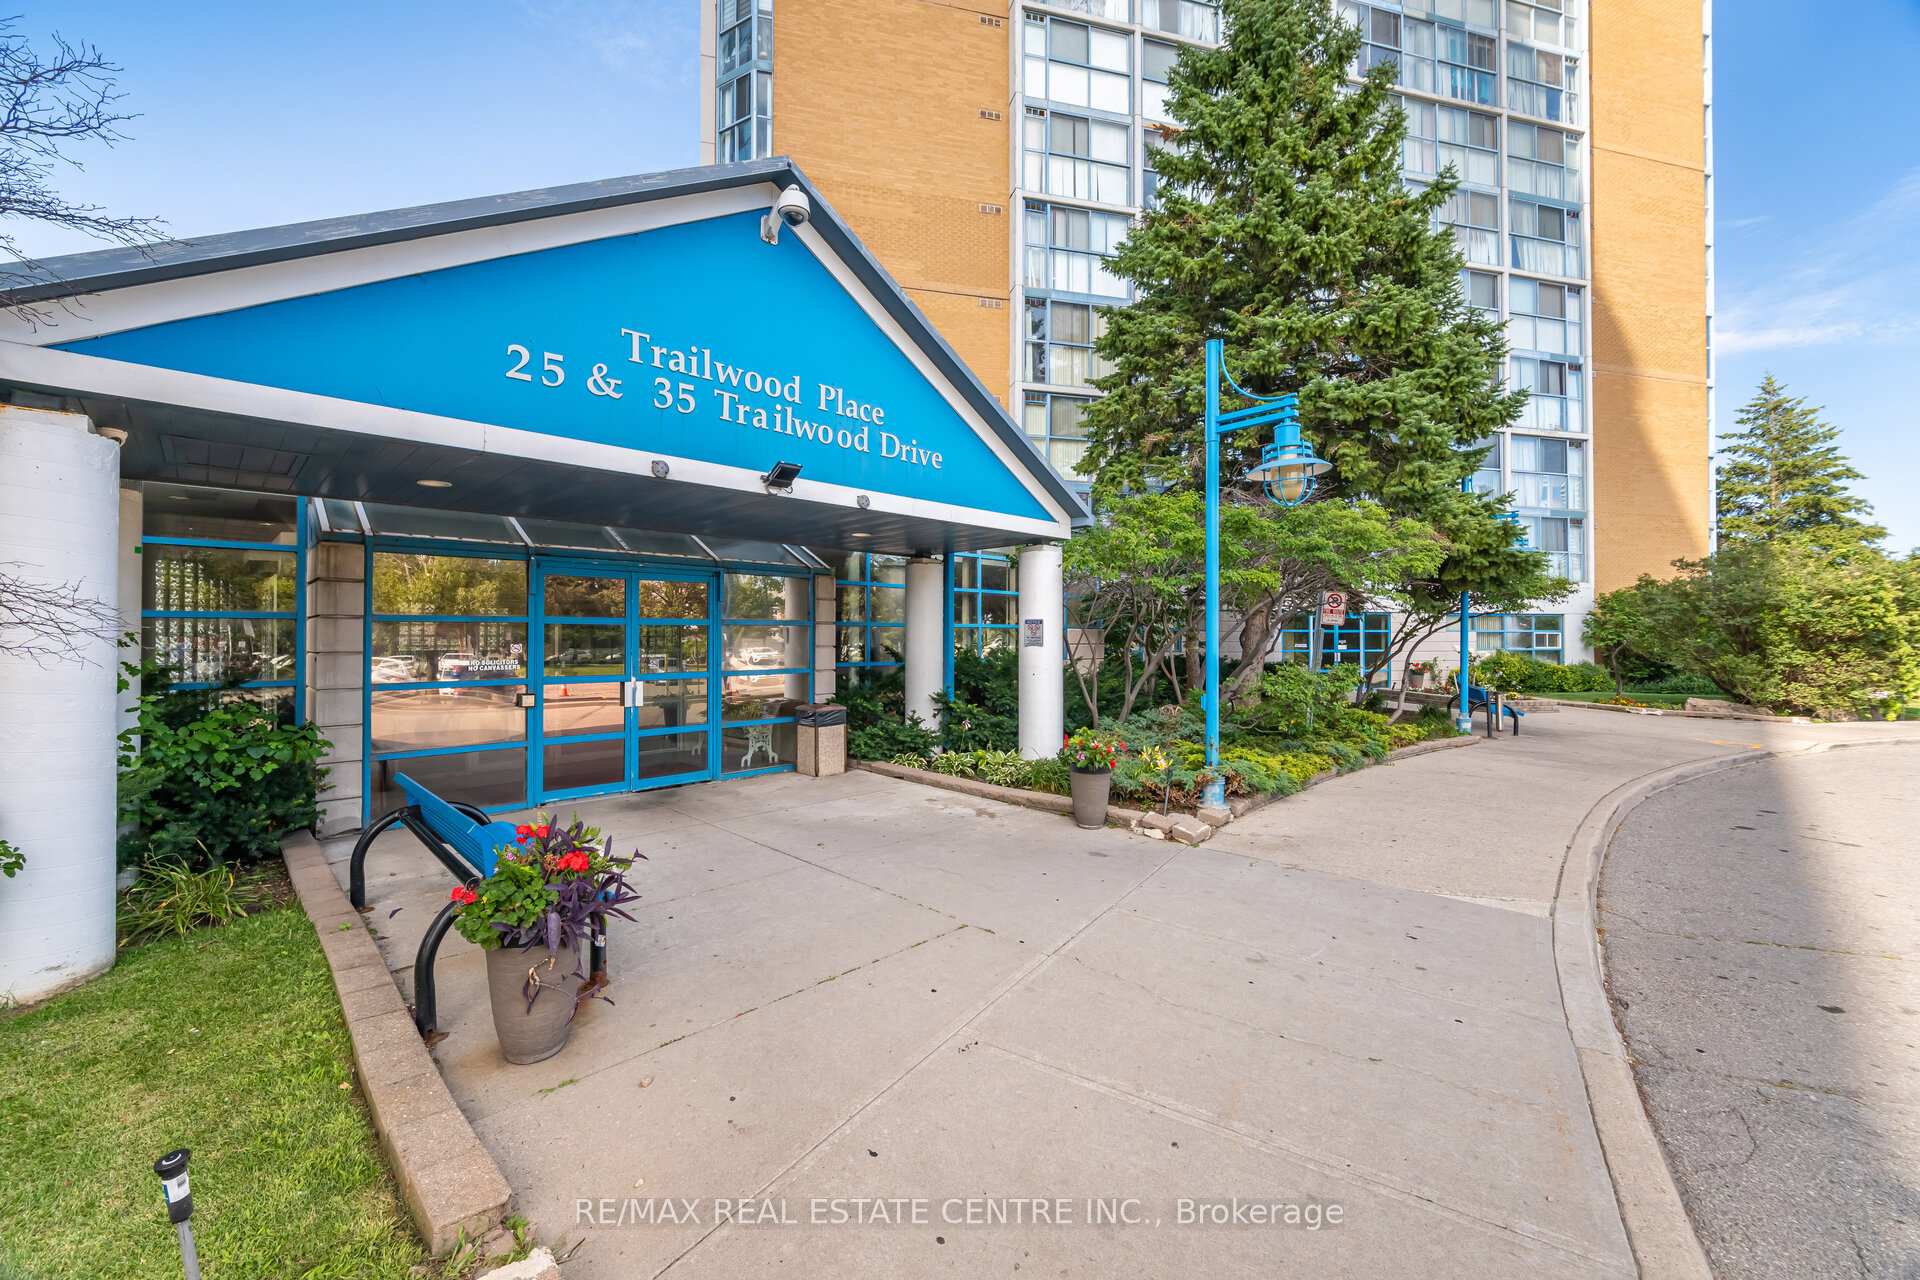
Unit 402, 25 Trailwood Drive
Unit 402, 25 Trailwood Drive
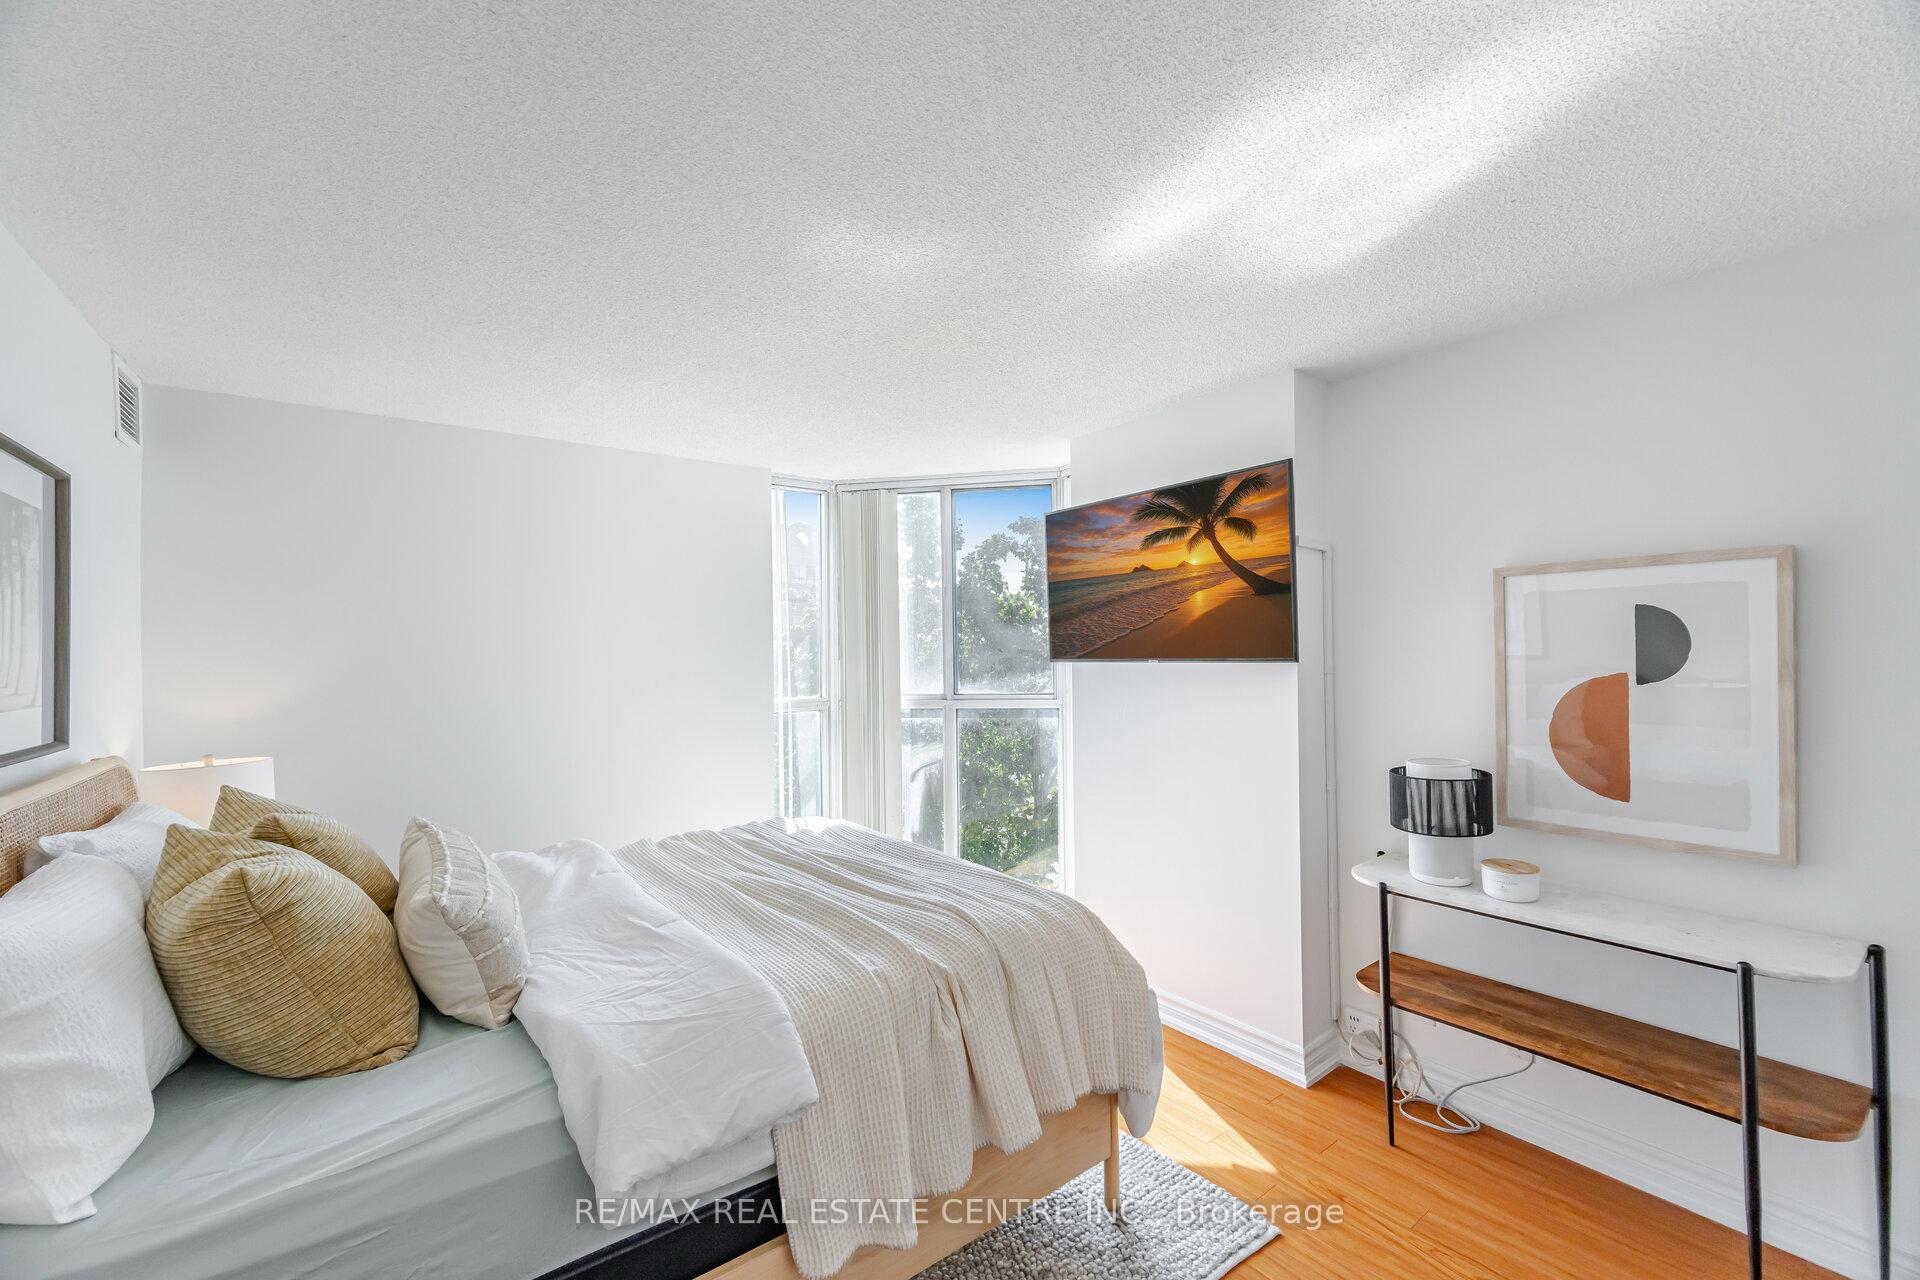 See all 33 photos
Property history
Facts and features
- ExposureWest
- LaundryEnsuite
- LockerNone
- BalconyNone
- Central air
- Concierge
- Exercise room
- Indoor pool
- Party room/meeting room
The homeCondo Apartment, Apartment, Age 31–50 years
- Type: Condo Apartment
- Style: Apartment
- Age: 31–50 years
- Living space: 1,000–1,199 sq ft
- Basement: None
- Exposure: West
InsideEnsuite, Other, Rooms above ground 5
- Laundry: Ensuite
- Features: Other
- Rooms above ground: 5
- Bedrooms: 2
- Bathrooms: 2
- Kitchens: 1
OutsideBrick, concrete, Balcony None
- Exterior: Brick, concrete
- Balcony: None
Parking and locker1 Parking, Underground, Parking type Owned
- Spaces: 1 Parking
- Garage: Underground
- Parking type: Owned
- Driveway: Underground
- Spot: 84
- Locker: None
BuildingAnaheim Towers I and II Condos, Storeys 24, Units 374
- Name: Anaheim Towers I and II Condos
- Storeys: 24
- Units: 374
- Registered: 1990
- Condo corporation: 392
- Amenities: Concierge, exercise room, indoor pool, party room/meeting room, visitor parking
- Pets: Allowed
Heating, water and powerForced air, gas, Central air
- Heating: Forced air, gas
- Cooling: Central air
Costs and taxesTaxes $1,689 a year, Condo fee $975 a month, Cac included, common elements included, heat included, hydro included, building insurance included, parking included, water included
- Taxes, 2025: $1,689 a year
- Condo fee: $975 a month
- Fee includes: Cac included, common elements included, heat included, hydro included, building insurance included, parking included, water included
- HST: HST included in the price
Included in the saleFitness centre, indoor pool, sauna, party room, and 24/7 security plus you're just minutes to square one, major highways, transit, shopping, and schools. upgraded stainless steel appliances, fresh paint, all elf's, 1 parking
- Included: Fitness centre, indoor pool, sauna, party room, and 24/7 security plus you're just minutes to square one, major highways, transit, shopping, and schools. upgraded stainless steel appliances, fresh paint, all elf's, 1 parking
NearbyHospital, library, park, place of worship, public transit, school
- Close to: Hospital, library, park, place of worship, public transit, school
Listing detailsW12312726, Sold, Jul 29, 2025
- MLS® number: W12312726
- Status: Sold
- Listed on: Jul 29, 2025
- Days on market: 48
- Updated: Sep 15, 2025
- Possession: Flexible
- Occupied by: Owner
- Listing brokerage: RE/MAX REAL ESTATE CENTRE INC.
About this home
Unit 402, 25 Trailwood Drive, Mississauga (Hurontario), ON L4Z 3K9
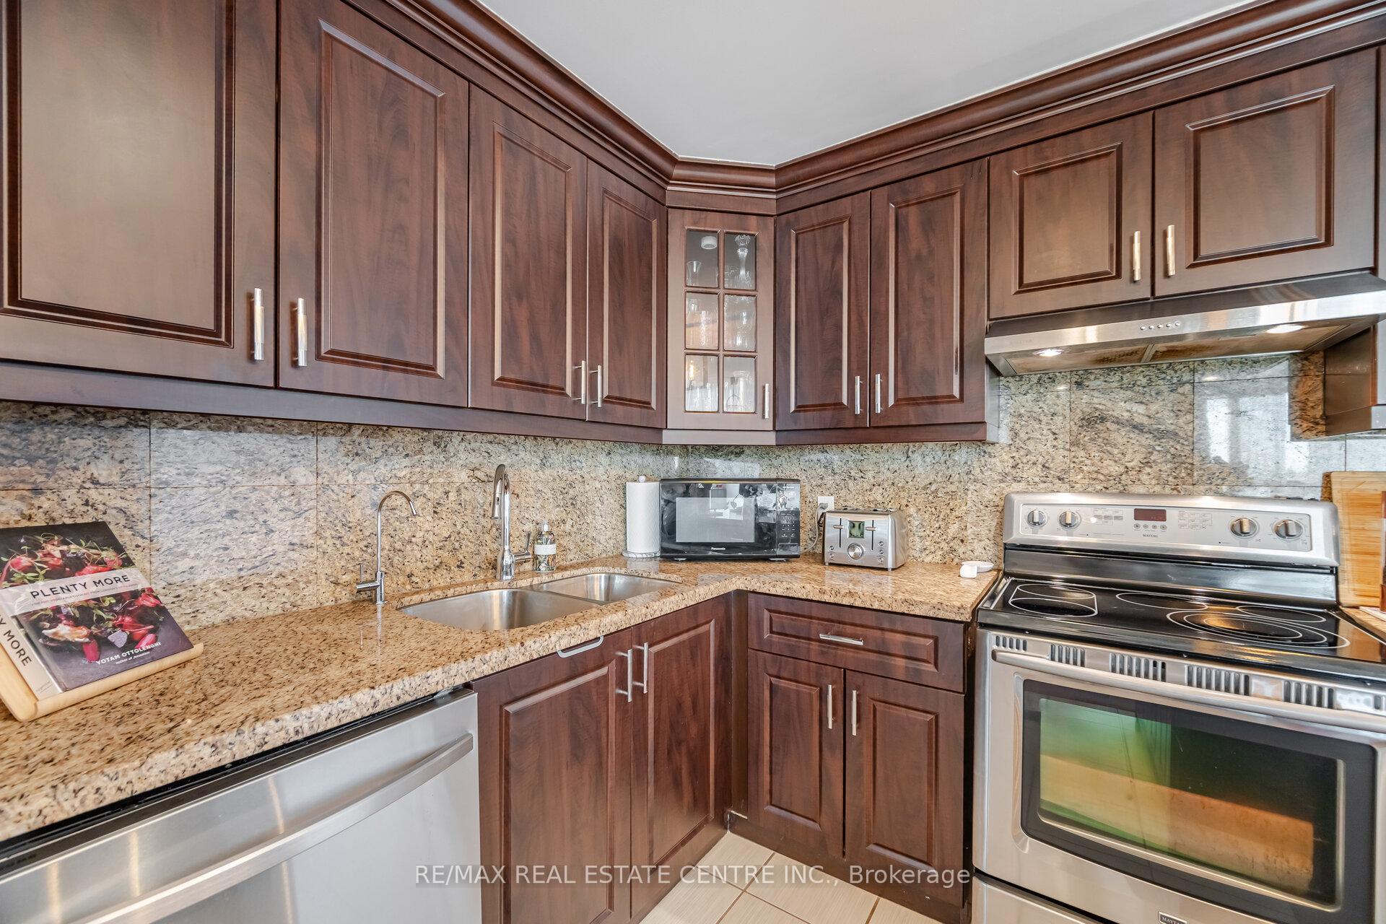
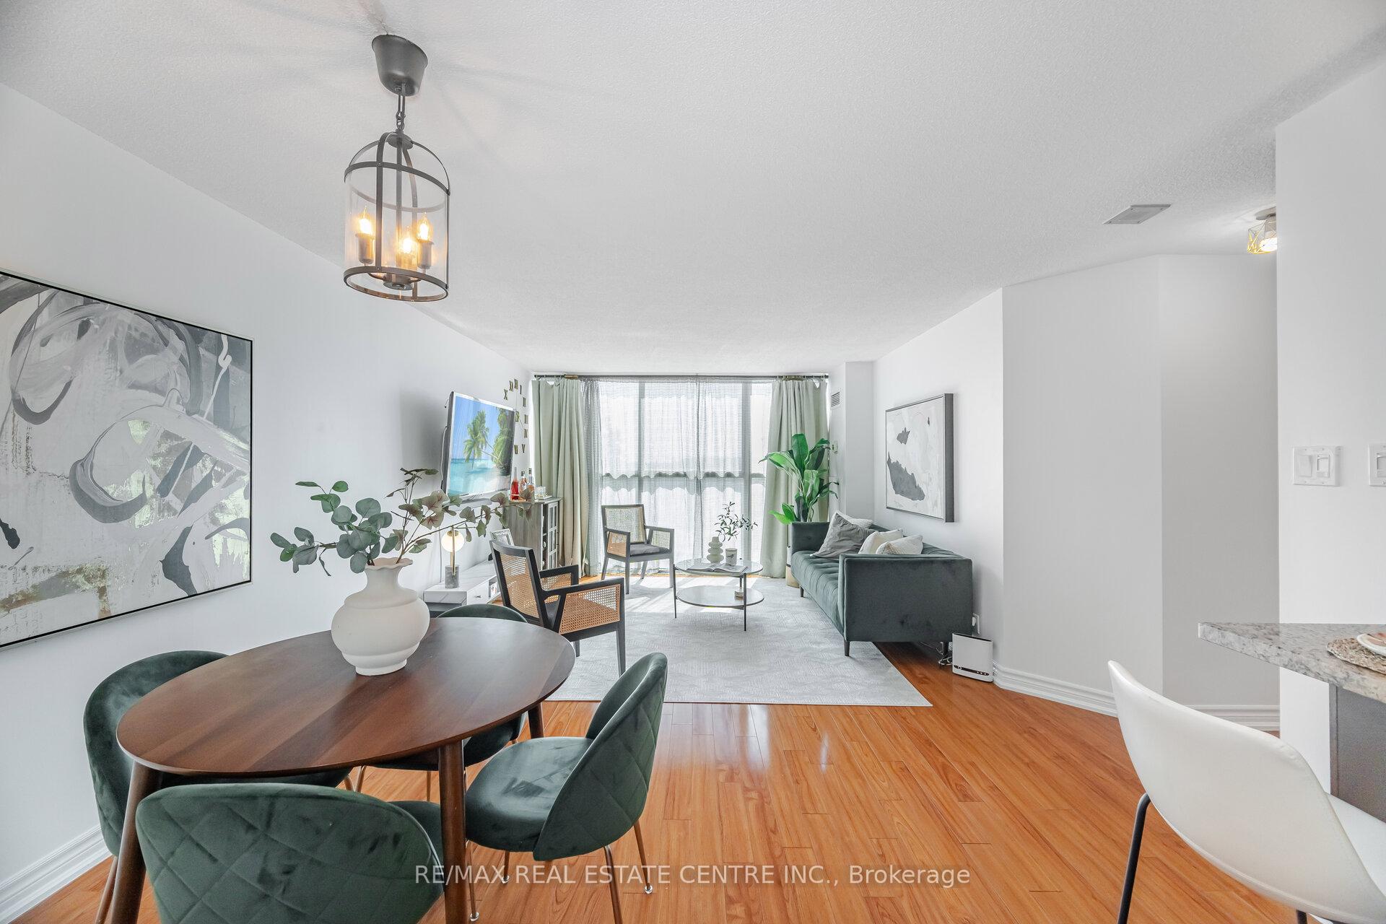
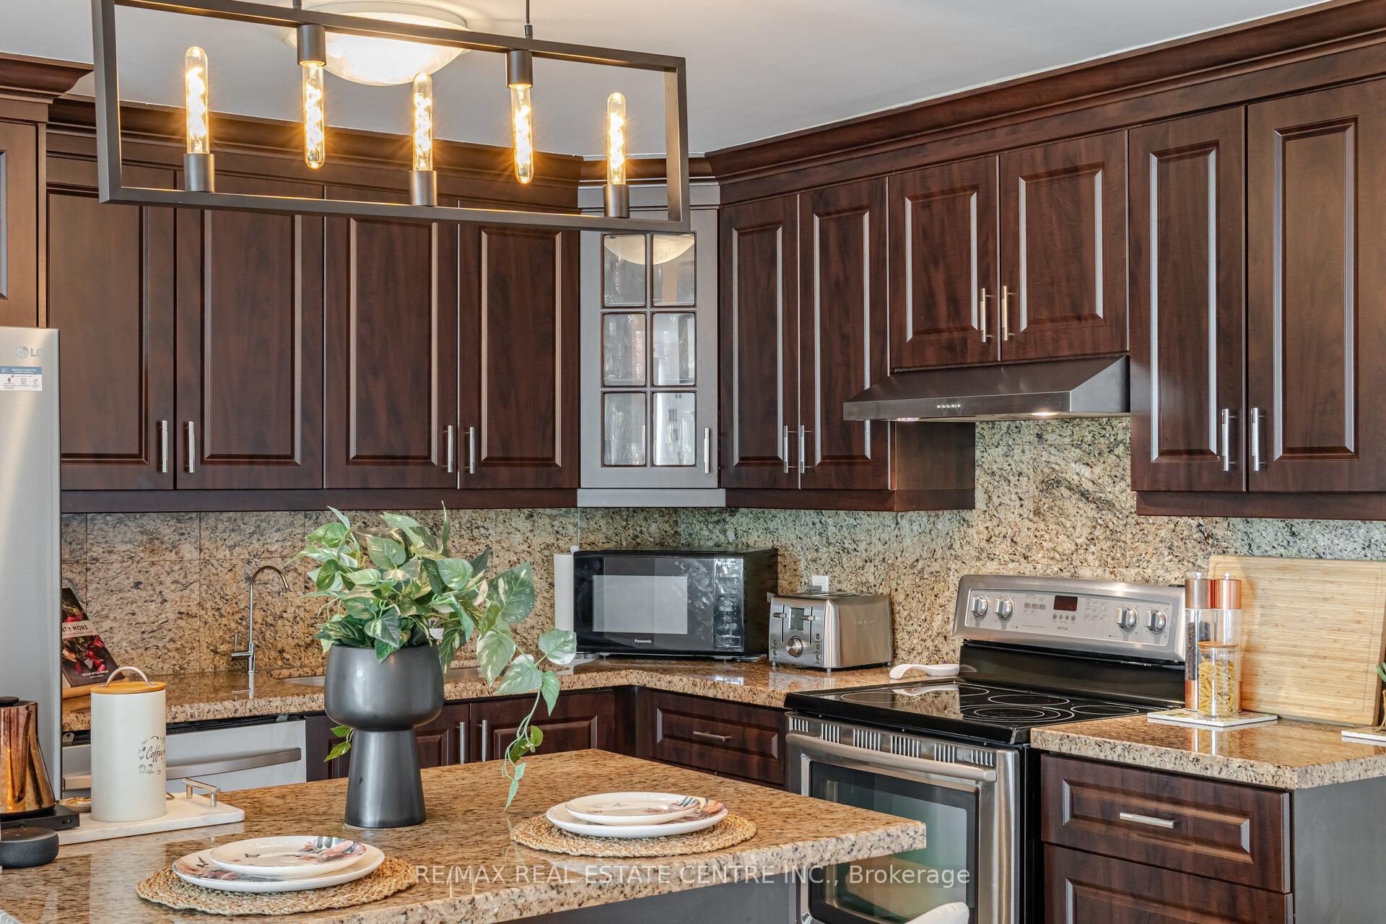
Welcome to Unit 402 at 25 Trailwood Drive Where Style Meets Space in the Heart of Mississauga!Step into this bright and beautifully maintained 2-bedroom, 2-bathroom condo nestled in the highly sought-after Anaheim Towers. With fresh paint, upgraded stainless steel appliances, and a spacious, functional layout, this unit is move-in ready and perfect for modern living. Enjoy sun-filled open-concept living and dining areas, ideal for relaxing or entertaining. The kitchen is thoughtfully updated, offering ample counter space and sleek finishes for everyday ease and culinary inspiration. Retreat to your generously sized primary bedroom with walk-in closet and private ensuite bath, while the second bedroom offers flexible space for guests, a home office, or family. Both bathrooms are spotless and well-appointed.Key Features:Freshly painted & meticulously maintained, upgraded kitchen appliances, bright, open-concept layout with large windows, ensuite laundry for added convenience,1 underground parking spot included. Monthly maintenance fees that covers all utilities. Top Rated Schools. Enjoy the buildings full suite of amenities, including a fitness centre, indoor pool, sauna, party room, and 24/7 securityplus youre just minutes to Square One, major highways, transit, shopping, and schools.Whether youre a first-time buyer, downsizing, or savvy investor, Unit 402 offers the comfort, convenience, and value youve been looking forwithout compromise. Live in the centre of it all-quiet, connected, and ready to call home.
Ask about this home
A HOMEH agent will answer your questions about this home.
Know more about Anaheim Towers I and II Condos
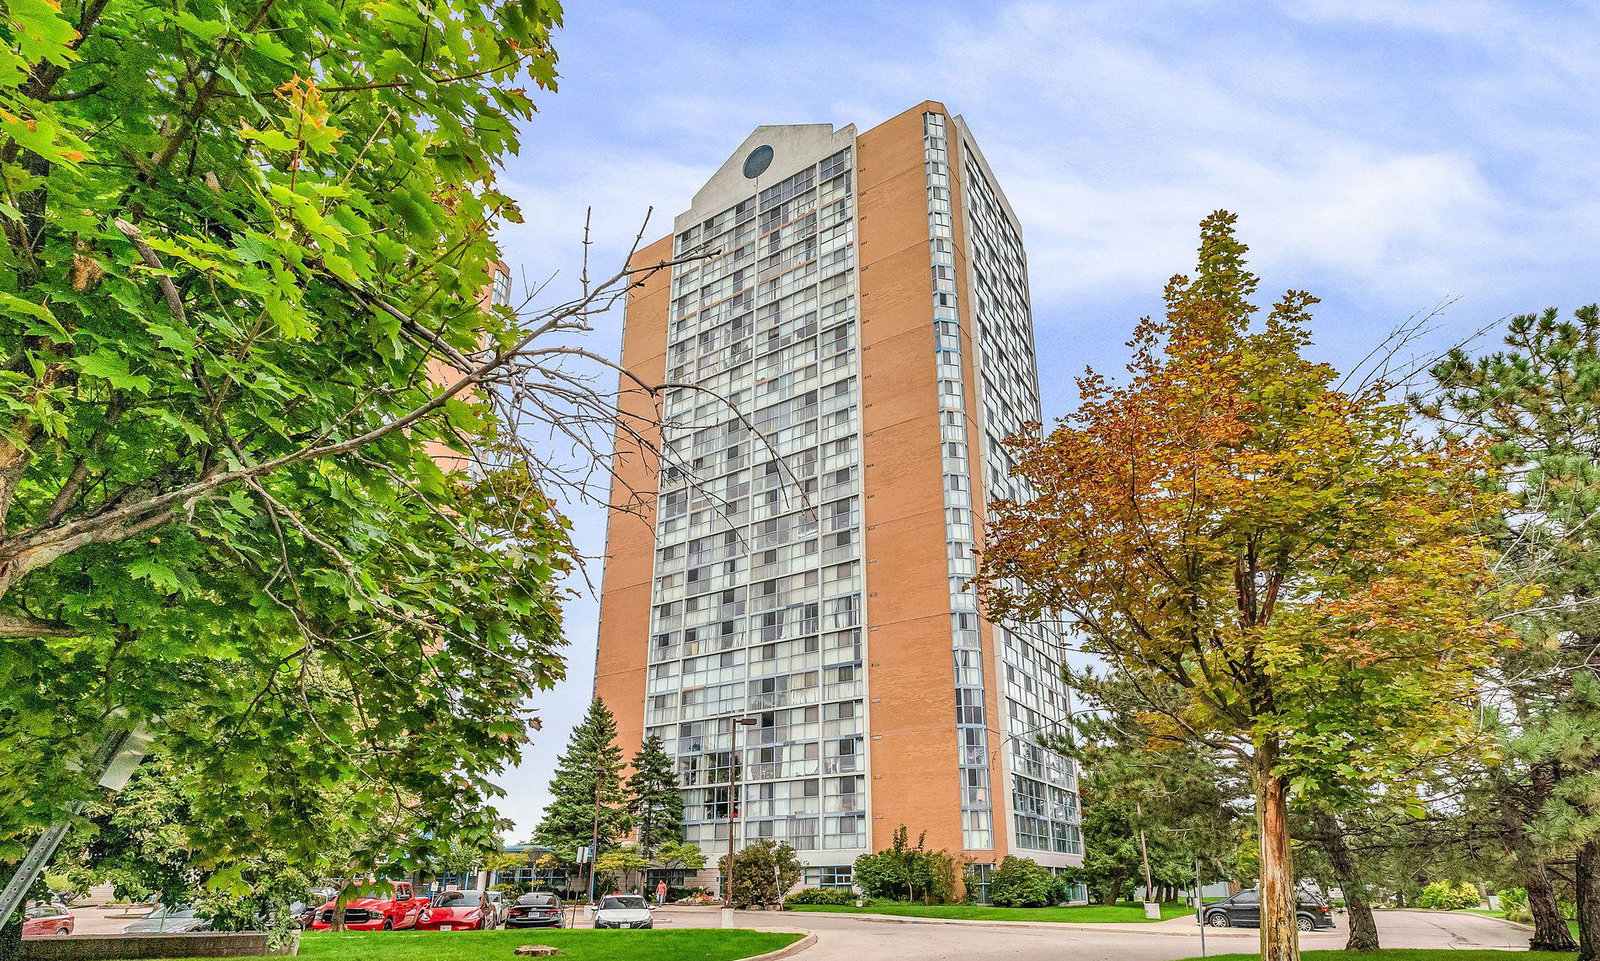
Condo building · 25 Trailwood Drive
Anaheim Towers I and II Condos is a 24-storey condo with 374 suites, built in 1990 by Unknown. Right now 1 for rent is on the market here.
- 24storeys
- 374suites
- $364/sq ft
- 1990built
No similar units for sale in Anaheim Towers I and II Condos right now.
Around this home
Daily convenience, out of 100, from the distances below
Schools nearby
School rating, out of 10.
Helpful calculators
Your HOMEH agent

"I would see it this week."