

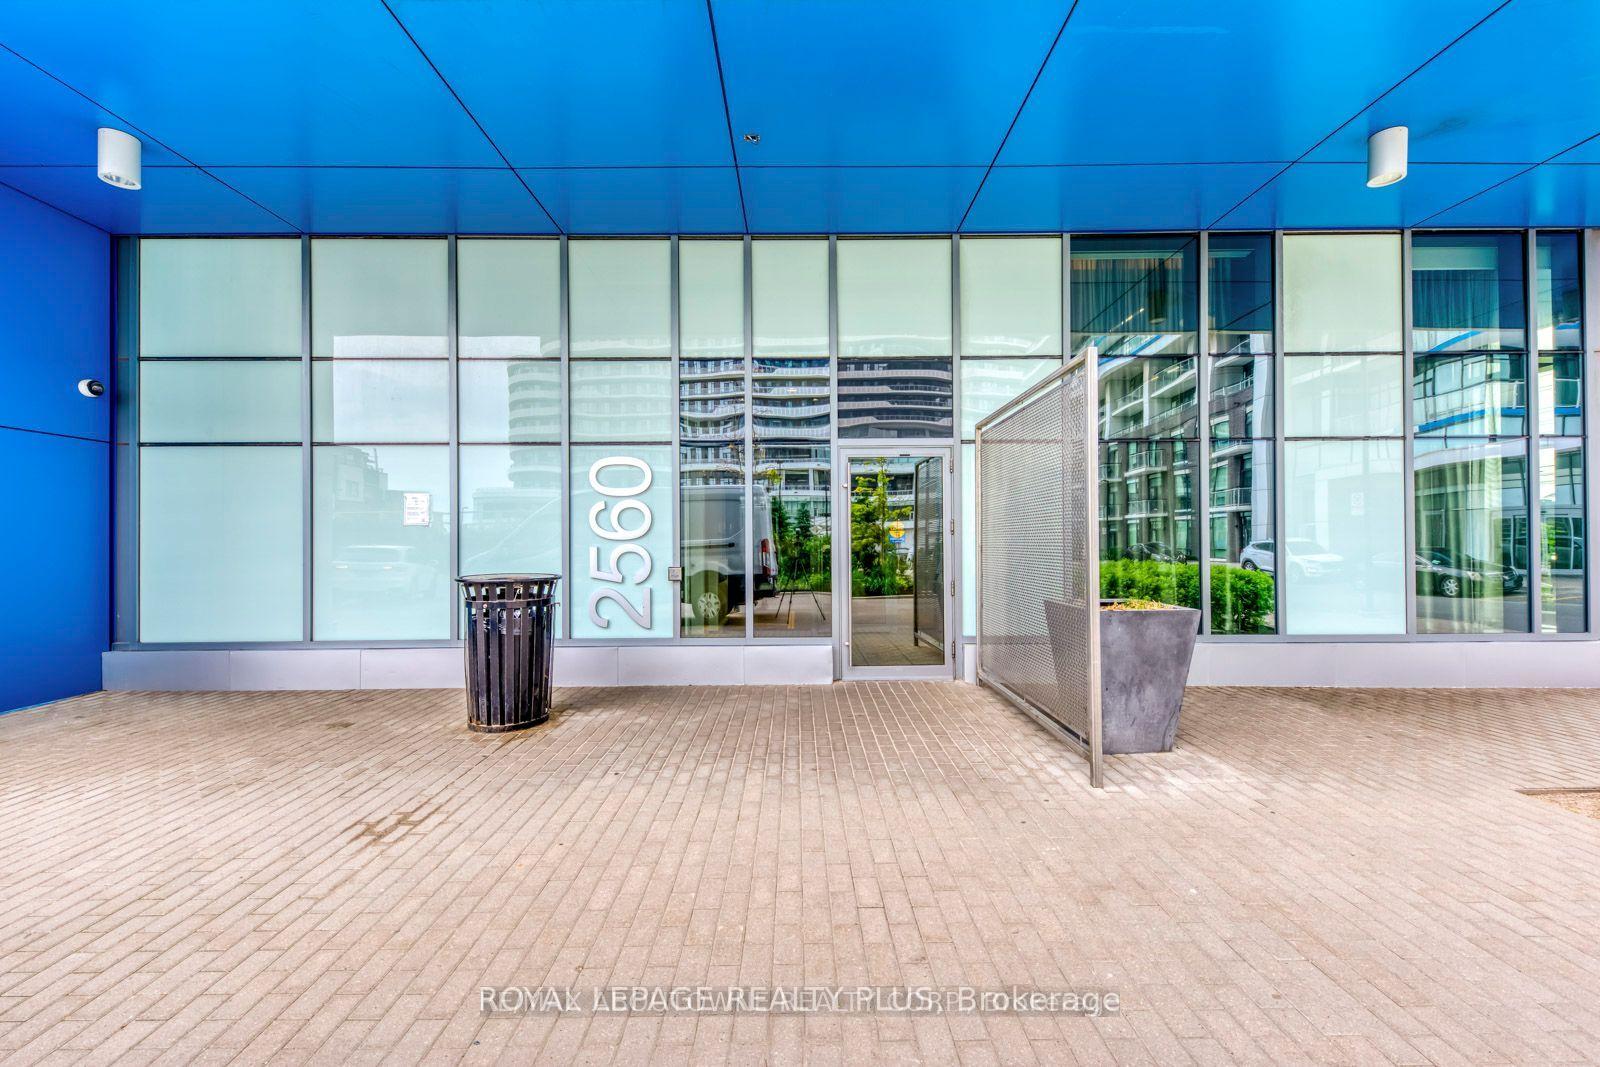
Th-105, 2560 Eglinton Avenue
Th-105, 2560 Eglinton Avenue
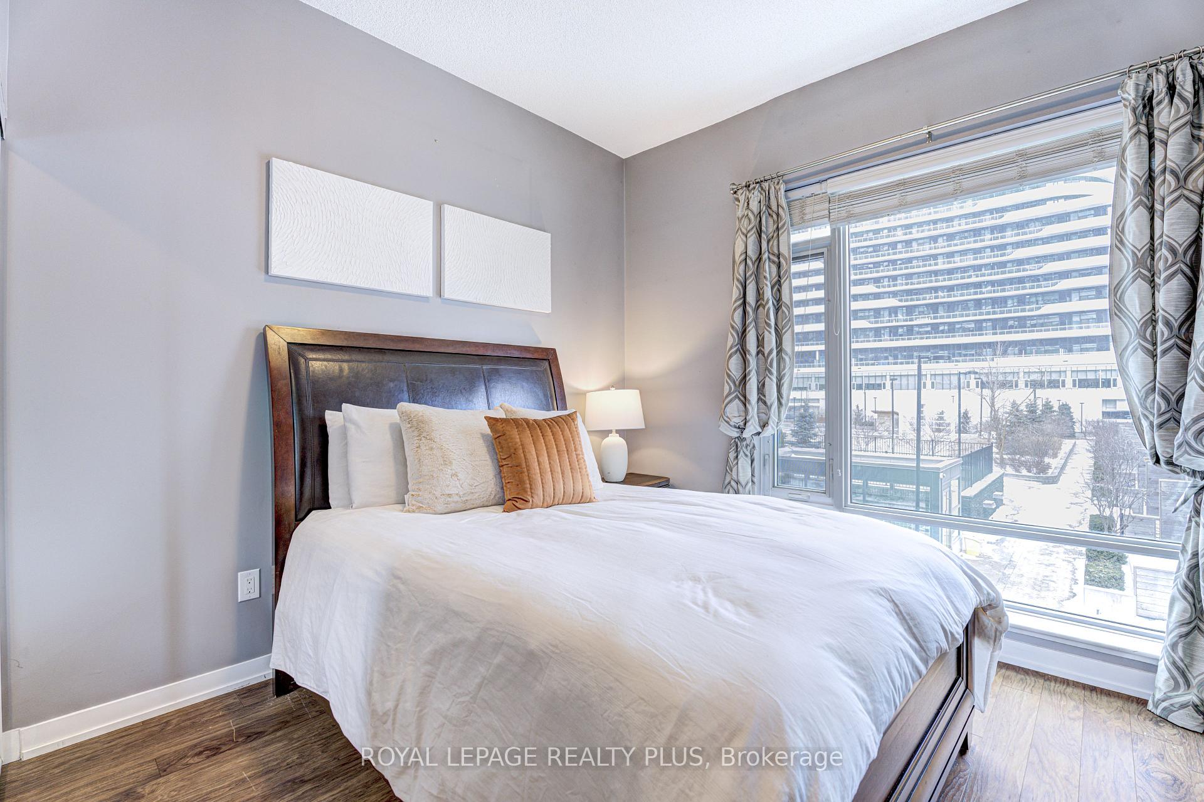
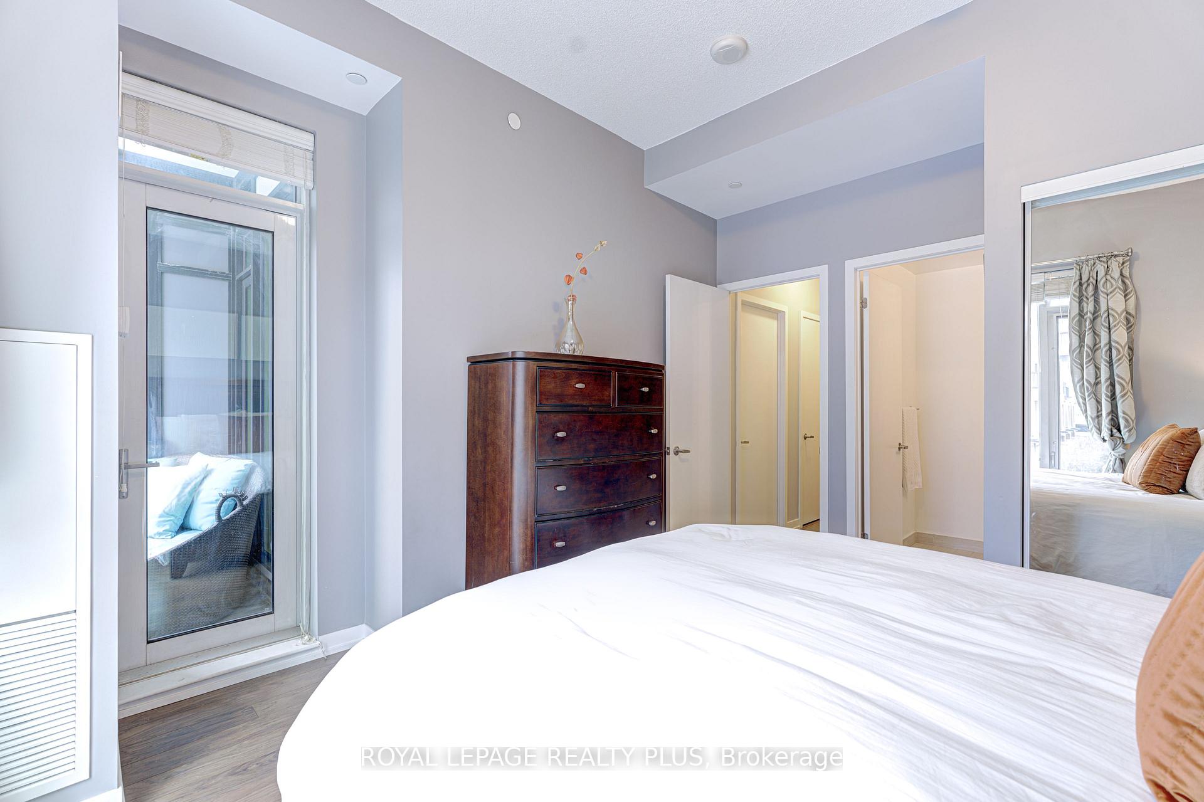
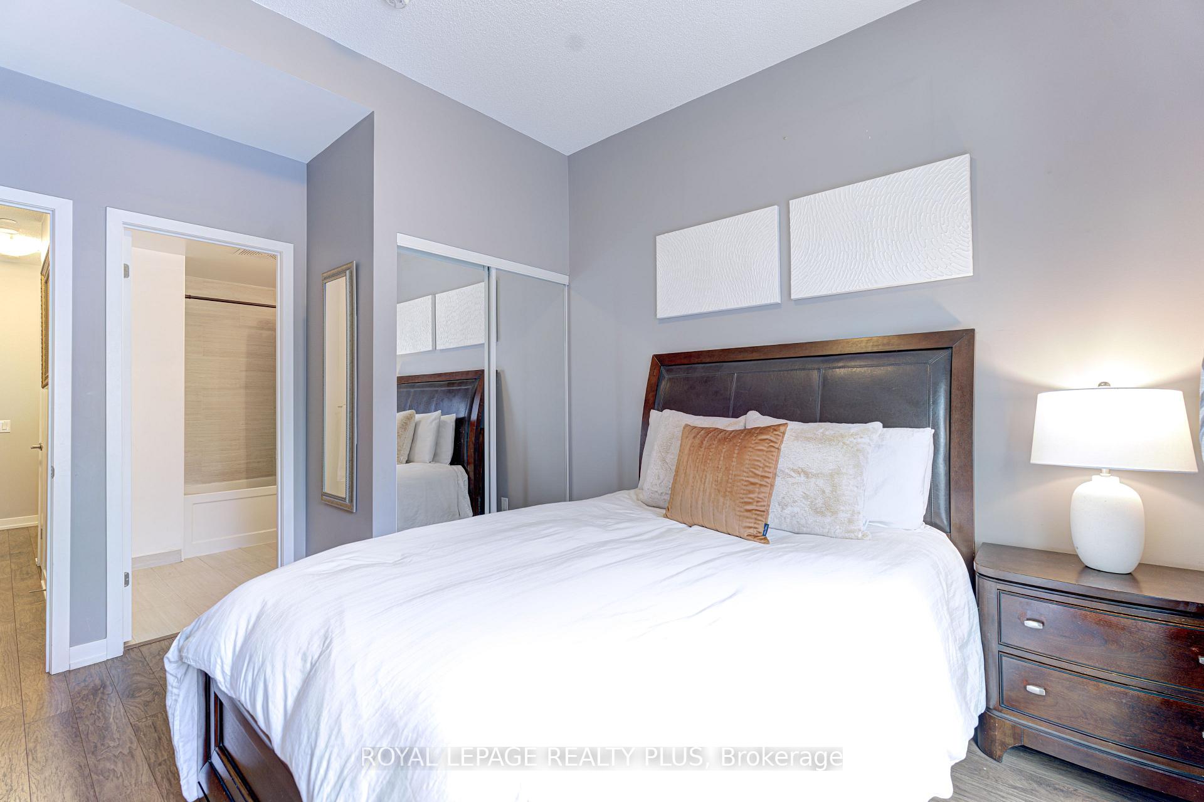
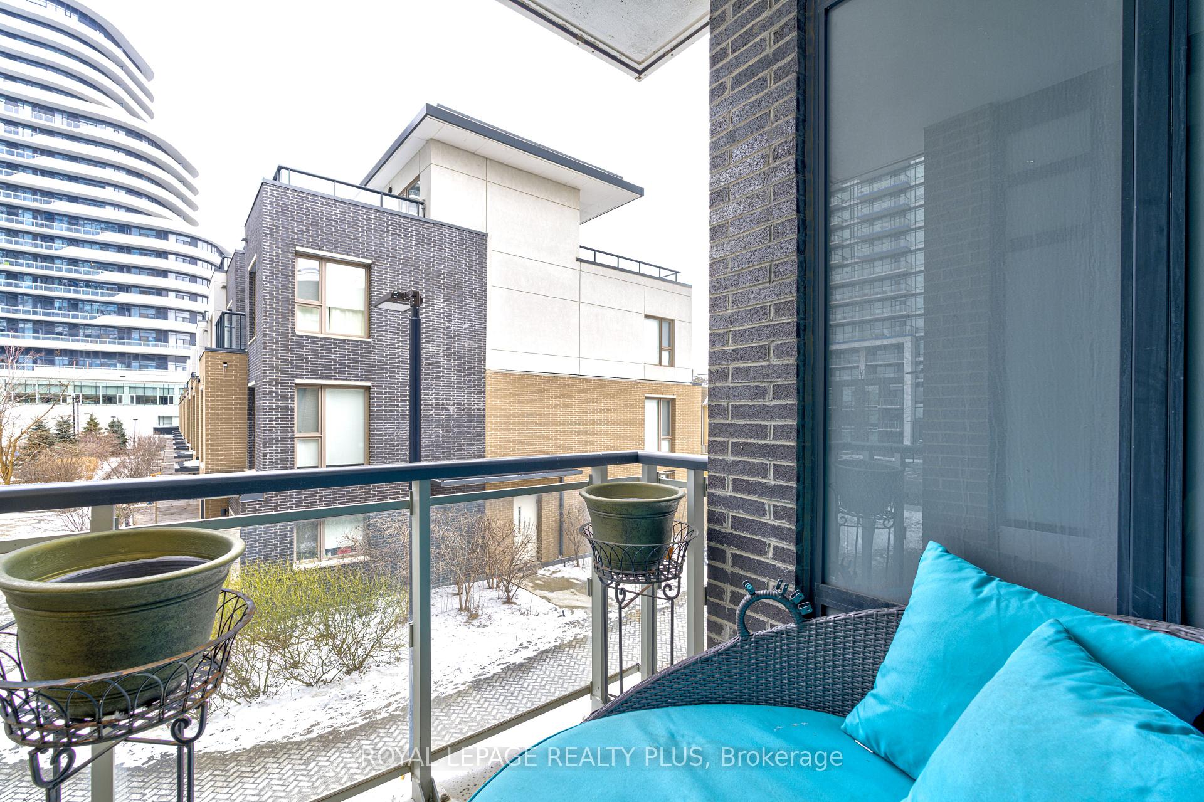 See all 49 photos
Property history
- $799,000ExpiredList: 2025-04-26|End: 2025-07-31|96 daysW12106398
- $799,000TerminatedList: 2025-02-19|End: 2025-04-25|65 daysW11978619
- $890,000TerminatedList: 2025-01-30|End: 2025-02-19|20 daysW11946718
Facts and features
- BasementNone
- Age of homeNew
- ExposureEast
- LaundryEnsuite
- Central air
- Exercise room
- Gym
- Party room/meeting room
- Rooftop deck/garden
The homeCondo Townhouse, 2-storey, New
- Type: Condo Townhouse
- Style: 2-storey
- Age: New
- Living space: 1,200–1,399 sq ft
- Basement: None
- Exposure: East
InsideEnsuite, upper level, Other, Elevator Yes
- Laundry: Ensuite, upper level
- Features: Other
- Elevator: Yes
- Rooms above ground: 7
- Bedrooms: 3
- Bathrooms: 3
- Kitchens: 1
OutsideBrick, Open
- Exterior: Brick
- Balcony: Open
Parking and locker1 Parking, Underground, Exclusive
- Spaces: 1 Parking
- Garage: Underground
- Parking type: Exclusive
- Driveway: Underground
- Spot: 111
- Locker: Exclusive
BuildingThe West Tower Condos, Storeys 25, Units 290
- Name: The West Tower Condos
- Storeys: 25
- Units: 290
- Registered: 2017
- Condo corporation: 1008
- Amenities: Exercise room, gym, party room/meeting room, rooftop deck/garden, visitor parking, media room
- Pets: Allowed
Heating, water and powerForced air, gas, Central air
- Heating: Forced air, gas
- Cooling: Central air
Costs and taxesTaxes $4,372 a year, Condo fee $880 a month, Water included, common elements included, building insurance included, parking included, heat included
- Taxes, 2024: $4,372 a year
- Condo fee: $880 a month
- Fee includes: Water included, common elements included, building insurance included, parking included, heat included
- HST: HST included in the price
Included in the saleExisting: s/s fridge, s/s stove, s/s b/i dish washer, front load washer(2024),front load dryer(2024),all window coverings, all light electrical fixtures.
- Included: Existing: s/s fridge, s/s stove, s/s b/i dish washer, front load washer(2024),front load dryer(2024),all window coverings, all light electrical fixtures.
Listing detailsW12106398, Expired, Apr 26, 2025
- MLS® number: W12106398
- Status: Expired
- Listed on: Apr 26, 2025
- Days on market: 96
- Updated: Jul 31, 2025
- Possession: 30-59 days
- Occupied by: Owner
- Listing brokerage: ROYAL LEPAGE REALTY PLUS
About this home
Th-105, 2560 Eglinton Avenue, Mississauga (Central Erin Mills), ON L5M 0Y3
This stylish and spacious two storey condo townhouse features soaring 10-ft flat ceilings and numerous modern upgrades, including sleek stainless steel kitchen appliances, quartz countertops, laminate flooring, and custom window coverings. The thoughtfully designed layout includes a main-floor bedroom, a large master with an en-suite bath, and a private upper-level balcony. Enjoy the convenience of only paying for hydro, heat and water are included. A generous front patio offers the perfect space for outdoor dining and BBQs.Ideally located within walking distance to Erin Mills Town Centre, Credit Valley Hospital, grocery stores, recreation centre,Good Life,highways and top-rated schools such as John Fraser and Gonzaga Secondary.
Ask about this home
A HOMEH agent will answer your questions about this home.
Know more about The West Tower Condos
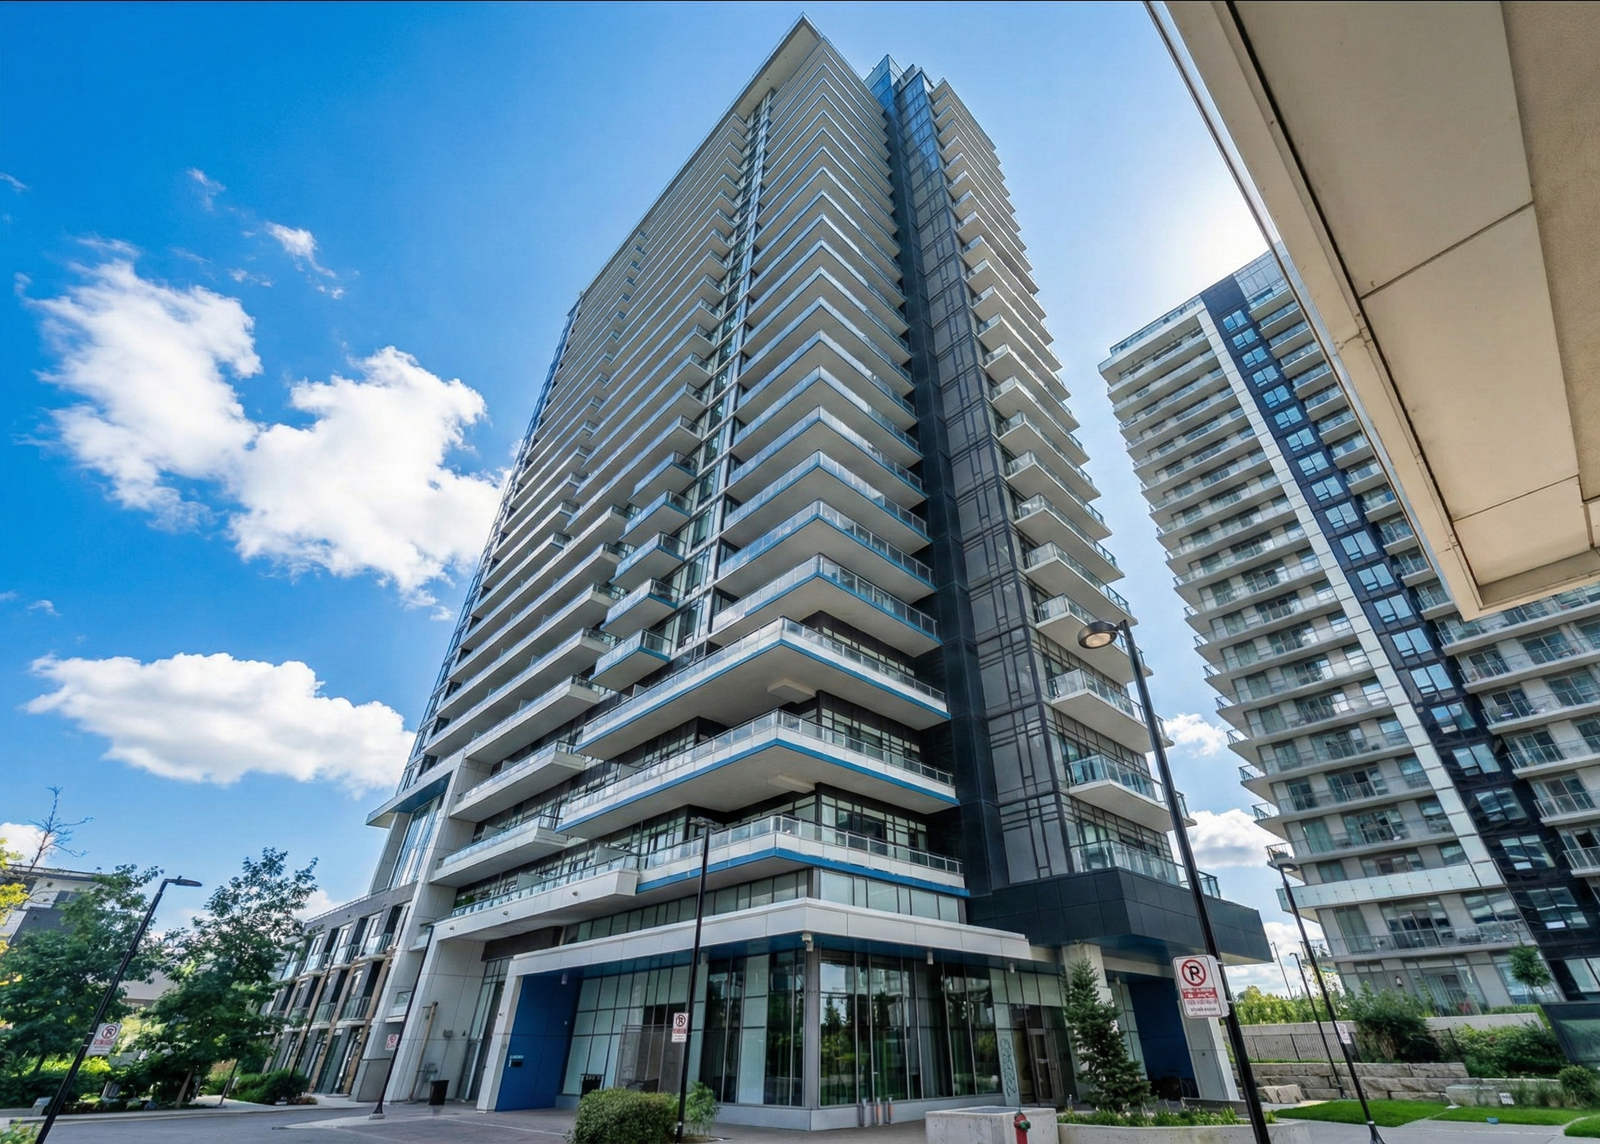
Condo building · 2560 Eglinton Avenue W
The West Tower Condos is a 25-storey condo with 290 suites, built in 2017 by The Daniels Corporation. Right now 3 for rent are on the market here.
- 25storeys
- 290suites
- $692/sq ft
- 2017built
No similar units for sale in The West Tower Condos right now.
Around this home
Daily convenience, out of 100, from the distances below
Schools nearby
School rating, out of 10.
Helpful calculators
Your HOMEH agent

"I would see it this week."