

Unit 109, 4699 Glen Erin Drive
Unit 109, 4699 Glen Erin Drive
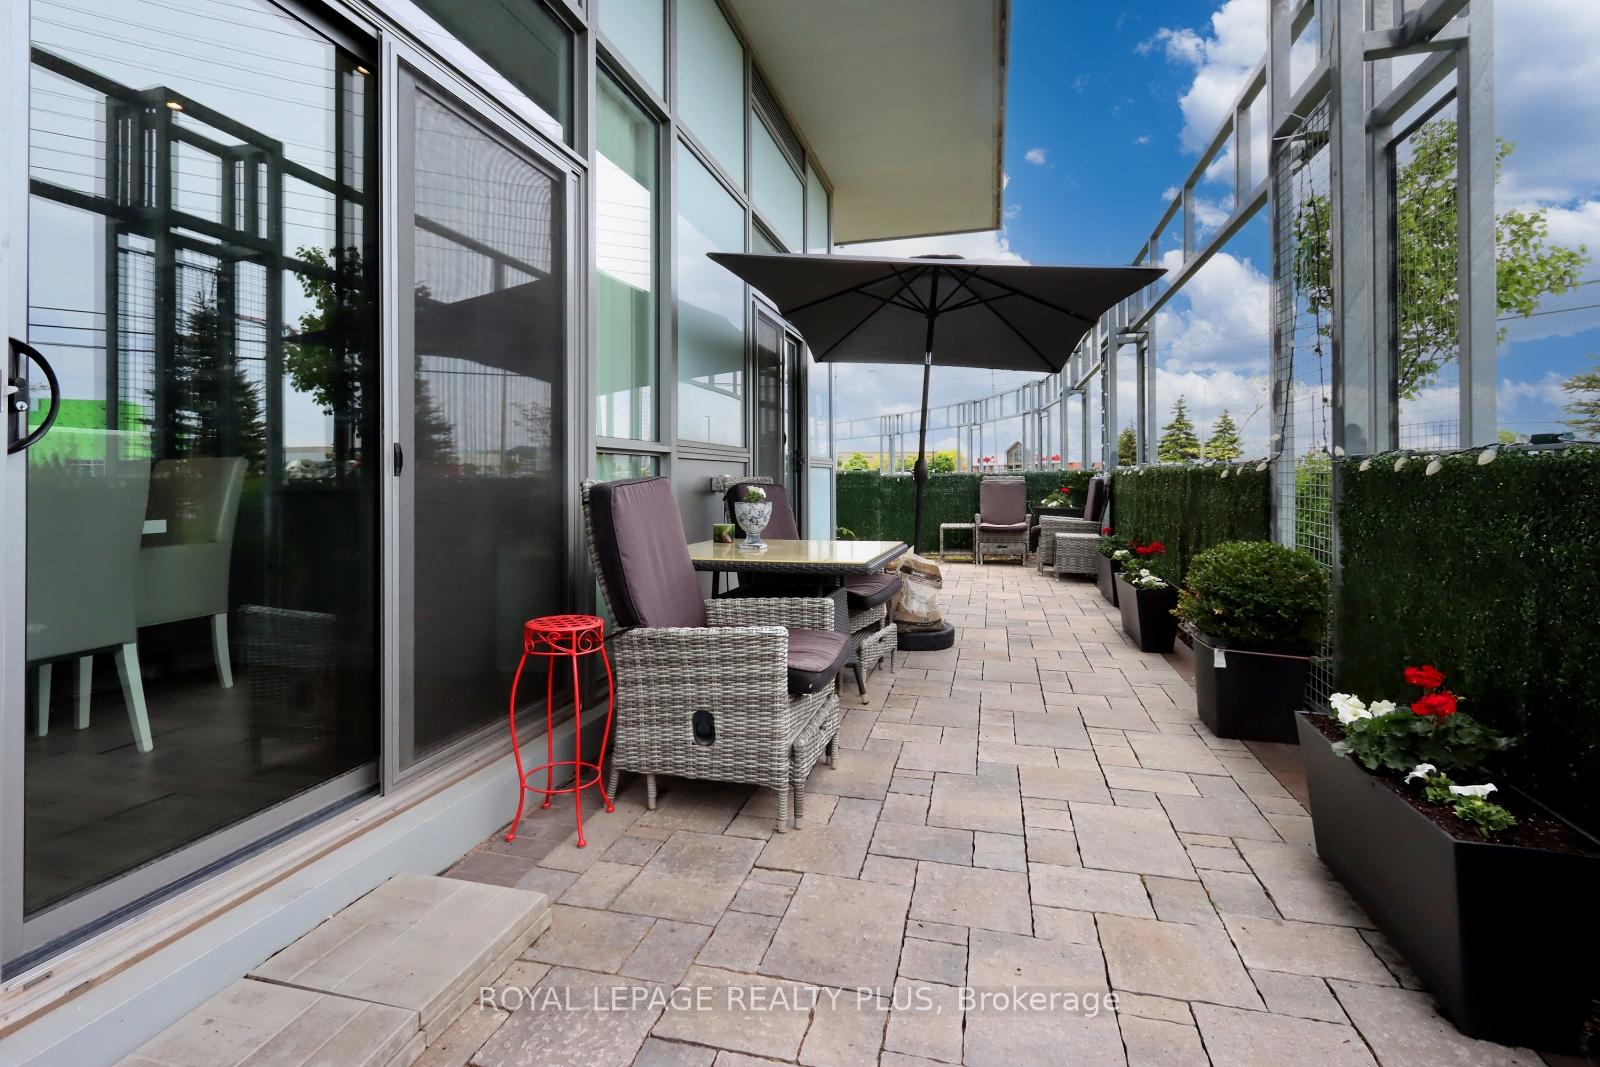 See all 36 photos
Property history
Facts and features
- ExposureNorth
- LaundryEnsuite, in-suite laundry, closet
- LockerOwned
- BalconyTerrace
- Central air
- Gym
- Indoor pool
- Rooftop deck/garden
- Exercise room
The homeCondo Apartment, Apartment, Age 0–5 years
- Type: Condo Apartment
- Style: Apartment
- Age: 0–5 years
- Living space: 1,000–1,199 sq ft
- Basement: None
- Exposure: North
InsideVinyl, Ensuite, in-suite laundry, laundry closet, main level, Auto garage door remote, carpet free, primary bedroom - main floor, storage area lockers
- Flooring: Vinyl
- Laundry: Ensuite, in-suite laundry, laundry closet, main level
- Features: Auto garage door remote, carpet free, primary bedroom - main floor, storage area lockers
- Security: Concierge/security, smoke detector, security system, security guard
- Elevator: Yes
- Rooms above ground: 5
- Bedrooms: 2
- Bathrooms: 2
- Kitchens: 1
OutsideConcrete, Terrace, Lighting, patio, security gate, recreational area
- Exterior: Concrete
- Balcony: Terrace
- Features: Lighting, patio, security gate, recreational area
Parking and locker2 Parking, Underground, Parking type Owned
- Spaces: 2 Parking
- Garage: Underground
- Parking type: Owned
- Spot: 118
- Locker: Owned
- Locker number: 380
- Locker level: B
BuildingMills square, Storeys 18, Units 179
- Name: Mills square
- Storeys: 18
- Units: 179
- Registered: 2020
- Condo corporation: 1090
- Amenities: Bike storage, gym, indoor pool, rooftop deck/garden, visitor parking, exercise room
- Pets: Allowed
Heating, water and powerForced air, gas, Central air
- Heating: Forced air, gas
- Cooling: Central air
Costs and taxesTaxes $5,097 a year, Condo fee $918 a month, Heat included, water included, cac included, common elements included, building insurance included, parking included, condo taxes included
- Taxes, 2025: $5,097 a year
- Condo fee: $918 a month
- Fee includes: Heat included, water included, cac included, common elements included, building insurance included, parking included, condo taxes included
- HST: HST included in the price
Included in the saleAs per schedule c., As per schedule c.
- Included: As per schedule c.
- Not included: As per schedule c.
NearbyHospital, library, park, public transit, rec./commun.centre, school
- Close to: Hospital, library, park, public transit, rec./commun.centre, school
Listing detailsW12189290, Sold, Jun 2, 2025
- MLS® number: W12189290
- Status: Sold
- Listed on: Jun 2, 2025
- Days on market: 36
- Updated: Jul 8, 2025
- Possession: 30-59 days
- Occupied by: Owner
- Listing brokerage: ROYAL LEPAGE REALTY PLUS
About this home
Unit 109, 4699 Glen Erin Drive, Mississauga (Central Erin Mills), ON L5M 2E5
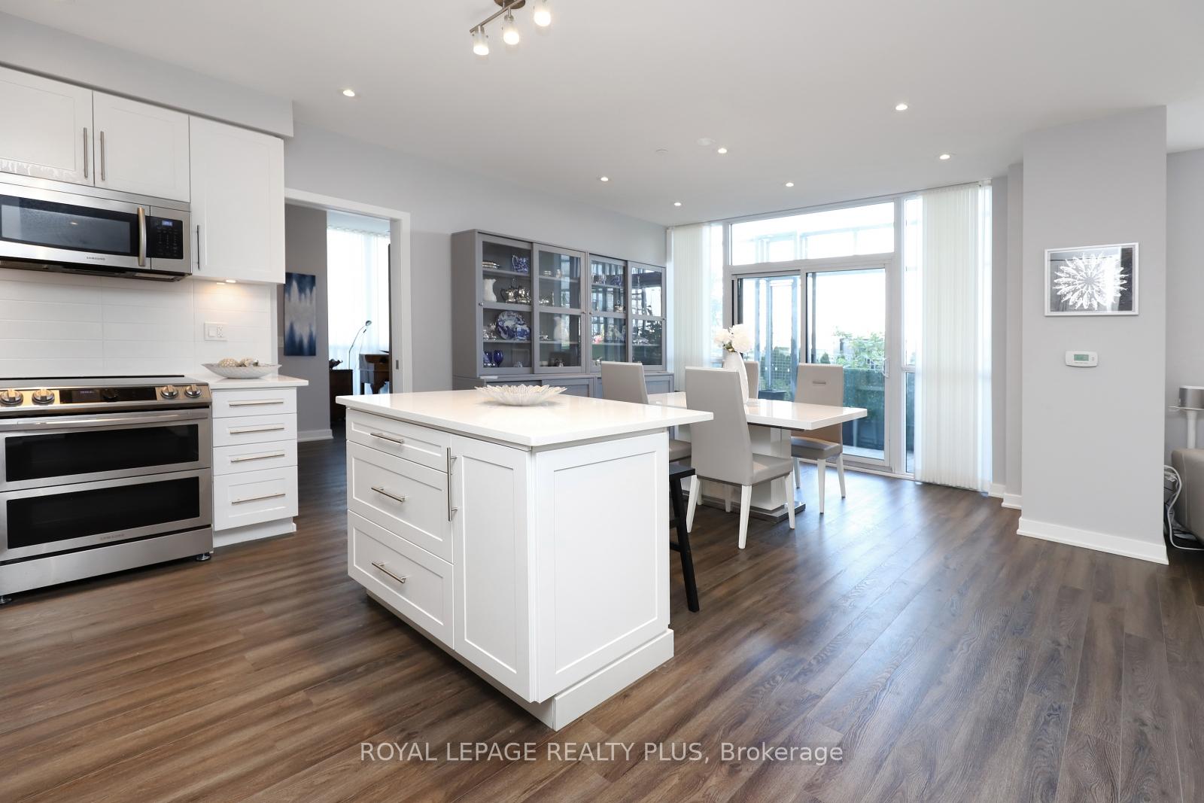
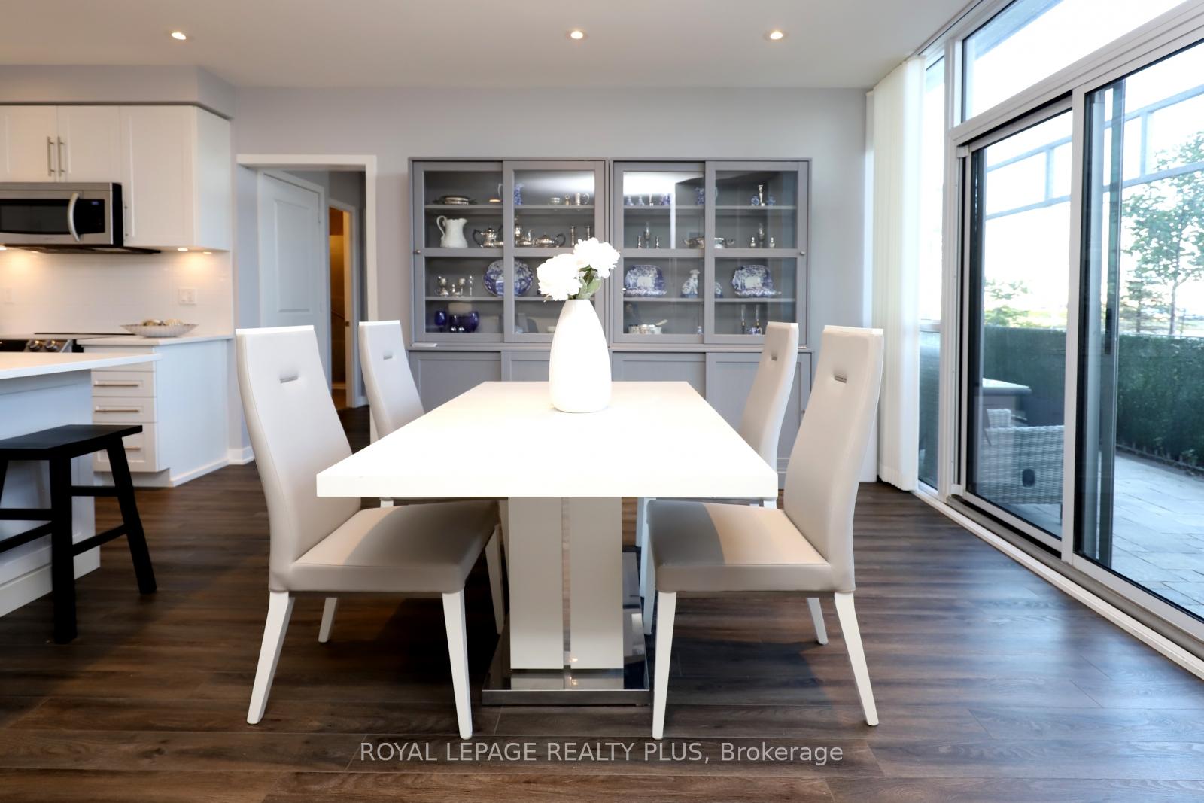
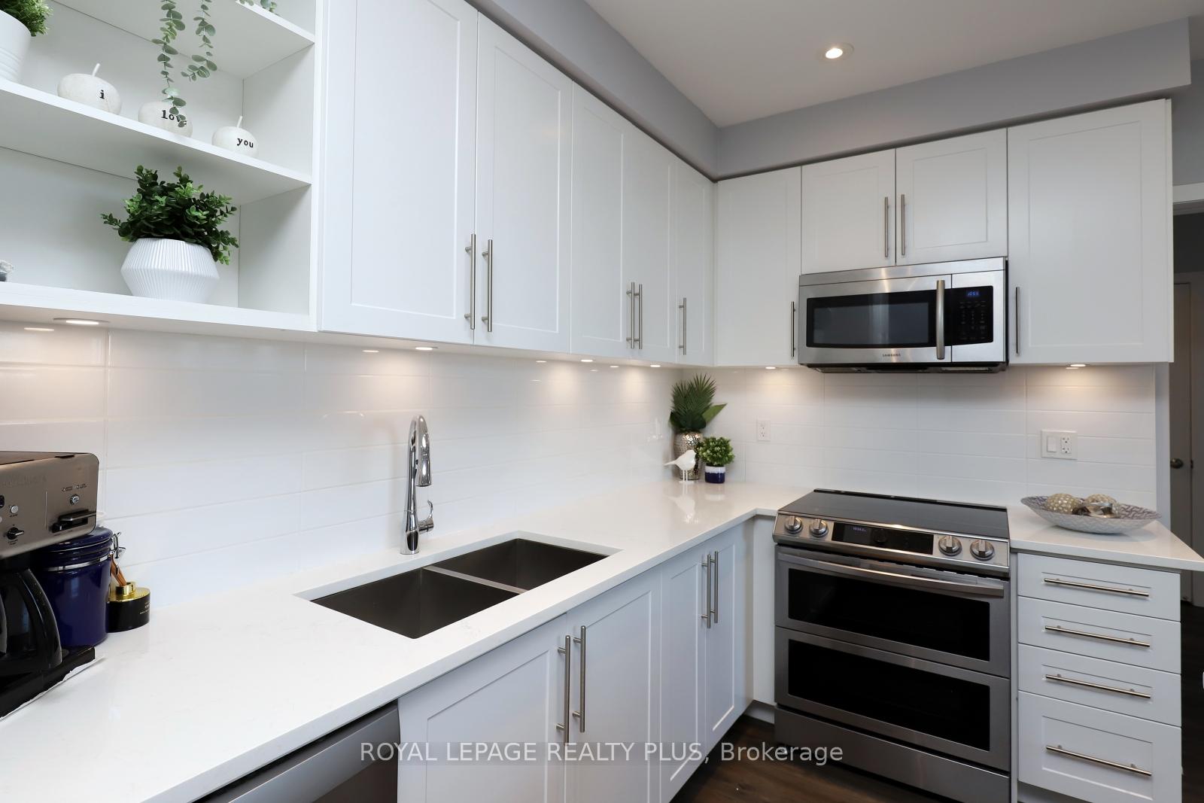
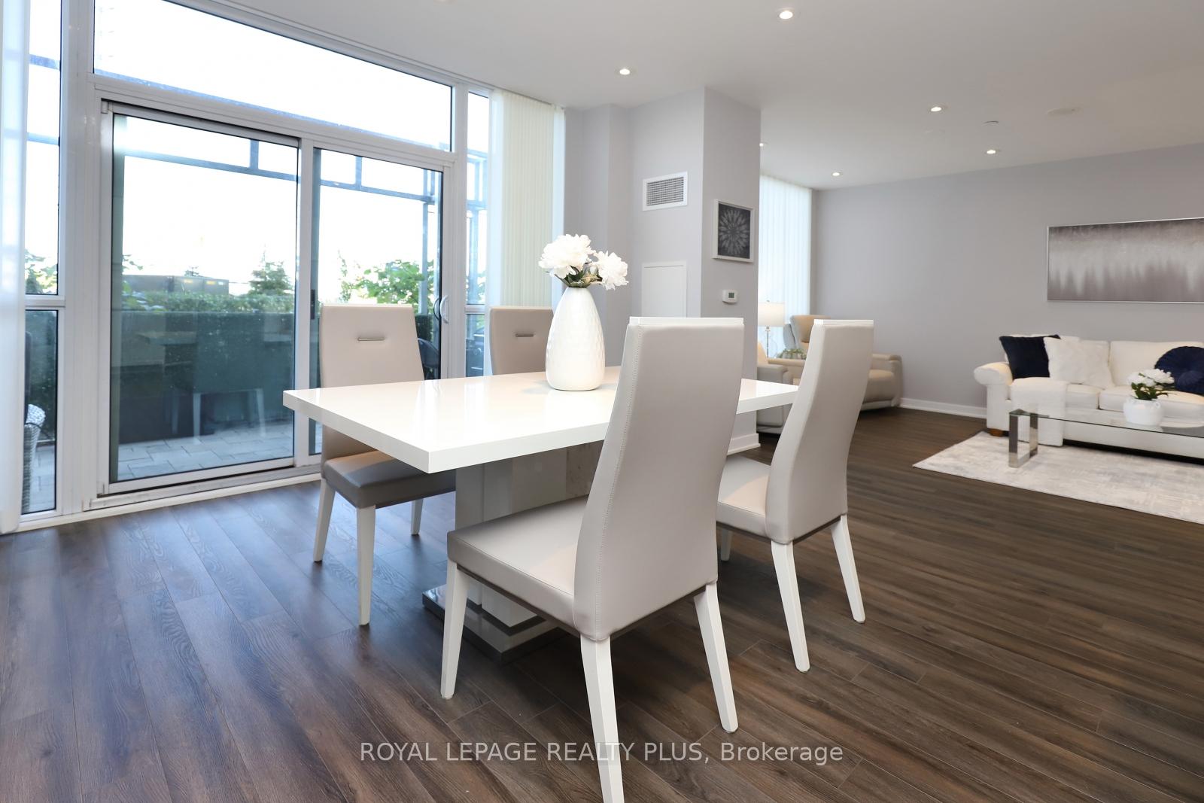
Dream Come True at Mills Square by Pemberton. Enjoy the benefits of a Condo plus the Convenience/ Benefits of a Detached Home w/walk-out to Spacious 8' Patio boasting artificial Boxwood providing Greenery & Privacy. This Dazzling unit will take your breath away. Suite 109 has the largest Flr Plan (1155sq.ft.) & is Unique to 4699, as it was originally a 3 bdrm then custom redesigned by Builder & Seller($$) to provide a "Spacious Take Your Breath Away" feel w/Comfort & Style. $$'s spent in Quality makes Suite 109 the Ultimate in Luxury Living. Outstanding unit w/Spacious & Private Patio will Exceed Your Expectations in Every Way. Custom Designed features incl. Open Concept Living/Dining/Kitchen offering an enchanting design that enhances the sense of great Openness & Vast Space. Step into Luxury & Comfort w/this exquisitely Designed & Maintained 2 Bedroom, 2 full Bath unit while experiencing the Functional & Efficient Space offered. Unit 109 boasts 9-foot ceilings & Floor-to-Ceiling Windows that fill the space w/Natural Light while offering many Custom Remote Window Treatments. Modern & High-End Kitchen will please even the fussiest of Chef's featuring Quartz Counter, Upgraded Double Sink, Pot Drawers, Magic Corner Drawer, Slow Closing Drawers & Doors, upgraded s/s Appliances, plus Spacious Island w/room for Bar Stools. Prime 2 Parking/1 Locker(owned) is included w/Unit 109. State-of-the-Art Amenities to enjoy w/Separate Amenity Building plus ample Visitor Parking. Enjoy 8 Acres of Landscaped Grounds & Gardens plus over 17,000 sq.ft. of Amenities incl. Indoor Pool, Steam Rm/Saunas, Fitness Club, Library/Study Retreat, Rooftop Terrace w/BBQ. Nestled in the heart of sought-after Erin Mills, short walk to Erin Mills Town Centre, Credit Valley Hospital, Public Transit, Restaurants, top-ranked Schools & Public Transit. Quick drive to Hwys(403/407/QEW/401), Toronto, GO Train & more. A true 10, don't miss this one! Welcome Home.
Ask about this home
A HOMEH agent will answer your questions about this home.
Know more about Mills Square Condos

Condo building · 4677 Glen Erin Drive
Mills Square Condos is an 18-storey condo with 179 suites, built in 2020 by Pemberton Group. Right now 8 for sale and 3 for rent are on the market here.
- 18storeys
- 179suites
- $667/sq ft
- 2020built
No similar units for sale in Mills Square Condos right now.
Around this home
Daily convenience, out of 100, from the distances below
Schools nearby
School rating, out of 10.
Helpful calculators
Your HOMEH agent

"I would see it this week."