

Unit 210, 1800 The Collegeway
Unit 210, 1800 The Collegeway
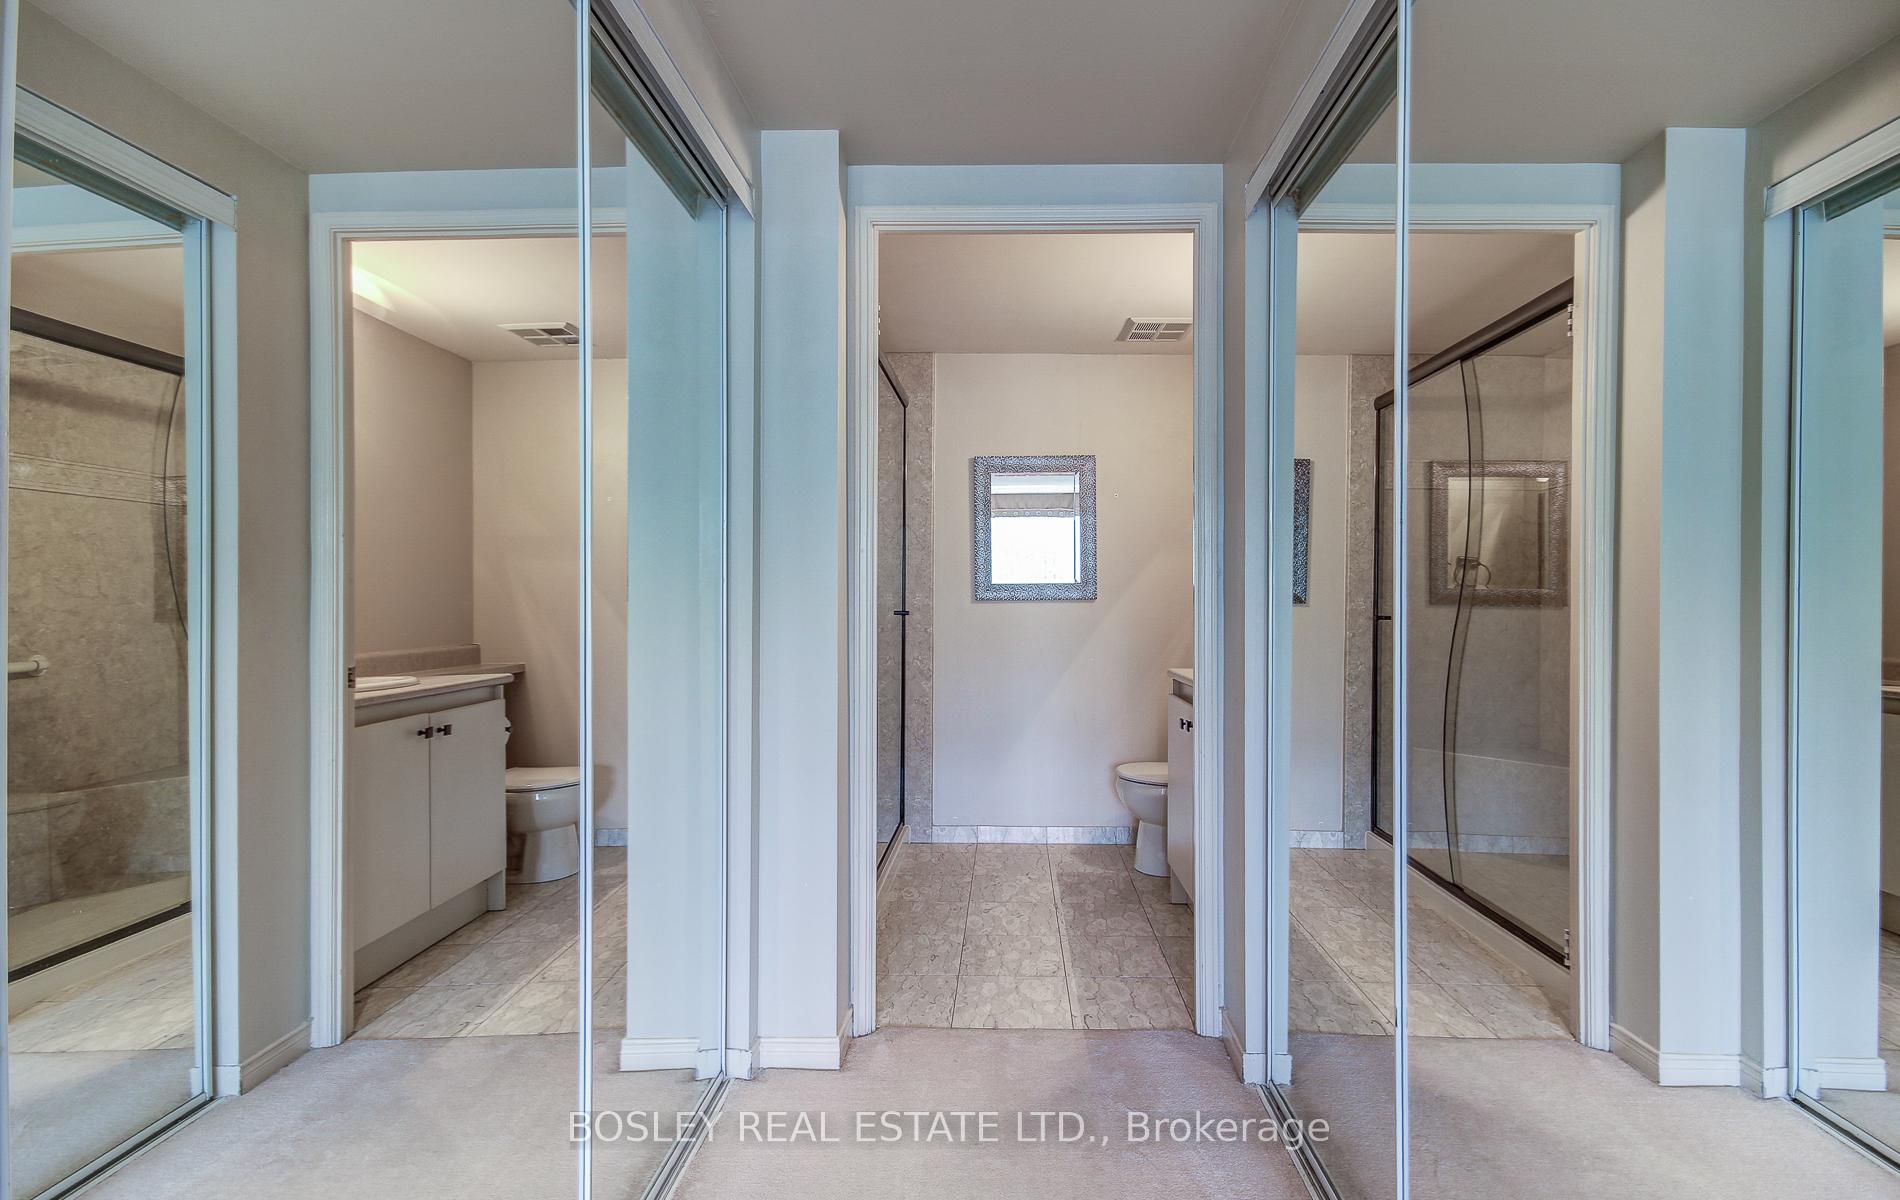 See all 47 photos
Property history
Facts and features
- ExposureWest
- LaundryEnsuite
- LockerOwned
- BalconyOpen
- Central air
- Concierge
- Exercise room
- Indoor pool
- Party room/meeting room
The homeCondo Apartment, 1 storey/apt, Age 31–50 years
- Type: Condo Apartment
- Style: 1 storey/apt
- Age: 31–50 years
- Living space: 900–999 sq ft
- Basement: None
- Exposure: West
- View: Clear, trees/woods
InsideCeramic, Broadloom, Ensuite, Alarm system, carbon monoxide detectors, concierge/security, smoke detector
- Flooring: Ceramic, Broadloom
- Laundry: Ensuite
- Security: Alarm system, carbon monoxide detectors, concierge/security, smoke detector
- Rooms above ground: 5
- Bedrooms: 1 + 1 in the basement
- Bathrooms: 2
- Kitchens: 1
OutsideStucco (plaster), Open, Backs on green belt, built-in-bbq, controlled entry, landscaped, lawn sprinkler system, lighting, security gate
- Exterior: Stucco (plaster)
- Balcony: Open
- Features: Backs on green belt, built-in-bbq, controlled entry, landscaped, lawn sprinkler system, lighting, security gate
- Accessibility: Accessible public transit nearby, bath grab bars, level entrance, shower stall, parking, ramped entrance
Parking and locker1 Parking, Underground, Parking type Owned
- Spaces: 1 Parking
- Garage: Underground
- Parking type: Owned
- Locker: Owned
- Locker number: 194
- Locker level: B
BuildingGranite gates, Storeys 14, Units 154
- Name: Granite gates
- Storeys: 14
- Units: 154
- Registered: 1991
- Condo corporation: 447
- Amenities: Car wash, concierge, exercise room, indoor pool, party room/meeting room, visitor parking
- Pets: Allowed
Heating, water and powerHeat pump, gas, Central air
- Heating: Heat pump, gas
- Cooling: Central air
Costs and taxesTaxes $3,588 a year, Condo fee $927 a month, Heat included, hydro included, water included, cable tv included, cac included, common elements included, building insurance included, parking included, condo taxes included
- Taxes, 2025: $3,588 a year
- Condo fee: $927 a month
- Fee includes: Heat included, hydro included, water included, cable tv included, cac included, common elements included, building insurance included, parking included, condo taxes included
- HST: HST included in the price
Included in the saleAll appliances, light fixtures, window coverings. microwave to be replaced prior to closing or up to $450 credit upon presentation of receipt within 6 months of closing. all other appliances as-is., All furniture, tv and wall decor.
- Included: All appliances, light fixtures, window coverings. microwave to be replaced prior to closing or up to $450 credit upon presentation of receipt within 6 months of closing. all other appliances as-is.
- Not included: All furniture, tv and wall decor.
NearbyGolf, hospital, library, public transit, ravine, river/stream
- Close to: Golf, hospital, library, public transit, ravine, river/stream
Listing detailsW12311738, Sold, Jul 28, 2025
- MLS® number: W12311738
- Status: Sold
- Listed on: Jul 28, 2025
- Days on market: 24
- Updated: Aug 21, 2025
- Possession: 2025-08-13 / Immediate
- Occupied by: Vacant
- Listing brokerage: BOSLEY REAL ESTATE LTD.
About this home
Unit 210, 1800 The Collegeway, Mississauga (Erin Mills), ON L5L 5S4
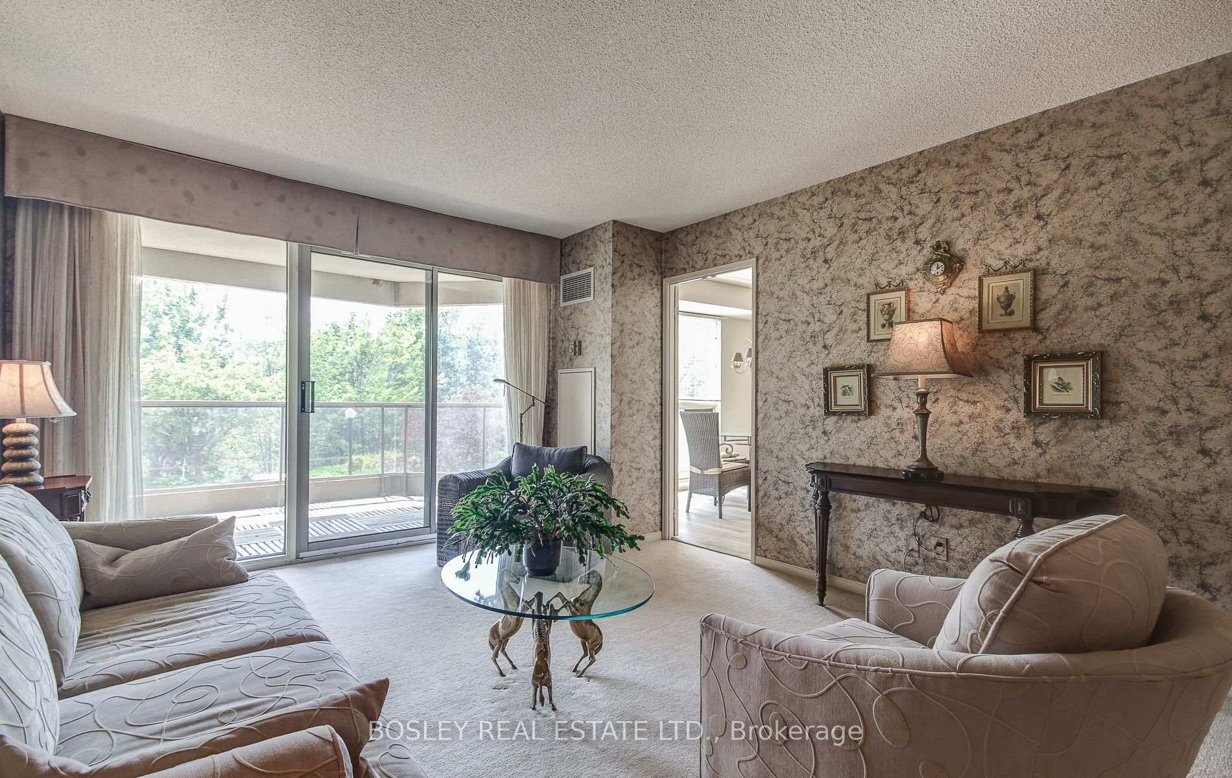
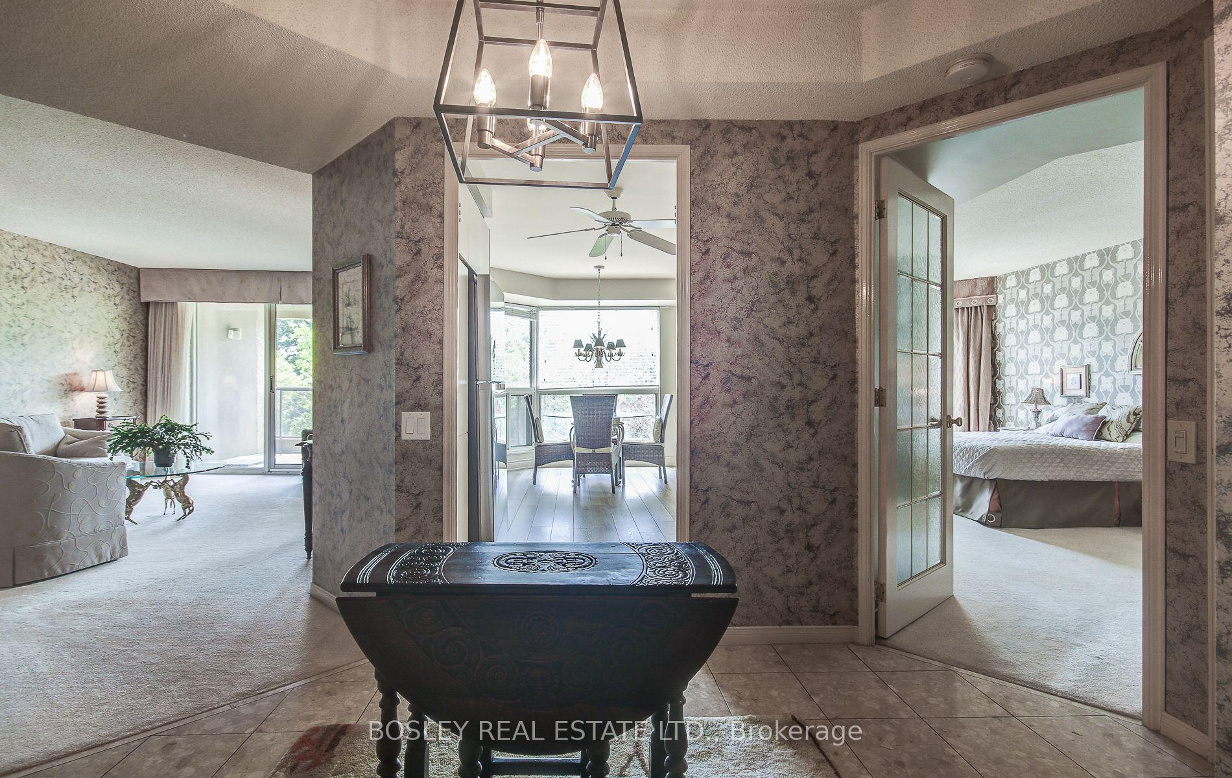
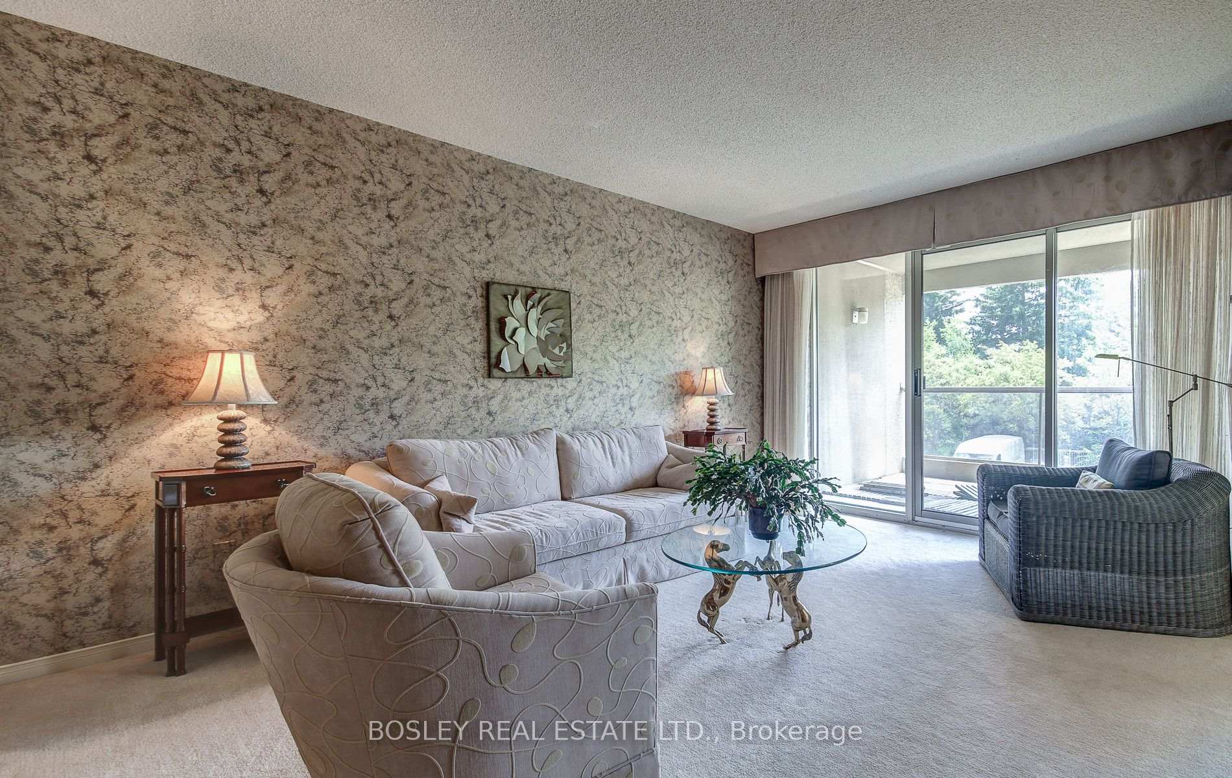
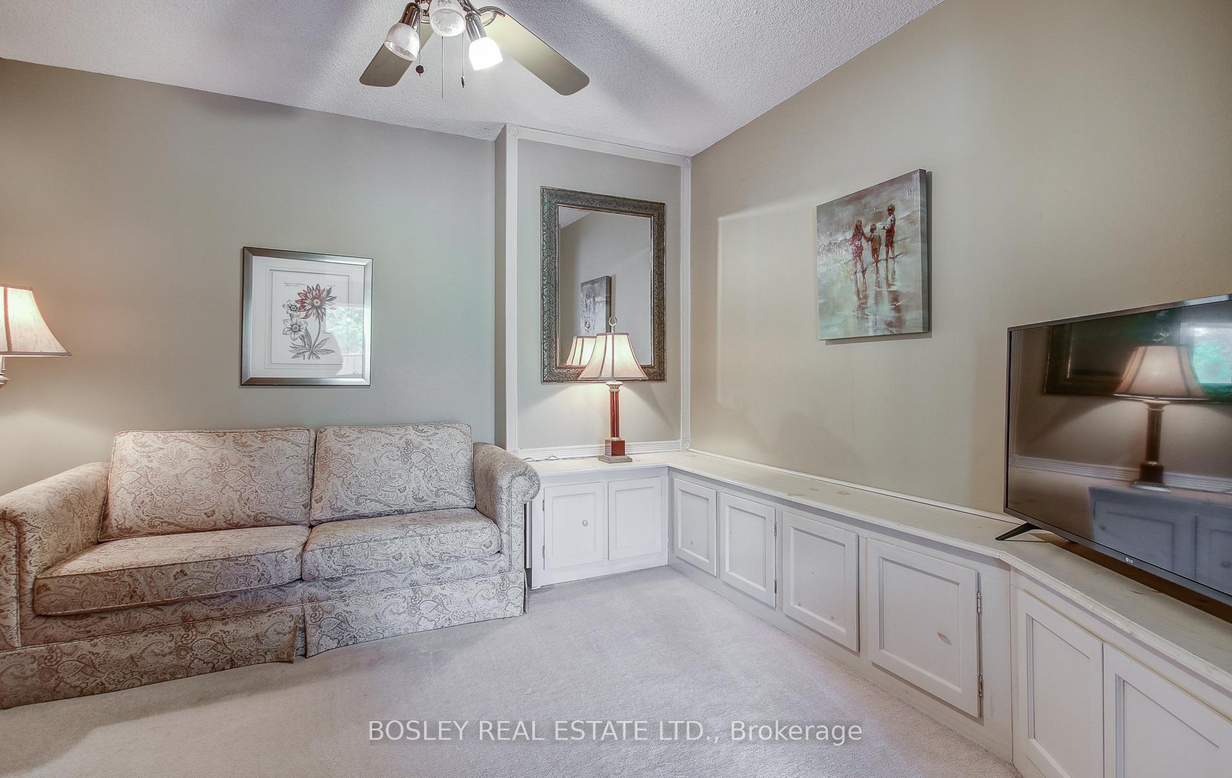
Suite 210 At Granite Gates Elegant, Comfortable & Carefree Living. This Exceptionally Well-Maintained And Tastefully Updated One-Bedroom Plus Den Is Located In The Always Popular And Exclusive Granite Gates. Offering Nearly 1,000 Square Feet Of Thoughtfully Designed Space, This Home Provides Comfort And Room To Relax Or Entertain. The Welcoming Foyer Includes A Large Closet, Powder Room, And In-Suite Laundry. A Renovated Open-Concept Kitchen Features Custom Countertops, Stainless Steel Appliances (All Under 5 Years Old), And Overlooks The Dining Area And Charming Treetop Views Beyond. The Bright Living Room Walks Out To A Spacious Balcony, While French Doors Open Into A Versatile Den With Custom Built-Ins Ideal As A TV Room, Home Office, Or Formal Dining Space. The Large Primary Bedroom Is A Peaceful Retreat, With Two Double Closets And Room For A Cozy Reading Nook. The Updated Bathroom Includes A Walk-In Glass Shower, Built-In Seat And Shelves, And A Grab Bar For Added Comfort. Life At Granite Gates Includes A Full Range Of Amenities: Indoor Pool, Hot Tub, Sauna, Fitness Room, Billiards, And A Vibrant Social Calendar With Bridge, Book Clubs, Monthly Socials, And Themed Events. Outside, Enjoy Manicured Grounds With Riverside Paths, Ravine Trails, And Bike Routes To Port Credit And Clarkson. Conveniently Located With Transit At Your Door, The GO Station Minutes Away, And Shops And Daily Conveniences Within Walking Distance. Condo Fees Are All-Inclusive, Including Cable TV. Residents Benefit From On-Site Management And Maintenance (Weekdays), 24/7 Concierge, And Gated Security. Plentiful Guest Parking, Bike Storage, Car Wash, And An Oversized Parking Spot Beside The Entry Are Included. The Locker Is Conveniently Located On The Same Level. Suite 210 Offers A Gracious And Easy Lifestyle In A Welcoming, Well-Connected Community Perfect For Your Next Chapter.
Ask about this home
A HOMEH agent will answer your questions about this home.
Know more about Granite Gates Condos
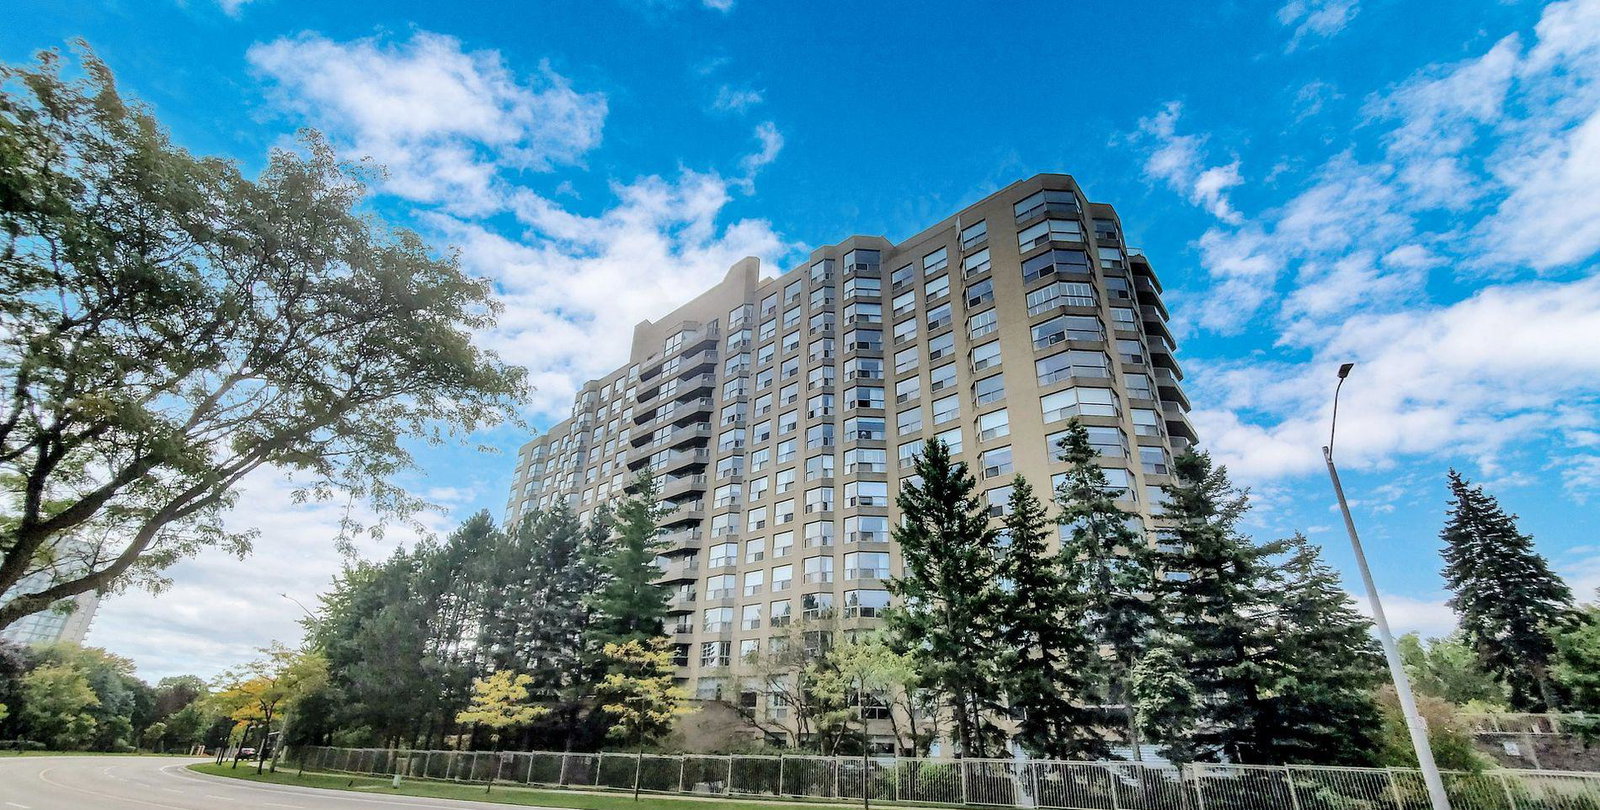
Condo building · 1800 The Collegeway
Granite Gates Condos is a 14-storey condo with 154 suites, built in 1991 by Camrost-Felcorp. Right now 5 for sale are on the market here.
- 14storeys
- 154suites
- $575/sq ft
- 1991built
No similar units for sale in Granite Gates Condos right now.
Around this home
Daily convenience, out of 100, from the distances below
Schools nearby
School rating, out of 10.
Helpful calculators
Your HOMEH agent

"I would see it this week."