

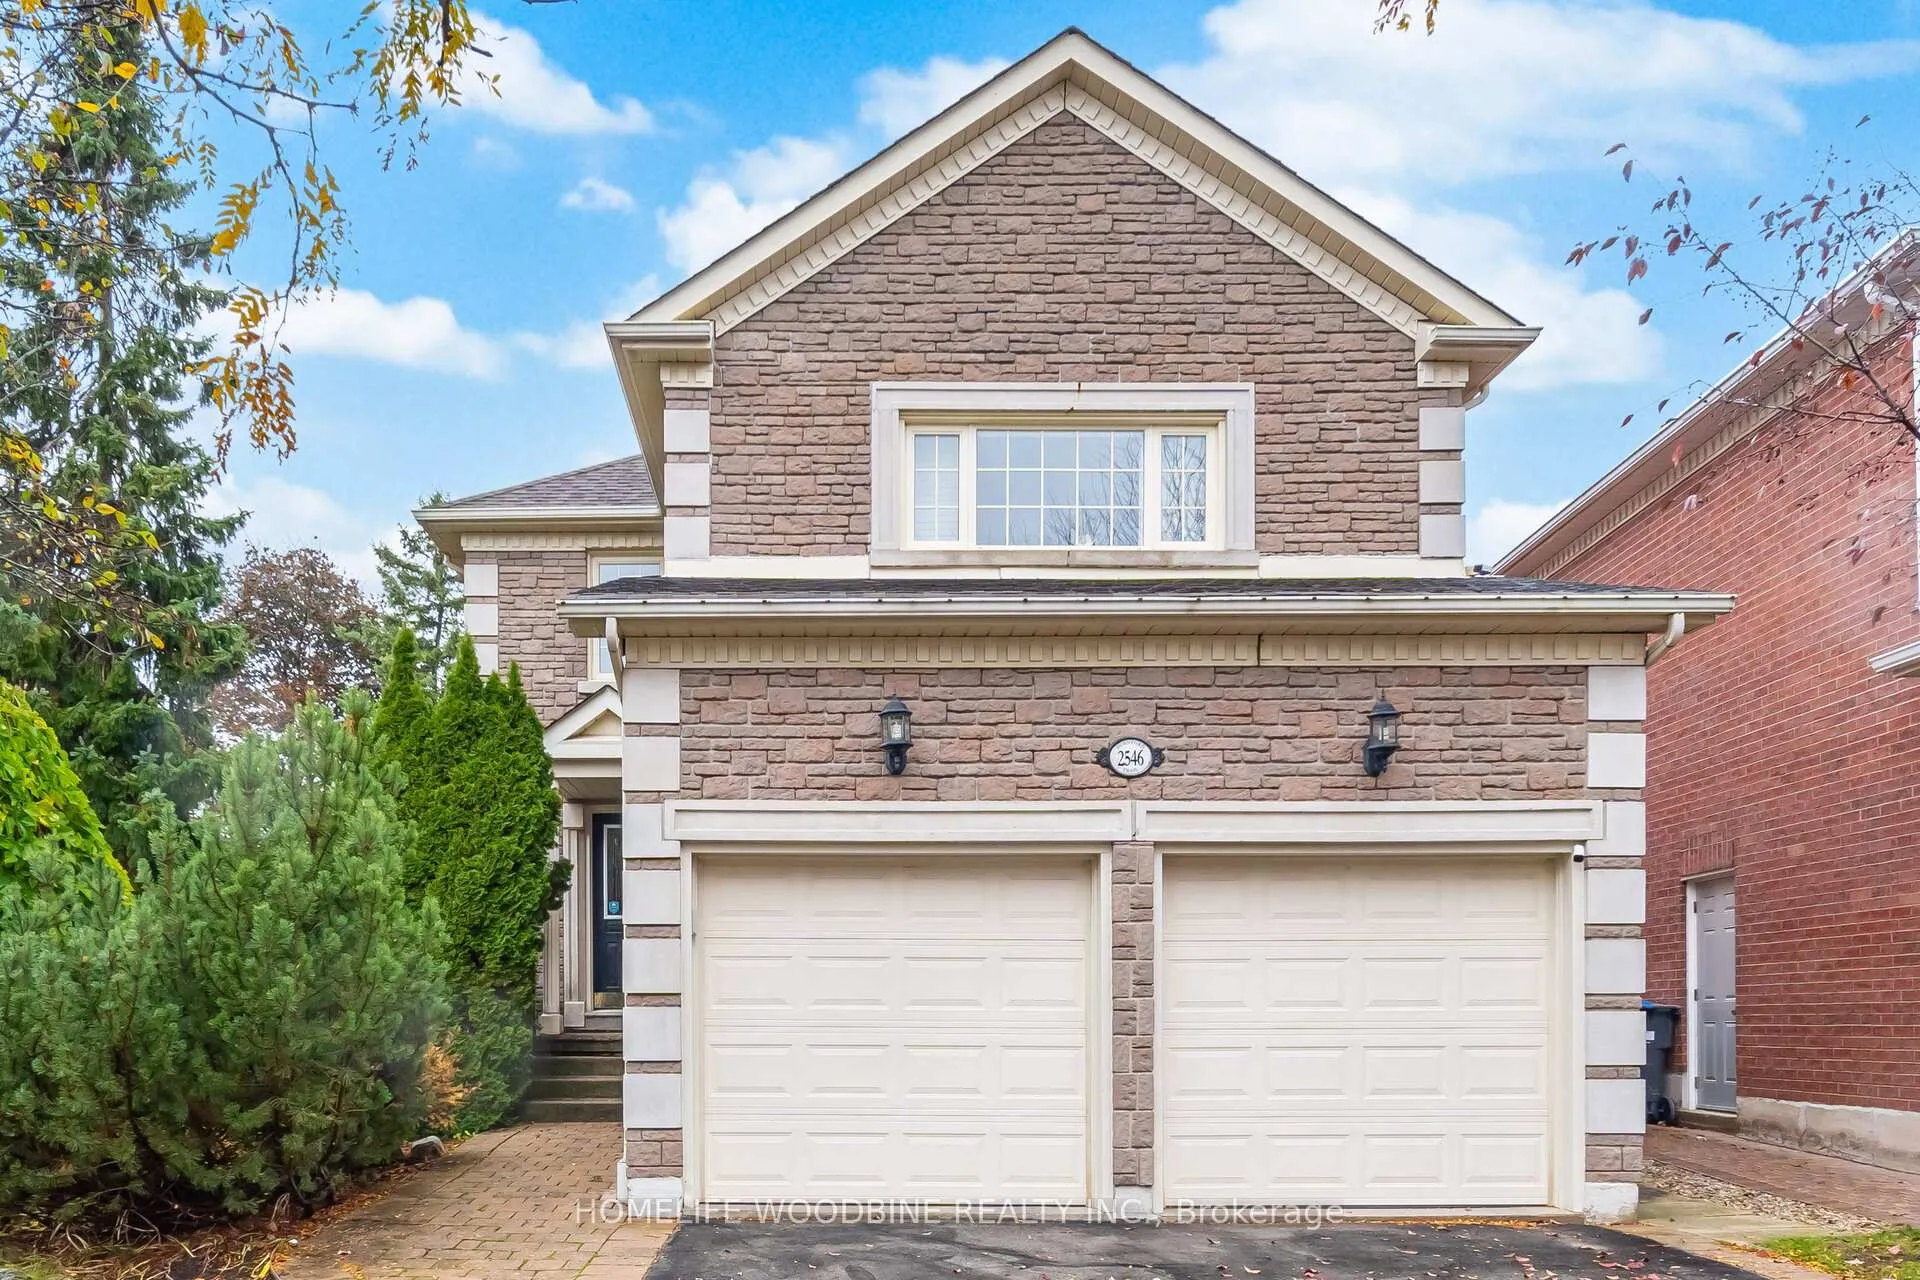
2546 Burnford Trail N
2546 Burnford Trail N
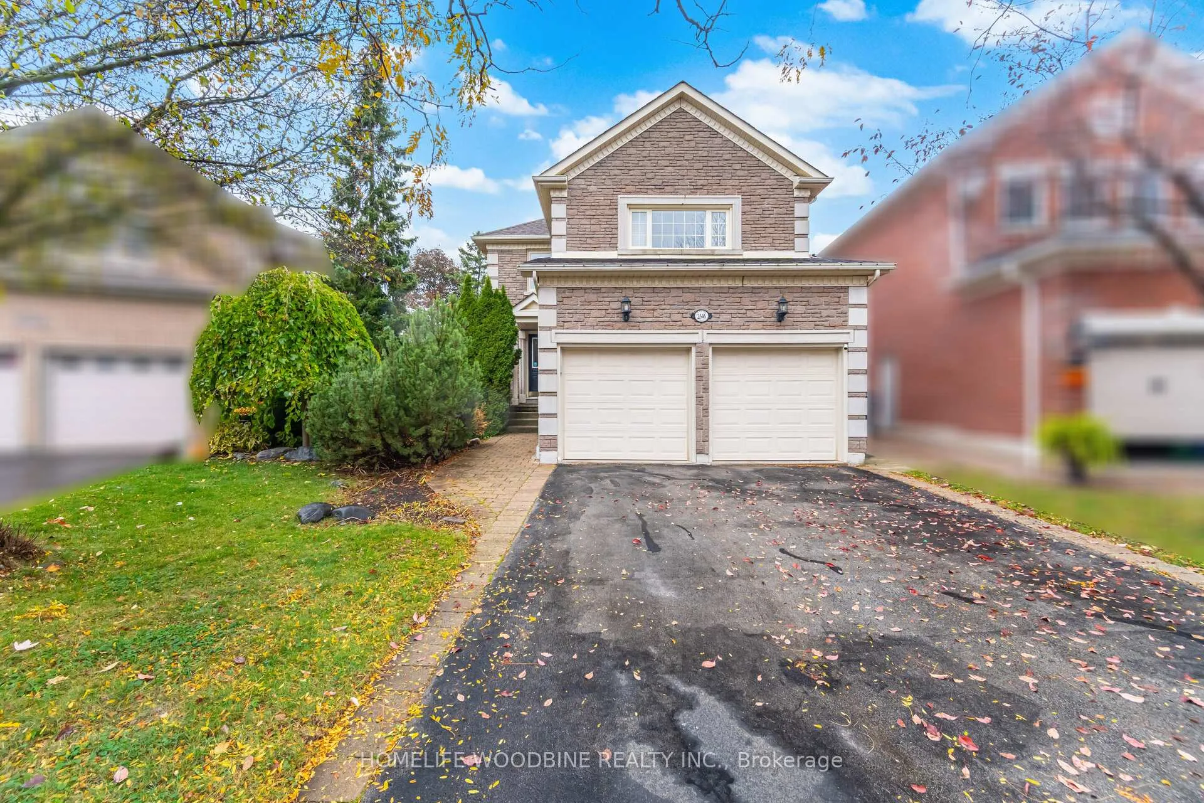
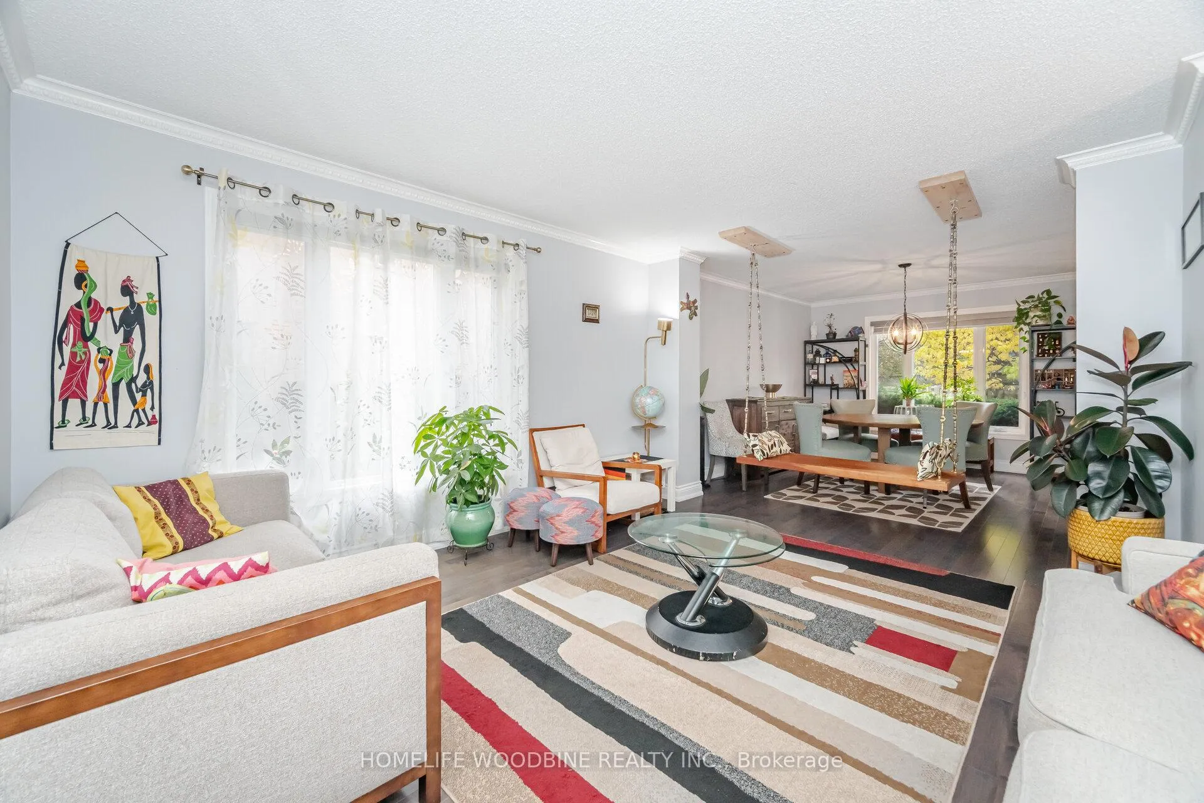
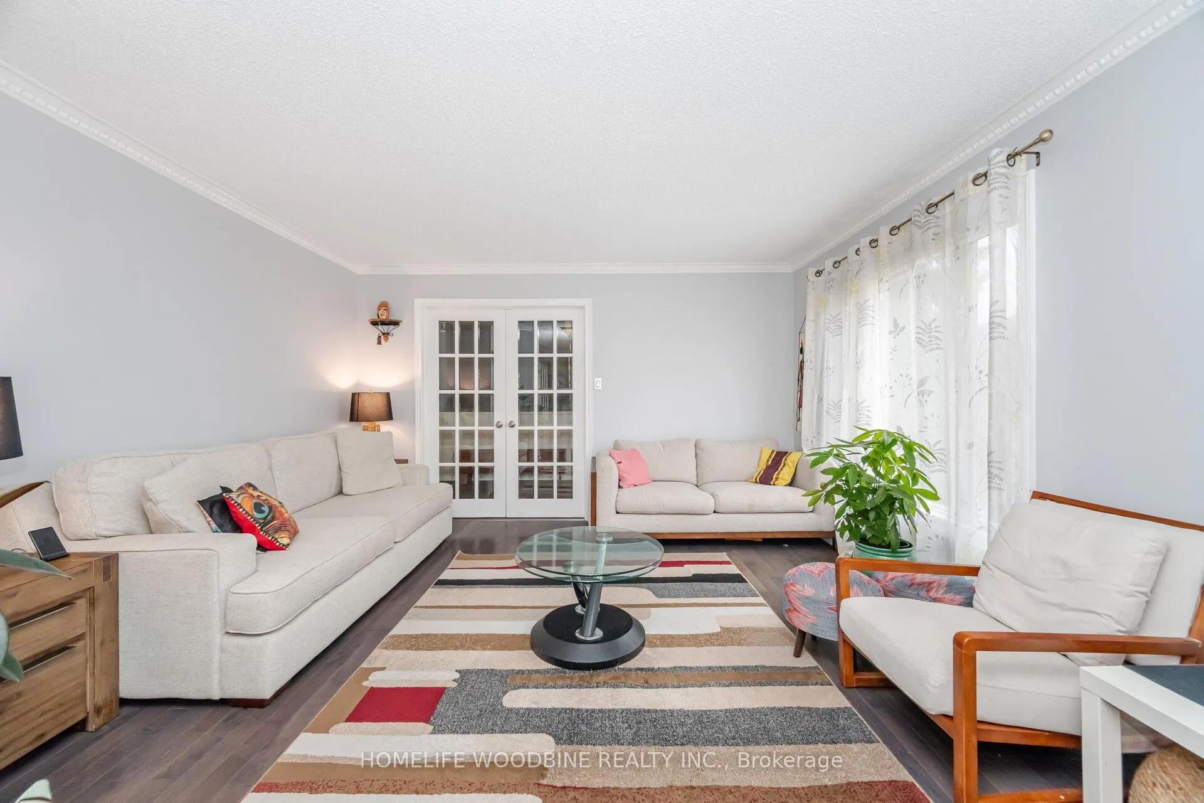
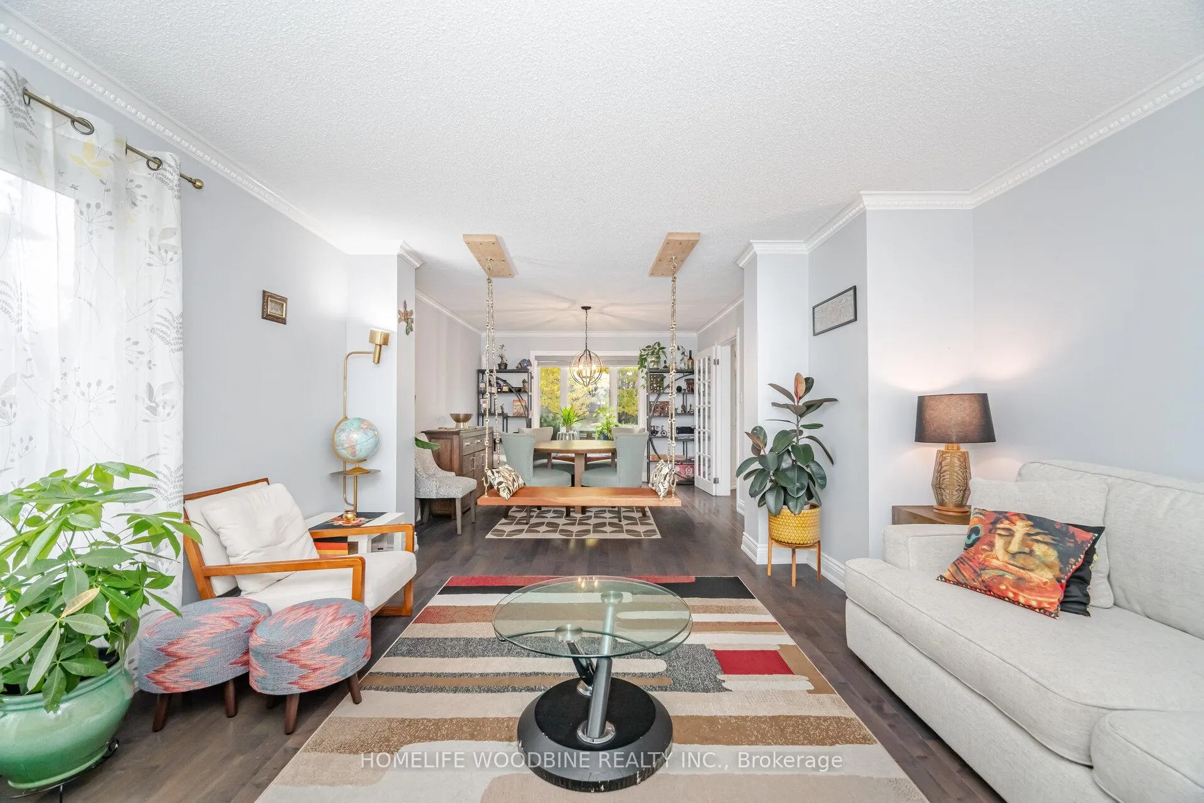 See all 50 photos
Property history
- $1,349,000TerminatedList: 2025-12-03|End: 2026-01-06|34 daysW12598910
- $1,399,999TerminatedList: 2025-10-31|End: 2025-12-03|33 daysW12496072
Facts and features
- BasementFinished
- Price per sq ft~$600
- Water, sewerMunicipal
- HeatingForced air
- Hardwood floors
- Fireplace
- Central air
The homeDetached, 2-storey, 2,000–2,500 sq ft
- Type: Detached
- Style: 2-storey
- Living space: 2,000–2,500 sq ft
- Basement: Finished, full
- Waterfront: None
InsideFireplace Yes, Ceramic, Hardwood, Broadloom, Rooms above ground 10
- Fireplace: Yes
- Flooring: Ceramic, Hardwood, Broadloom
- Rooms above ground: 10
- Rooms in the basement: 5
- Bedrooms: 3 + 2 in the basement
- Bathrooms: 4
- Kitchens: 1
- Family room: Yes
Outside and lotBrick, stone, Asphalt shingle, Poured concrete
- Exterior: Brick, stone
- Roof: Asphalt shingle
- Foundation: Poured concrete
- Size: 31.4 × 112.76 ft
Parking2 Garage, Built-in, Private double
- Spaces: 2 Garage
- Garage: Built-in
- Driveway: Private double
Heating, water and powerForced air, gas, Central air, Municipal water
- Heating: Forced air, gas
- Cooling: Central air
- Water: Municipal water
- Sewer: Municipal sewer
Costs and taxesTaxes $8,850 a year, HST included in the price
- Taxes, 2025: $8,850 a year
- HST: HST included in the price
Included in the saleFridge, stove, dishwasher, microwave, washer & dryer.
- Included: Fridge, stove, dishwasher, microwave, washer & dryer.
NearbyFenced yard, hospital, park, public transit, school, school bus route
- Close to: Fenced yard, hospital, park, public transit, school, school bus route
Listing detailsW12598910, Terminated, Dec 3, 2025
- MLS® number: W12598910
- Status: Terminated
- Listed on: Dec 3, 2025
- Days on market: 34
- Updated: Jan 6, 2026
- Possession: Immediate
- Occupied by: Owner
- Listing brokerage: HOMELIFE WOODBINE REALTY INC.
About this home
2546 Burnford Trail N, Mississauga (Central Erin Mills), ON L5M 5E3
This Well Maintained Home Is Perfectly Positioned Near Top Ranked schools. Walking distance to John Fraser Secondary, Gonzaga secondary, Thomas Street Middle School. Divine Mercy Catholic and close to Credit Valley Public School. Close to Erin Mills Town Centre, Credit Valley Hospital, And Library. Easy Access To Highways 403/401/407. Only 25 Minutes To Downtown To & Airport. Huge Family Rm above garage W/High Ceilings & G/Fp. Beautiful Finished Basement Comp W/Nanny Suite, Separate Entrance & 2 Bedroom. Breakfast room leads to your backyard oasis featuring a deck with a pergola and a stone patio with professional landscaping. Kitchen Aid Dishwasher 2021, Gas Stove Kitchen Range Hood, Samsung Matching Washer and Gas dryer 2022.Old laundry room converted to Office room on main floor, can be converted back. All carpet in basement removed and laminate installed in entire Basement. All Toilets Replaced. Showings anytime. Quick closing possible within 30 days or less.
Ask about this home
A HOMEH agent will answer your questions about this home.
Around this home
Daily convenience, out of 100, from the distances below
Schools nearby
School rating, out of 10.
Helpful calculators
Your HOMEH agent

"I would see it this week."