

Unit 408, 2560 Eglinton Avenue W
Unit 408, 2560 Eglinton Avenue W
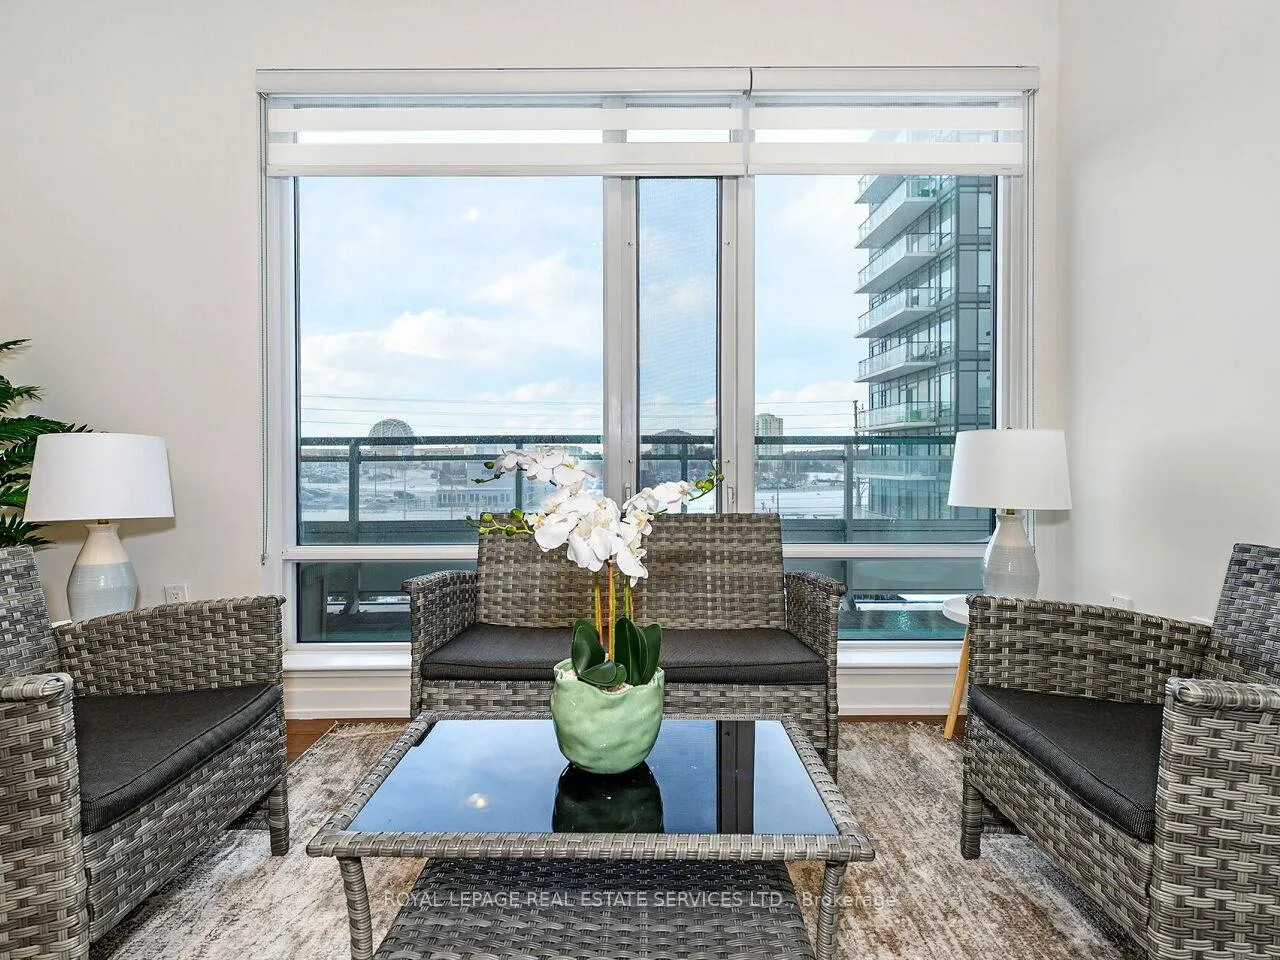 See all 29 photos
Property history
Facts and features
- ExposureNorth east
- LaundryEnsuite
- LockerNone
- BalconyTerrace
- Fireplace
- Central air
- Concierge
- Gym
- Party room/meeting room
The homeCondo Apartment, Apartment, Age 6–10 years
- Type: Condo Apartment
- Style: Apartment
- Age: 6–10 years
- Living space: 700–799 sq ft
- Basement: None
- Exposure: North East
InsideFireplace Yes, electric, Ensuite, main level, Carpet free
- Fireplace: Yes, electric
- Laundry: Ensuite, main level
- Features: Carpet free
- Security: Concierge/security
- Rooms above ground: 6
- Bedrooms: 2
- Bathrooms: 2
- Kitchens: 1
OutsideConcrete, Terrace
- Exterior: Concrete
- Balcony: Terrace
Parking and locker1 Parking, Underground, Parking type Owned
- Spaces: 1 Parking
- Garage: Underground
- Parking type: Owned
- Driveway: Underground
- Spot: 279
- Locker: None
BuildingThe west tower, Storeys 25, Units 290
- Name: The west tower
- Storeys: 25
- Units: 290
- Registered: 2017
- Condo corporation: 1008
- Amenities: Bike storage, concierge, gym, party room/meeting room
- Pets: Allowed
Heating, water and powerForced air, electric, Central air
- Heating: Forced air, electric
- Cooling: Central air
Rent and termsRent $2,850 a month, Entire property, Unfurnished
- Rent: $2,850 a month
- Space for rent: Entire property
- Furnished: Unfurnished
- Lease: 12 months
- Paid: Monthly
- Rent includes: Building insurance, central air conditioning, common elements, parking, water
- Deposit: Required
- Credit check: Required
- Employment letter: Required
- Rental application: Required
- References: Required
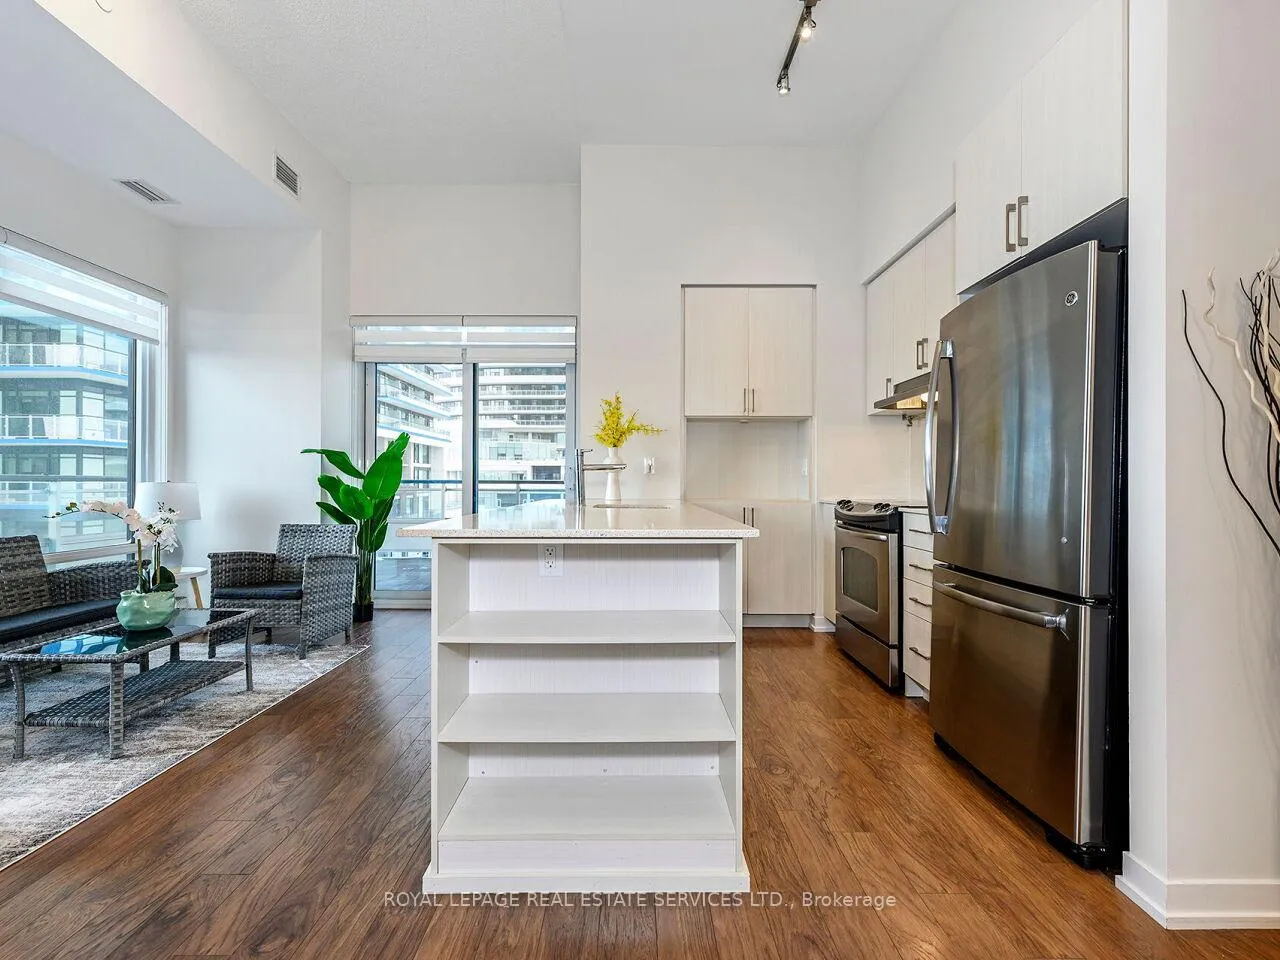
Included1 parking spot. stainless steel fridge, stove, microwave, one year old washer & dryer.
- Included: 1 parking spot. stainless steel fridge, stove, microwave, one year old washer & dryer.
NearbyElectric car charger, hospital, school bus route, school, public transit
- Close to: Electric car charger, hospital, school bus route, school, public transit
Listing detailsW12753082, Rented, Feb 3, 2026
- MLS® number: W12753082
- Status: Rented
- Listed on: Feb 3, 2026
- Days on market: 65
- Updated: Apr 9, 2026
- Possession: 2026-04-01 / 60-89 days
- Occupied by: Tenant
- Listing brokerage: ROYAL LEPAGE REAL ESTATE SERVICES LTD.
About this home
Unit 408, 2560 Eglinton Avenue W, Mississauga (Central Erin Mills), ON L5M 0Y3
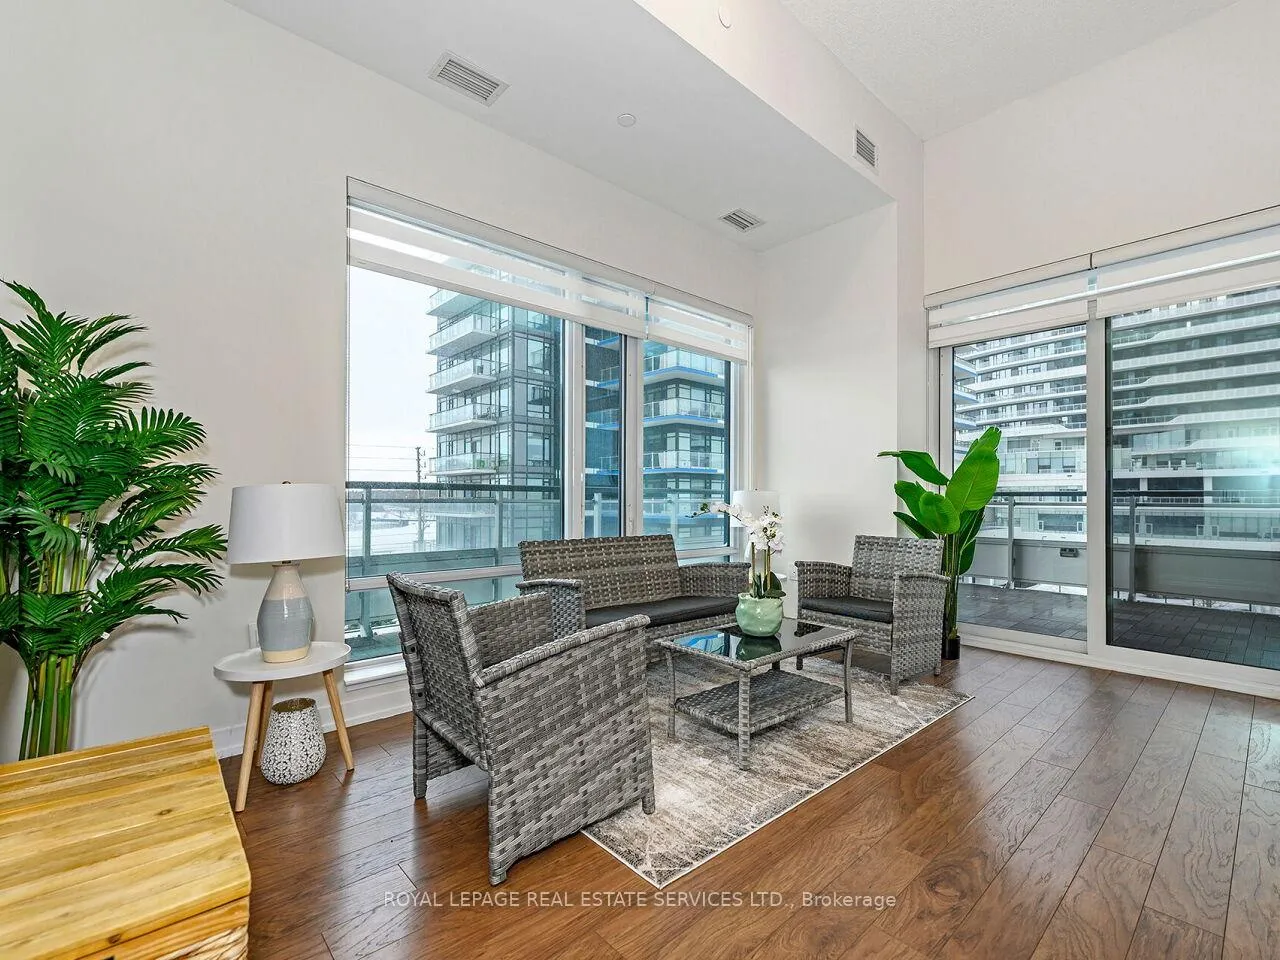
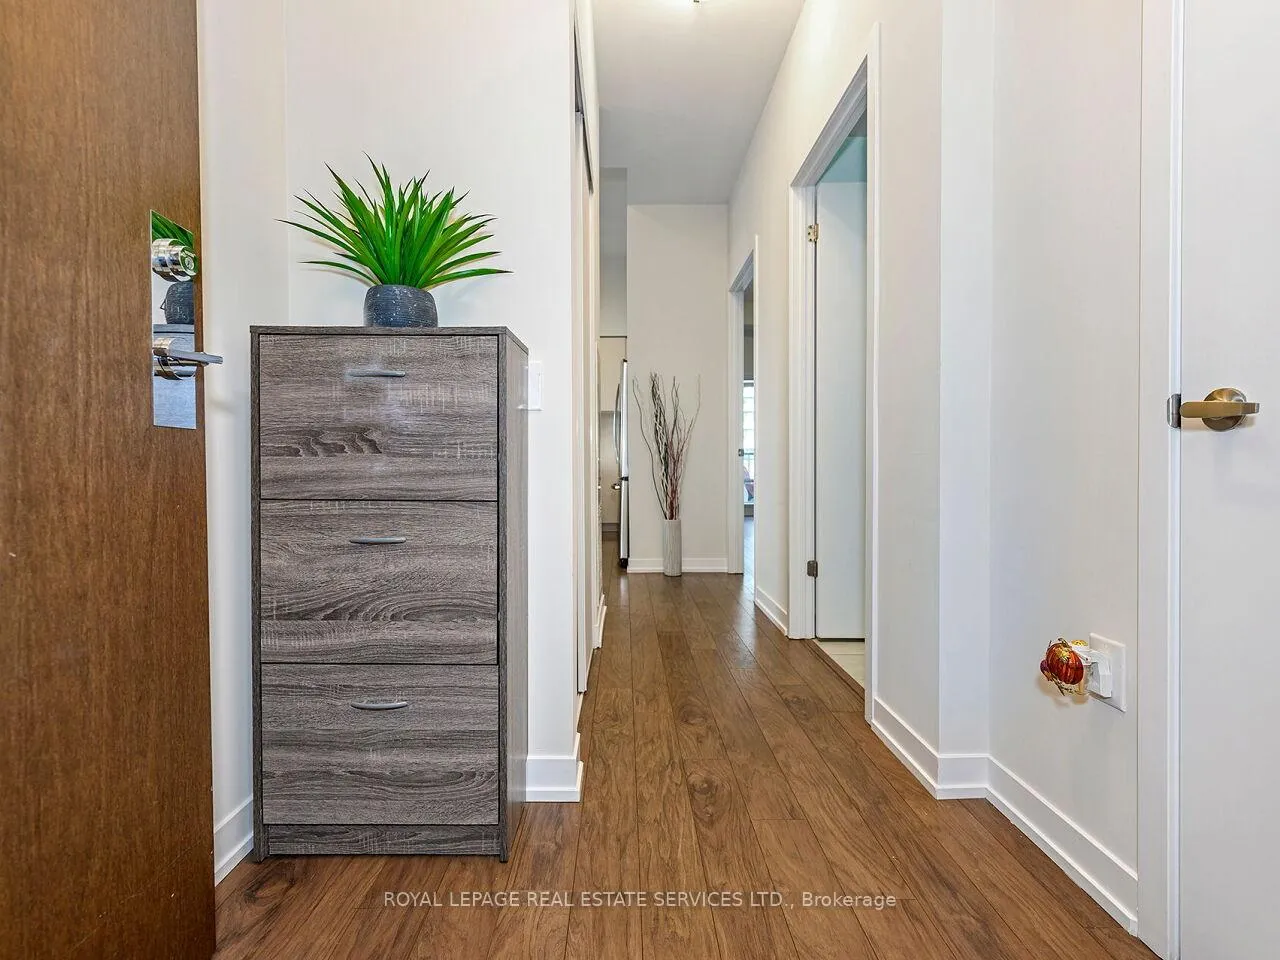
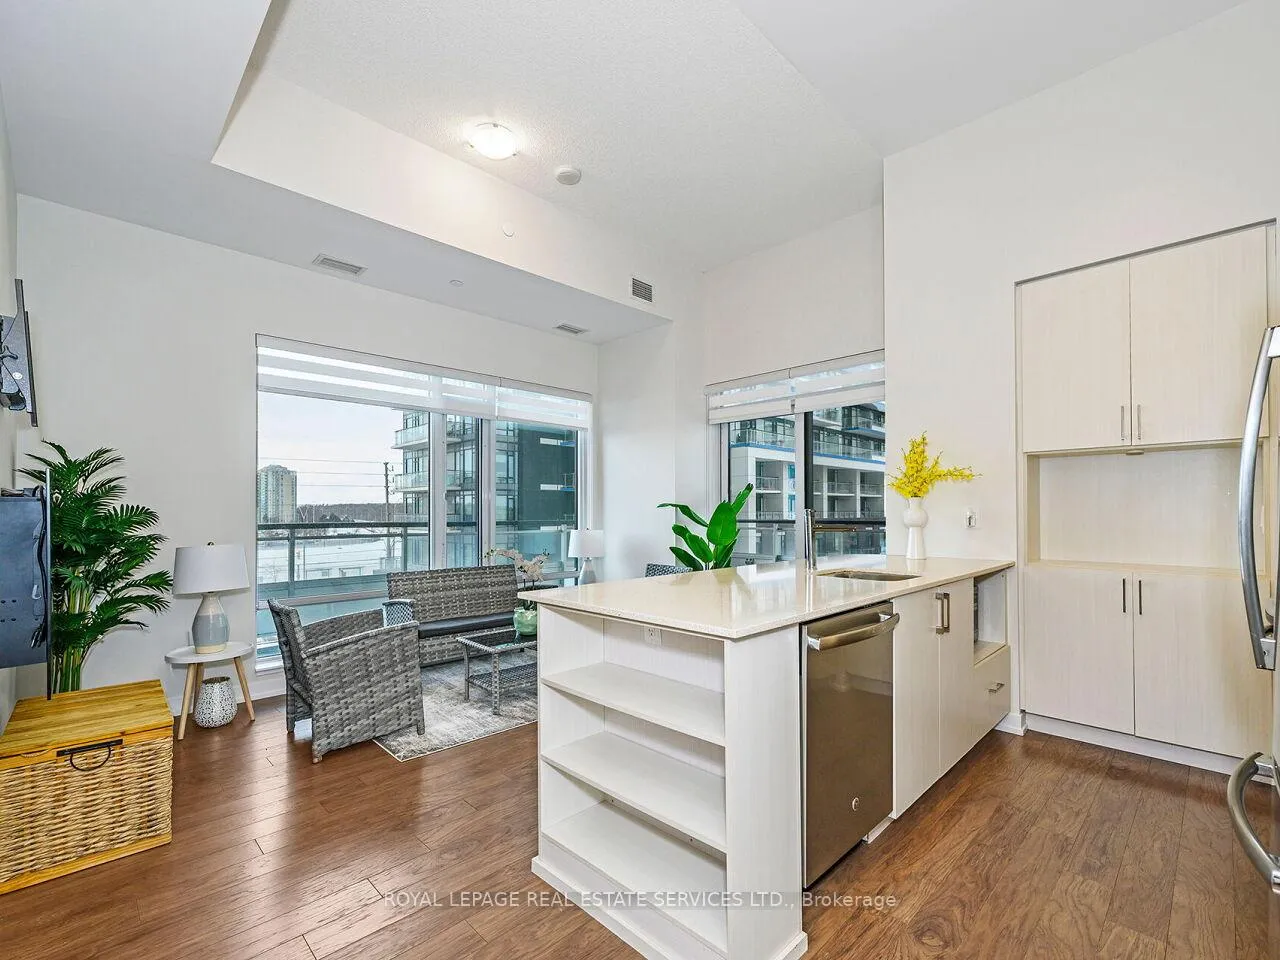
Suite 408 at West Tower by Daniels is a fantastic opportunity for those looking to live in the desirable Central Erin Mills community in Mississauga. The suite offers a spacious layout with approximately 779 square feet of living space, two bedrooms, two full bathrooms, and a large 250 square foot terrace. The finishes and beautiful views make it a highly coveted option. The building's prime location provides easy access to main roads like Erin Mills Parkway, Eglinton Avenue West, and Highway 403. Residents can enjoy the proximity to popular attractions such as Quenippenon Meadows Park, Woodland Chase Park, Credit Valley Hospital & Erin Mills Town Centre. There are also several big box stores nearby, including Loblaws, Rona, LCBO, Indigo, National Sports, IHOP, and Boston Pizza, for convenient shopping and dining options. West Tower's location offers some of the best schools in Mississauga, including Middlebury Public School, John Fraser Secondary School, St. Aloysius Gonzaga Secondary School, Sherwood Heights Private School, and University of Toronto (Mississauga). West Tower offers a host of amenities, including a 24-hour concierge service, video surveillance for security, an outdoor BBQ area, community gardening plots, and a party room. These features cater to a modern lifestyle and provide plenty of opportunities for relaxation and socializing with neighbours.
Ask about this home
A HOMEH agent will answer your questions about this home.
Know more about The West Tower Condos
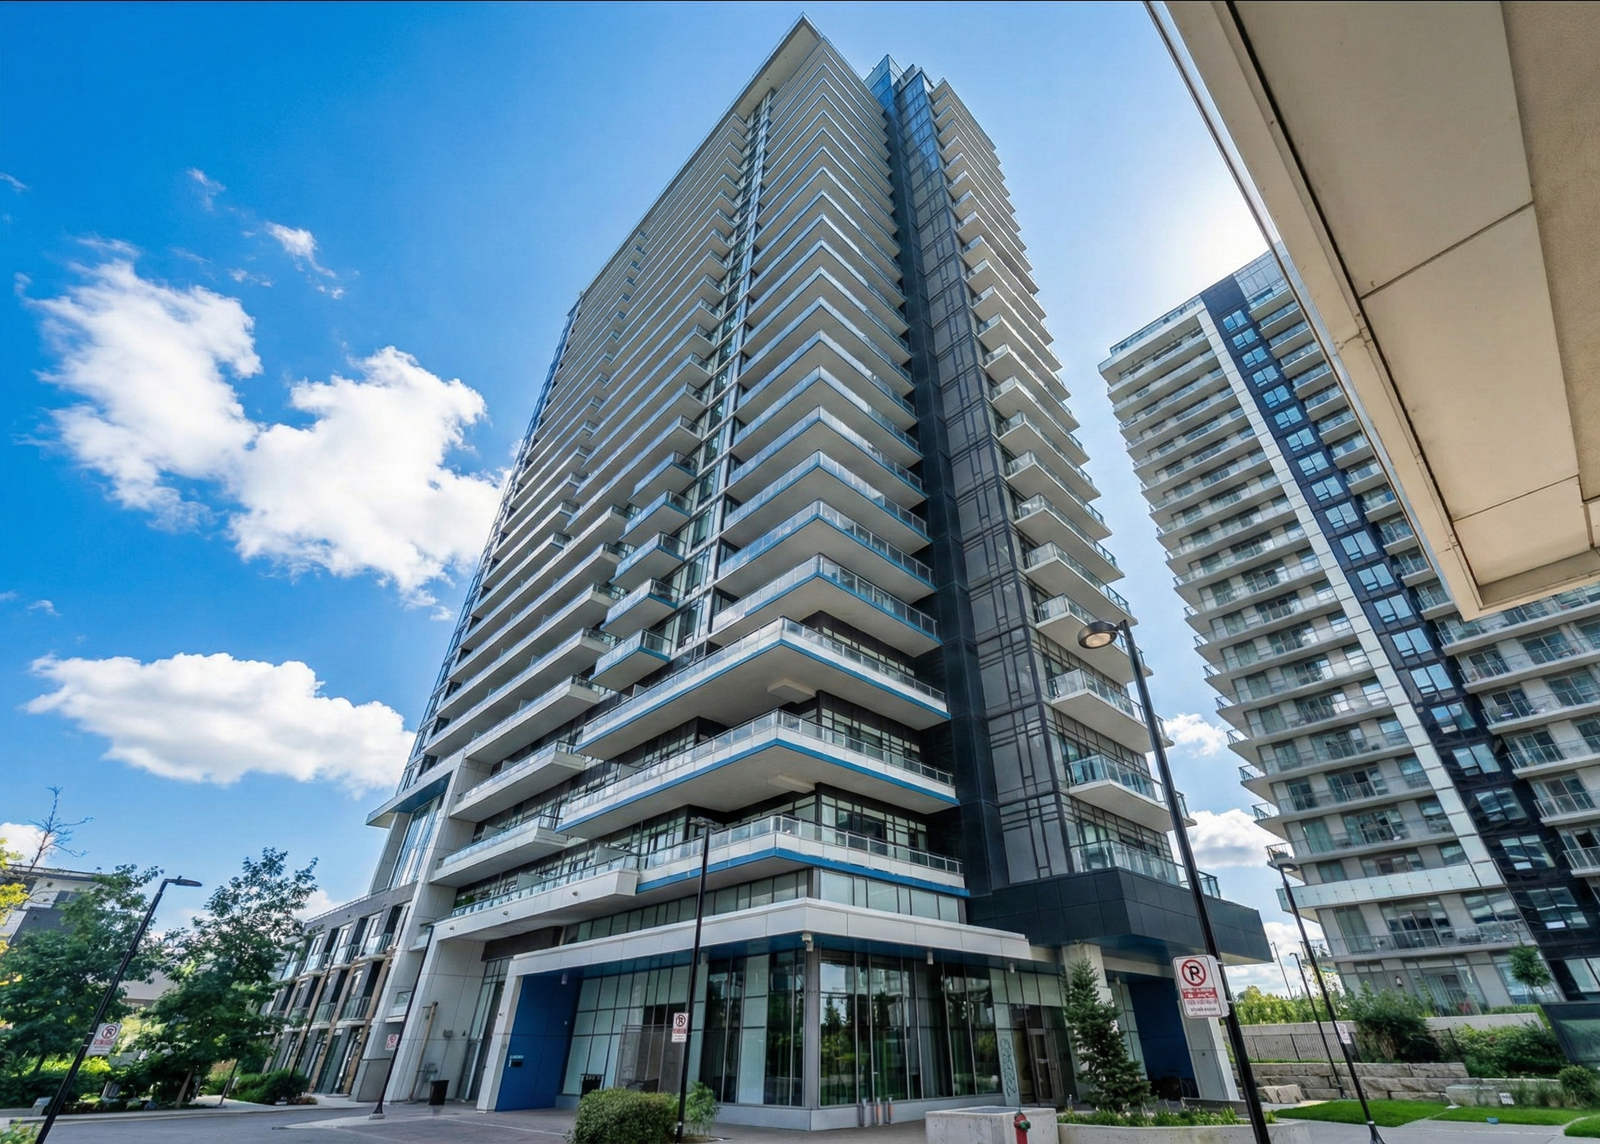
Condo building · 2560 Eglinton Avenue W
The West Tower Condos is a 25-storey condo with 290 suites, built in 2017 by The Daniels Corporation. Right now 3 for rent are on the market here.
- 25storeys
- 290suites
- $692/sq ft
- 2017built
No similar units for rent in The West Tower Condos right now.
Around this home
Daily convenience, out of 100, from the distances below
Schools nearby
School rating, out of 10.
Helpful calculators
Your HOMEH agent

"I would see it this week."