

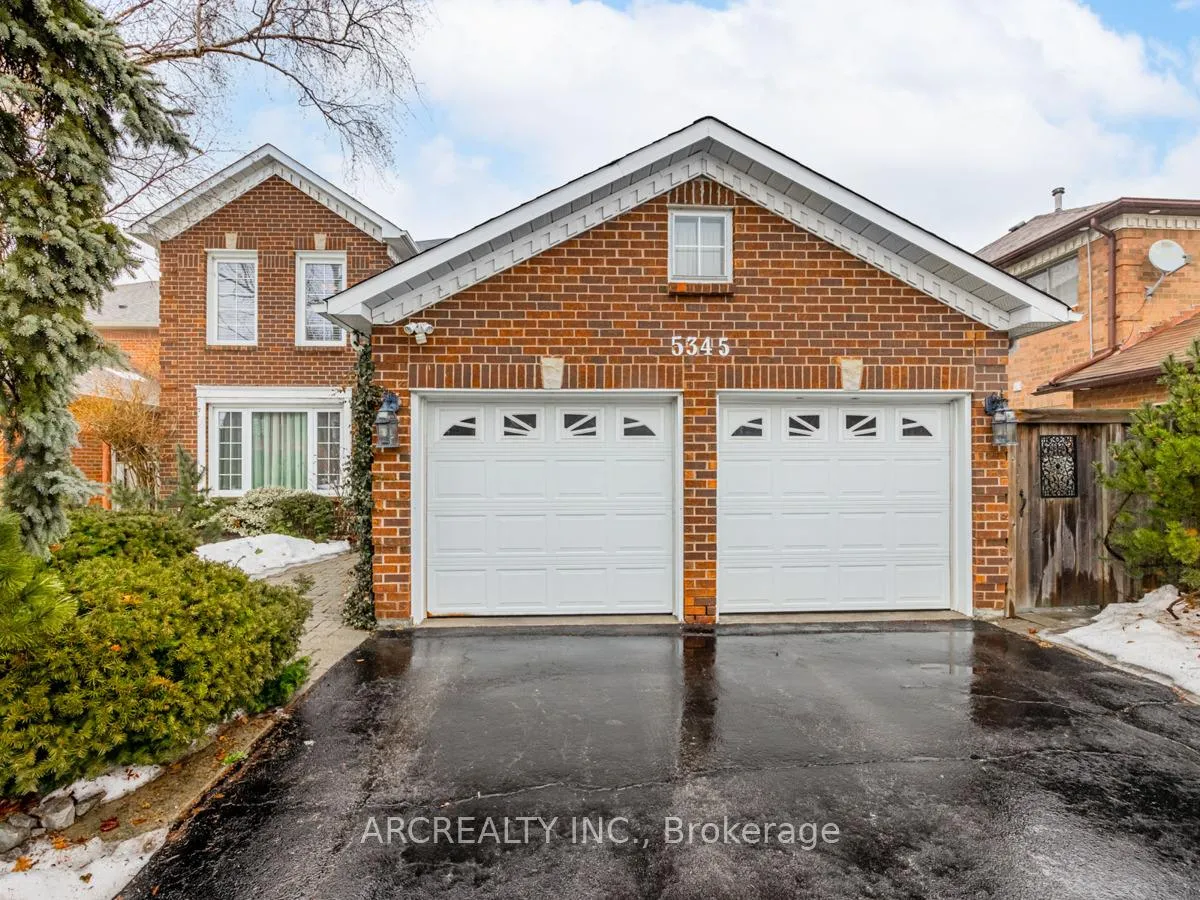
5345 Swiftcurrent Trail
5345 Swiftcurrent Trail
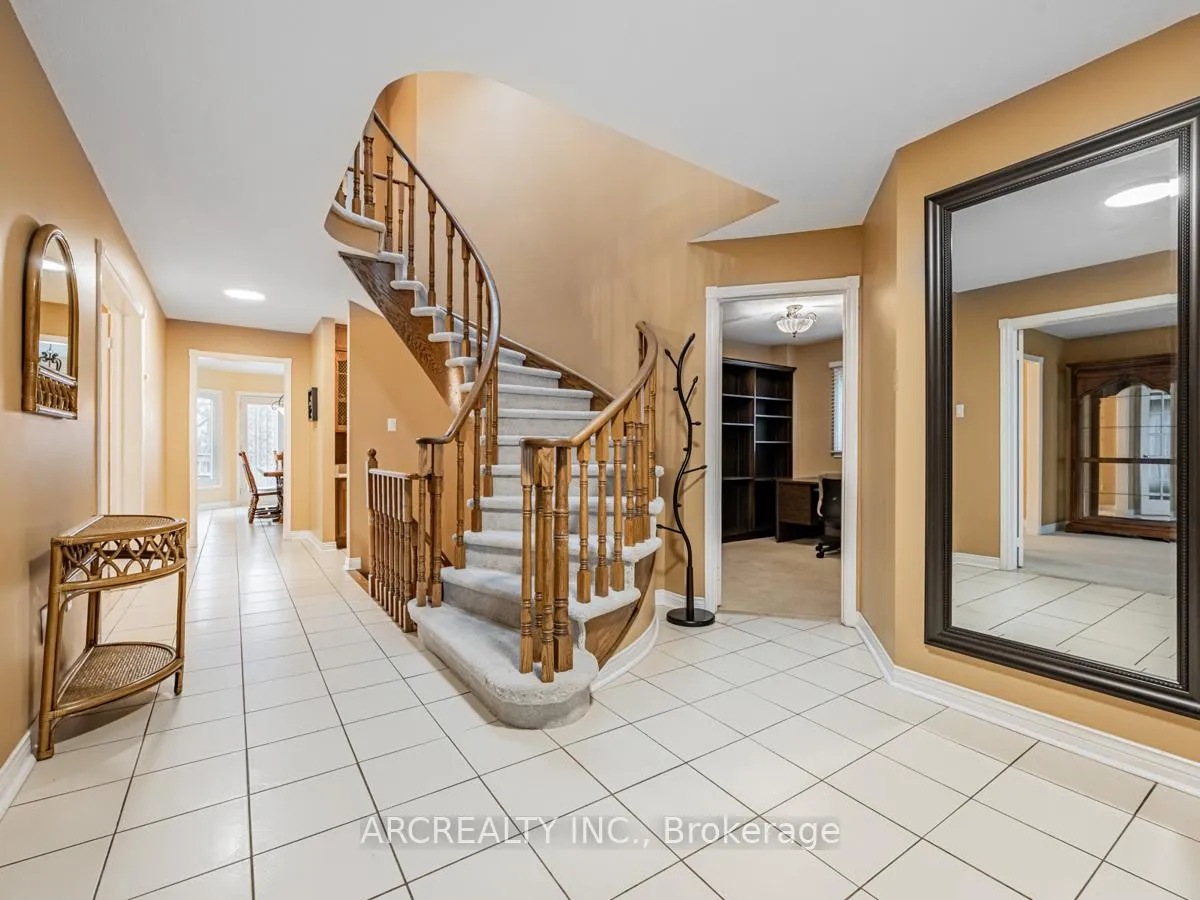 See all 34 photos
Property history
Facts and features
- BasementWalk-out
- Water, sewerMunicipal
- HeatingForced air
- CoolingCentral air
- Second kitchen
- Separate entrance
- Fireplace
- Central air
The homeDetached, 2-storey, 3,000–3,500 sq ft
- Type: Detached
- Style: 2-storey
- Living space: 3,000–3,500 sq ft
- Basement: Finished with walk-out, separate entrance
InsideFireplace Yes, Ceramic, Broadloom, Main level
- Fireplace: Yes
- Flooring: Ceramic, Broadloom
- Laundry: Main level
- Features: Other
- Rooms above ground: 10
- Rooms in the basement: 2
- Bedrooms: 4
- Bathrooms: 4
- Kitchens: 2
- Family room: Yes
Outside and lotBrick, Shingles, Concrete block
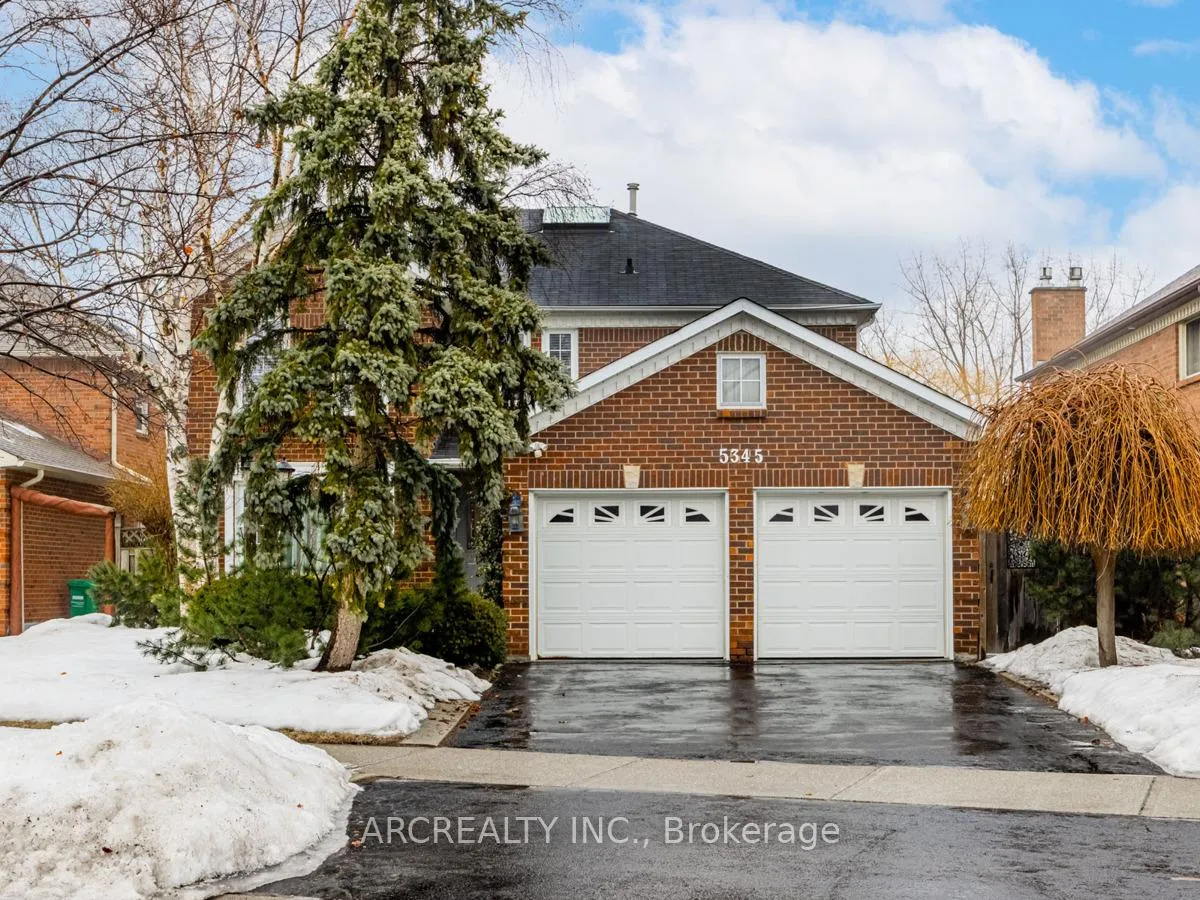
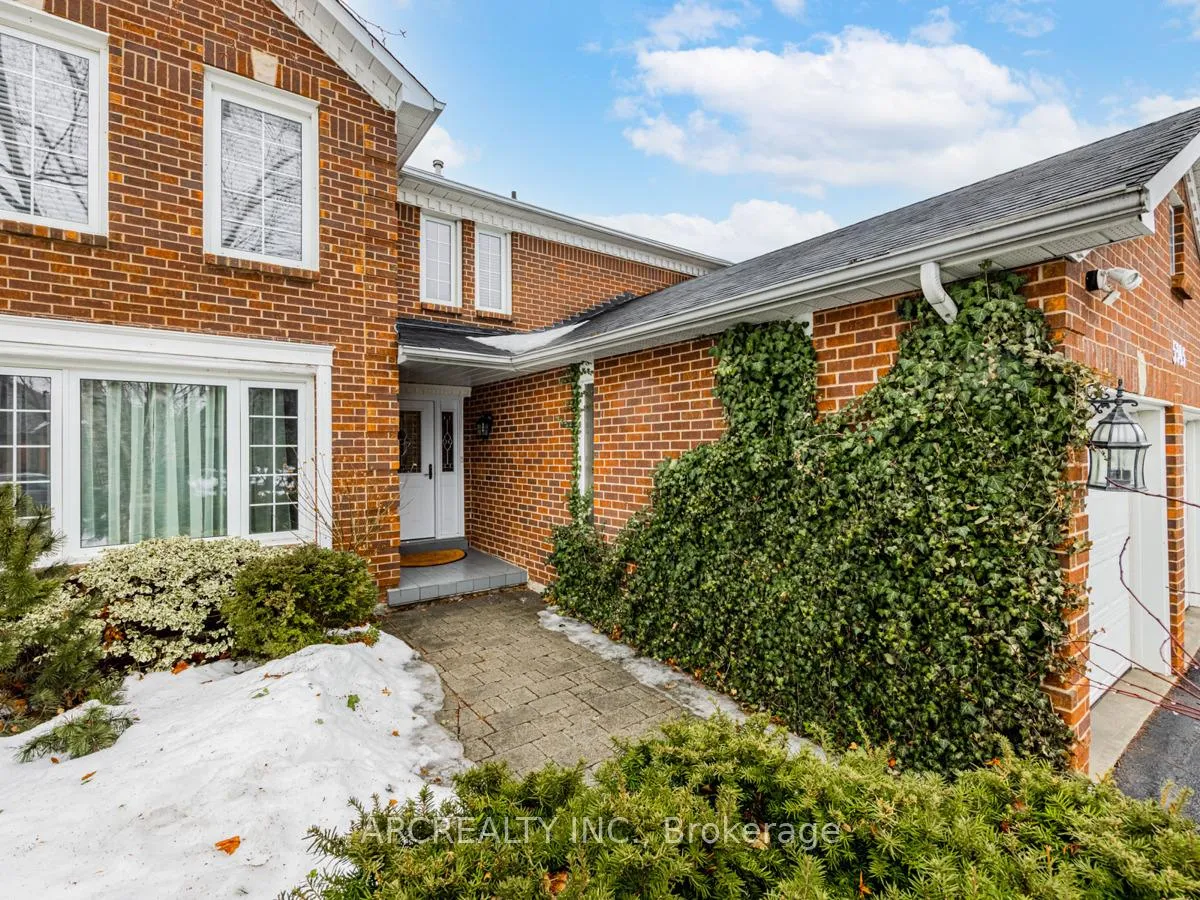
- Exterior: Brick
- Roof: Shingles
- Foundation: Concrete block
- Size: 53.8 × 124.02 ft
- Zoning: Residential
Parking2 Garage, Attached, Private
- Spaces: 2 Garage
- Garage: Attached
- Driveway: Private
Heating, water and powerForced air, gas, Central air, Municipal water
- Heating: Forced air, gas
- Cooling: Central air
- Water: Municipal water
- Sewer: Municipal sewer
Costs and taxesTaxes $7,810 a year, HST included in the price
- Taxes, 2024: $7,810 a year
- HST: HST included in the price
Included in the saleAll existing appliances and window coverings
- Included: All existing appliances and window coverings
NearbyClear view, fenced yard, public transit, ravine, school, wooded/treed
- Close to: Clear view, fenced yard, public transit, ravine, school, wooded/treed
Listing detailsW12155190, Sold, May 16, 2025
- MLS® number: W12155190
- Status: Sold
- Listed on: May 16, 2025
- Days on market: 68
- Updated: Jul 23, 2025
- Possession: Immediate
- Occupied by: Vacant
- Listing brokerage: ARCREALTY INC.
About this home
5345 Swiftcurrent Trail, Mississauga (Hurontario), ON L5R 2H6
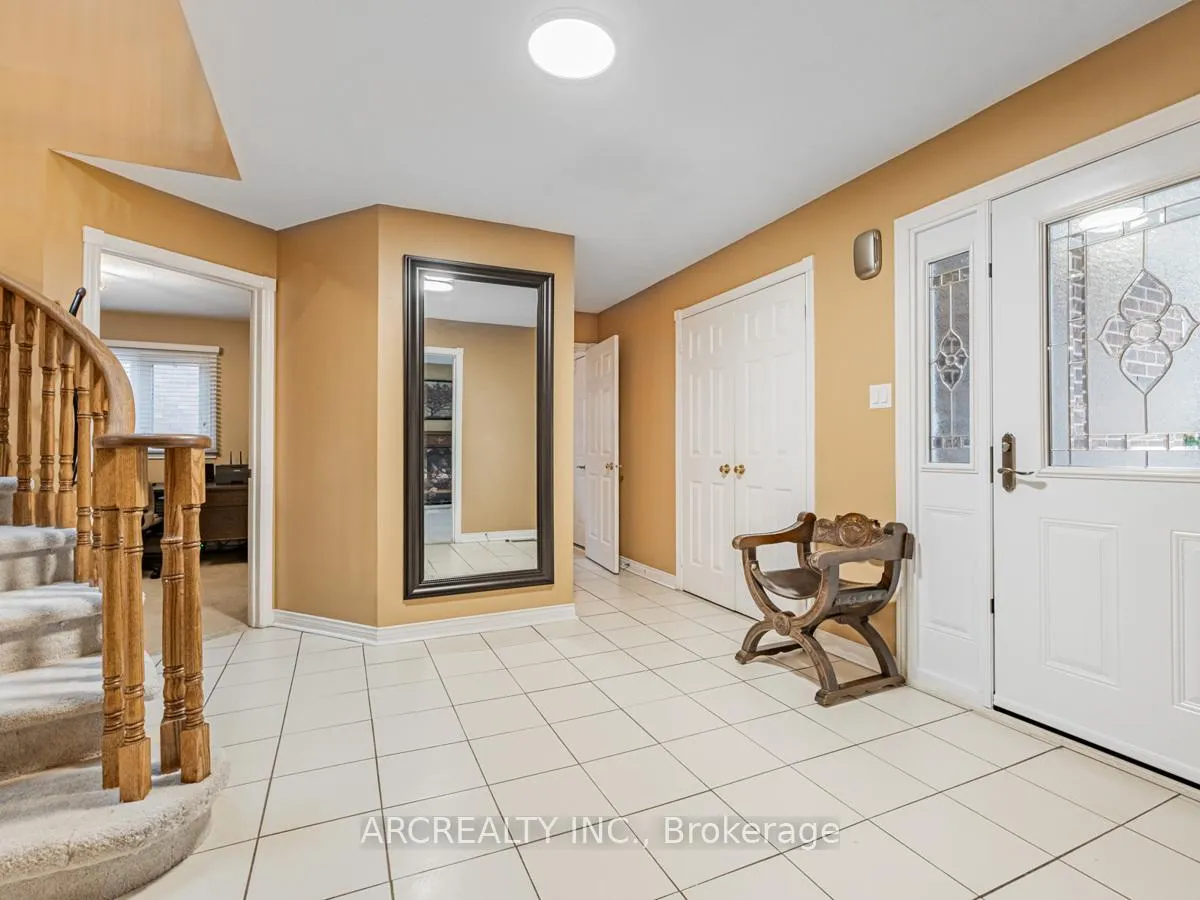
Rarely offered Ravine Lot in the heart of Mississauga. Spectacular Treed Ravine Property In High Demand Area. Amazing Curb Appeal Offering 4 Bdrms /4 Bath Floor Plan With A Huge Kitchen O/Looks Paradise. Lovely Family Rm With W/O To Wrap Around Deck & Views Of Ravine. Private M/F Den/Office. Master Bdrm With Grand W/I Closet & Sitting Area. Elegant Foyer Enhanced With Skylite & Double Spiral Stair Case Leading To Profess Finished Bsmt Apt With W/O To Ravine And Patio. Rare Blend Of Size, Quality And Location. Walk out basement with sauna.
Ask about this home
A HOMEH agent will answer your questions about this home.
Around this home
Daily convenience, out of 100, from the distances below
Schools nearby
School rating, out of 10.
Helpful calculators
Your HOMEH agent

"I would see it this week."