

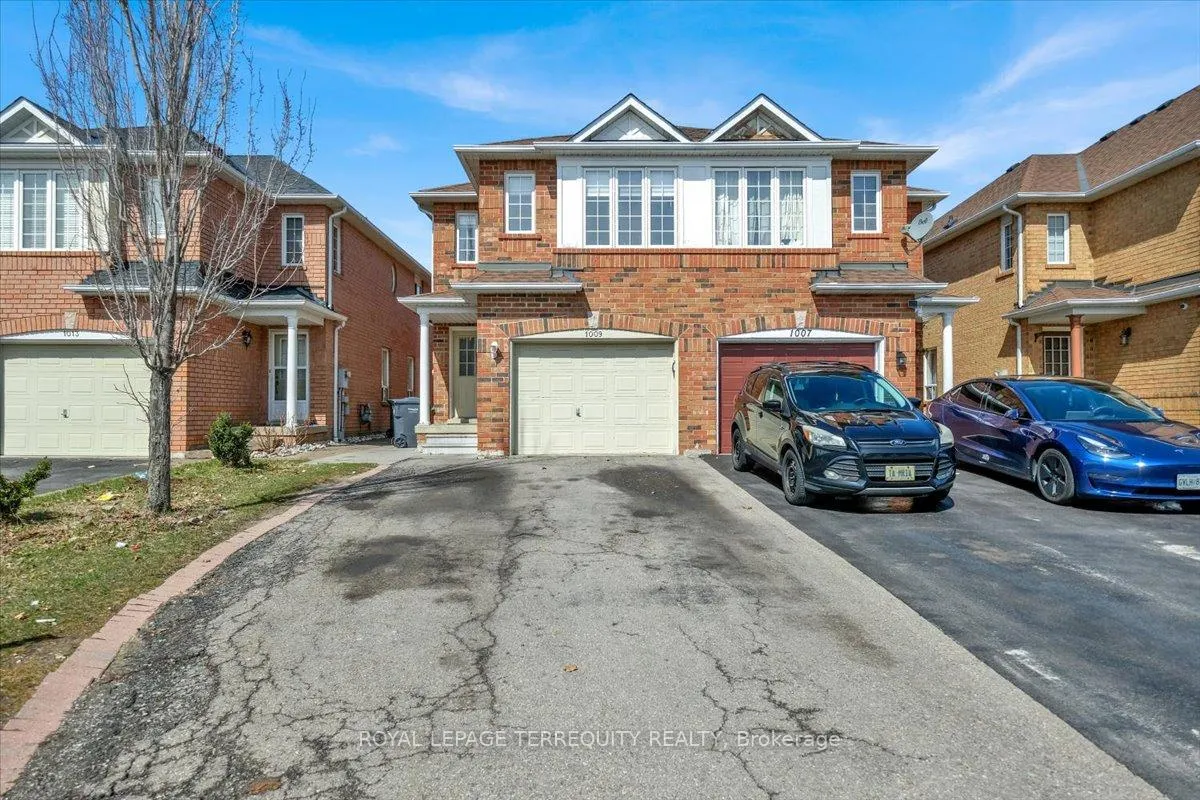
1009 Windbrook Grove
1009 Windbrook Grove
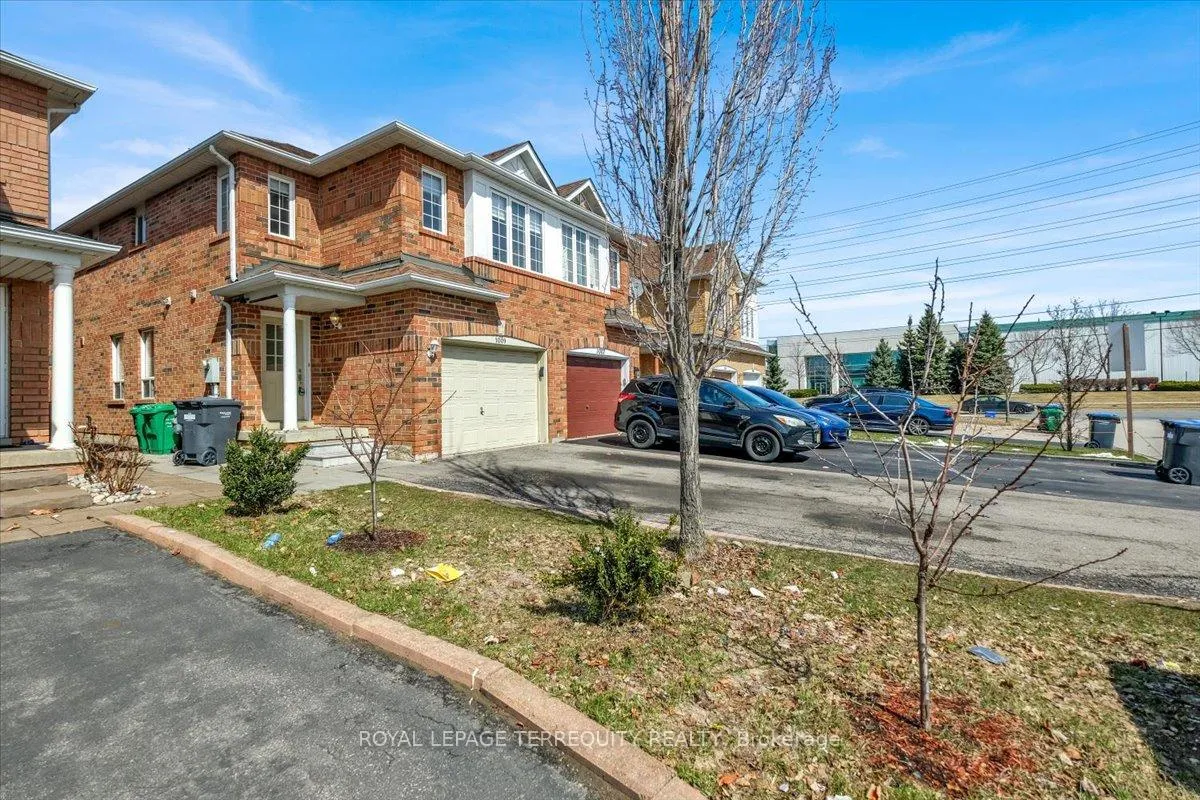
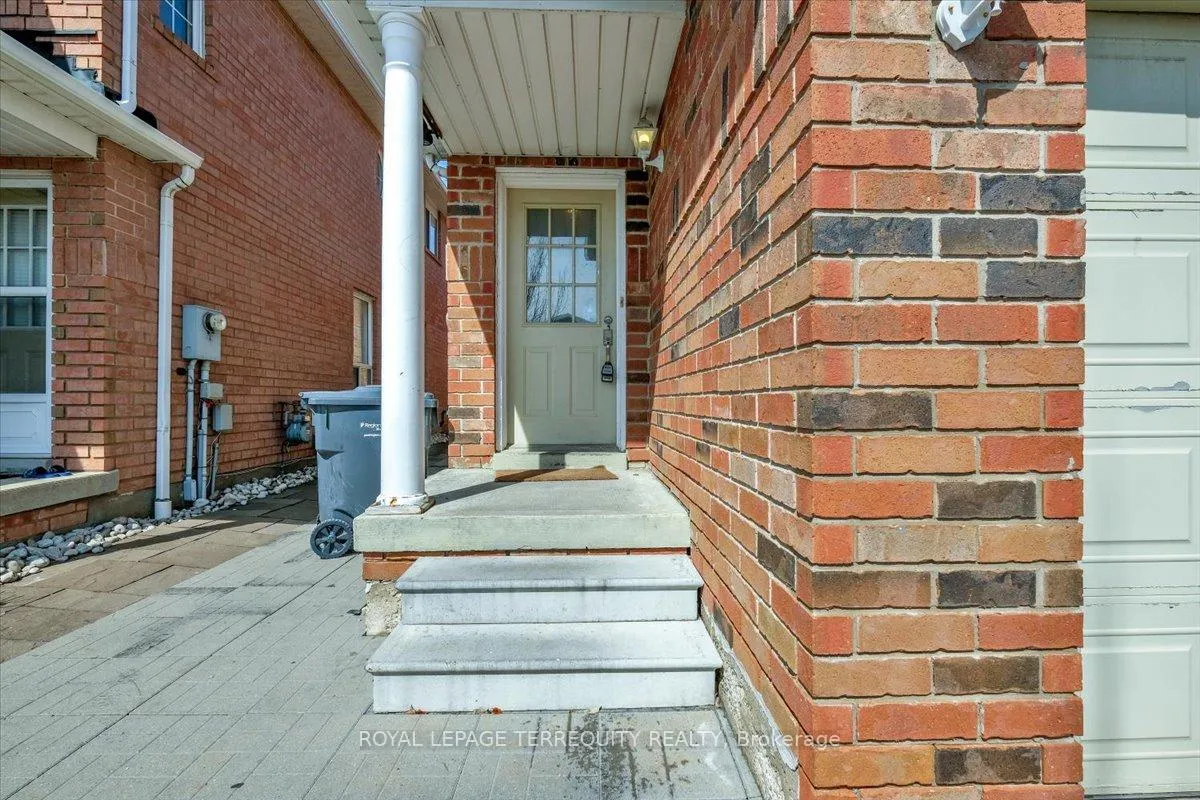
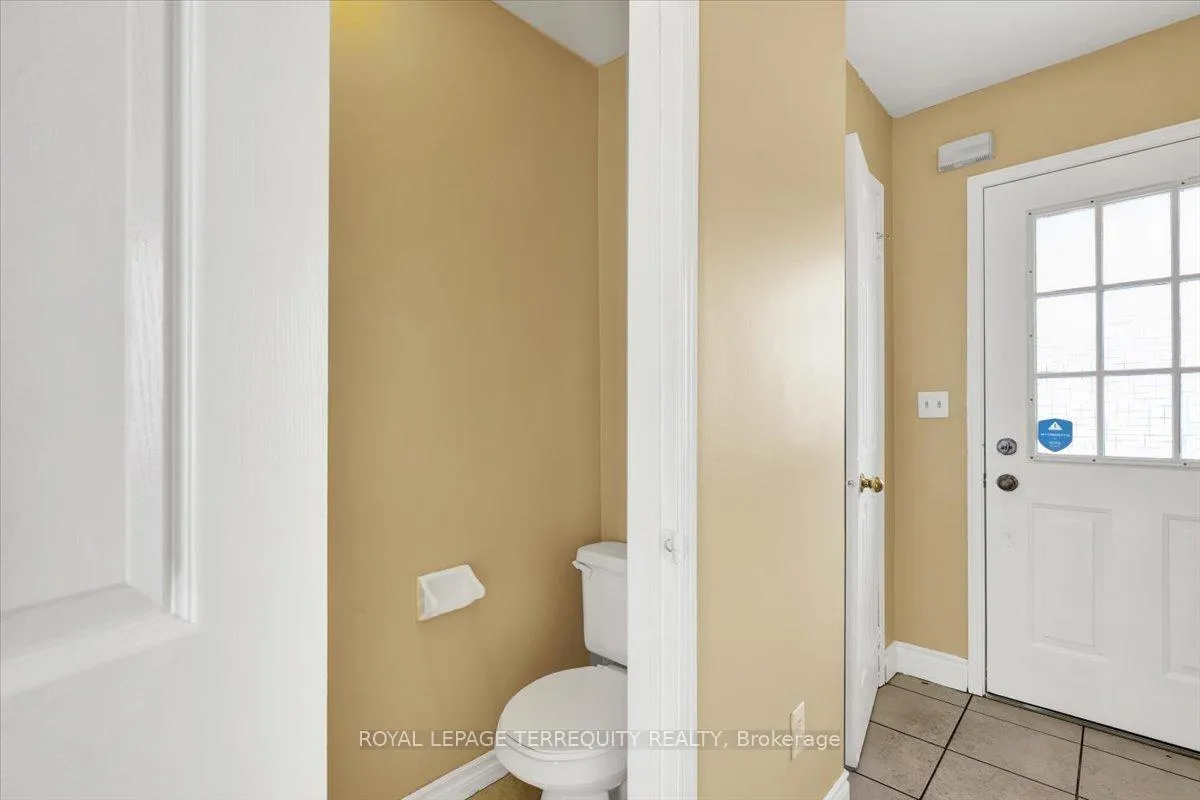
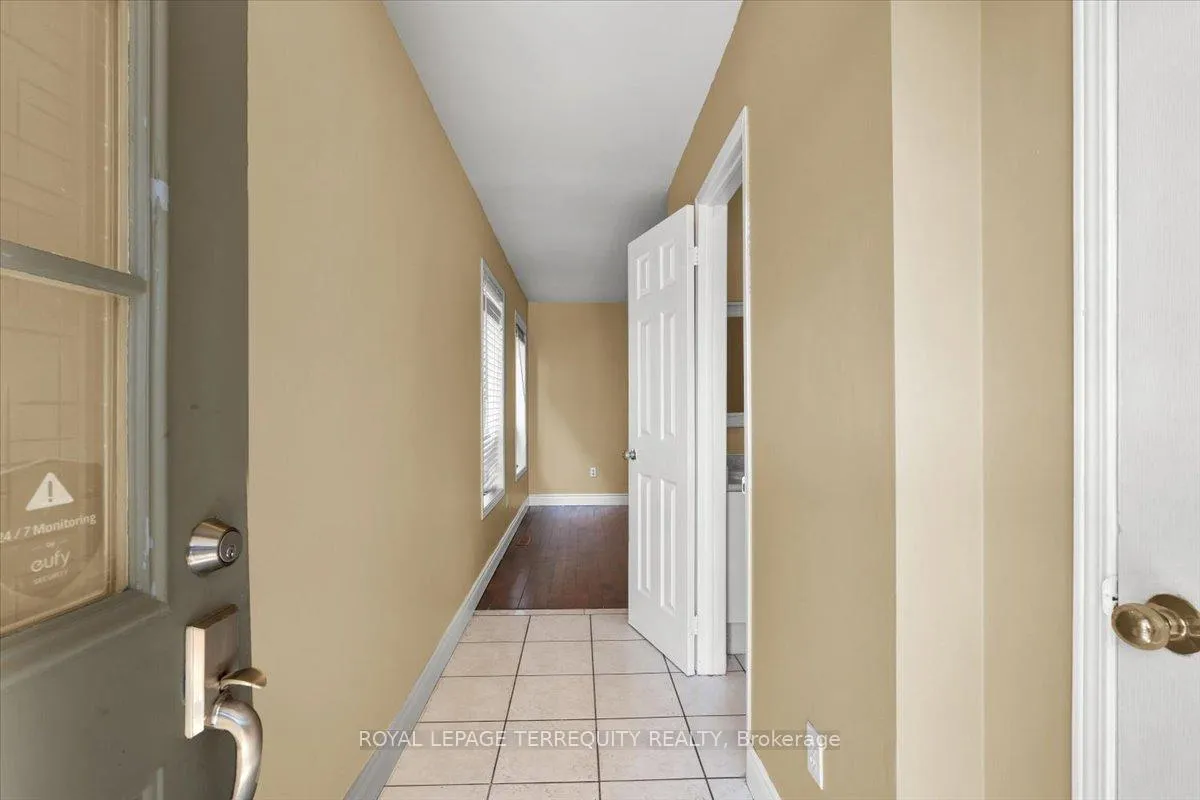 See all 33 photos
Property history
Facts and features
- BasementApartment
- Water, sewerMunicipal
- HeatingForced air
- CoolingCentral air
- Second kitchen
- Central air
The homeSemi-Detached, 2-storey, 1,100–1,500 sq ft
- Type: Semi-Detached
- Style: 2-storey
- Living space: 1,100–1,500 sq ft
- Basement: Finished, apartment
InsideCeramic, Upper level, Central vacuum, erv/hrv, guest accommodations, in-law capability, in-law suite, water heater, water meter
- Flooring: Ceramic
- Laundry: Upper level
- Features: Central vacuum, erv/hrv, guest accommodations, in-law capability, in-law suite, water heater, water meter
- Rooms above ground: 11
- Rooms in the basement: 2
- Bedrooms: 3 + 1 in the basement
- Bathrooms: 4
- Kitchens: 2
- Family room: Yes
Outside and lotBrick, brick front, Asphalt shingle, shingles, Block, concrete block
- Exterior: Brick, brick front
- Roof: Asphalt shingle, shingles
- Foundation: Block, concrete block
- Size: 22.34 × 97.91 ft
Parking1 Garage, Attached
- Spaces: 1 Garage
- Garage: Attached
Heating, water and powerForced air, electric, Central air, Municipal water
- Heating: Forced air, electric
- Cooling: Central air
- Water: Municipal water
- Sewer: Municipal sewer
- Natural gas: Yes
- Hydro: Yes
- Cable: Yes
- Telephone: Yes
Costs and taxesTaxes $5,282 a year, HST included in the price, Hot water tank
- Taxes, 2024: $5,282 a year
- HST: HST included in the price
- Rental items: Hot water tank
Included in the sale2 fridges, 2 stove, dish washer, and washer and dryer
- Included: 2 fridges, 2 stove, dish washer, and washer and dryer
Listing detailsW12151641, Sold, May 15, 2025
- MLS® number: W12151641
- Status: Sold
- Listed on: May 15, 2025
- Days on market: 43
- Updated: Jun 27, 2025
- Possession: 2025-05-30 / 30-59 days
- Occupied by: Owner+tenant
- Listing brokerage: ROYAL LEPAGE TERREQUITY REALTY
About this home
1009 Windbrook Grove, Mississauga (East Credit), ON L5V 2N7
Stunning House W/ 3 + 1 Bdrms & 4 Washrooms! Large Combined Living & Dining! Master W/ 4Pc Ensuite! Freshly Paint, New Laminate Floors In Bdrms & Carpets On Stairs. Walking Distance To The Heartland Town Centre, Golf Course Public Transit, Rick Hanson School & Mins From The 407, 403 & 401. This Bright And Spacious Home Features An Inviting Upgraded Kitchen With Spacious Countertops, Backsplash And All S/S Appliances Around 1 Yrs Old. This property offers the perfect blend of modern updates and convenience. Located in a highly sought-after neighborhood, enjoy easy access to major highways, Costco, Home Depot, Walmart, and nearby shopping centers. Entrance to the finished Basement apartment is through the garage. Basement currently rented out and the tenants will be moving out upon the closing of the property.
Ask about this home
A HOMEH agent will answer your questions about this home.
Around this home
Daily convenience, out of 100, from the distances below
Schools nearby
School rating, out of 10.
Helpful calculators
Your HOMEH agent

"I would see it this week."