

4280 Flitter Court
4280 Flitter Court
 See all 39 photos
Property history
Facts and features
- BasementWalk-out
- Water, sewerMunicipal
- Lot shapePie
- HeatingForced air
- Hardwood floors
- Fireplace
- Central air
- Pool
The homeDetached, Backsplit 4, 2,000–2,500 sq ft
- Type: Detached
- Style: Backsplit 4
- Living space: 2,000–2,500 sq ft
- Basement: Finished with walk-out
InsideFireplace Yes, electric, natural gas, Hardwood, Carpet free
- Fireplace: Yes, electric, natural gas
- Flooring: Hardwood
- Features: Carpet free
- Rooms above ground: 11
- Rooms in the basement: 2
- Bedrooms: 4
- Bathrooms: 2
- Kitchens: 1
- Family room: Yes
Outside and lotBrick, Asphalt shingle, Concrete
- Exterior: Brick
- Roof: Asphalt shingle
- Foundation: Concrete
- Pool: Above ground
- Size: 26.67 × 110 ft
- Shape: Pie
Parking2 Garage, Attached, Private double
- Spaces: 2 Garage
- Garage: Attached
- Driveway: Private double
Heating, water and powerForced air, gas, Central air, Municipal water
- Heating: Forced air, gas
- Cooling: Central air
- Water: Municipal water
- Sewer: Municipal sewer
- Natural gas: Yes
- Hydro: Yes
Costs and taxesTaxes $8,064 a year, HST No HST, Hot water tank
- Taxes, 2025: $8,064 a year
- HST: No HST
- Rental items: Hot water tank
Included in the saleRefrigerator, stove, built-in dishwasher, microwave, washer, dryer, all elf's, all californiashutters window coverings, bsmt fridge, gdo/2 r, 3 sheds, ag pool & equip, shelving in storage room, garage storage.
- Included: Refrigerator, stove, built-in dishwasher, microwave, washer, dryer, all elf's, all californiashutters window coverings, bsmt fridge, gdo/2 r, 3 sheds, ag pool & equip, shelving in storage room, garage storage.
NearbyCul de sac/dead end, fenced yard, park, public transit, school
- Close to: Cul de sac/dead end, fenced yard, park, public transit, school
Listing detailsW12748490, Sold, Feb 2, 2026
- MLS® number: W12748490
- Status: Sold
- Listed on: Feb 2, 2026
- Days on market: 7
- Updated: Feb 9, 2026
- Possession: Flexible
- Occupied by: Owner
- Listing brokerage: RE/MAX REALTY ENTERPRISES INC.
About this home
4280 Flitter Court, Mississauga (Erin Mills), ON L5L 2H8
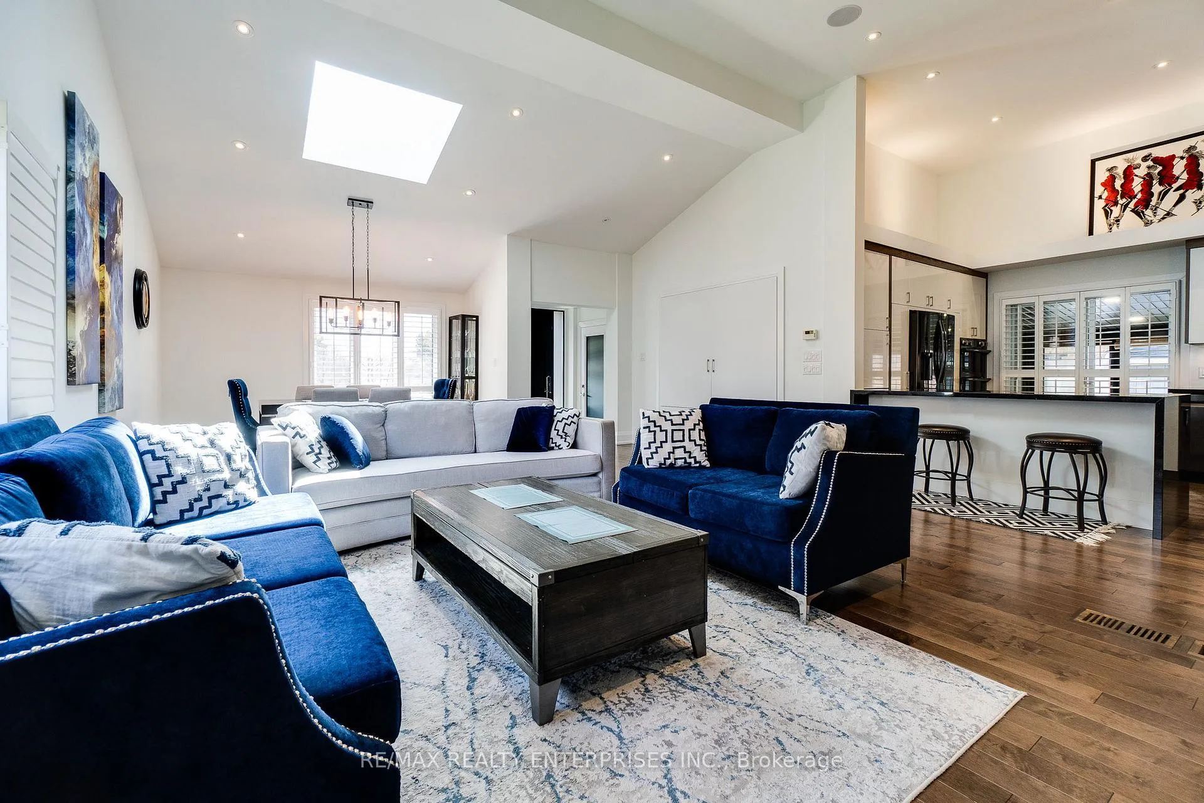
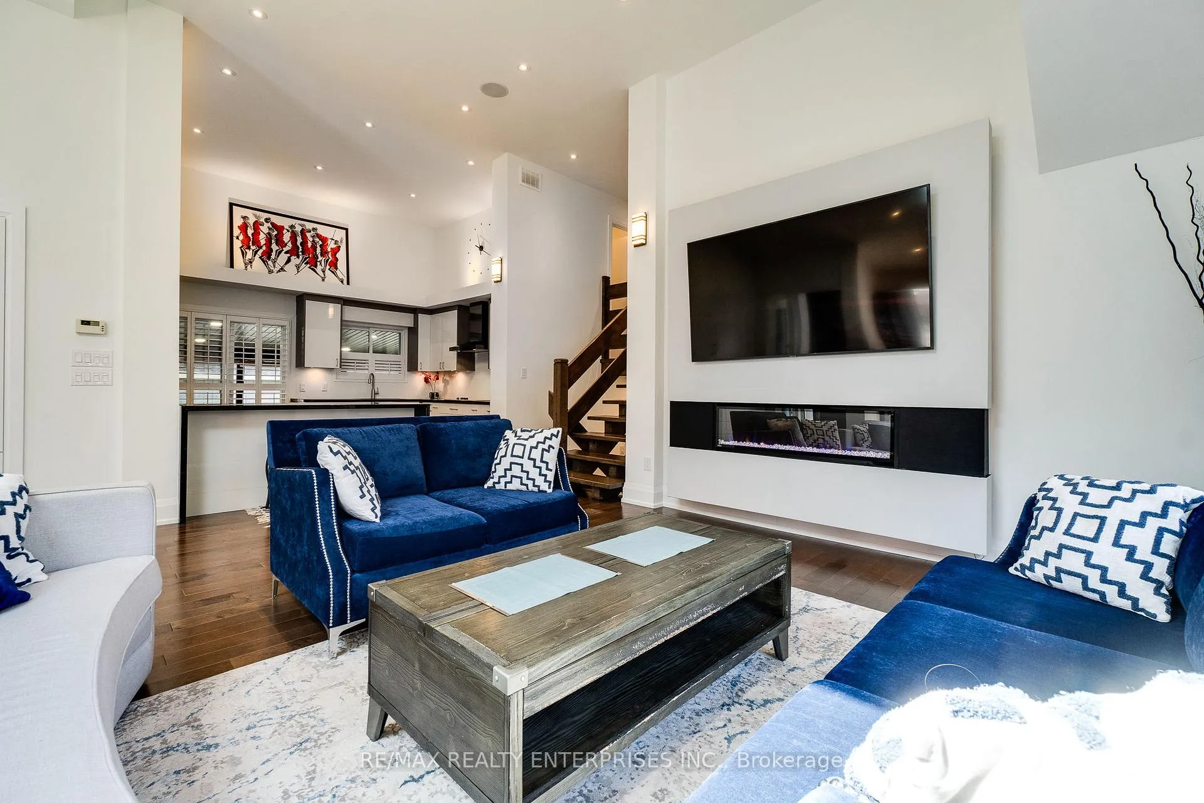
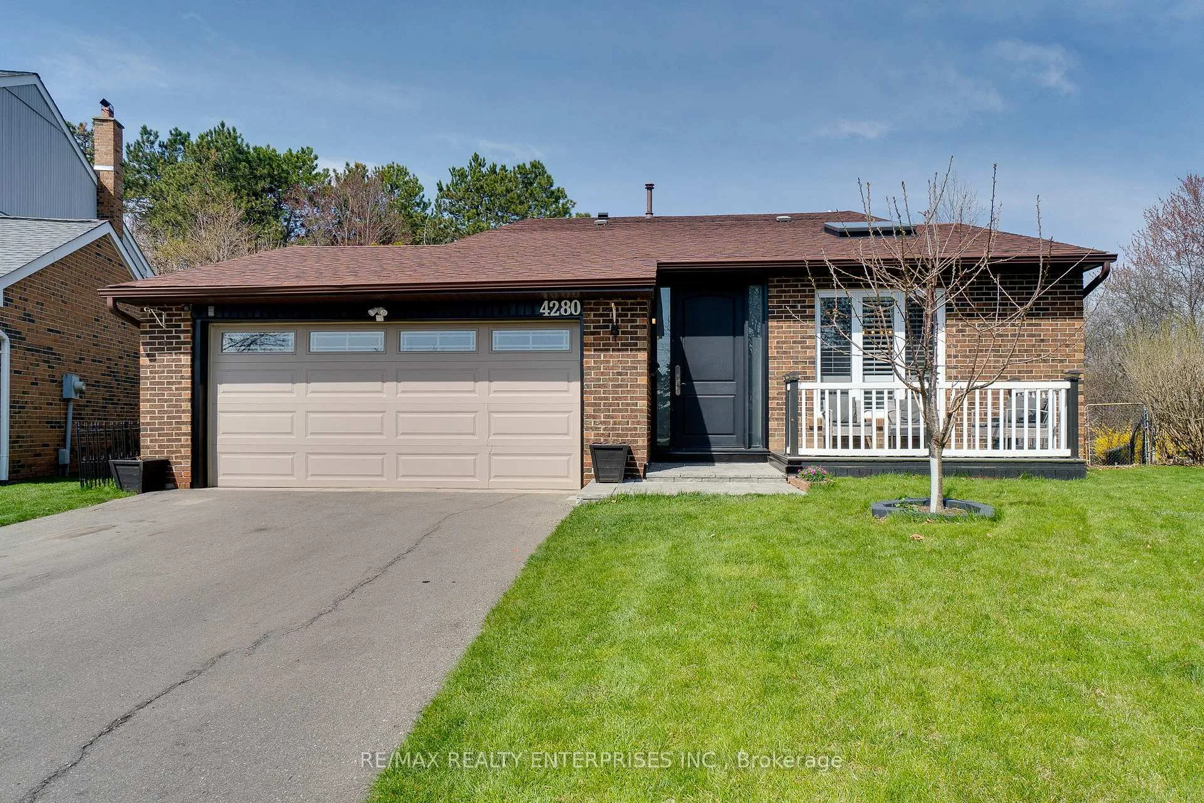
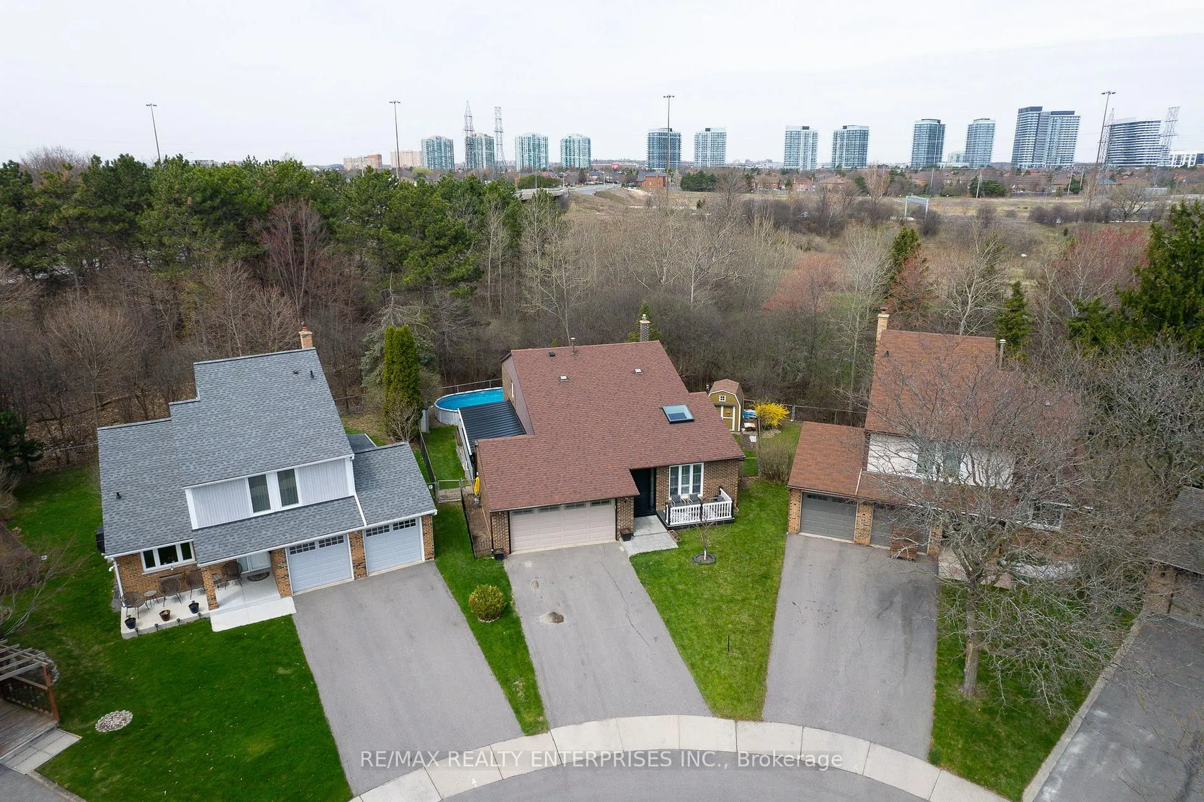
Welcome to this Beautiful 4-level Backsplit, perfectly tucked away on a quiet cul-de-sac andset on a rare pie-shaped lot backing directly onto McCauley Green Park and its scenic walking trails. This rare find features a double garage and offers the perfect balance of privacy, space, and convenience in a highly sought-after, family-friendly neighborhood. Step inside to a bright, open-concept layout enhanced by a Skylight and Soaring Cathedral ceilings in the livingand dining rooms. Elegant California shutters, hardwood floors throughout, and a striking electric fireplace create a warm yet modern ambiance. The gourmet kitchen is a chef's delight, showcasing Granite Countertops, custom cabinetry, undermount lighting, a center island, anddirect access to a fully updated enclosed porch perfect for casual dining or morning coffee. On the lower level, the spacious Family Room with a cozy gas fireplace opens to a charmingsunroom, offering year-round enjoyment. A versatile fourth bedroom (or home office), updated bathrooms, and a large finished rec room provide plenty of flexibility for today's lifestyle.Outside, your private backyard oasis awaits. Enjoy summer entertaining by the above-groundpool, or simply relax and unwind with tranquil views of nature. Close to top-rated schools,parks, hospitals, highways, shopping, and public transit, this home truly combines comfort,style, and location.
Ask about this home
A HOMEH agent will answer your questions about this home.
Around this home
Daily convenience, out of 100, from the distances below
Schools nearby
School rating, out of 10.
Helpful calculators
Your HOMEH agent

"I would see it this week."