

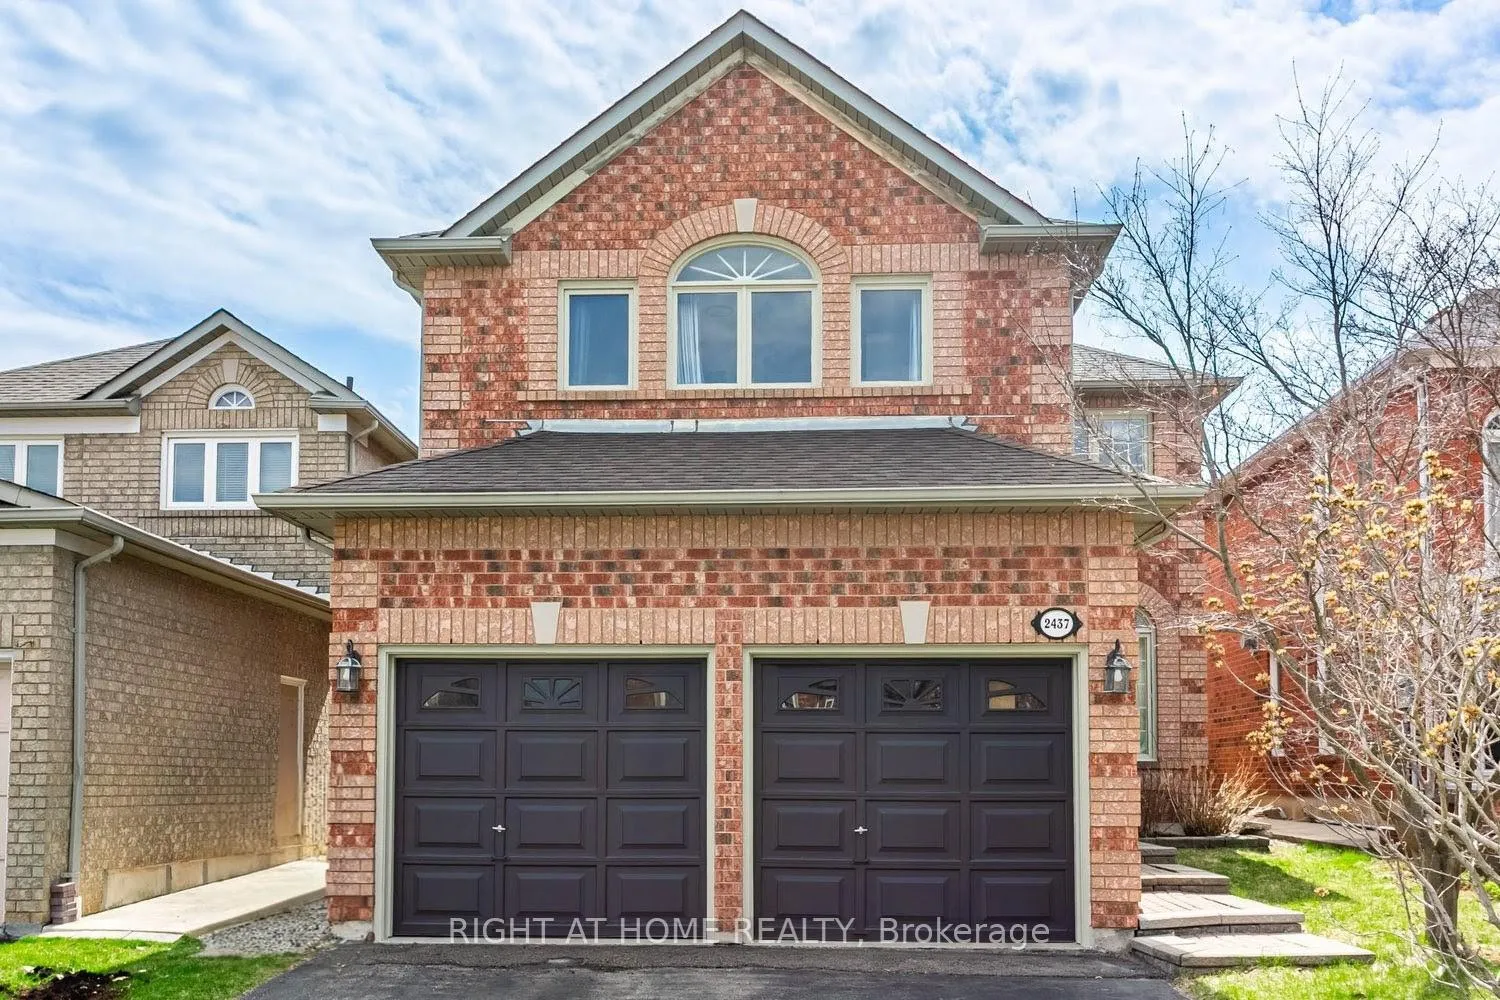
2437 Yorktown Circle
2437 Yorktown Circle
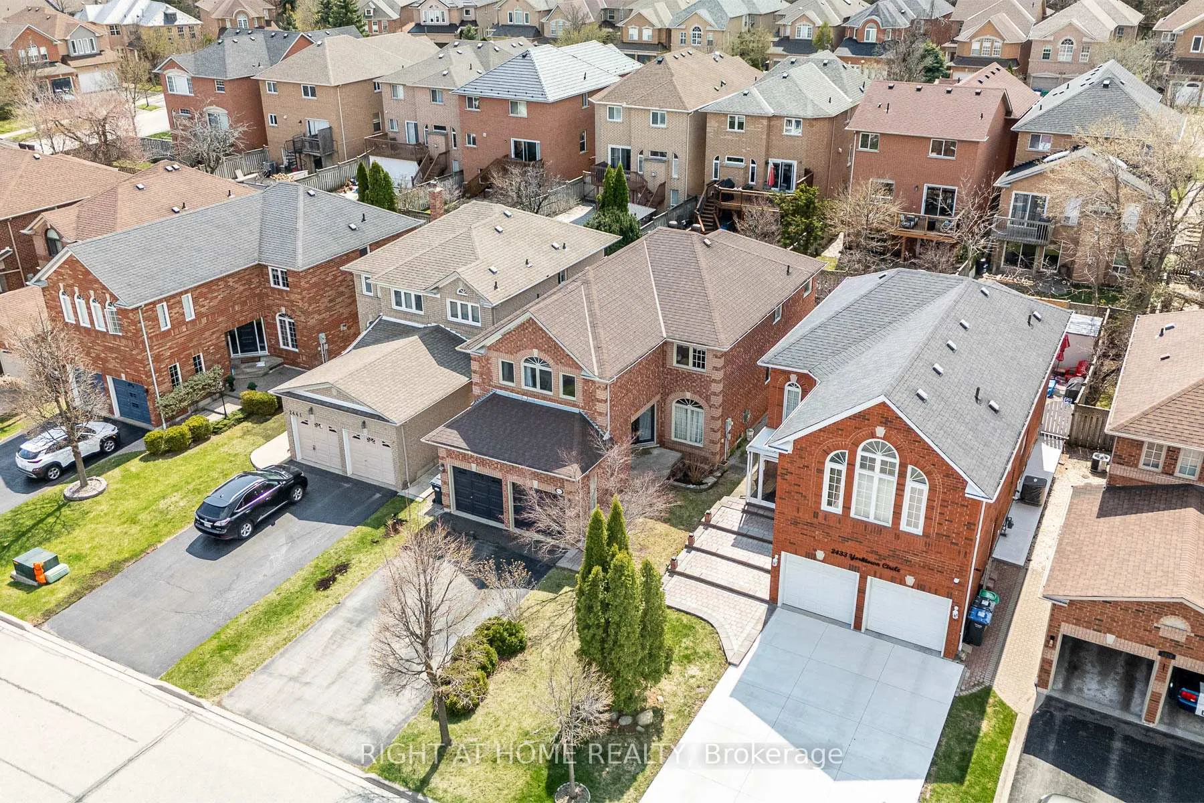
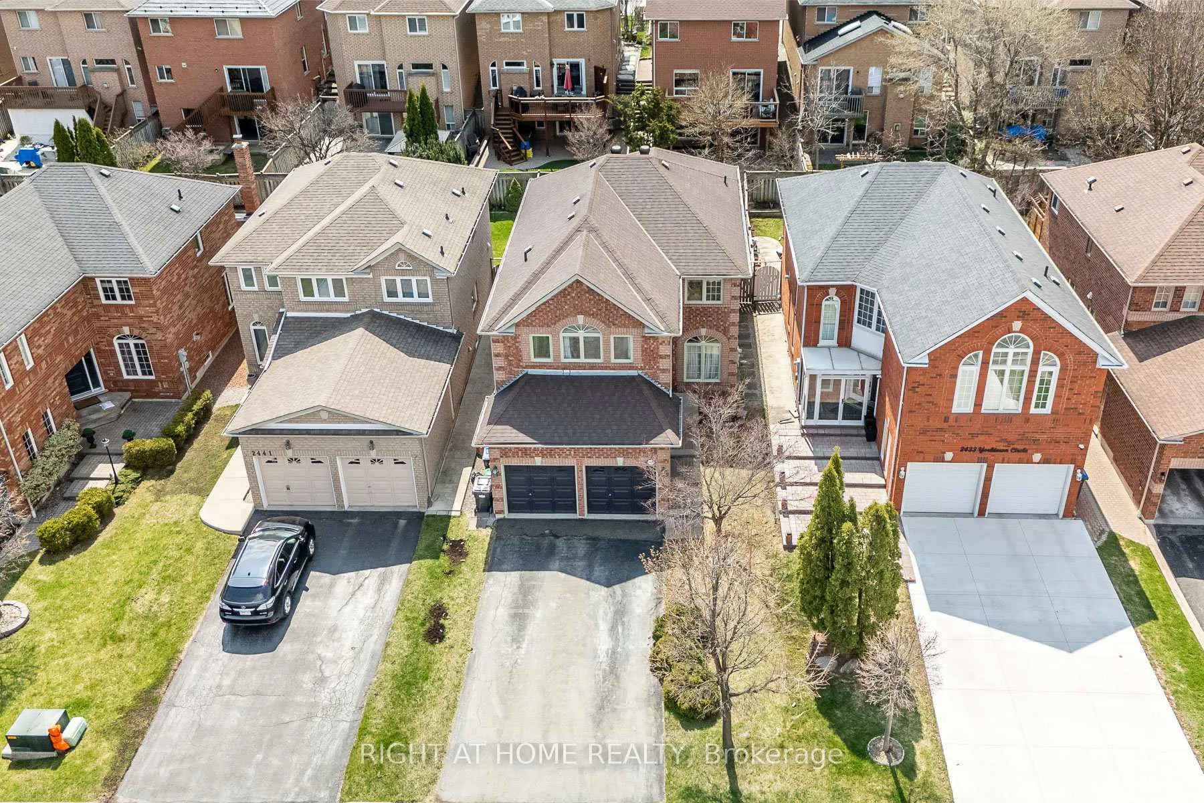
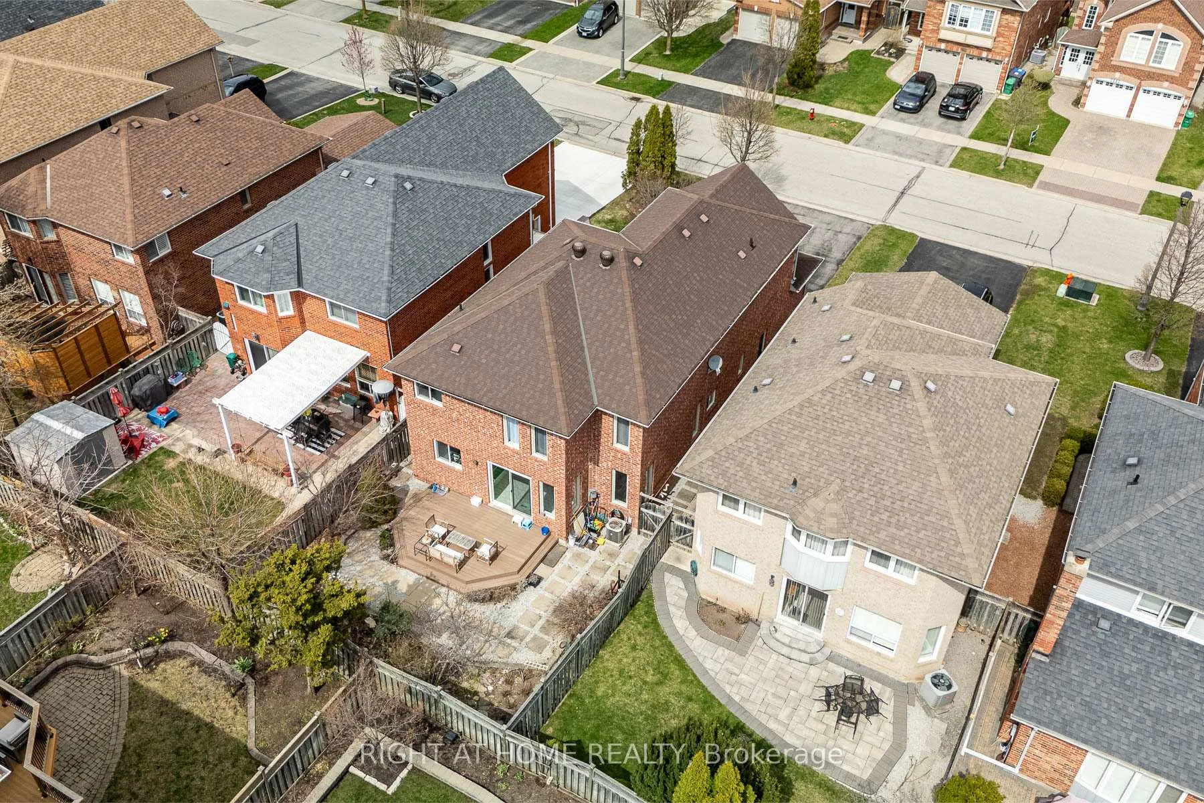
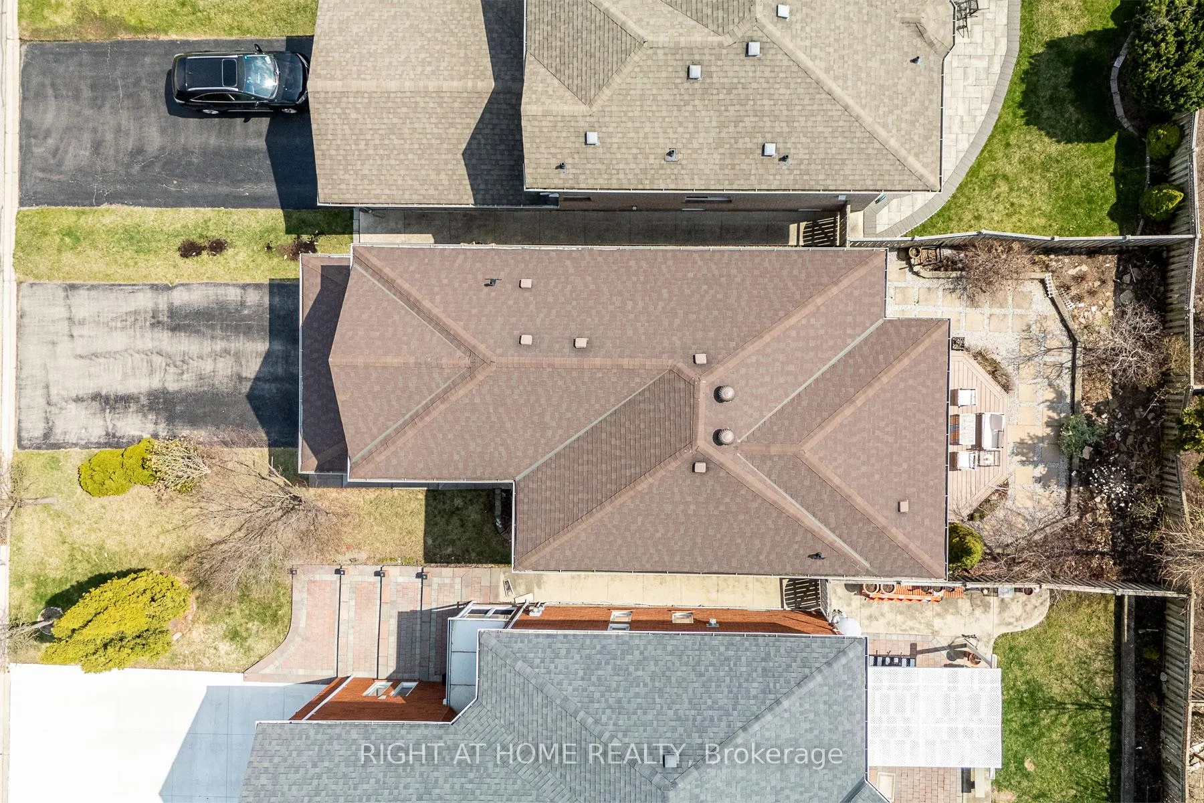 See all 50 photos
Property history
Facts and features
- BasementFinished
- Water, sewerMunicipal
- HeatingForced air
- CoolingCentral air
- Hardwood floors
- Fireplace
- Central air
The homeDetached, 2-storey, 2,000–2,500 sq ft
- Type: Detached
- Style: 2-storey
- Living space: 2,000–2,500 sq ft
- Basement: Finished
InsideFireplace Yes, Hardwood, Ceramic, Broadloom, Rooms above ground 13
- Fireplace: Yes
- Flooring: Hardwood, Ceramic, Broadloom
- Rooms above ground: 13
- Bedrooms: 4 + 2 in the basement
- Bathrooms: 4
- Kitchens: 1
- Family room: Yes
Outside and lotBrick, Asphalt shingle, Concrete
- Exterior: Brick
- Roof: Asphalt shingle
- Foundation: Concrete
- Size: 36.09 × 109.79 ft
Parking2 Garage, Attached
- Spaces: 2 Garage
- Garage: Attached
Heating, water and powerForced air, gas, Central air, Municipal water
- Heating: Forced air, gas
- Cooling: Central air
- Water: Municipal water
- Sewer: Municipal sewer
Costs and taxesTaxes $7,944 a year, HST included in the price, Hot water tank - $37.97 + hst
- Taxes, 2025: $7,944 a year
- HST: HST included in the price
- Rental items: Hot water tank - $37.97 + hst
Included in the saleS/s fridge, gas cook top stove, s/s b/i wall oven, b/i dishwasher, b/i microwave, washer, dryer, all electrical light fixtures, all window coverings and blinds. the fireplace is in an "as is" condition. the sellers have not used the fireplace., All wall decor, wooden shelf in the dining room.
- Included: S/s fridge, gas cook top stove, s/s b/i wall oven, b/i dishwasher, b/i microwave, washer, dryer, all electrical light fixtures, all window coverings and blinds. the fireplace is in an "as is" condition. the sellers have not used the fireplace.
- Not included: All wall decor, wooden shelf in the dining room.
Listing detailsW12103051, Sold, Apr 24, 2025
- MLS® number: W12103051
- Status: Sold
- Listed on: Apr 24, 2025
- Days on market: 27
- Updated: May 21, 2025
- Possession: 90+ days
- Occupied by: Owner
- Listing brokerage: RIGHT AT HOME REALTY
About this home
2437 Yorktown Circle, Mississauga (Central Erin Mills), ON L5M 5Y1
Welcome to 2437 Yorktown Circle. This beautiful Detached North East facing home is located in a peaceful and quiet neighborhood of Central Erin Mills. The home boasts an abundance of natural sunlight. The main level has a Living room, Dining room, Family room and a spacious Kitchen. Walk out from the Kitchen to an amazing back yard. The second level has 4 Bedrooms (all hardwood floors). The extra large primary bedroom has a spacious walk in closet and a 5 piece ensuite washroom. The Fourth bedroom that overlooks the driveway has large windows and 2 closets. The basement has a spacious living room, 2 bedrooms, an office and a 3 piece washroom. 5 Minute drive to Streetsville GO station, The credit river, Erin Mills town center, Credit valley hospital. Close proximity to top-ranked primary, middle and high schools. Close proximity to Highways 401 & 403.
Ask about this home
A HOMEH agent will answer your questions about this home.
Around this home
Daily convenience, out of 100, from the distances below
Schools nearby
School rating, out of 10.
Helpful calculators
Your HOMEH agent

"I would see it this week."