

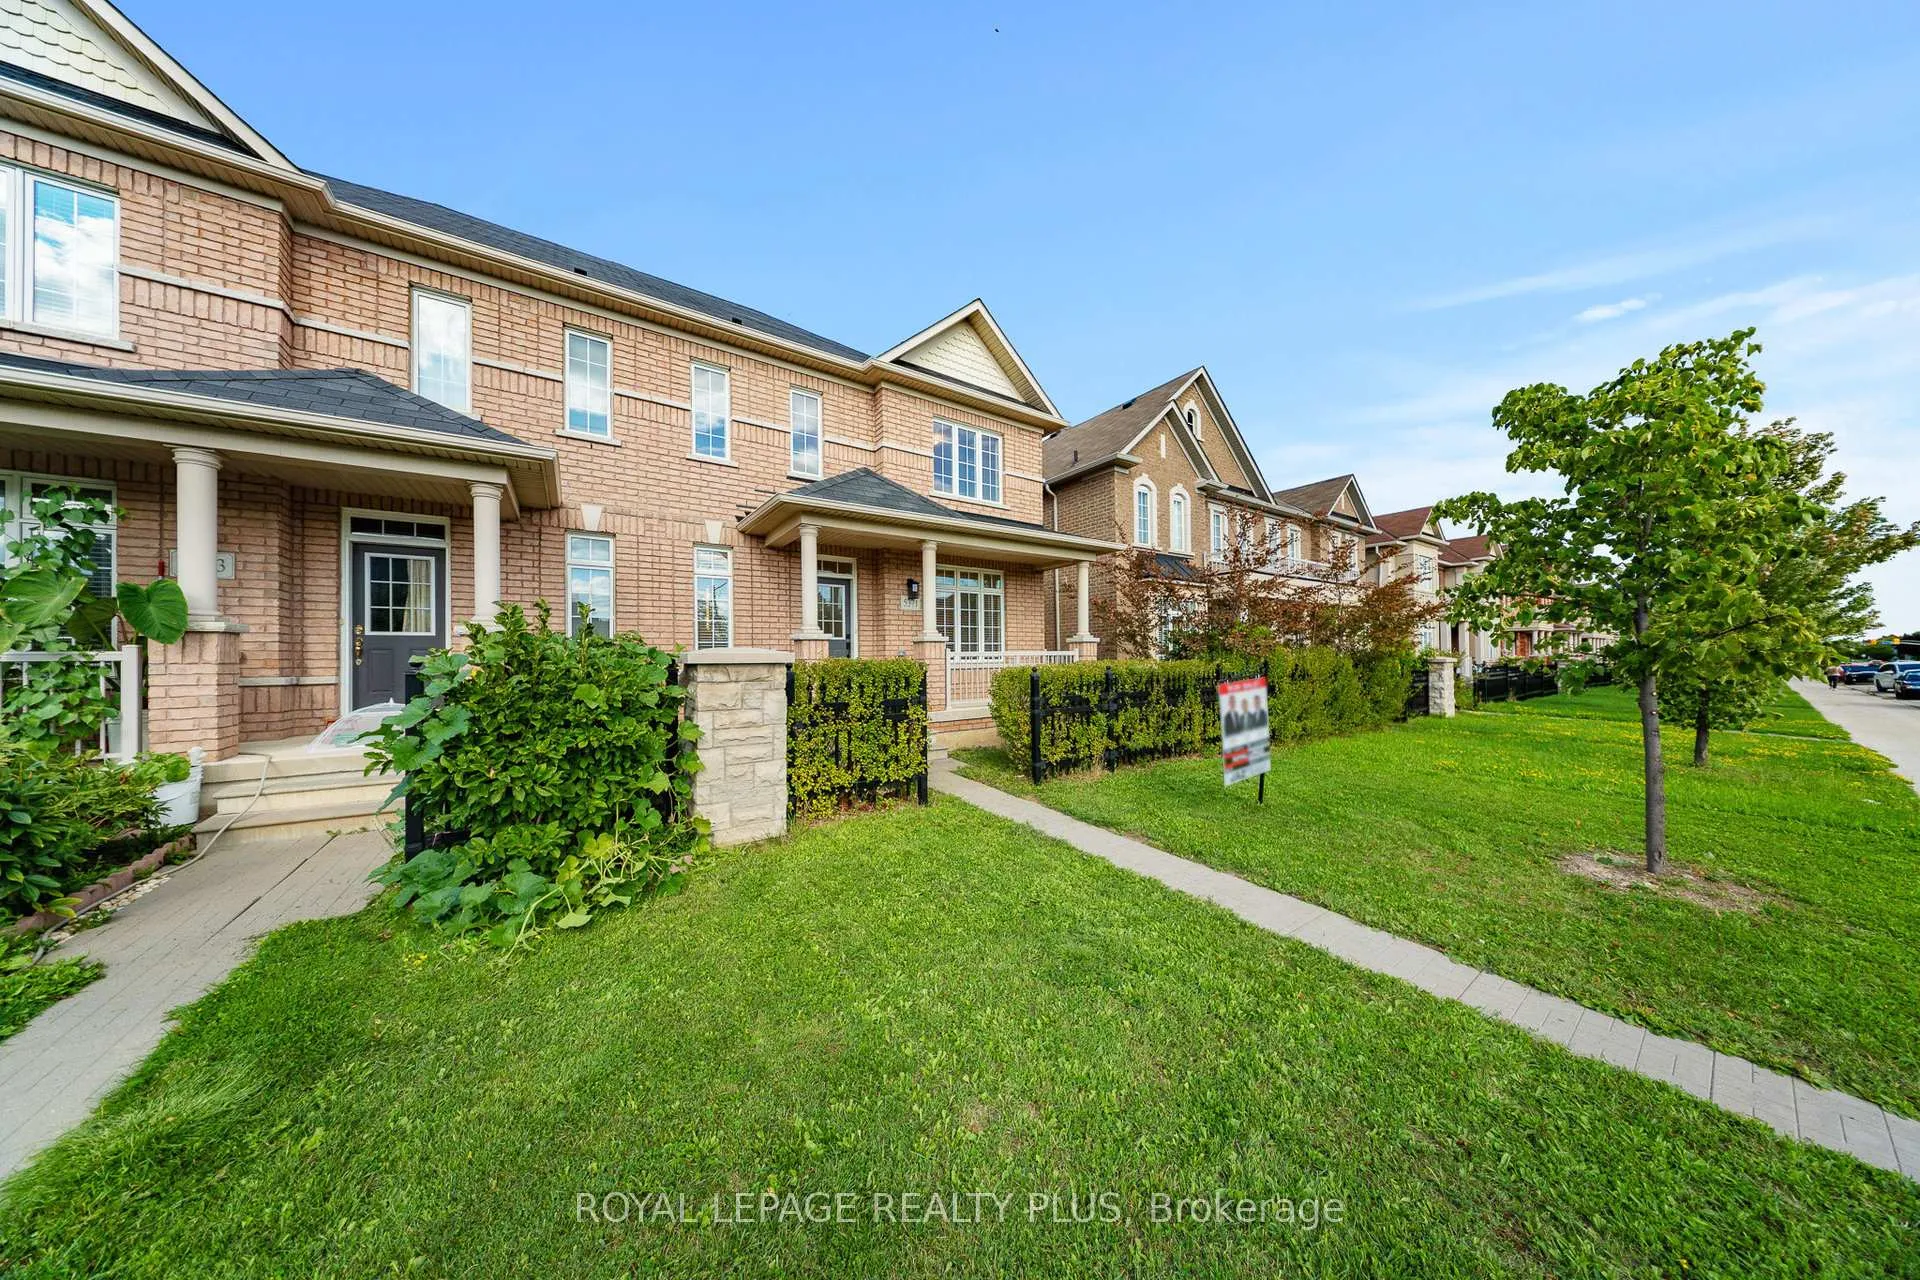
5371 Tenth Line W
Semi-Detached Sold
1/475371 Tenth Line W
Semi-Detached Sold
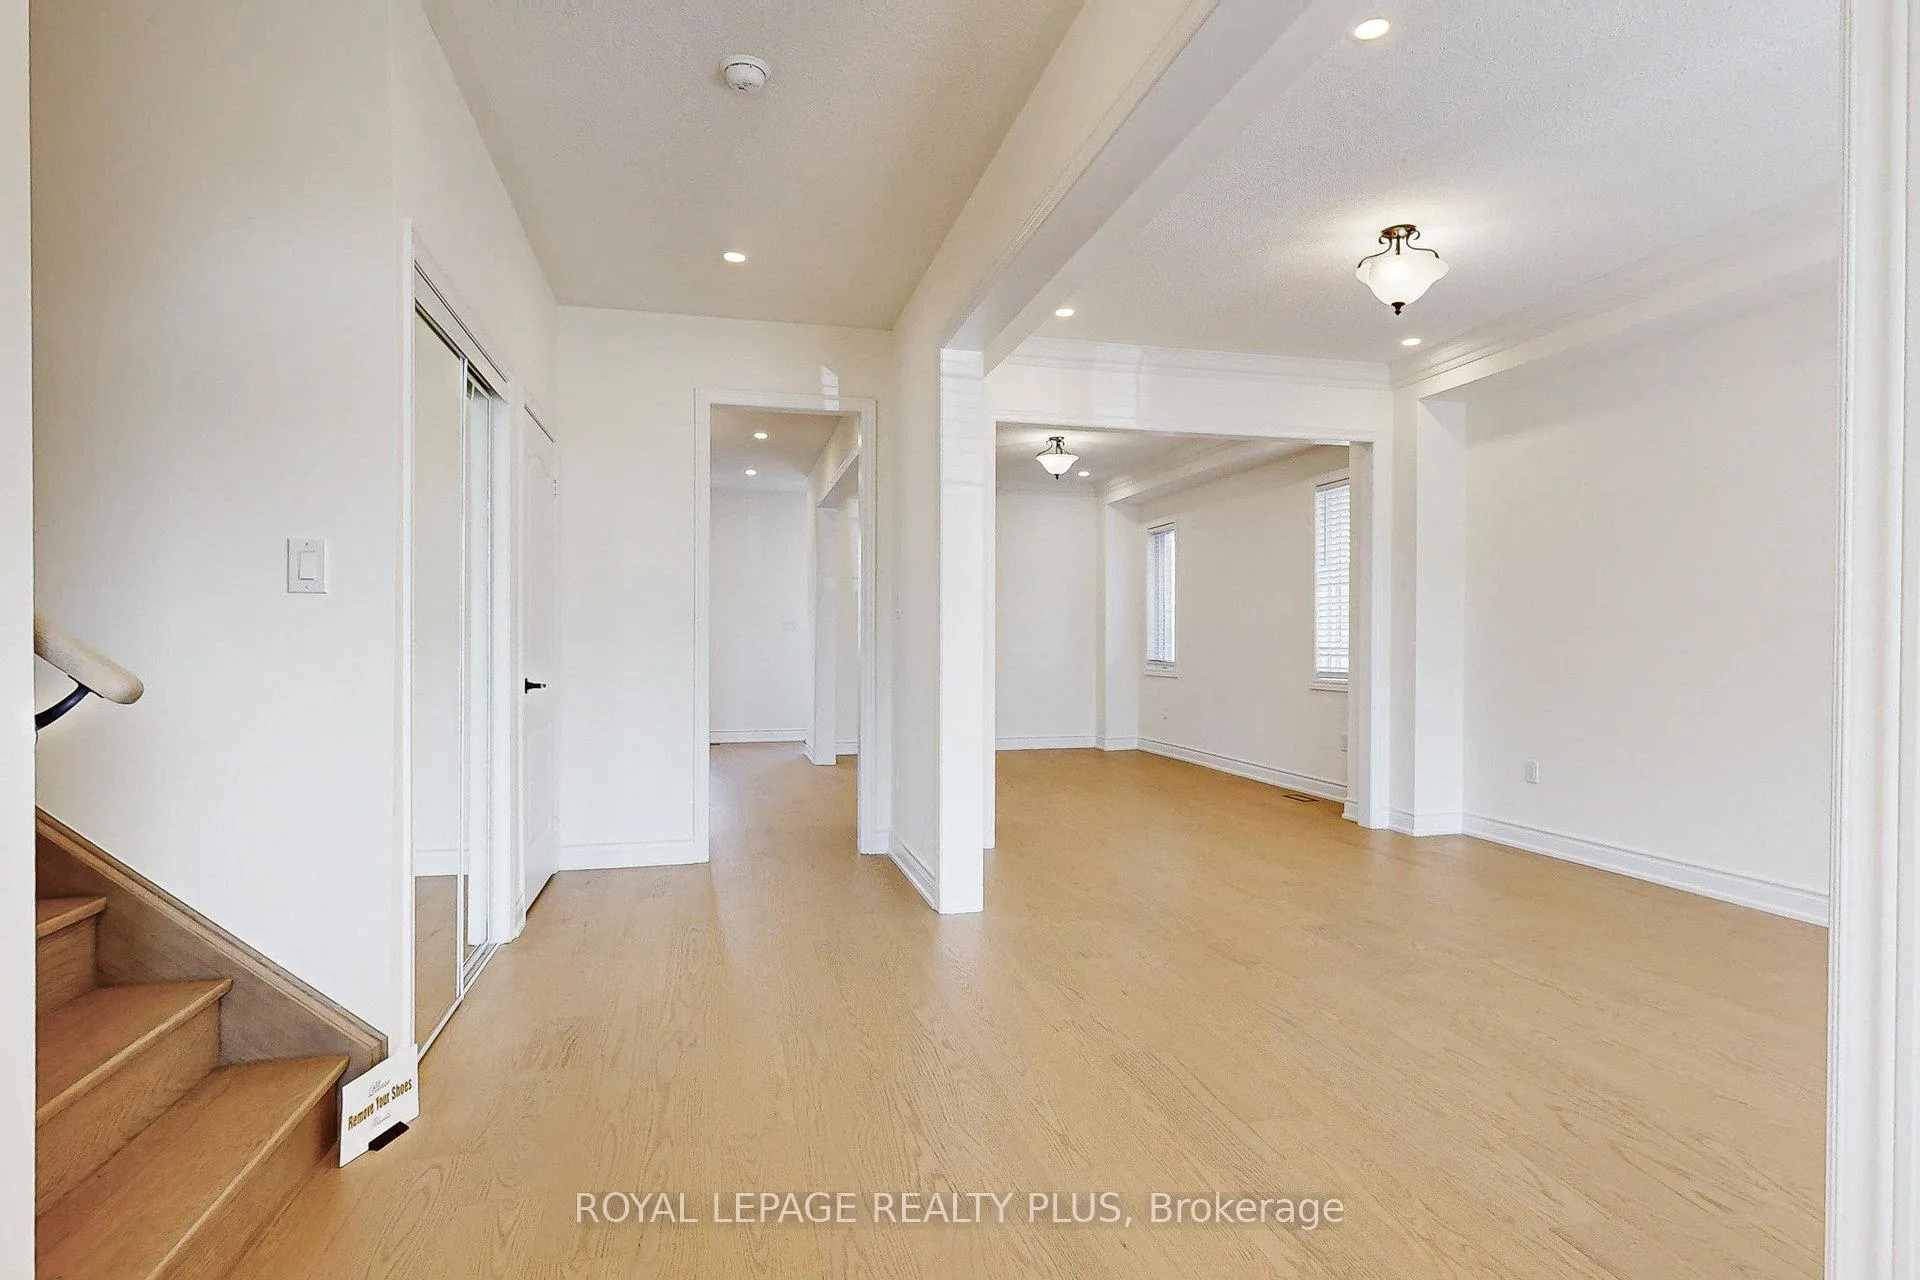 See all 47 photos
Asked for: $799,000Sold Jan 23, 2026
4 Bedrooms
3 Bathrooms
2 Garage
1.5K–2K sq.ft
27.89×98.43 ft
$6,472/yr
Property history
Facts and features
- BasementUnfinished
- Water, sewerMunicipal
- HeatingForced air
- CoolingCentral air
What stands out
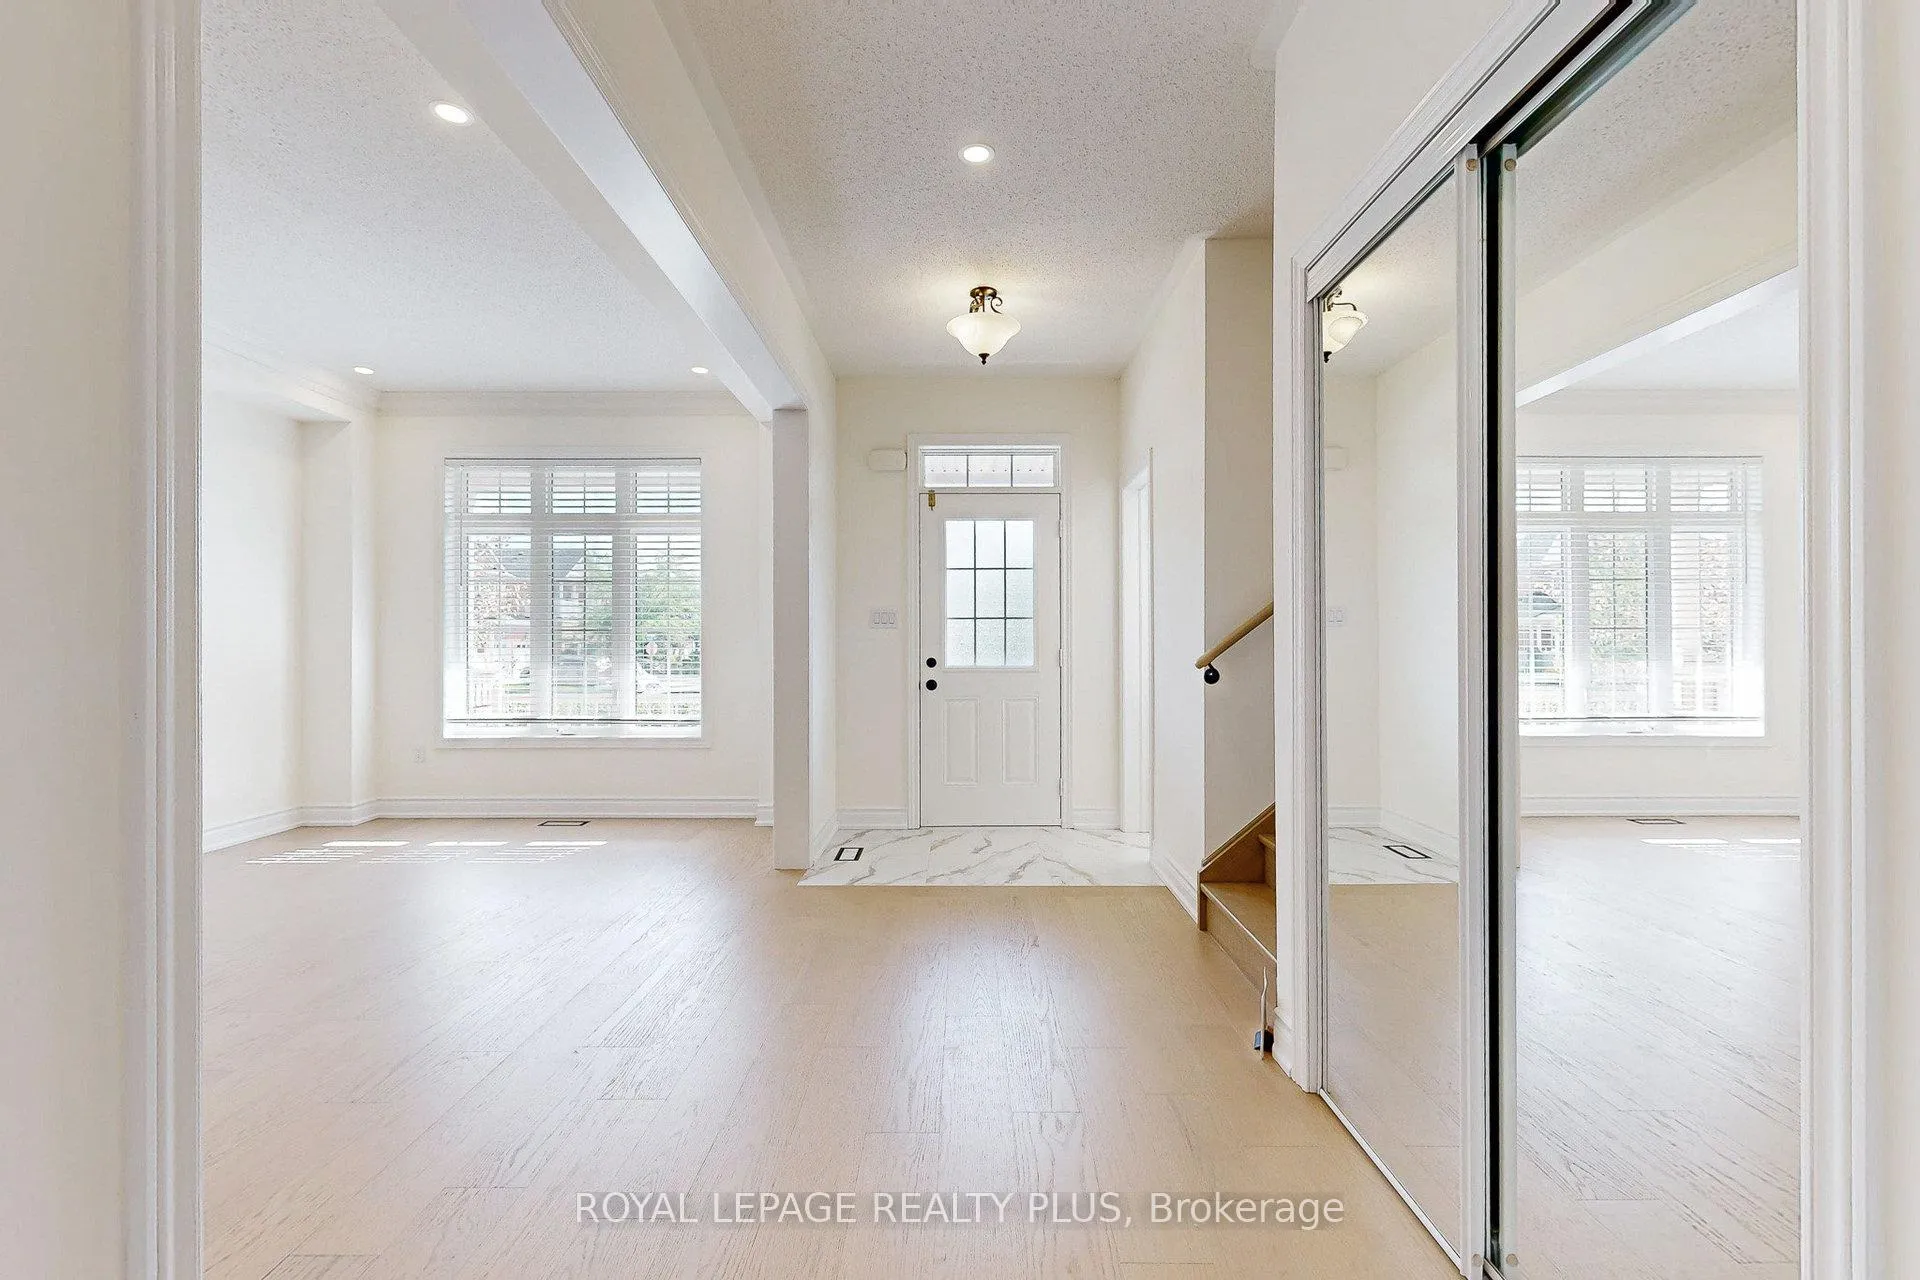
- Hardwood floors
- Central air
The homeSemi-Detached, 2-storey, 1,500–2,000 sq ft
- Type: Semi-Detached
- Style: 2-storey
- Living space: 1,500–2,000 sq ft
- Basement: Full, unfinished
InsideHardwood, Other, Rooms above ground 9
- Flooring: Hardwood
- Features: Other
- Rooms above ground: 9
- Bedrooms: 4
- Bathrooms: 3
- Kitchens: 1
- Family room: Yes
Outside and lotBrick, Asphalt shingle, Poured concrete
Outside
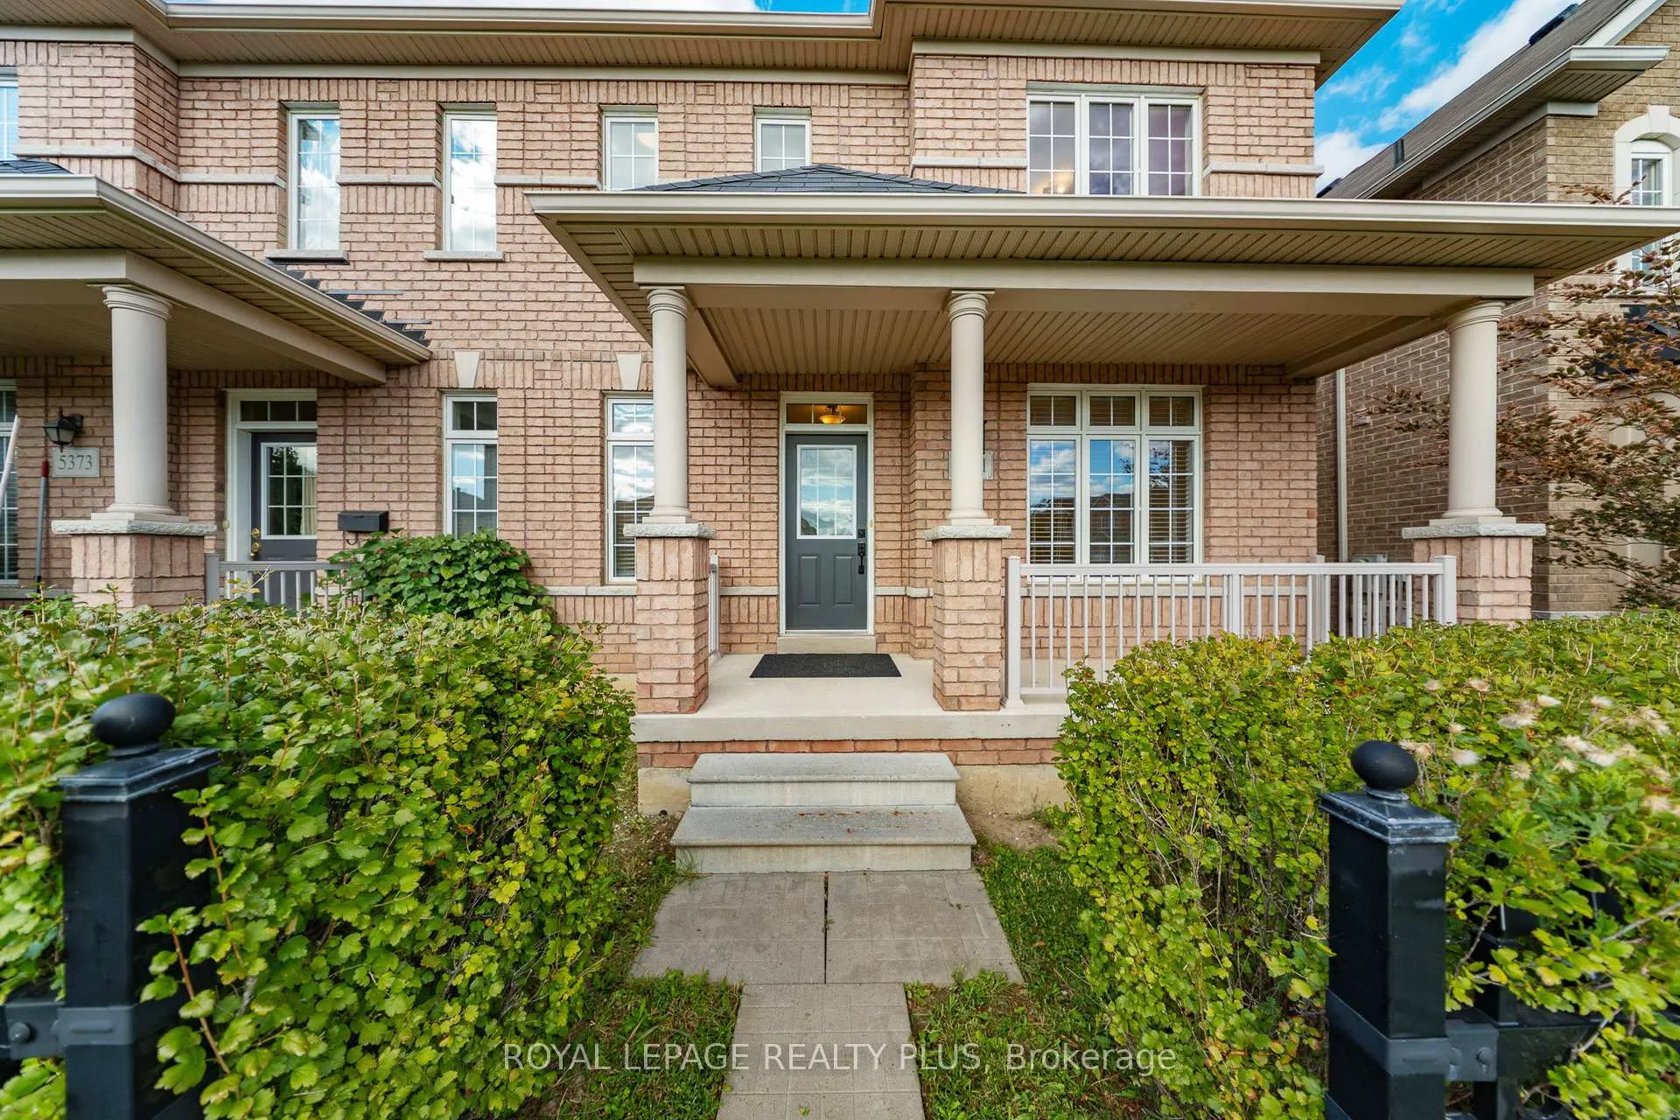
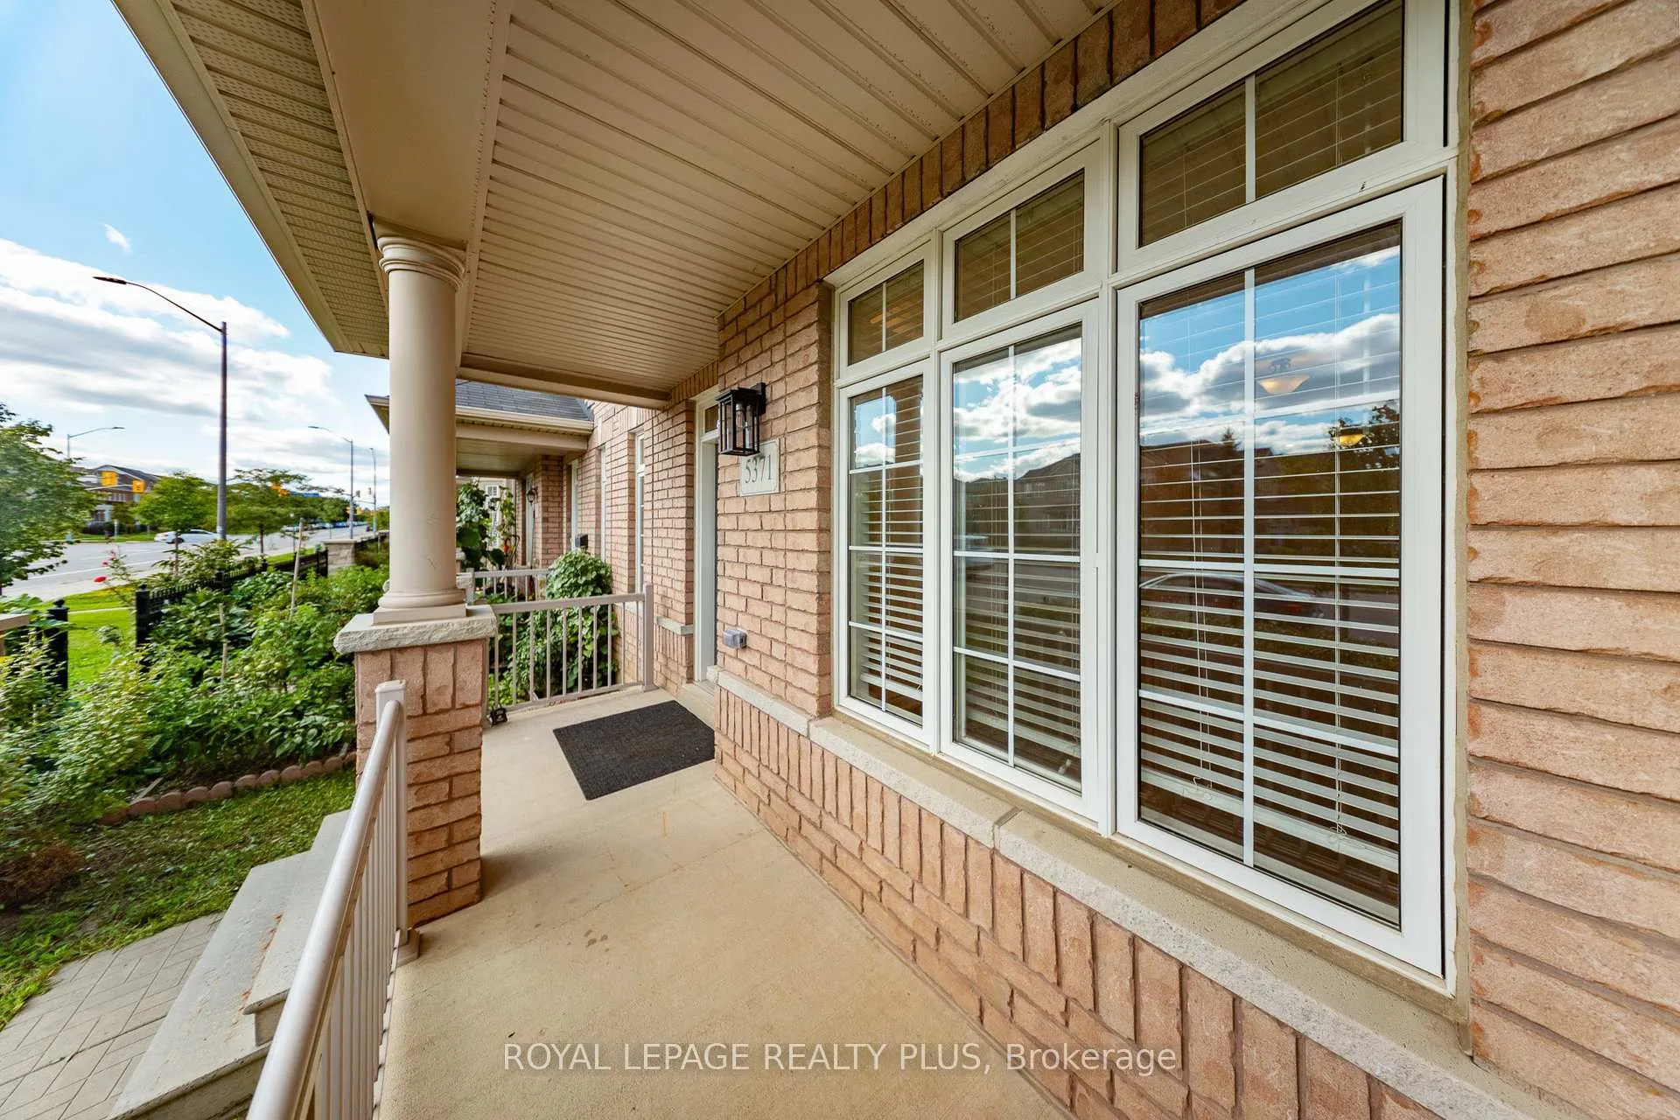
- Exterior: Brick
- Roof: Asphalt shingle
- Foundation: Poured concrete
- Size: 27.89 × 98.43 ft
Parking2 Garage, Detached, Available
- Spaces: 2 Garage
- Garage: Detached
- Driveway: Available
Heating, water and powerForced air, gas, Central air, Municipal water
- Heating: Forced air, gas
- Cooling: Central air
- Water: Municipal water
- Sewer: Municipal sewer
Costs and taxesTaxes $6,472 a year, HST included in the price, Hot water heater
- Taxes, 2025: $6,472 a year
- HST: HST included in the price
- Rental items: Hot water heater
Included in the saleS/s (stove, fridge, dishwasher). washer & dryer. gdo. all existing elf's. all existing blinds.
- Included: S/s (stove, fridge, dishwasher). washer & dryer. gdo. all existing elf's. all existing blinds.
Listing detailsW12682106, Sold, Jan 9, 2026
- MLS® number: W12682106
- Status: Sold
- Listed on: Jan 9, 2026
- Days on market: 14
- Updated: Jan 23, 2026
- Possession: Flexible
- Occupied by: Vacant
- Listing brokerage: ROYAL LEPAGE REALTY PLUS
About this home
5371 Tenth Line W, Mississauga (Churchill Meadows), ON L5M 0V7
Other
Fully Renovated... Welcome to your dream home in the heart of Churchill Meadows - one of Mississauga's most desirable family-friendly communities! This beautifully renovated 4-bedroom semi-detached home offers the perfect blend of modern upgrades, functional layout, and an unbeatable location. Two car garage, new engineered hardwood on the first and second floor, freshly painted and renovated, a must see home.
Read more
Ask about this home
A HOMEH agent will answer your questions about this home.
Ask a question
Thinking of selling your home?See what your home is worth today.
Around this home
Tenth Line & Thomas Street
Errands
Parks
Schools
Daily convenience, out of 100, from the distances below
ParkO'Connor Park · 6 within 1 km6 min walk378 m
GroceryOn the Run13 min walk806 m
SchoolMcKinnon Public School5 min walk310 m
PharmacyRexall12 min walk758 m
Cafés & foodLittle Free Library · 15 within 1 km9 min walk555 m
Gym & rec centreAnytime Fitness14 min walk844 m
LibraryMississauga Library - Churchill Meadows16 min walk982 m
WalkDriveStraight-line distance, open map data
Grocery0.8 km
Park0.4 km
Coffee0.7 km
Dining0.7 km
Gym0.8 km
Schools nearby
School rating, out of 10.
McKinnon Public Schoolelementary · Public · 0.3 km
—
Ruth Thompson Middle Schoolelementary · Public · 0.5 km
—
St. Bernard of Clairvaux Catholic Elementary Schoolelementary · Catholic · 0.6 km
9.0/10Excellent
Contact agent
Helpful calculators
Mortgage
Affordability
Closing costs
Land transfer tax
Property tax
Down payment
CMHC insurance
Stress test
Cashback Rebate
Your HOMEH agent

NimaHOMEH agent · Mississauga
"Priced 3% over the Hestimate. I would see it this week."
Ask Nima