

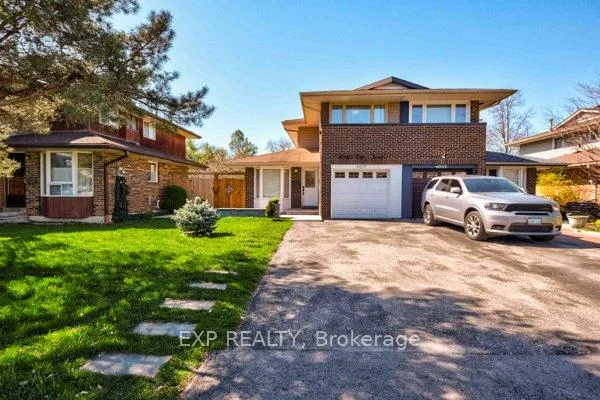
4057 Taffey Crescent
4057 Taffey Crescent
 See all 26 photos
Property history
Facts and features
- BasementApartment
- Age of home31–50 years
- Water, sewerMunicipal
- Lot shapeRectangular
- Second kitchen
- Hardwood floors
- Central air
The homeSemi-Detached, Backsplit 5, Age 31–50 years
- Type: Semi-Detached
- Style: Backsplit 5
- Age: 31–50 years
- Living space: 1,100–1,500 sq ft
- Basement: Apartment, finished
InsideHardwood, Ceramic, Lower level, Water meter, carpet free, in-law suite, water heater, auto garage door remote
- Flooring: Hardwood, Ceramic
- Laundry: Lower level
- Features: Water meter, carpet free, in-law suite, water heater, auto garage door remote
- Security: Carbon monoxide detectors, smoke detector
- Rooms above ground: 7
- Rooms in the basement: 5
- Bedrooms: 3 + 1 in the basement
- Bathrooms: 3
- Kitchens: 2
- Family room: Yes
Outside and lotBrick, vinyl siding, Asphalt shingle, Concrete
- Exterior: Brick, vinyl siding
- Roof: Asphalt shingle
- Foundation: Concrete
- Features: Landscaped
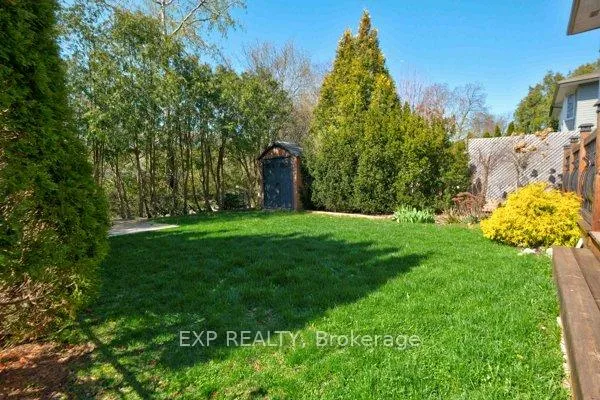
- Other structures: Garden shed, fence - full
- Accessibility: Accessible public transit nearby, level entrance
- Size: 30 × 125 ft
- Shape: Rectangular
- Zoning: RM1
Parking1 Garage, Built-in, Private
- Spaces: 1 Garage
- Garage: Built-in
- Driveway: Private
Heating, water and powerForced air, gas, Central air, Municipal water
- Heating: Forced air, gas
- Cooling: Central air
- Water: Municipal water
- Sewer: Municipal sewer
- Natural gas: Yes
- Hydro: Yes
- Cable: Yes
- Telephone: Yes
Costs and taxesTaxes $5,216 a year, HST included in the price, Hot water tank
- Taxes, 2024: $5,216 a year
- HST: HST included in the price
- Rental items: Hot water tank
- Under contract: Hot water tank-gas
Included in the saleStainless steel: fridge, gas stove, built-in microwave/fan combo, built-in dishwasher. clothes washer & dryer, gas burner & equipment, 1 garage door opener & 1 remote, all electrical light fixtures, all window coverings. basement: stainless steel fridge, stove & exhaust hood fan.
- Included: Stainless steel: fridge, gas stove, built-in microwave/fan combo, built-in dishwasher. clothes washer & dryer, gas burner & equipment, 1 garage door opener & 1 remote, all electrical light fixtures, all window coverings. basement: stainless steel fridge, stove & exhaust hood fan.
NearbySchool, fenced yard, library, park, place of worship, public transit
- Close to: School, fenced yard, library, park, place of worship, public transit
Listing detailsW11992579, Sold, Feb 28, 2025
- MLS® number: W11992579
- Status: Sold
- Listed on: Feb 28, 2025
- Days on market: 11
- Updated: Mar 11, 2025
- Possession: 2025-03-14 / Immediate
- Occupied by: Vacant
- Listing brokerage: eXp Realty
About this home
4057 Taffey Crescent, Mississauga (Erin Mills), ON L5L 2A6
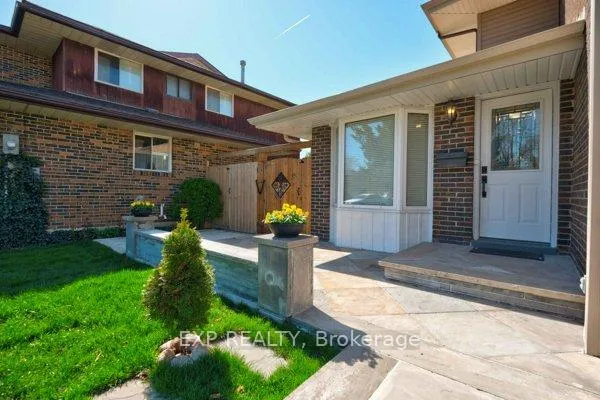
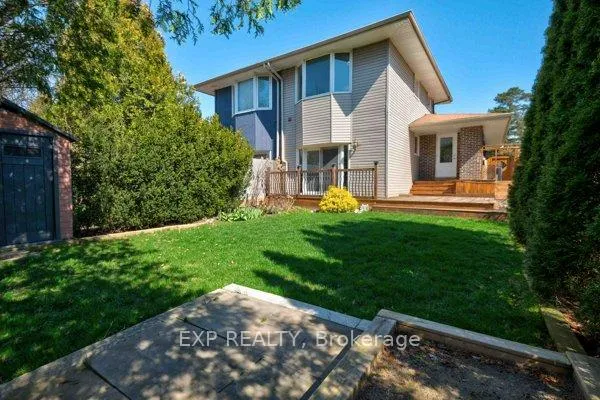
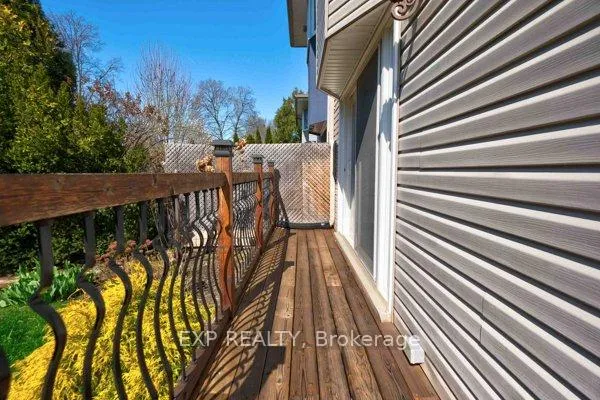
This beautifully finished semi-detached home sits on a premium lot backing onto the scenic Glen Erin Trail, offering a rare blend of privacy and convenience in one of Mississauga's most sought-after neighbourhoods. From the moment you arrive, you'll be captivated by the charming curb appeal featuring a stone entrance, a welcoming front porch, an extra-long driveway that accommodates three cars and the single-car garage. Step inside to a thoughtfully designed interior, finished from top to bottom. The modern kitchen is a chef's dream, boasting stainless steel appliances, ample cabinetry, and a cozy breakfast nook with a picturesque bay window. The open-concept layout seamlessly connects the living and dining areas, making it perfect for entertaining. Sliding glass doors lead to a spacious backyard oasis with an expansive deck, a separate kitchen entrance, and a storage shed ideal for summer barbecues or relaxing evenings. This home offers many upgrades, such as Hardwood floors, crown moulding, pot lights, upgraded baseboards, quartz countertops, Stone backsplash, Stainless Steel Appliances, Garden Shed and more! This home features three generously sized bedrooms and three well-appointed bathrooms, providing ample space for growing families. The fully finished basement adds incredible versatility, complete with a second kitchen, a full bathroom with a glass shower, and a bachelor apartment perfect for extended family, guests, or potential rental income. Situated in a prime location, this home is just minutes from top-rated schools, lush parks, Erin Mills town center, shopping centers, Credit Valley Hospital, UofT Missisauga and major highways 403-QEW-407-401, providing seamless access to all amenities. Whether you are looking for a place to call home or an exceptional investment opportunity, 4057 Taffey Crescent is a rare find. All you need to do is pack and move in! Don't miss this incredible opportunity to own a turn-key home in the high-demand area of Erin Mills!
Ask about this home
A HOMEH agent will answer your questions about this home.
Around this home
Daily convenience, out of 100, from the distances below
Schools nearby
School rating, out of 10.
Helpful calculators
Your HOMEH agent

"I would see it this week."