

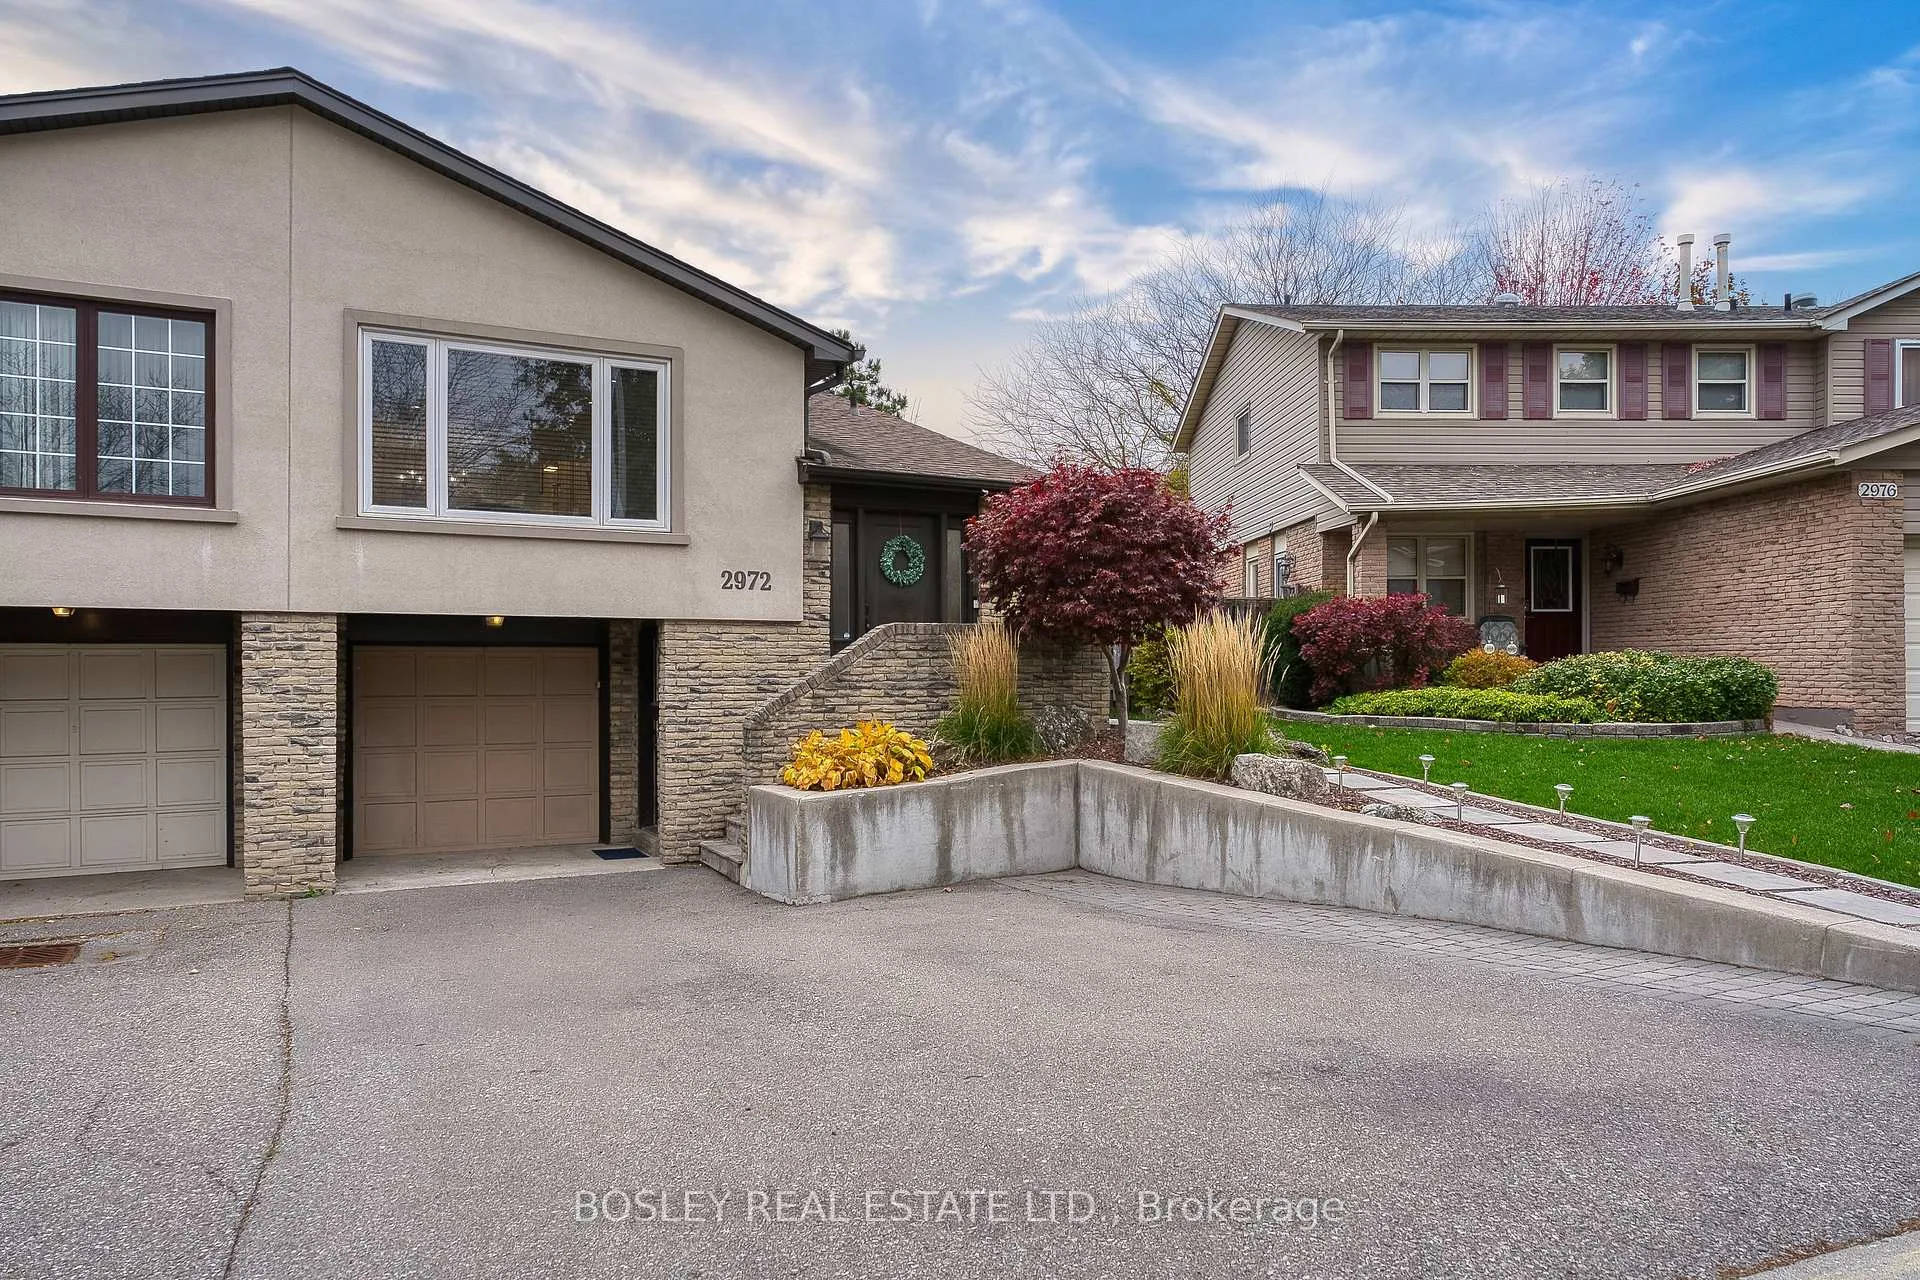
2972 Oslo Crescent
2972 Oslo Crescent
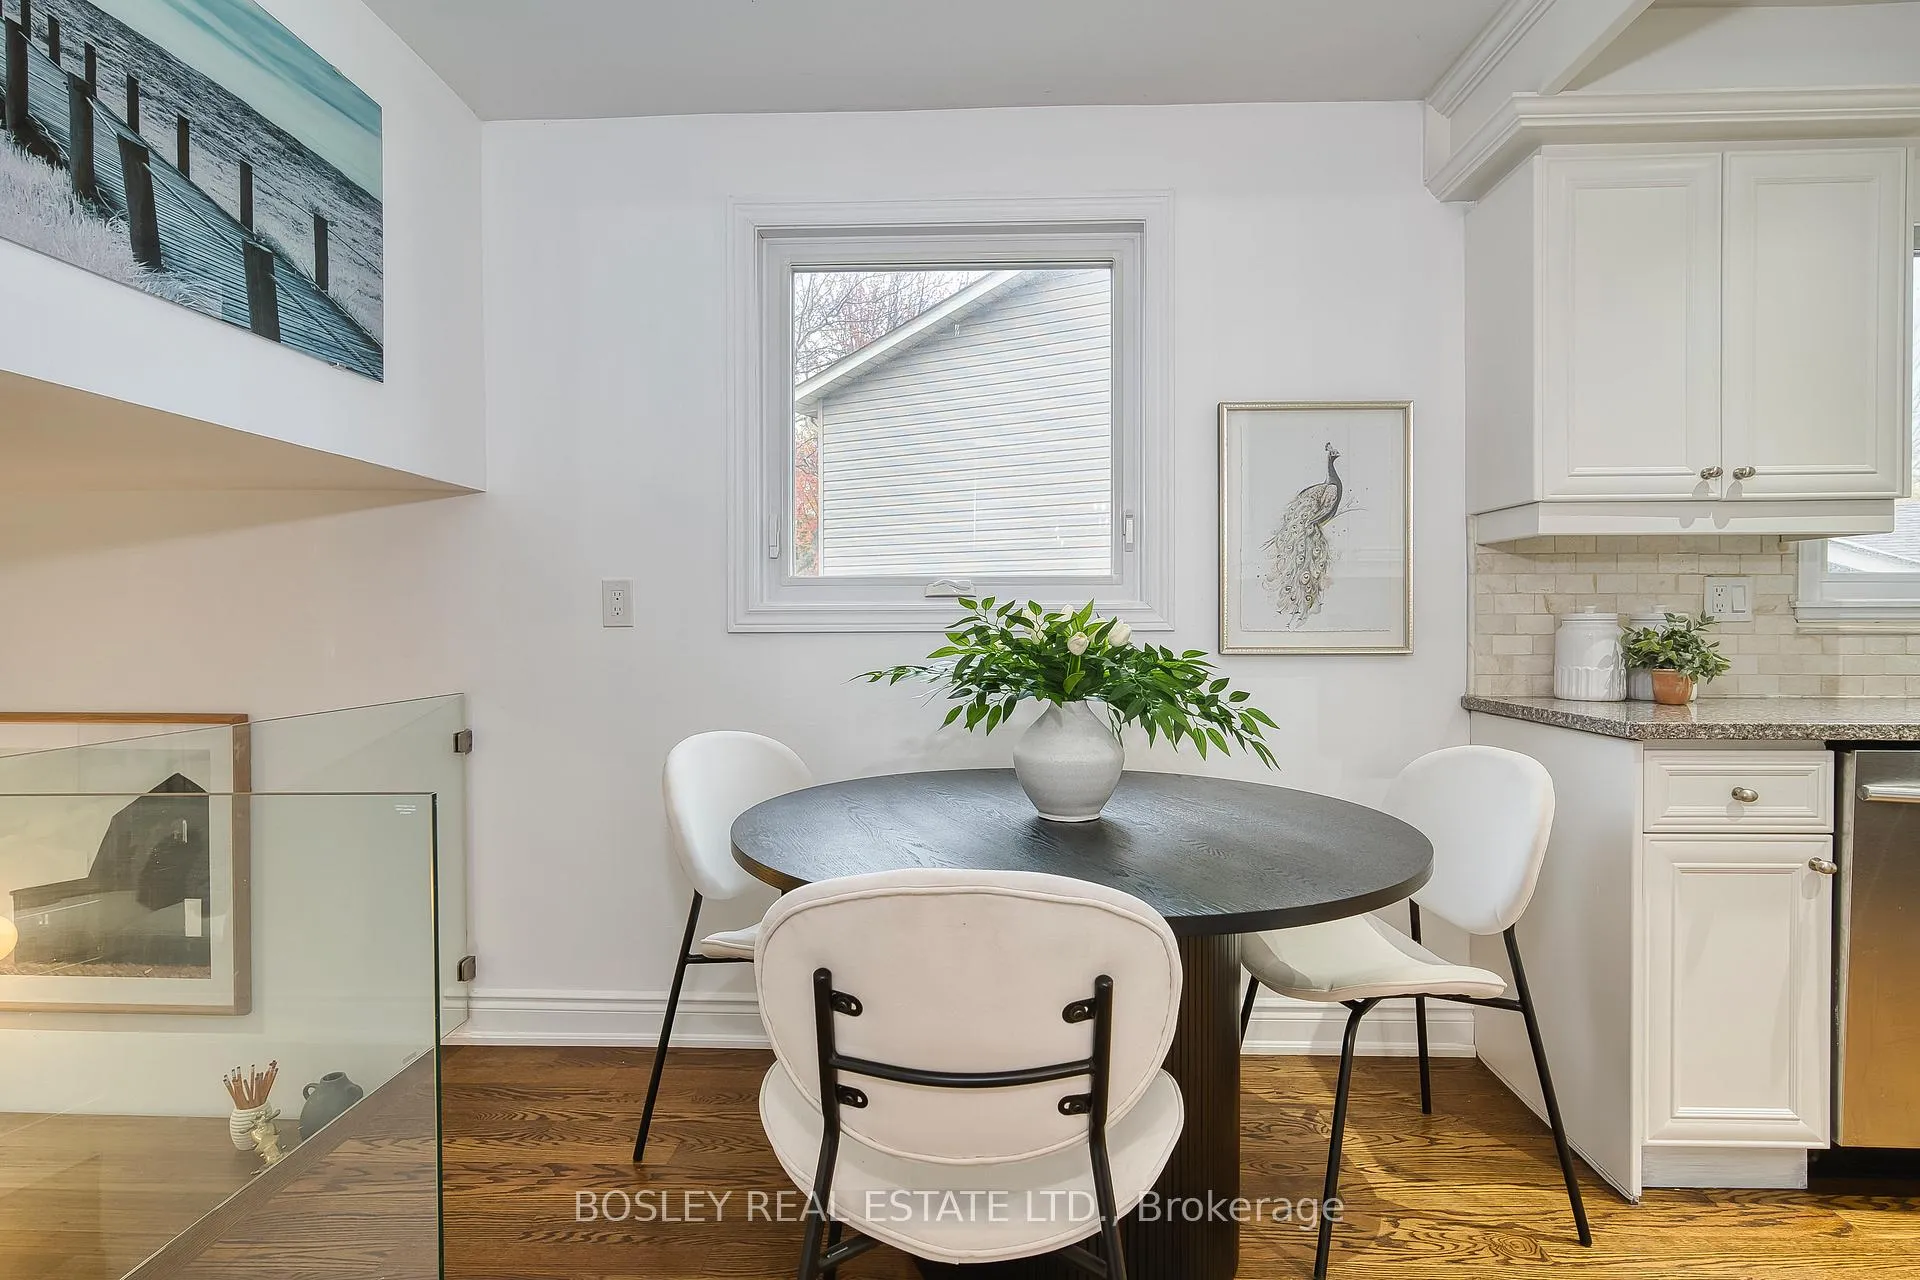 See all 44 photos
Property history
Facts and features
- BasementApartment
- Age of home31–50 years
- Water, sewerMunicipal
- Lot shapeIrregular
- Second kitchen
- Hardwood floors
- Central air
- Inground pool
The homeSemi-Detached, Backsplit 5, Age 31–50 years
- Type: Semi-Detached
- Style: Backsplit 5
- Age: 31–50 years
- Living space: 1,500–2,000 sq ft
- Basement: Apartment
- View: Pool
InsideHardwood, Tile, Lower level, Accessory apartment
- Flooring: Hardwood, Tile
- Laundry: Lower level
- Features: Accessory apartment
- Rooms above ground: 7
- Rooms in the basement: 4
- Bedrooms: 3 + 2 in the basement
- Bathrooms: 3
- Kitchens: 2
Outside and lotBrick, Asphalt shingle, membrane, Concrete
- Exterior: Brick
- Roof: Asphalt shingle, membrane
- Foundation: Concrete
- Pool: Inground, salt
- Size: 20.07 × 191.45 ft
- Shape: Irregular
Parking1 Garage, Attached, Private
- Spaces: 1 Garage
- Garage: Attached
- Driveway: Private
Heating, water and powerForced air, gas, Central air, Municipal water
- Heating: Forced air, gas
- Cooling: Central air
- Water: Municipal water
- Sewer: Municipal sewer
Costs and taxesTaxes $6,906 a year, HST included in the price, Hot water tank
- Taxes, 2025: $6,906 a year
- HST: HST included in the price
- Rental items: Hot water tank
Included in the sale2 fridges, 2 stoves, 1 dishwasher, 2 washers, 2 dryers, all electric light fixtures (except dining room chandelier), all window coverings, gas furnace, central air conditioner, salt waterpool equipment & pool heater (all "as is"), tv bracket in living room and exterior patio, All wall mounted tv's, dining room chandelier, hanging rope shelf above bath tub, outdoor clock
- Included: 2 fridges, 2 stoves, 1 dishwasher, 2 washers, 2 dryers, all electric light fixtures (except dining room chandelier), all window coverings, gas furnace, central air conditioner, salt waterpool equipment & pool heater (all "as is"), tv bracket in living room and exterior patio
- Not included: All wall mounted tv's, dining room chandelier, hanging rope shelf above bath tub, outdoor clock
NearbyLibrary, public transit, park, school
- Close to: Library, public transit, park, school
Listing detailsW12671444, Sold, Jan 7, 2026
- MLS® number: W12671444
- Status: Sold
- Listed on: Jan 7, 2026
- Days on market: 16
- Updated: Jan 23, 2026
- Possession: 60-89 days
- Occupied by: Owner
- Listing brokerage: BOSLEY REAL ESTATE LTD.
About this home
2972 Oslo Crescent, Mississauga (Meadowvale), ON L5N 1Z9
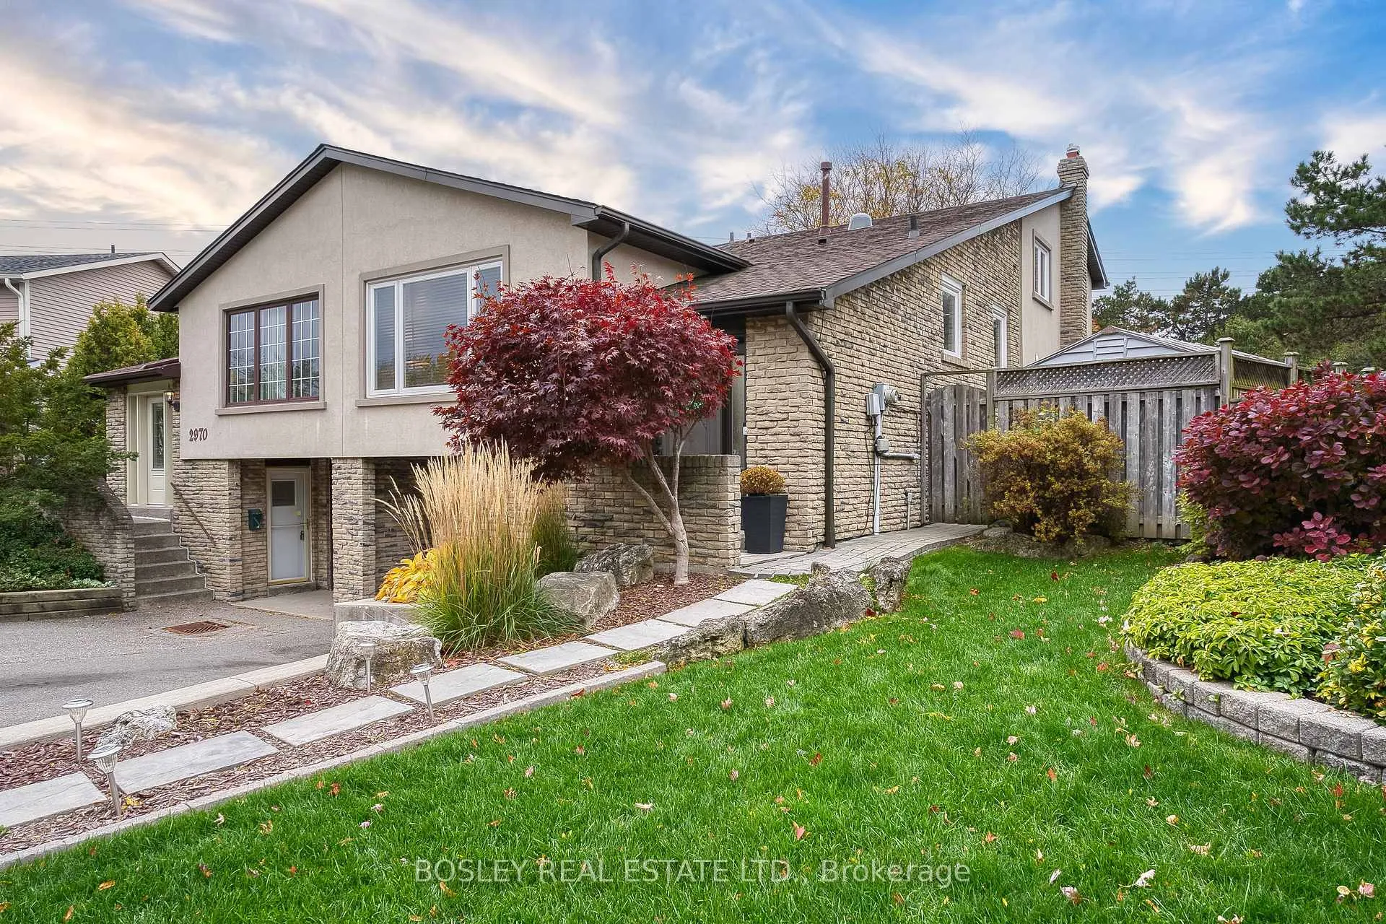
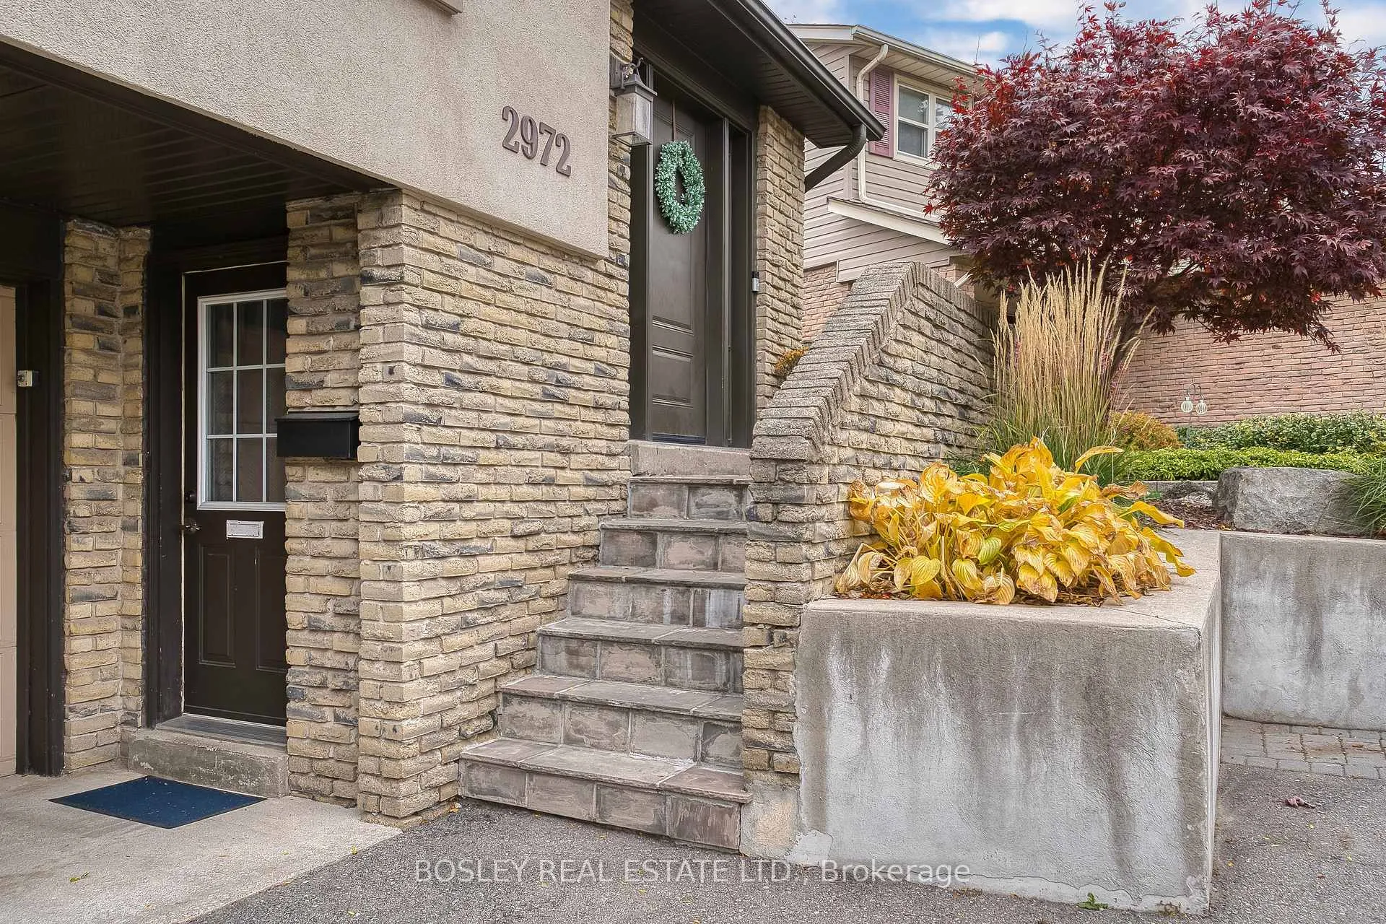
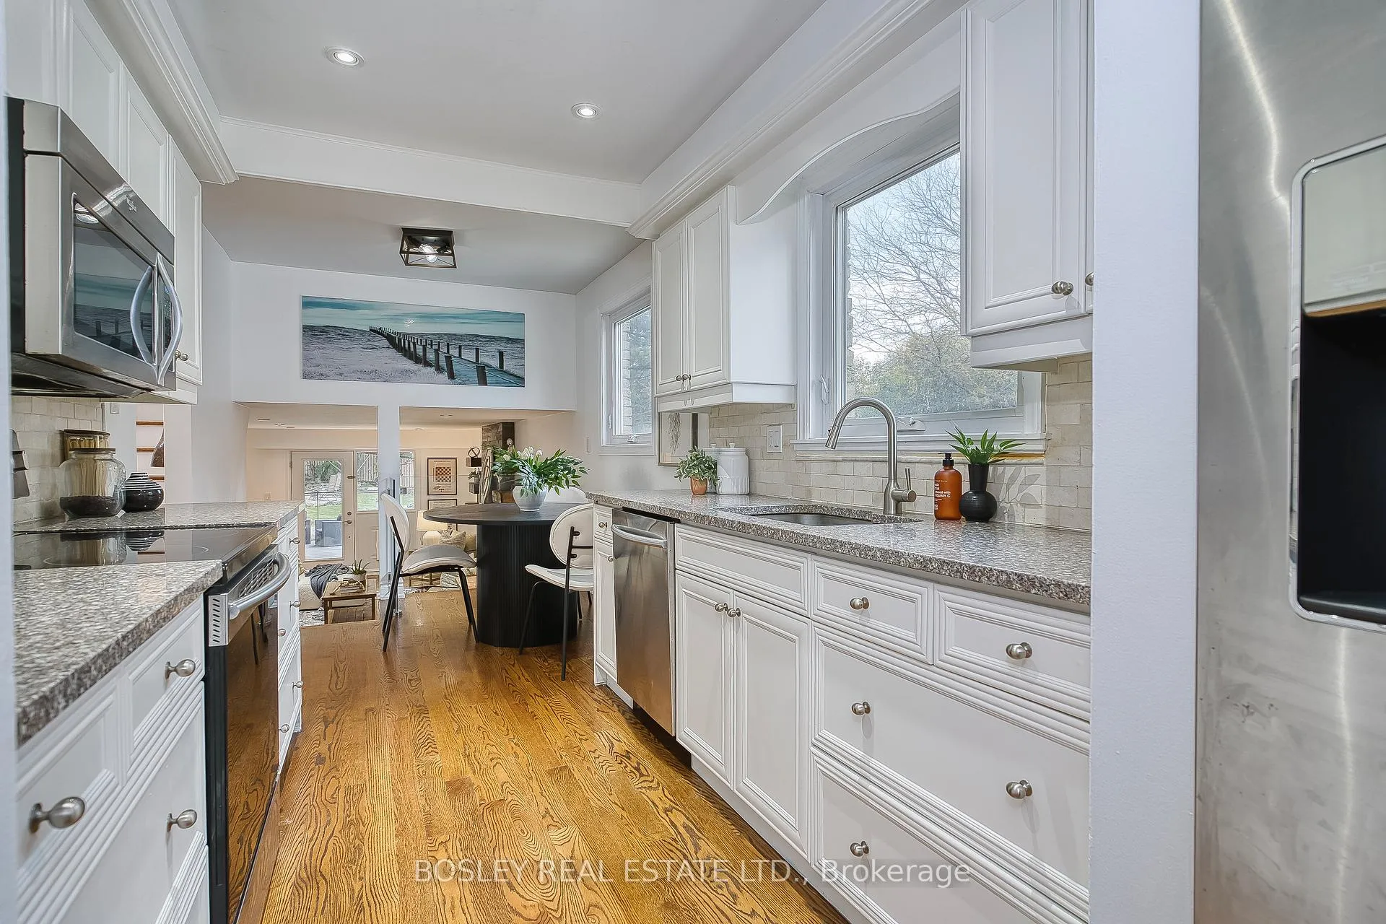
Beautifully renovated semi-detached backsplit nestled in the heart of Meadowvale on a rare, deep irregular lot measuring approximately 20.07' ft x 191.45' ft. This exceptional property offers impressive living space, versatility, and an outdoor retreat rarely found at this price point. The main level welcomes you with a bright, open-concept living and dining area, highlighted by large windows that flood the space with natural light. The modern kitchen features granite countertops, stainless steel appliances, and a functional layout that overlooks the lower-level family room-ideal for both everyday living and entertaining. The ground-level family room is warm and inviting with a 3-piece bathroom, and a spacious bedroom perfect for guests, extended family, or a growing teenager. Upstairs, you'll find two generous bedrooms, including an oversized primary retreat created by combining two rooms into one. This impressive space offers a private sitting area and can easily be converted back to two bedrooms if desired. A large 5-piece semi-ensuite bathroom with separate shower and luxurious soaking tub completes this level. The basement features a separate entrance to a well-maintained, income-generating unit with living area, full kitchen with ensuite laundry, and two bedrooms. Excellent tenants in place and willing to stay. Step outside to your private backyard oasis featuring a covered seating area, heated saltwater in-ground pool, and ample space for entertaining, gardening, or play. Major updates include furnace and air conditioning (2022), roof (2018), stucco (2018), and windows (2016). Gas line available for BBQ. A truly exceptional home offering comfort, income potential, and outdoor enjoyment in a sought-after community.
Ask about this home
A HOMEH agent will answer your questions about this home.
Around this home
Daily convenience, out of 100, from the distances below
Schools nearby
School rating, out of 10.
Helpful calculators
Your HOMEH agent

"I would see it this week."