

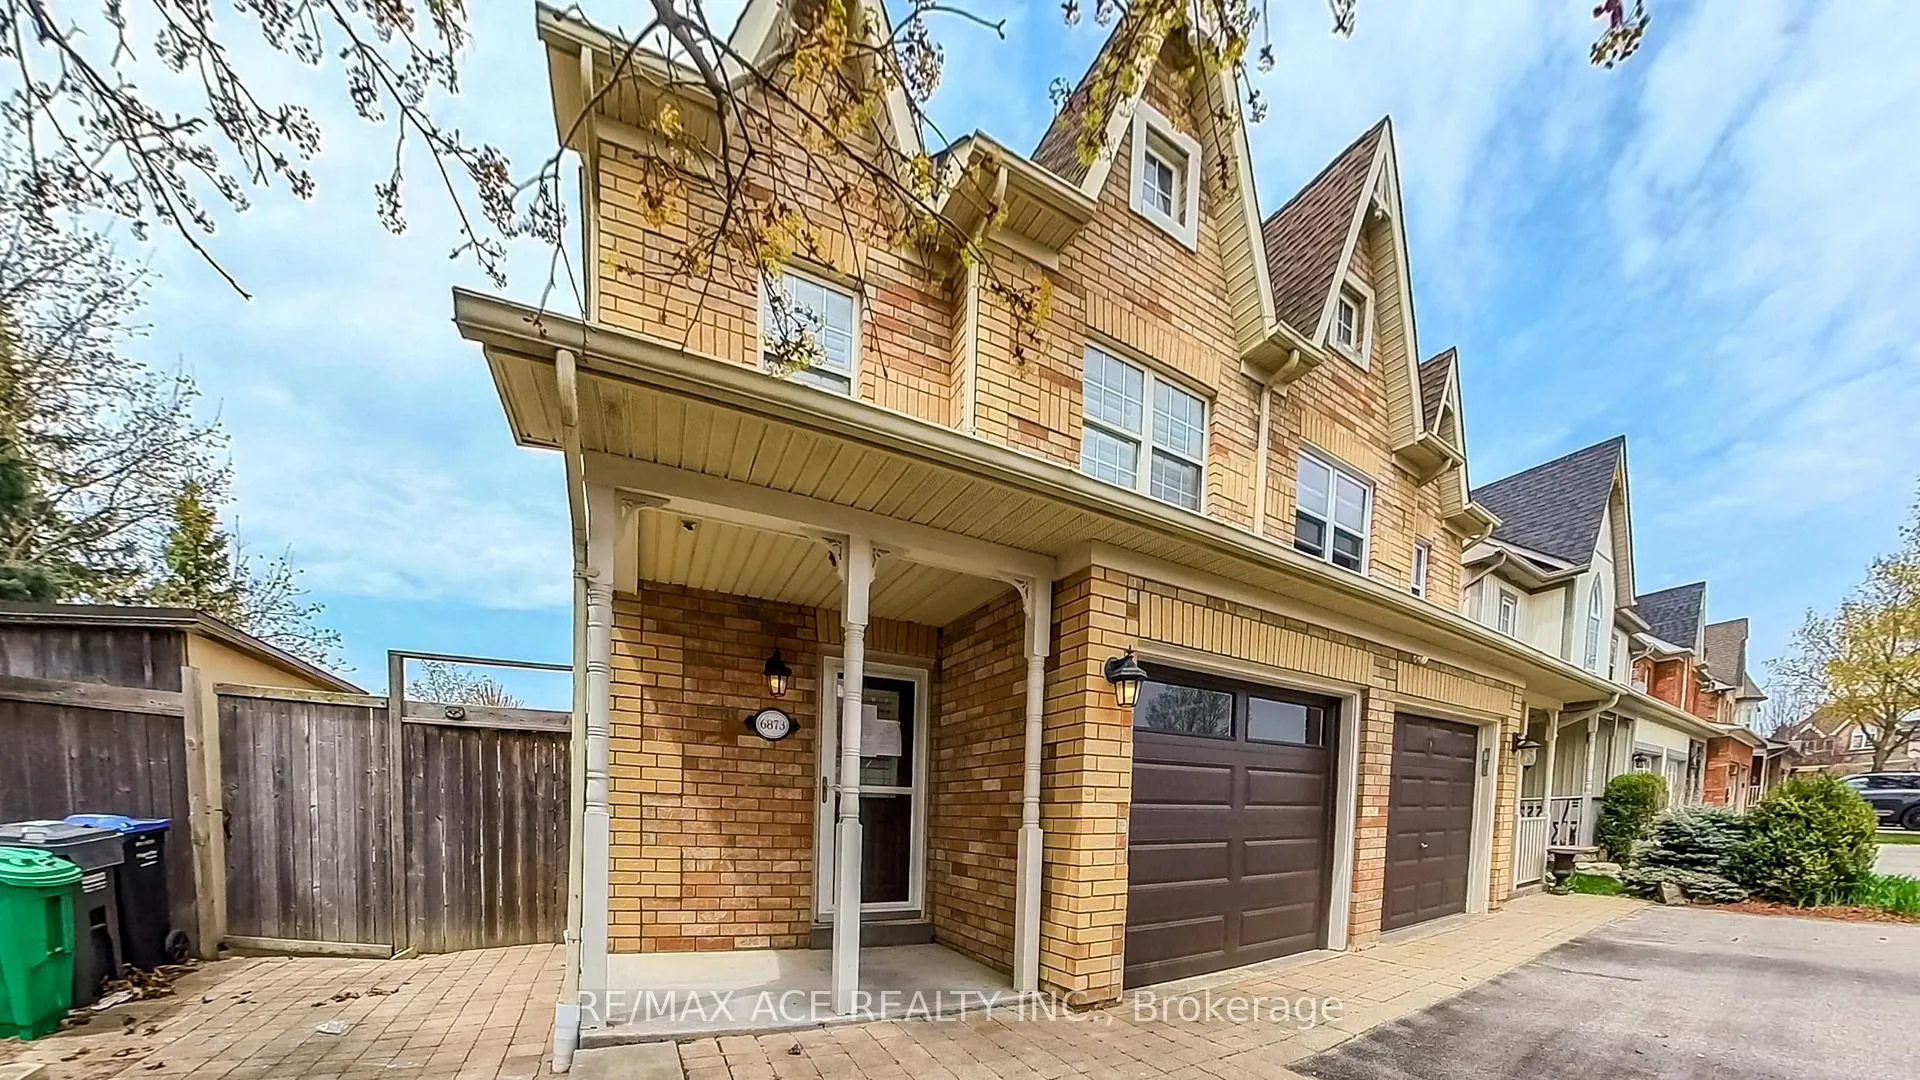
6873 Shade House Court
6873 Shade House Court
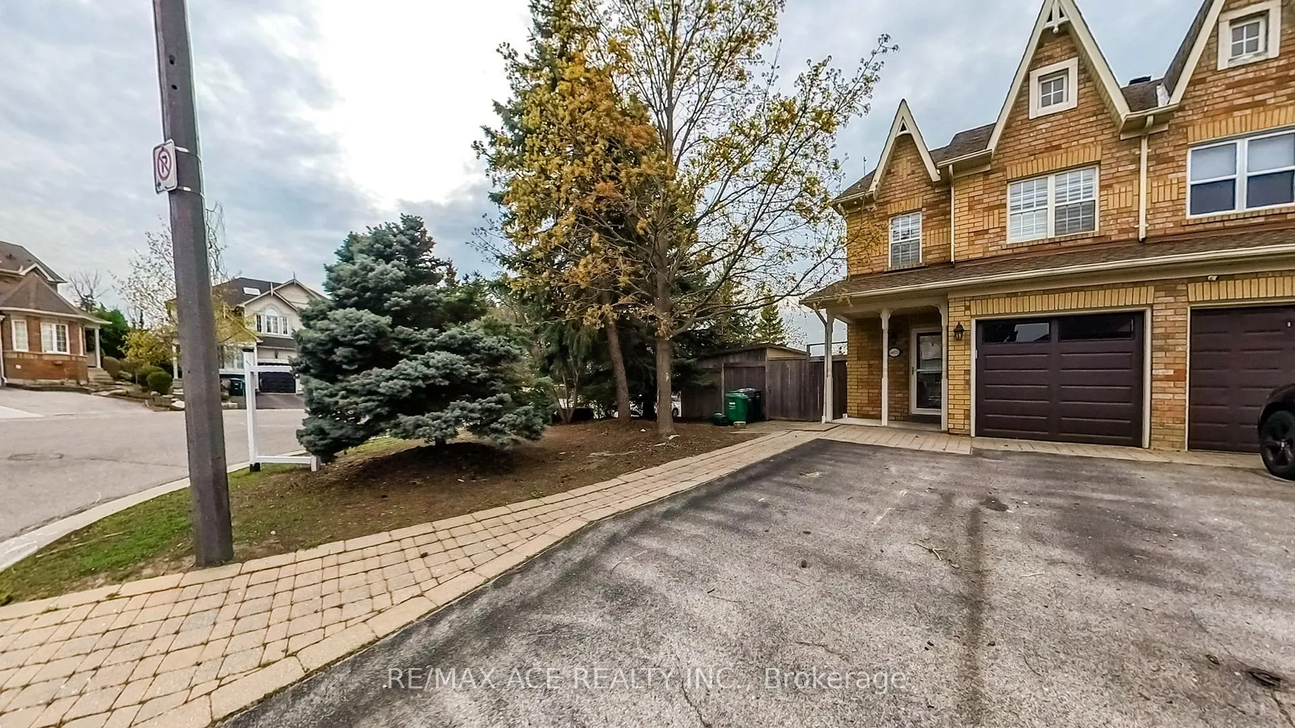
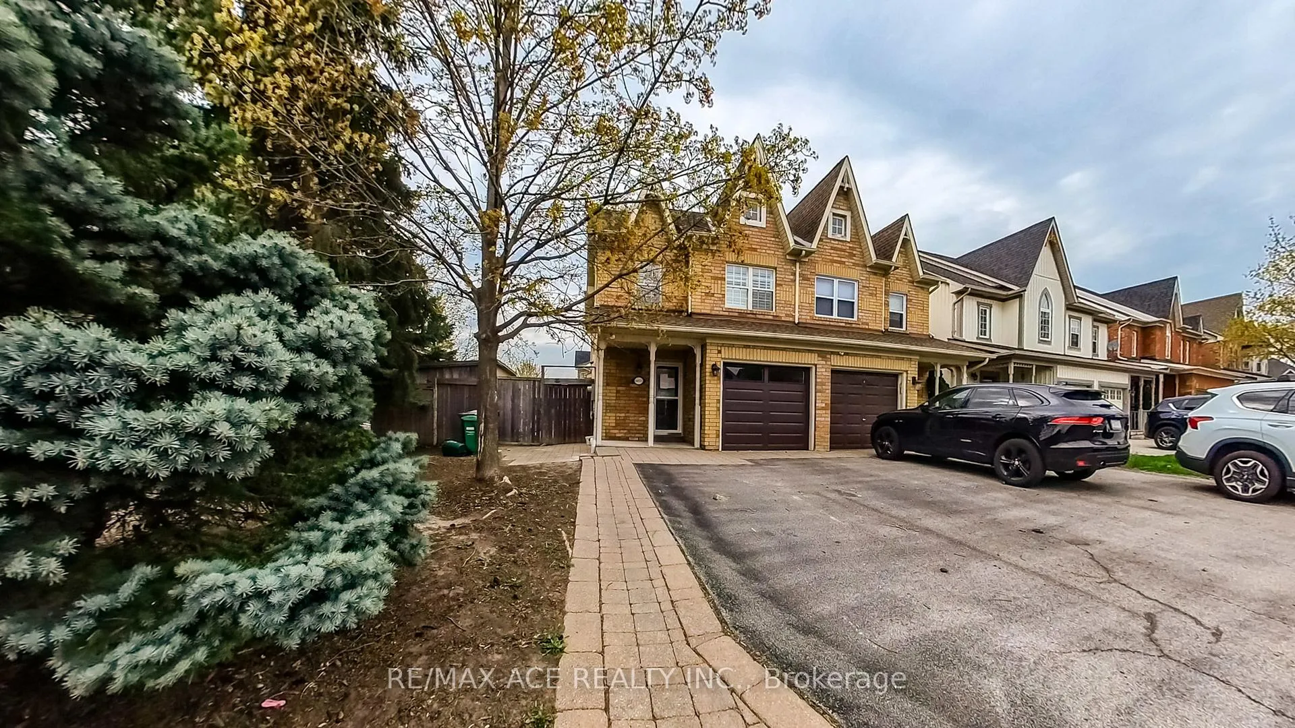
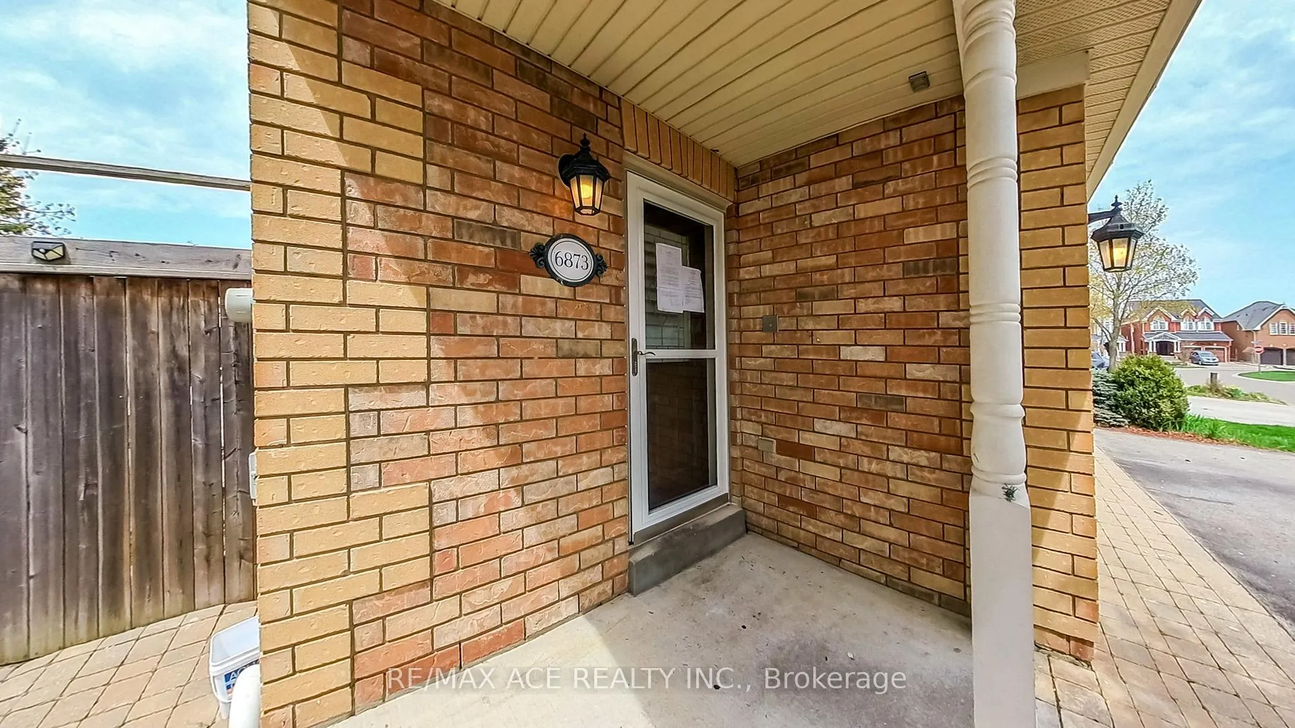
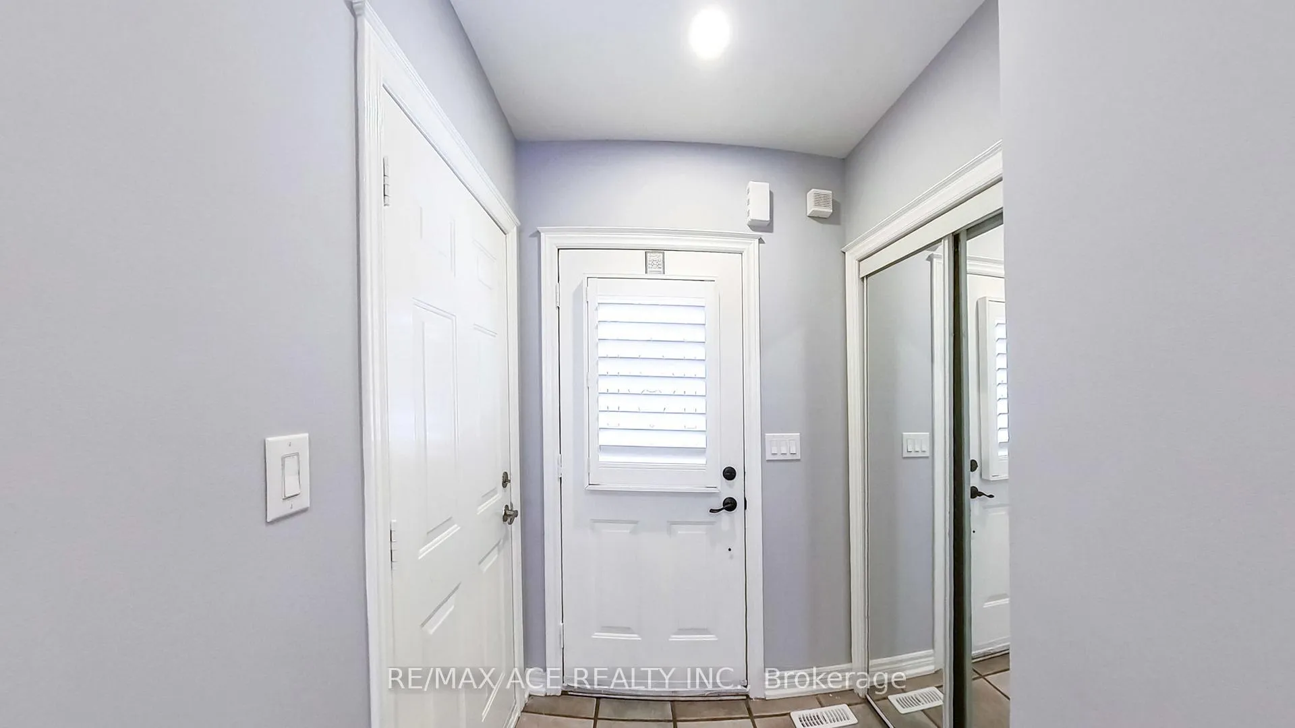 See all 40 photos
Property history
Facts and features
- BasementFinished
- Water, sewerMunicipal
- HeatingForced air
- CoolingCentral air
- Hardwood floors
- Central air
- Pool
The homeSemi-Detached, 2-storey, 1,100–1,500 sq ft
- Type: Semi-Detached
- Style: 2-storey
- Living space: 1,100–1,500 sq ft
- Basement: Finished
InsideHardwood, Ceramic, Built-in oven, Rooms above ground 6
- Flooring: Hardwood, Ceramic
- Features: Built-in oven
- Rooms above ground: 6
- Rooms in the basement: 3
- Bedrooms: 3 + 1 in the basement
- Bathrooms: 4
- Kitchens: 1
Outside and lotBrick, Asphalt shingle, Concrete
- Exterior: Brick
- Roof: Asphalt shingle
- Foundation: Concrete
- Pool: Above ground
- Size: 30.81 × 104.99 ft
Parking1 Garage, Attached, Private
- Spaces: 1 Garage
- Garage: Attached
- Driveway: Private
Heating, water and powerForced air, gas, Central air, Municipal water
- Heating: Forced air, gas
- Cooling: Central air
- Water: Municipal water
- Sewer: Municipal sewer
Costs and taxesTaxes $4,998 a year, HST included in the price
- Taxes, 2024: $4,998 a year
- HST: HST included in the price
Included in the saleAll elf's and appliances and permanent fixtures as is.
- Included: All elf's and appliances and permanent fixtures as is.
NearbyPark, public transit, school
- Close to: Park, public transit, school
Listing detailsW12114297, Sold, Apr 30, 2025
- MLS® number: W12114297
- Status: Sold
- Listed on: Apr 30, 2025
- Days on market: 22
- Updated: May 22, 2025
- Possession: Immediate
- Occupied by: Vacant
- Listing brokerage: RE/MAX ACE REALTY INC.
About this home
6873 Shade House Court, Mississauga (Meadowvale Village), ON L5W 1C3
Excellent opportunity to own a beautifully maintained 3-bedroom semi-detached home with a finished basement in the highly sought-after Meadowvale Village community. This charming residence features a gourmet kitchen with stainless steel fridge and stove, a spacious primary bedroom with a luxurious Carrara marble ensuite, and a main floor walkout to a private, tree-lined backyard complete with an interlocked patio and a child-safe pool perfect for family enjoyment and entertaining. Built by the reputable Valemont Homes, known for their unique architectural designs, this home is nestled in a welcoming, family-friendly neighbourhood close to schools, parks, and amenities. Over sized corner lot with massive backyard & double gazebo is a bonus. Extended driveway with no side walk is cherry on the top.
Ask about this home
A HOMEH agent will answer your questions about this home.
Around this home
Daily convenience, out of 100, from the distances below
Schools nearby
School rating, out of 10.
Helpful calculators
Your HOMEH agent

"I would see it this week."