

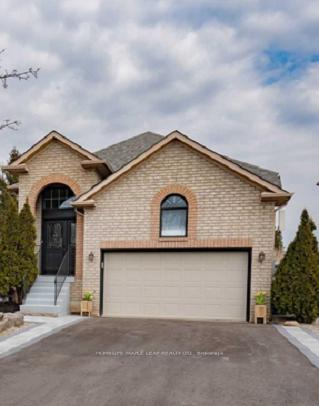
257 Anthony Avenue
257 Anthony Avenue
 See all 14 photos
Property history
- $2,400TerminatedList: 2026-04-24|End: 2026-05-19|25 daysW13045260
- $2,300ExpiredList: 2025-11-10|End: 2026-01-12|63 daysW12530804
- $1,399,000TerminatedList: 2025-09-02|End: 2025-10-22|50 daysW12375945
- $1,399,000ExpiredList: 2025-03-31|End: 2025-08-31|153 daysW12052355
- $2,500TerminatedList: 2024-11-24|End: 2024-12-09|15 daysW10845535
Facts and features
- BasementApartment
- Lot size40 × 100 ft
- Lease term12 months
- FurnishedPartially
- Fireplace
- Central air
The homeDetached, Bungalow-raised, Apartment, finished
- Type: Detached
- Style: Bungalow-raised
- Basement: Apartment, finished
InsideFireplace Yes, Ensuite, lower level, Water heater
- Fireplace: Yes
- Laundry: Ensuite, lower level
- Features: Water heater
- Rooms above ground: 5
- Bedrooms: 2
- Bathrooms: 1
- Kitchens: 1
Outside and lotBrick, Asphalt shingle, Block
- Exterior: Brick
- Roof: Asphalt shingle
- Foundation: Block
- Size: 40.03 × 100.07 ft
Parking1 Parking, Private
- Spaces: 1 Parking
- Driveway: Private
Heating, water and powerForced air, gas, Central air, Municipal water
- Heating: Forced air, gas
- Cooling: Central air
- Water: Municipal water
- Sewer: Municipal sewer
Rent and termsRent $2,500 a month, Basement, Partially
- Rent: $2,500 a month
- Space for rent: Basement
- Furnished: Partially
- Lease: 12 months
- Paid: Monthly
- Rent includes: Central air conditioning, heat, water, hydro, high speed internet
- Deposit: Required
- Credit check: Required
- Employment letter: Required
- Rental application: Required
- References: Required
- Rental items: None
IncludedAll utilities and high speed internet included. fridge, stove, washer, dryer, existing window coverings and light fixtures , 1 car parking ,
- Included: All utilities and high speed internet included. fridge, stove, washer, dryer, existing window coverings and light fixtures , 1 car parking ,
NearbyHospital, library, place of worship, public transit, rec./commun.centre, school
- Close to: Hospital, library, place of worship, public transit, rec./commun.centre, school
Listing detailsW10845535, Terminated, Nov 24, 2024
- MLS® number: W10845535
- Status: Terminated
- Listed on: Nov 24, 2024
- Days on market: 15
- Updated: Dec 9, 2024
- Possession: 2024-12-01 / December 1, 2024
- Occupied by: Tenant
- Listing brokerage: HOMELIFE MAPLE LEAF REALTY LTD.
About this home
257 Anthony Avenue, Mississauga (Hurontario), ON L4Z 3V4
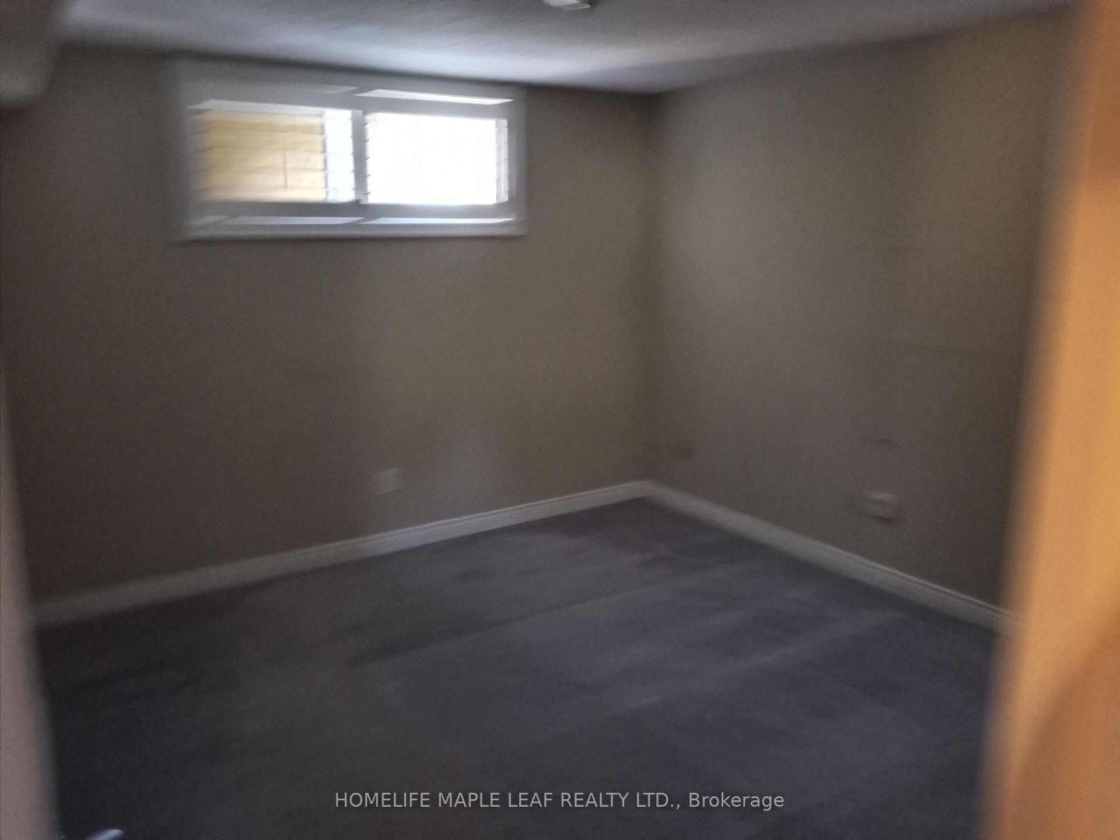
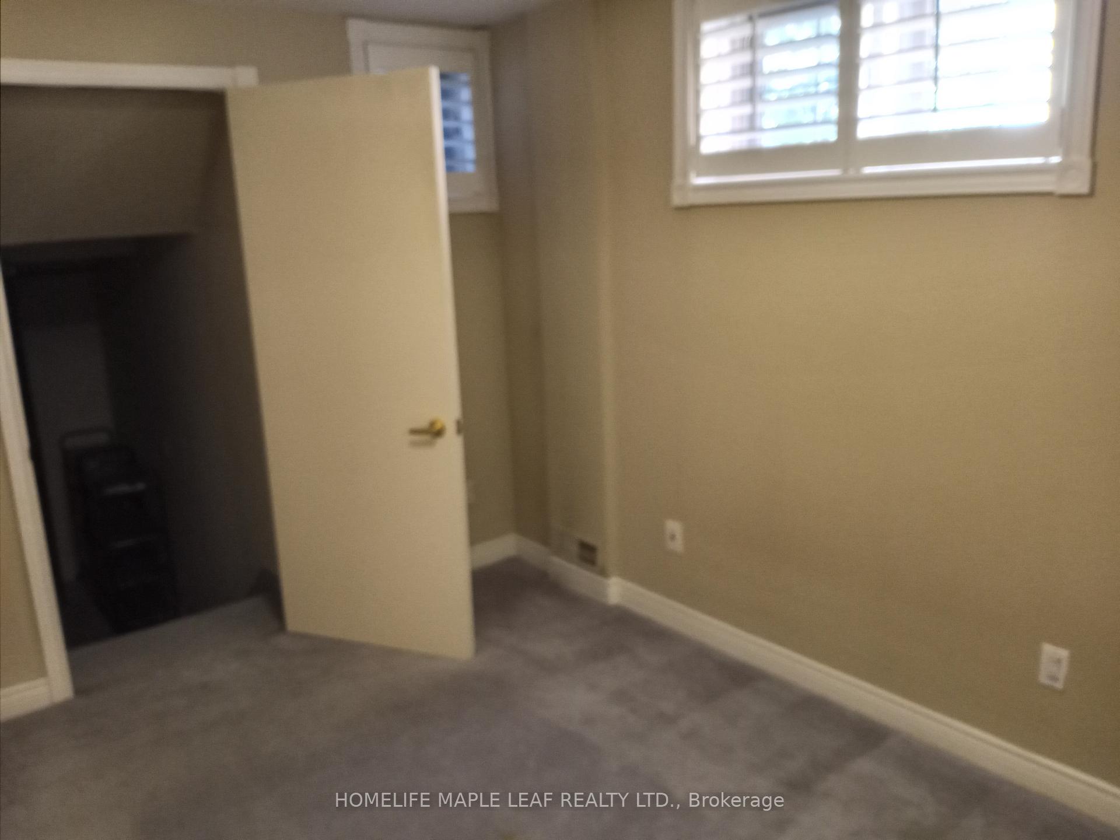
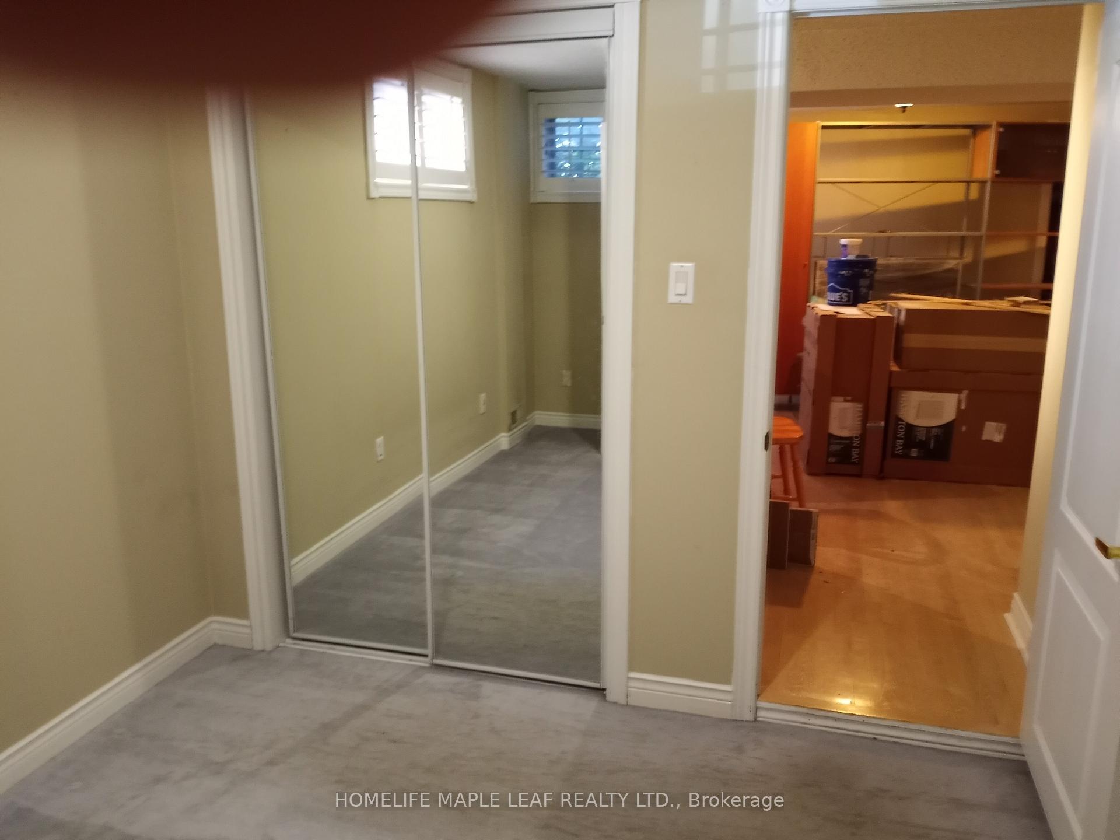
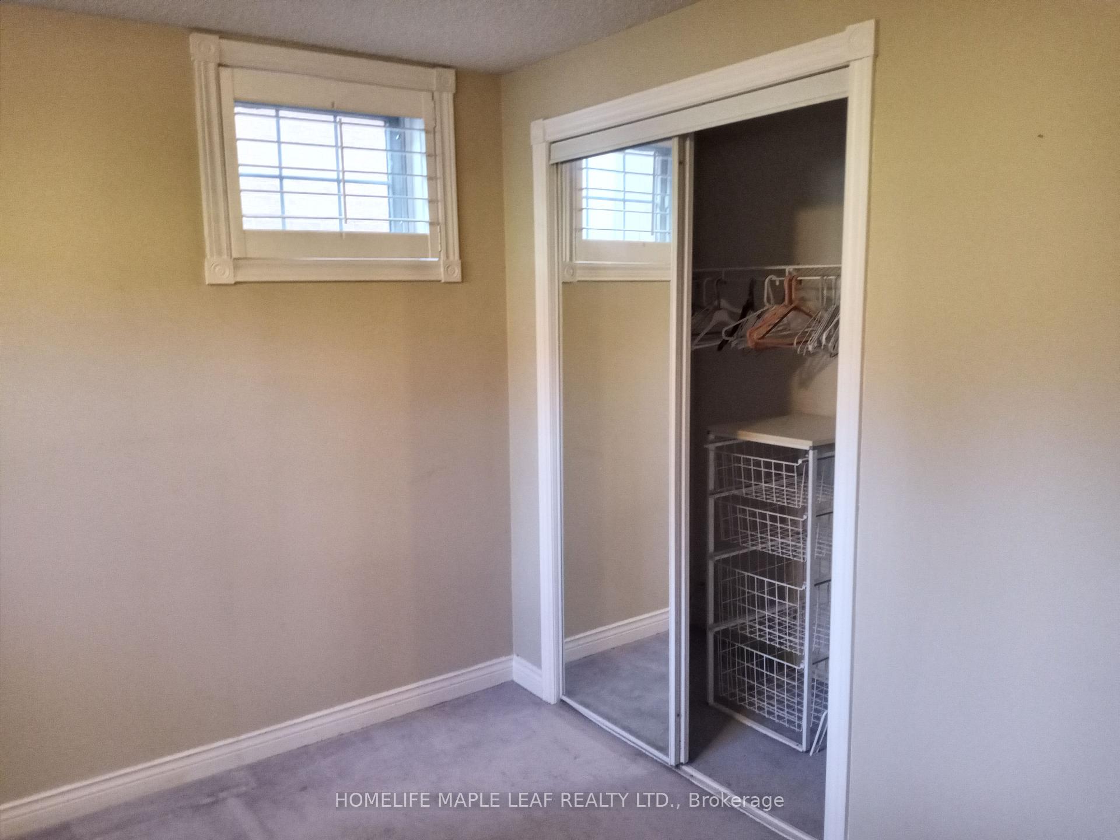
BASEMENT!BASEMENT! BASEMENT! 2 Bedroom Large Semi-Furnished Basement Apartment In A Detached Home Onto Greenspace With Gas Fire Place. Separate Garden Gate Through Rear Garden Door. Huge Master Br, Large 2nd Br With Living, Dining & Storage Areas. Large Windows With California Shutters All Around. Kitchen, Separate & Private Laundry With Washer/Dryer, Parking For 1 Car. Excellent Locations Minutes To Sq 1, Hurontario Corridor and Future LRT, Close Accessibility Of HighWay 401, 403 & 407, Top School Zoning, Community Centre, Restaurants,Bars & Cafes, Many Options Of Public Transit With Bus And More! This Basement Apartment Is Semi Furnished With TV, TV Cabinate, Bar, Dinning Table and Chairs. Both Bedrooms Have Closets. See It Rent It Enjoy It
Ask about this home
A HOMEH agent will answer your questions about this home.
Around this home
Daily convenience, out of 100, from the distances below
Schools nearby
School rating, out of 10.
Helpful calculators
Your HOMEH agent

"I would see it this week."