

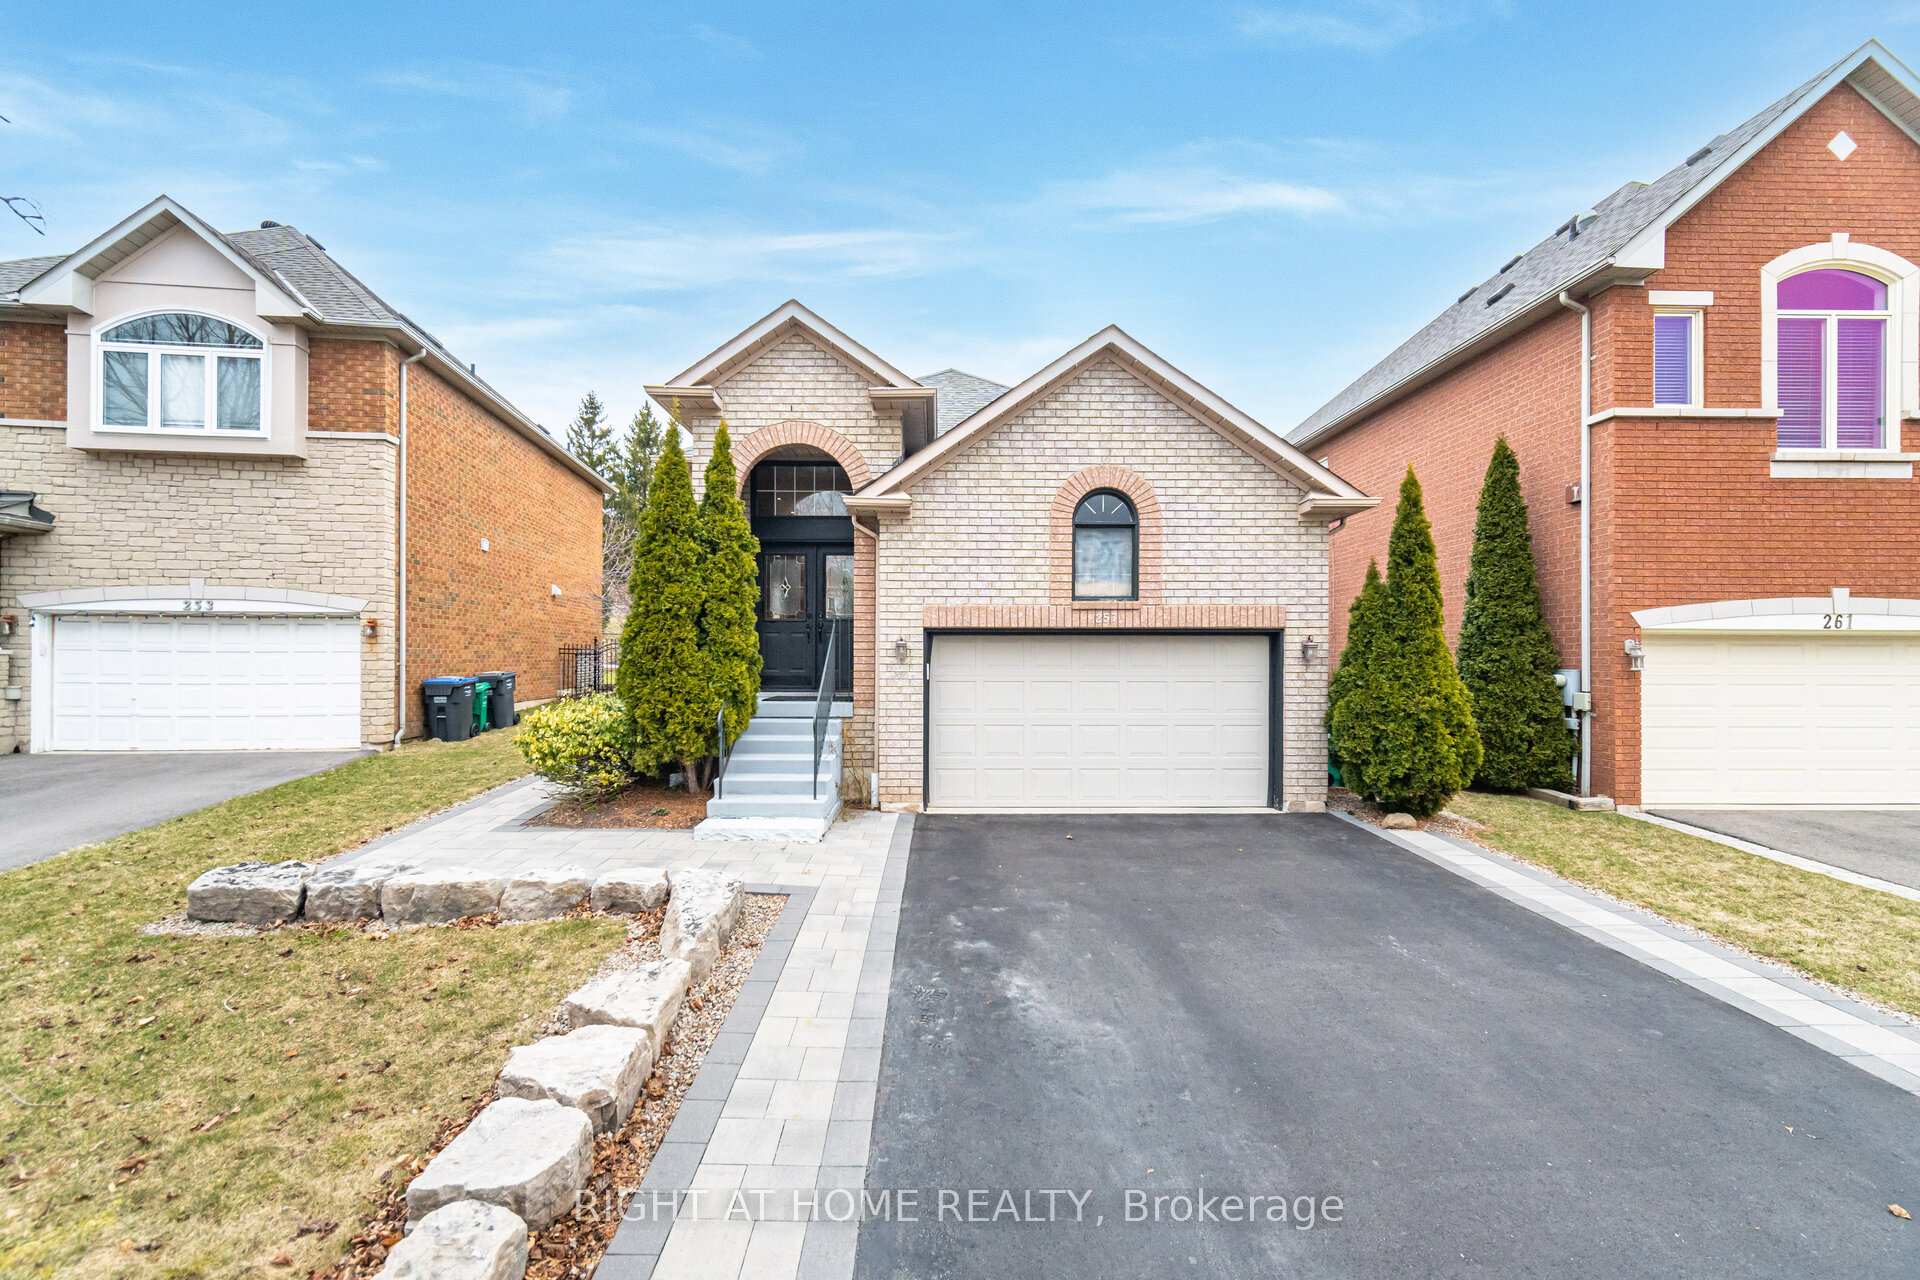
257 Anthony Avenue
Detached Terminated
1/41257 Anthony Avenue
Detached Terminated
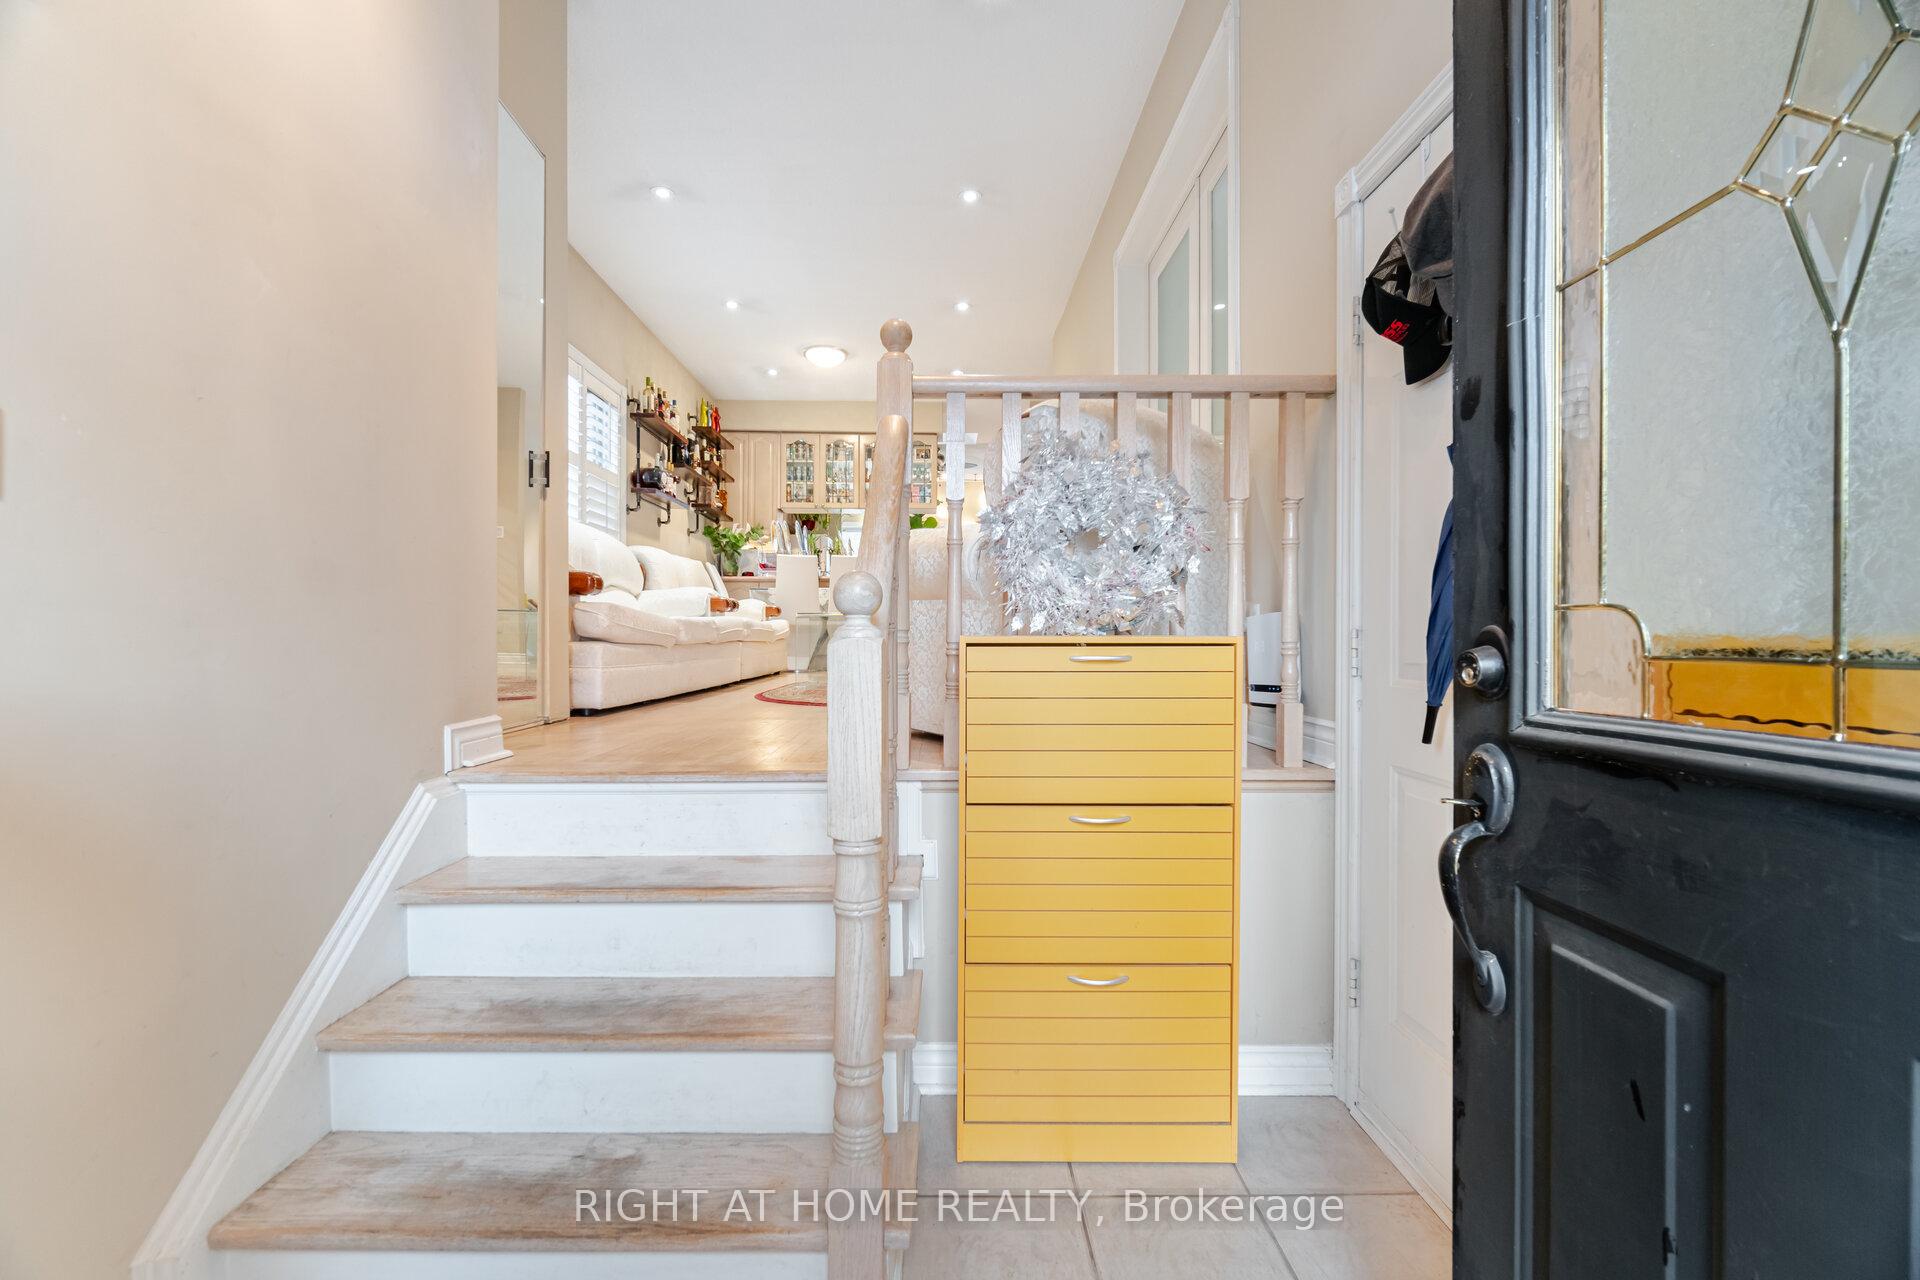 See all 41 photos
2+2 Bedrooms
3 Bathrooms
1 Garage
700–1.1K sq.ft
40.03×100.07 ft
$6,710/yr
Property history
- $2,400TerminatedList: 2026-04-24|End: 2026-05-19|25 daysW13045260
- $2,300ExpiredList: 2025-11-10|End: 2026-01-12|63 daysW12530804
- $1,399,000TerminatedList: 2025-09-02|End: 2025-10-22|50 daysW12375945
- $1,399,000ExpiredList: 2025-03-31|End: 2025-08-31|153 daysW12052355
- $2,500TerminatedList: 2024-11-24|End: 2024-12-09|15 daysW10845535
Facts and features
- BasementFinished
- Price per sq ft~$1,554
- Water, sewerMunicipal
- HeatingForced air
What stands out
- Separate entrance
- Hardwood floors
- Fireplace
- Central air
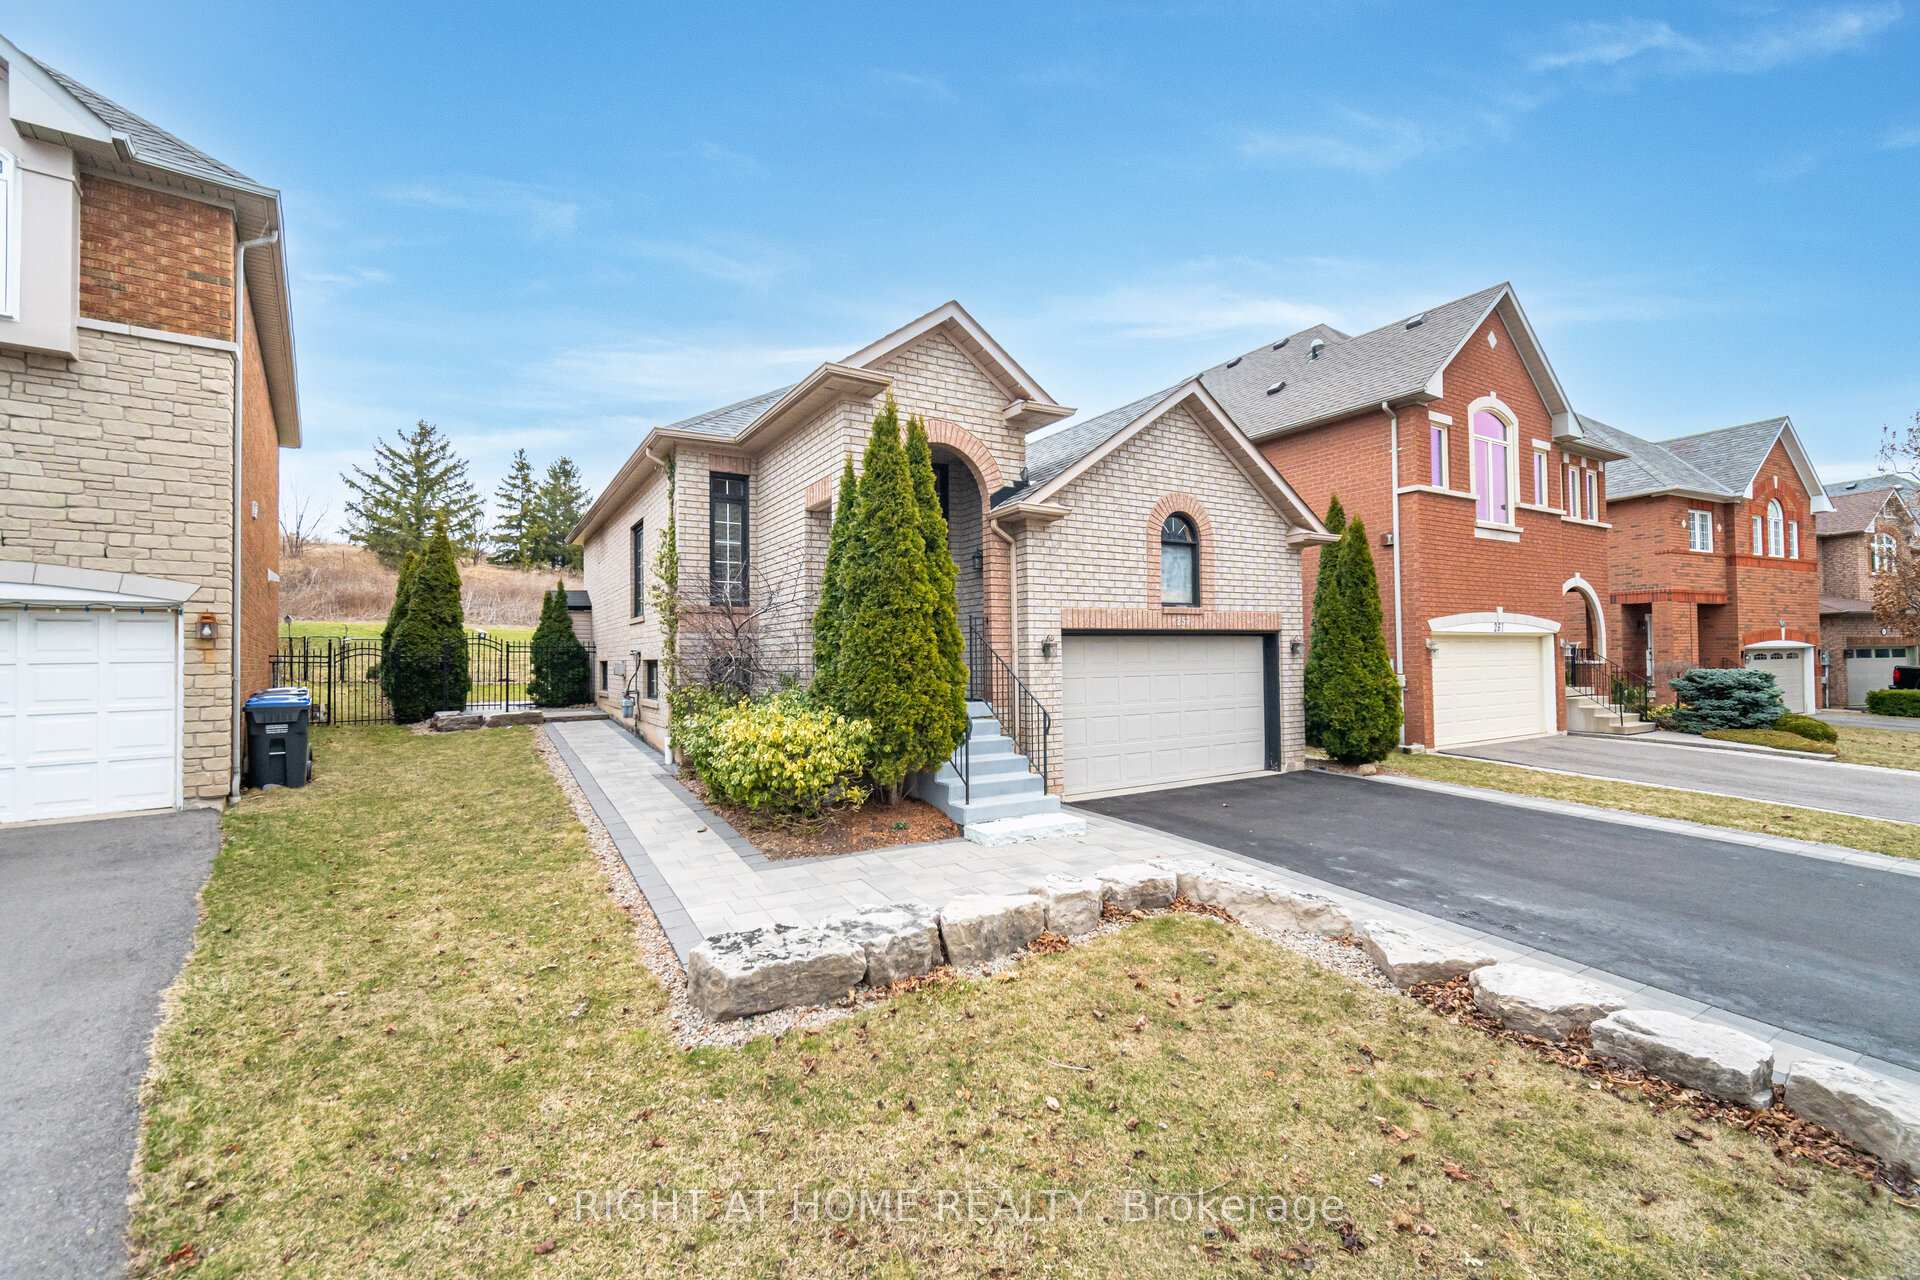
The homeDetached, Bungalow-raised, 700–1,100 sq ft
- Type: Detached
- Style: Bungalow-raised
- Living space: 700–1,100 sq ft
- Basement: Separate entrance, finished
InsideFireplace Yes, natural gas, Tile, Hardwood, Rooms above ground 5
- Fireplace: Yes, natural gas
- Flooring: Tile, Hardwood
- Rooms above ground: 5
- Rooms in the basement: 2
- Bedrooms: 2 + 2 in the basement
- Bathrooms: 3
- Kitchens: 1
Outside and lotBrick, Asphalt shingle, Concrete block, poured concrete
Outside
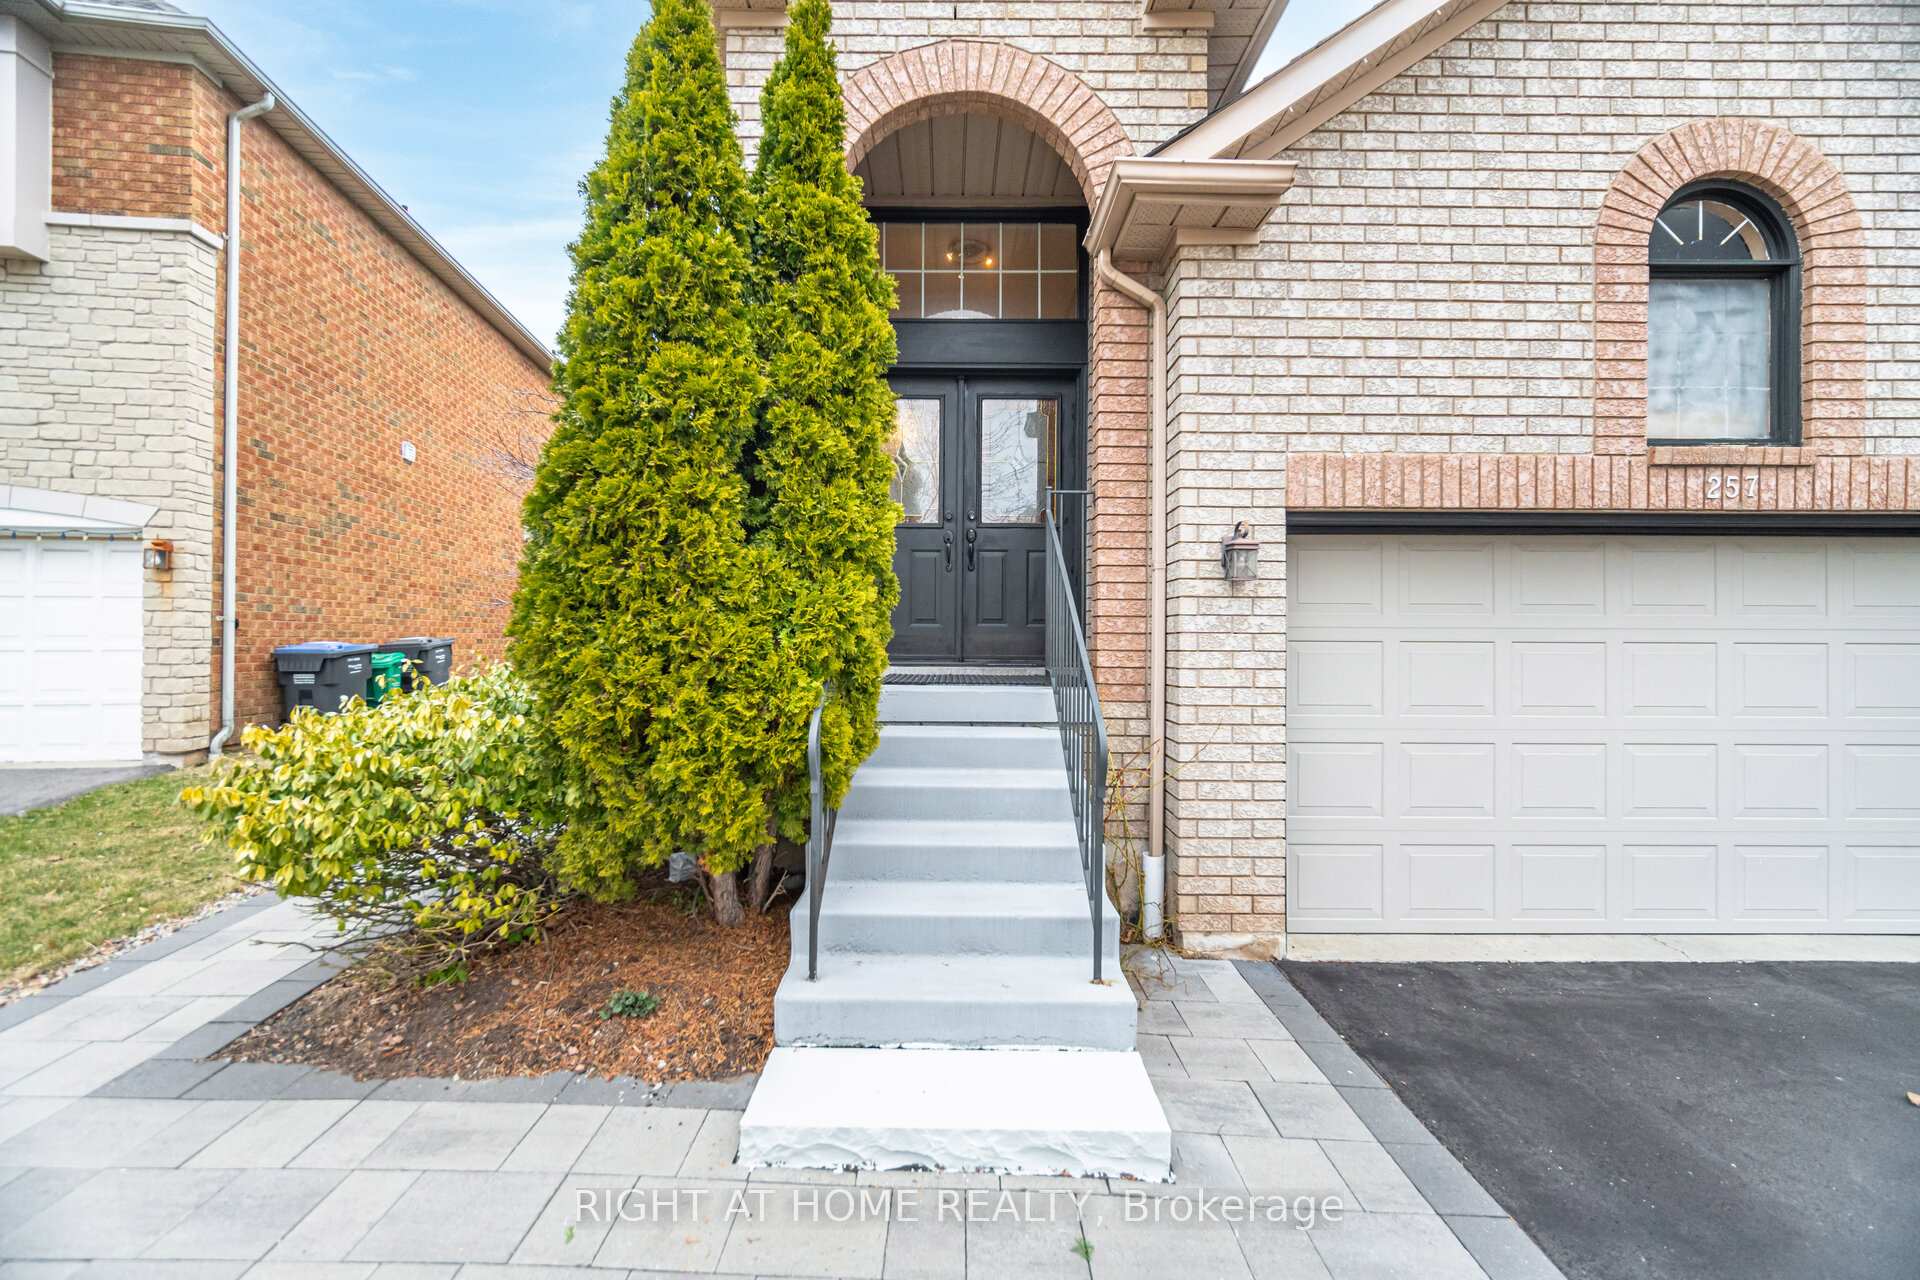
- Exterior: Brick
- Roof: Asphalt shingle
- Foundation: Concrete block, poured concrete
- Size: 40.03 × 100.07 ft
Parking1 Garage, Attached, Private double
- Spaces: 1 Garage
- Garage: Attached
- Driveway: Private double
Heating, water and powerForced air, gas, Central air, Municipal water
- Heating: Forced air, gas
- Cooling: Central air
- Water: Municipal water
- Sewer: Municipal sewer
Costs and taxesTaxes $6,710 a year, HST No HST
- Taxes, 2025: $6,710 a year
- HST: No HST
Listing detailsW12375945, Terminated, Sep 2, 2025
- MLS® number: W12375945
- Status: Terminated
- Listed on: Sep 2, 2025
- Days on market: 50
- Updated: Oct 22, 2025
- Possession: 2025-11-01 / 60-89 days
- Occupied by: Owner
- Listing brokerage: RIGHT AT HOME REALTY
About this home
257 Anthony Avenue, Mississauga (Hurontario), ON L4Z 3V4
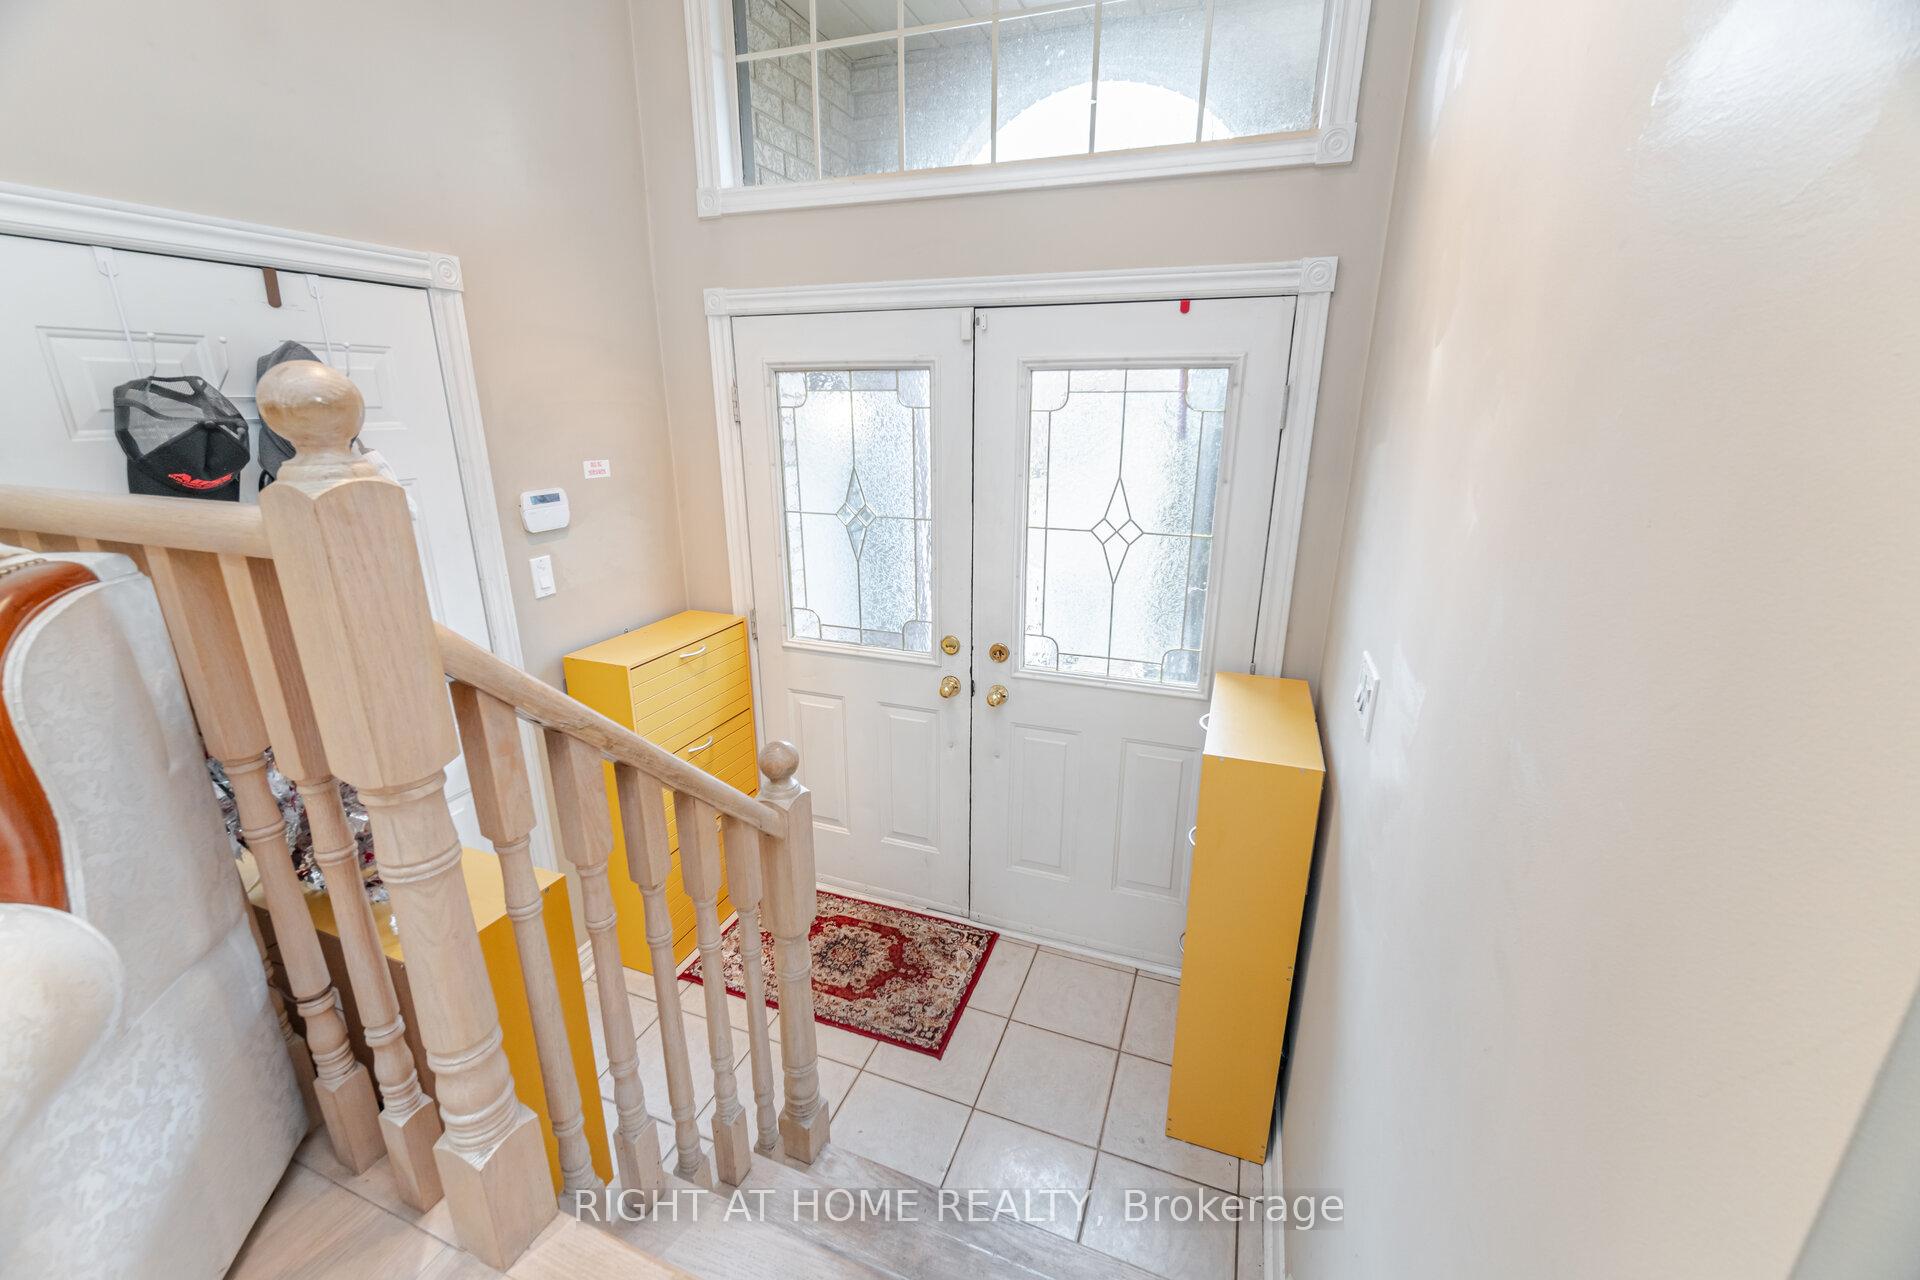
Client RemarksRaised Bungalow On A Premium Lot Backing Onto Greenspace. Exterior Interlocking and Landscaping.Beautiful Layout With Open Concept Main Floor. Two Skylights. Large Kitchen Area Overlooking Private Backyard. Large Master Bedroom with Ensuite and Walk-In Closet. Basement With Gas Fireplace and Two Bedrooms and Separate Entrance. Water Heater and Furnace (2024). AC 2025. Garage Can Be Air Conditioned With Flip Of Switch. California Shutters Throughout. Backing Onto Greenspace and Golf Course.
Read more
Ask about this home
A HOMEH agent will answer your questions about this home.
Ask a question
Thinking of selling your home?See what your home is worth today.
Around this home
Hurontario and Bristol Rd.
Errands
Parks
Schools
Daily convenience, out of 100, from the distances below
ParkMcKechnie Woods · 6 within 1 km4 min walk224 m
GroceryLabaik9 min walk577 m
SchoolBristol Road Middle School3 min walk210 m
PharmacyVibrin Drug Mart10 min walk622 m
Cafés & foodCoCo Fresh Tea & Juice · 11 within 1 km9 min walk576 m
Gym & rec centreFrank McKechnie Community Centre3 min walk206 m
LibraryFrank McKechnie Library3 min walk154 m
WalkDriveStraight-line distance, open map data
Grocery0.6 km
Park0.2 km
Coffee0.6 km
Dining1.0 km
Gym0.2 km
Schools nearby
School rating, out of 10.
Bristol Road Middle Schoolelementary · Public · 0.2 km
—
Nahani Way Public Schoolelementary · Public · 0.4 km
—
Barondale Public Schoolelementary · Public · 0.5 km
—
Contact agent
Helpful calculators
Mortgage
Affordability
Closing costs
Land transfer tax
Property tax
Down payment
CMHC insurance
Stress test
Cashback Rebate
Your HOMEH agent

NimaHOMEH agent · Mississauga
"I would see it this week."
Ask Nima