

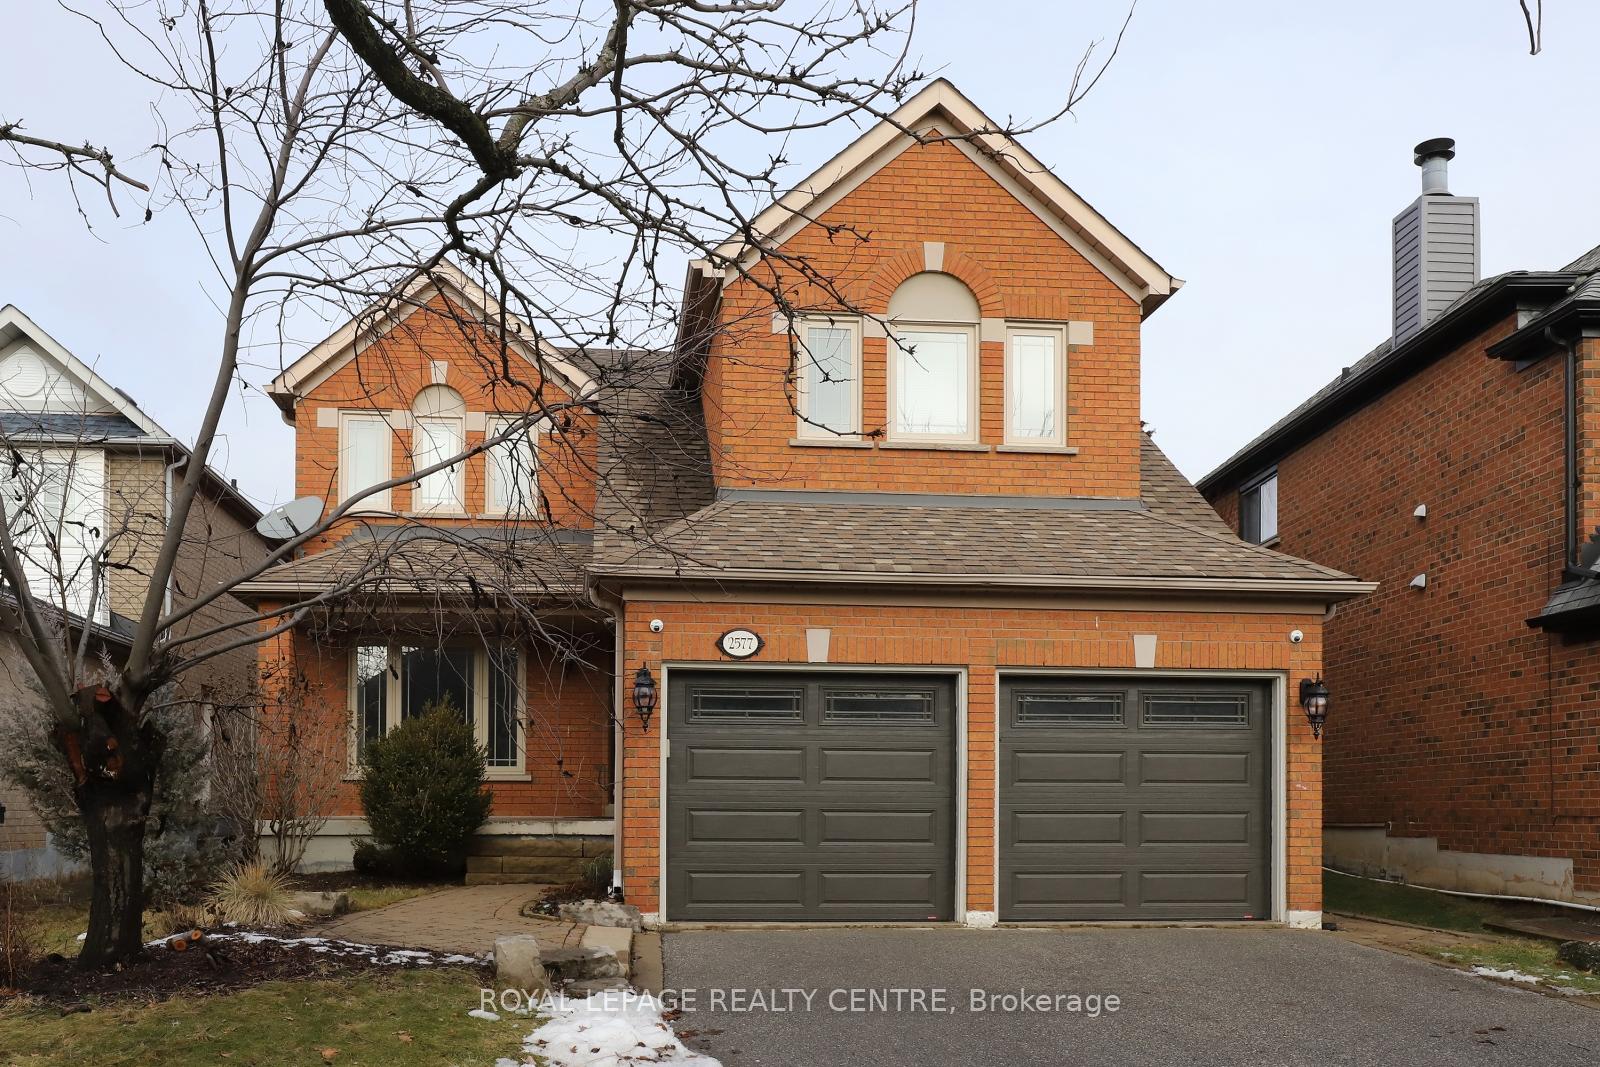
2577 Burnford Trail
2577 Burnford Trail
 See all 39 photos
Property history
- $1,680,000TerminatedList: 2024-11-17|End: 2024-11-26|9 daysW10428443
Facts and features
- BasementFinished
- Price per sq ft~$611
- Water, sewerMunicipal
- HeatingForced air
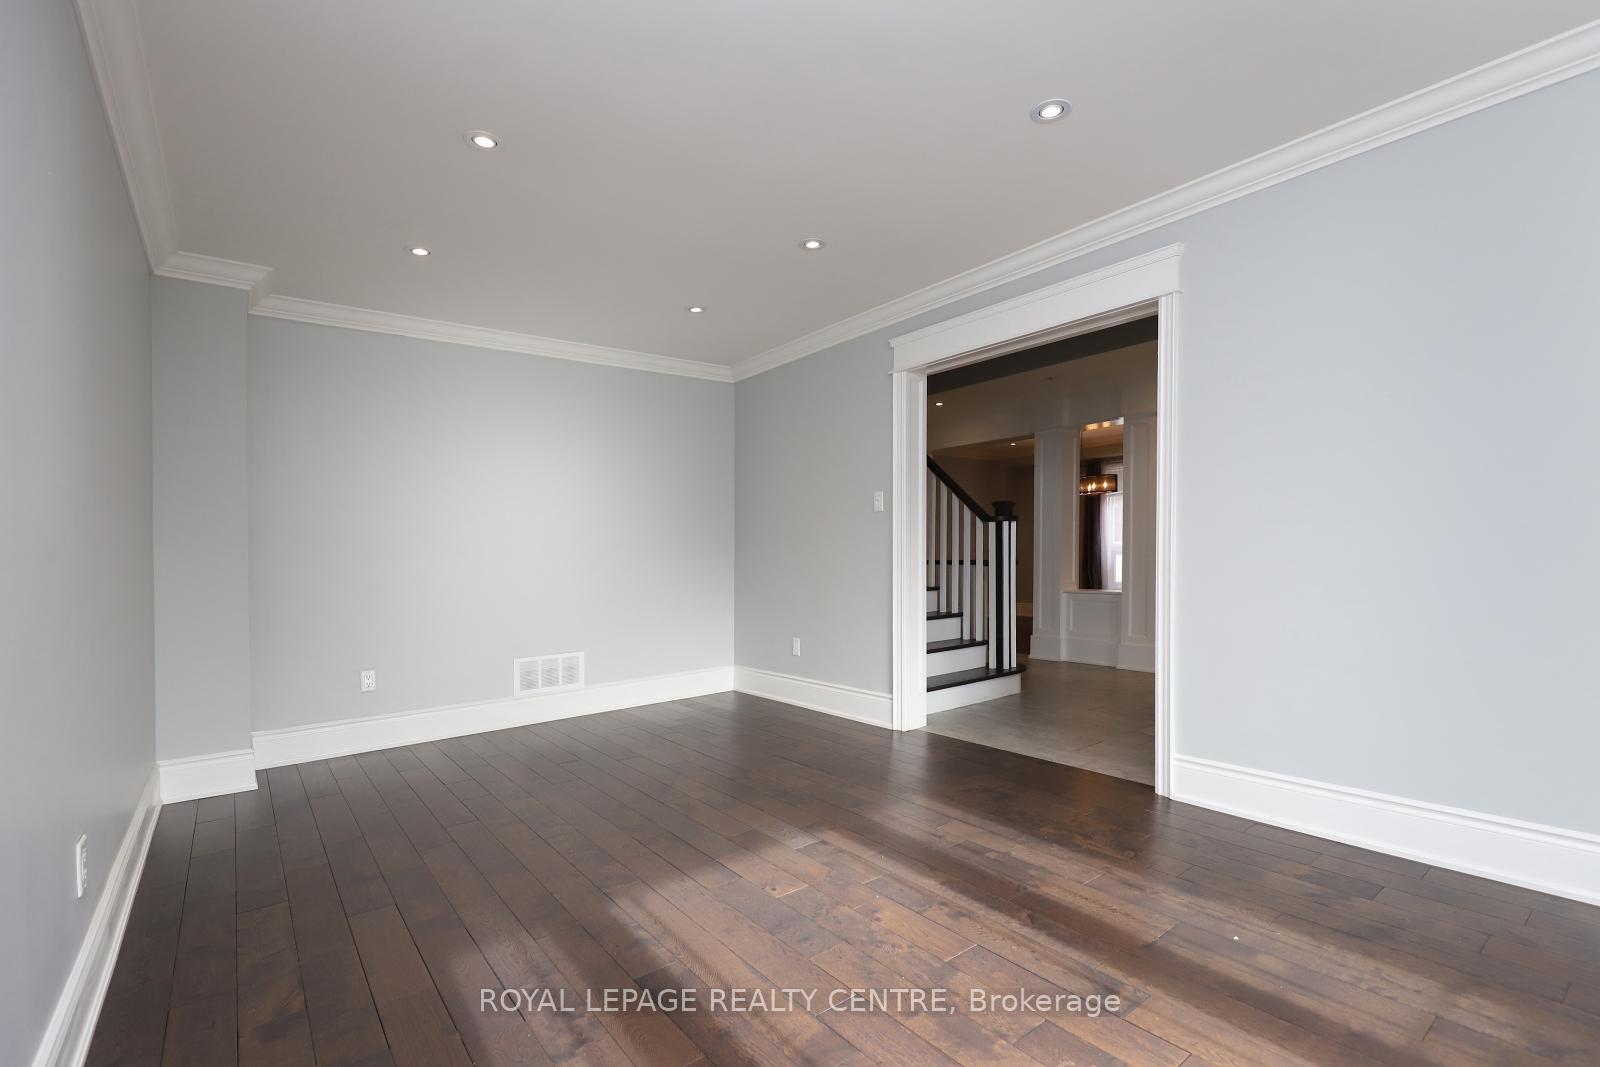
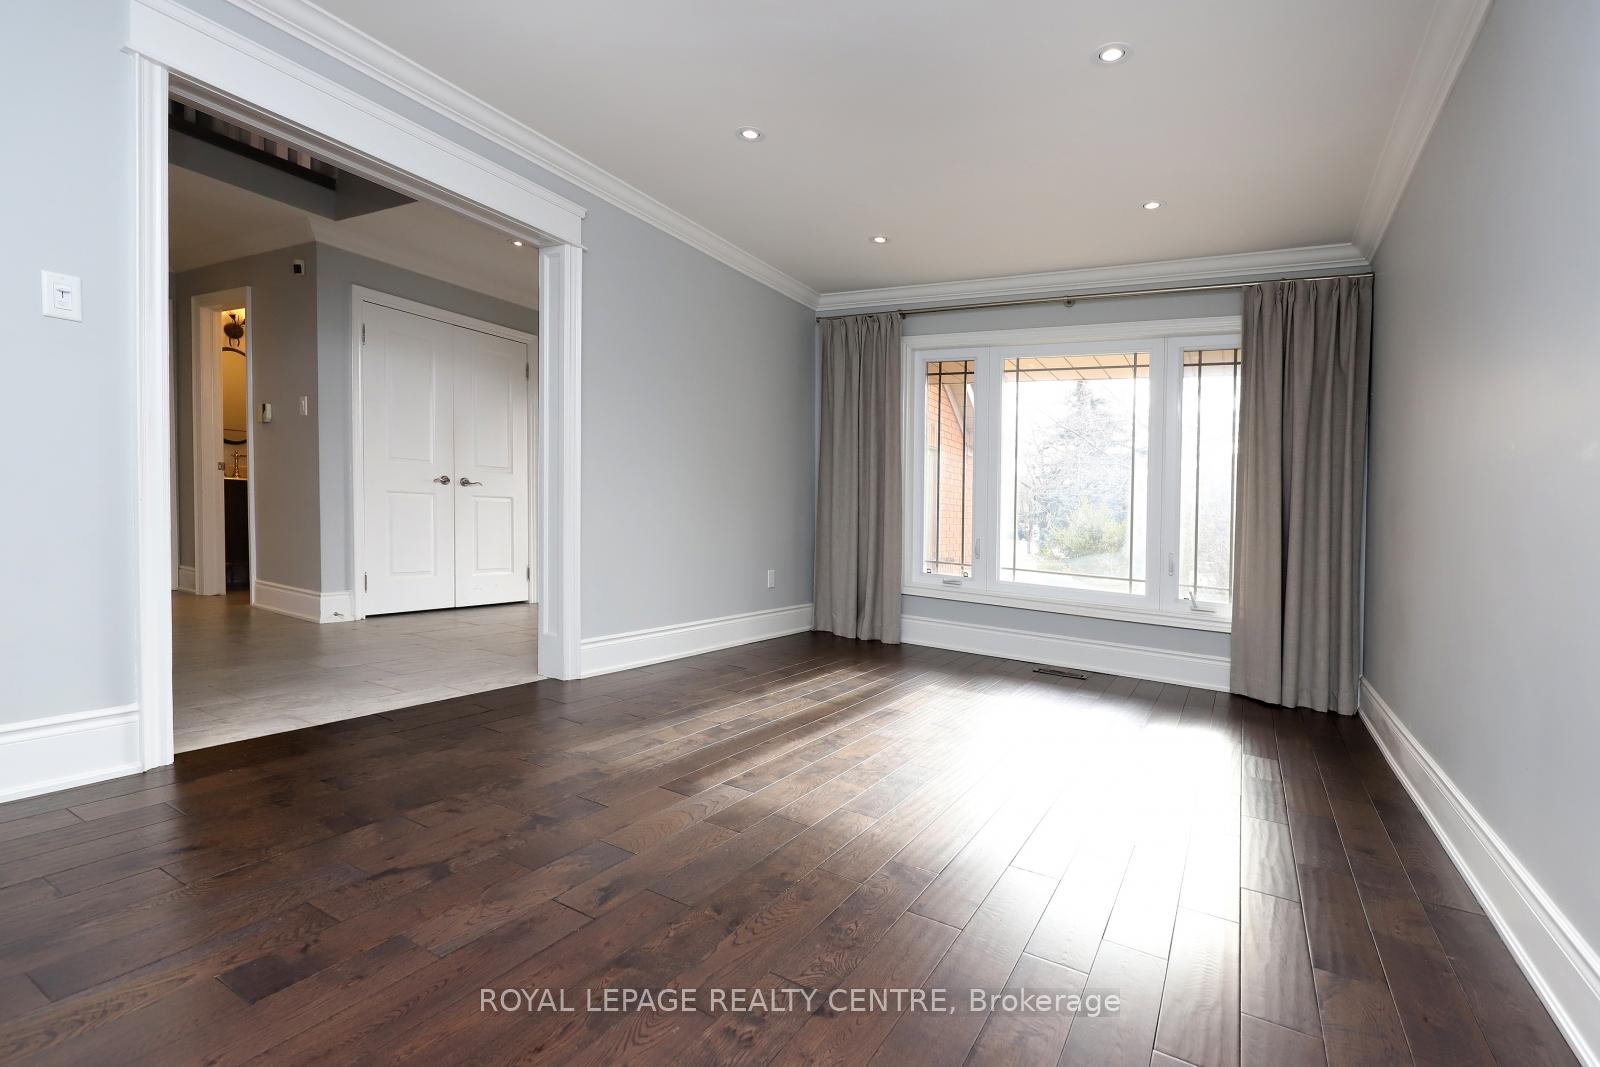
- Hardwood floors
- Fireplace
- Central air
The homeDetached, 2-storey, 2,500–3,000 sq ft
- Type: Detached
- Style: 2-storey
- Living space: 2,500–3,000 sq ft
- Basement: Finished
InsideFireplace Yes, Hardwood, Ceramic, Heated, Broadloom, Main level
- Fireplace: Yes
- Flooring: Hardwood, Ceramic, Heated, Broadloom
- Laundry: Main level
- Features: Central vacuum, auto garage door remote, water heater
- Rooms above ground: 9
- Rooms in the basement: 1
- Bedrooms: 4
- Bathrooms: 4
- Kitchens: 1
- Family room: Yes
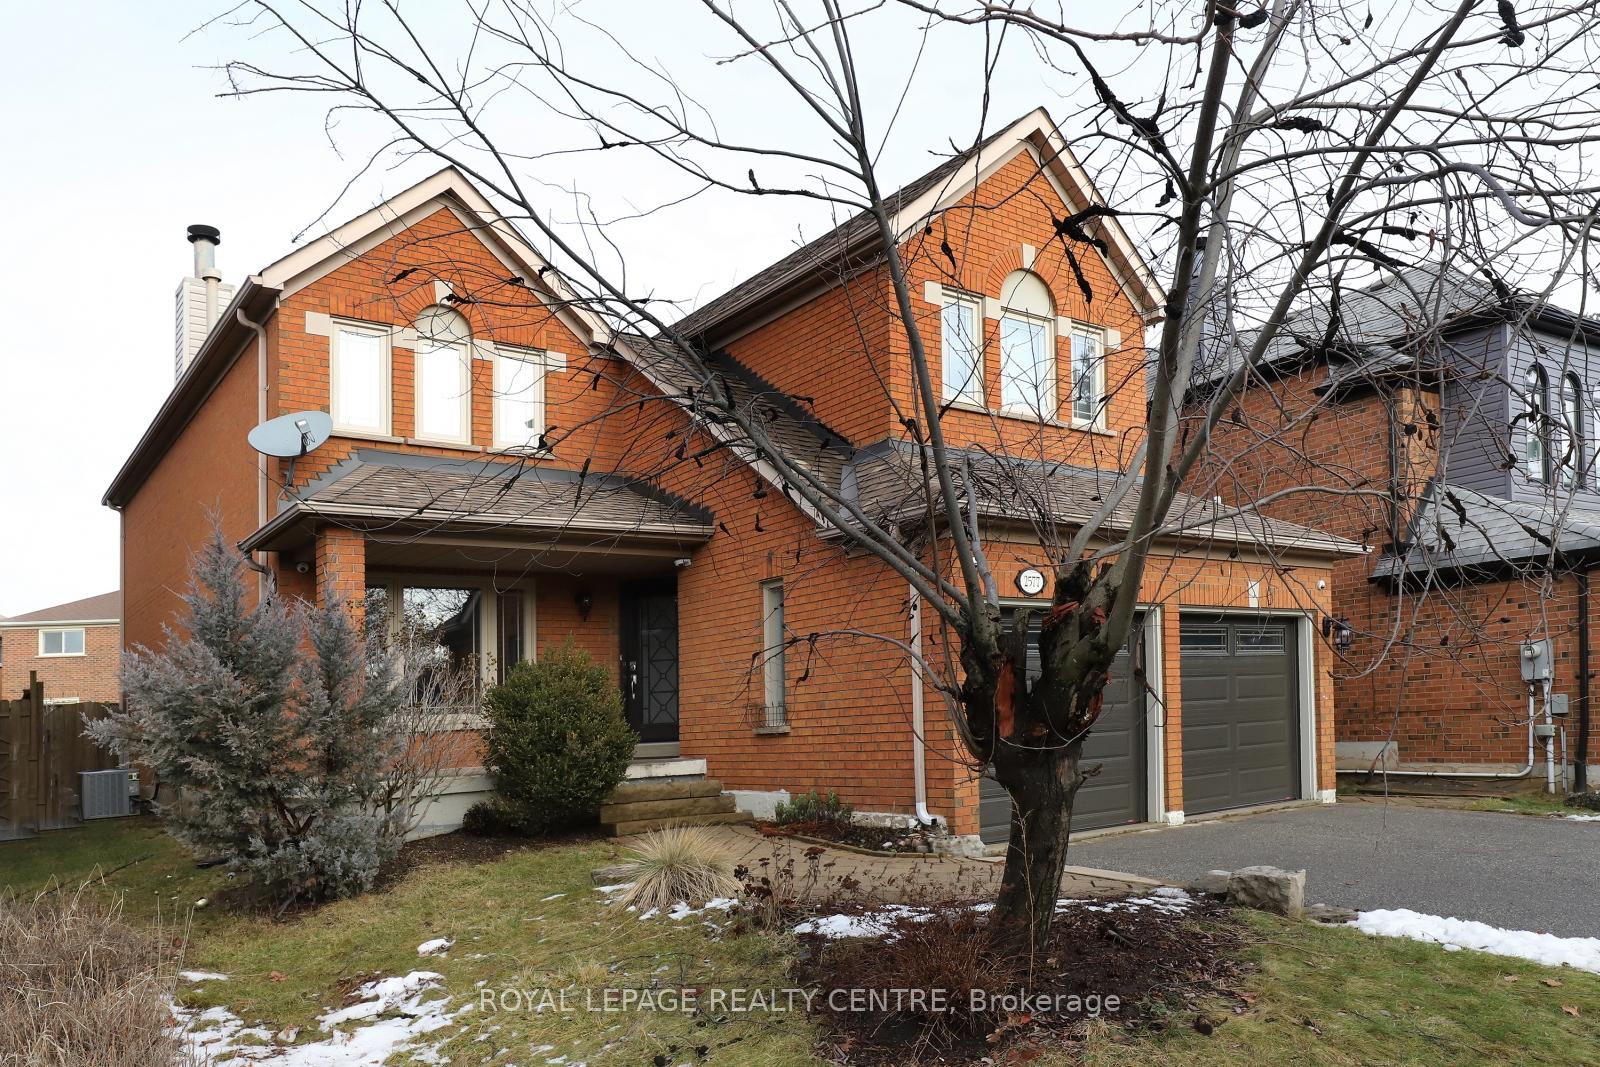
Outside and lotBrick, Shingles, Brick
- Exterior: Brick
- Roof: Shingles
- Foundation: Brick
- Size: 41.01 × 108.83 ft
Parking2 Garage, Built-in, Private double, inside entry
- Spaces: 2 Garage
- Garage: Built-in
- Driveway: Private double, inside entry
Heating, water and powerForced air, gas, Central air, Municipal water
- Heating: Forced air, gas
- Cooling: Central air
- Water: Municipal water
- Sewer: Municipal sewer
Costs and taxesTaxes $8,302 a year, HST included in the price, Hot water tank (rental)
- Taxes, 2024: $8,302 a year
- HST: HST included in the price
- Rental items: Hot water tank (rental)
Included in the saleS/s fridge in kitchen (touch screen & built-in coffee maker as is) & hot tub (as is).
- Included: S/s fridge in kitchen (touch screen & built-in coffee maker as is) & hot tub (as is).
Listing detailsW10428443, Terminated, Nov 17, 2024
- MLS® number: W10428443
- Status: Terminated
- Listed on: Nov 17, 2024
- Days on market: 9
- Updated: Nov 26, 2024
- Possession: 30 days/TBA
- Occupied by: Owner
- Listing brokerage: ROYAL LEPAGE REALTY CENTRE
About this home
2577 Burnford Trail, Mississauga (Central Erin Mills), ON L5M 5E3
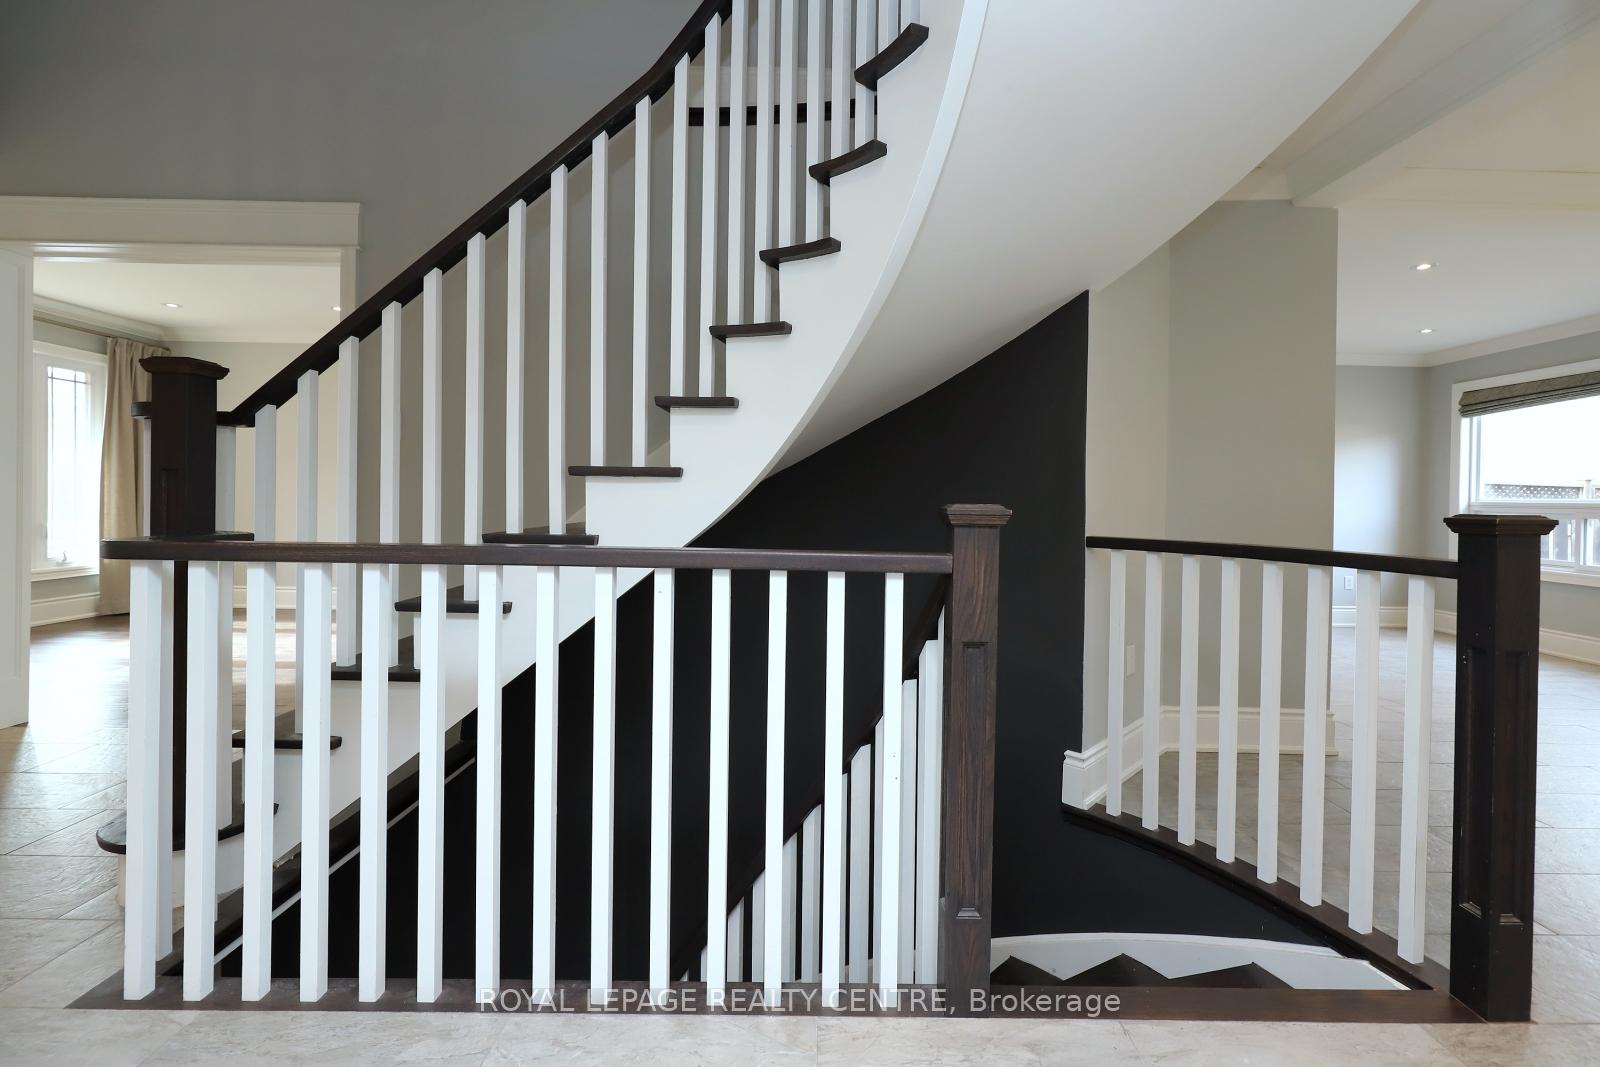
True Pride Of Ownership! This Executive 4-Bedroom Home In A Quiet Street In Sought After Central Erin Mills, Has Been Elegantly Upgraded On All 3 Levels. Walk To The Highly Ranked John Fraser S.S & Aloysius Gonzaga S.S. Steps Away Form Parks & Trails. Newer Kitchen With Quartz Countertops, Upgraded Appliances, Chef's Island & Pot Lights. Pretty Staircase With Upgraded Pickets. Crown Moulding On Main Floor & Primary Room, Grand Baseboards/Trim. Primary Room Boasts 5 Piece Ensuite W/Heated Floors, Wall Controls Auto Blinds, Stand Alone Soaker Tub. Elegantly Finished Basement With Huge Recreation Area, 3pc Bath W/Heated Floor. Main Floor Laundry W/Direct Access To Garage. Beautiful Backyard W/Lush Greenery, Perennials & Hot Tub. Seeing Is Believing; The List Of Upgrades In This Home Will Leave You Impressed
Ask about this home
A HOMEH agent will answer your questions about this home.
Around this home
Daily convenience, out of 100, from the distances below
Schools nearby
School rating, out of 10.
Helpful calculators
Your HOMEH agent

"Priced 26% over the Hestimate. I would see it this week."