

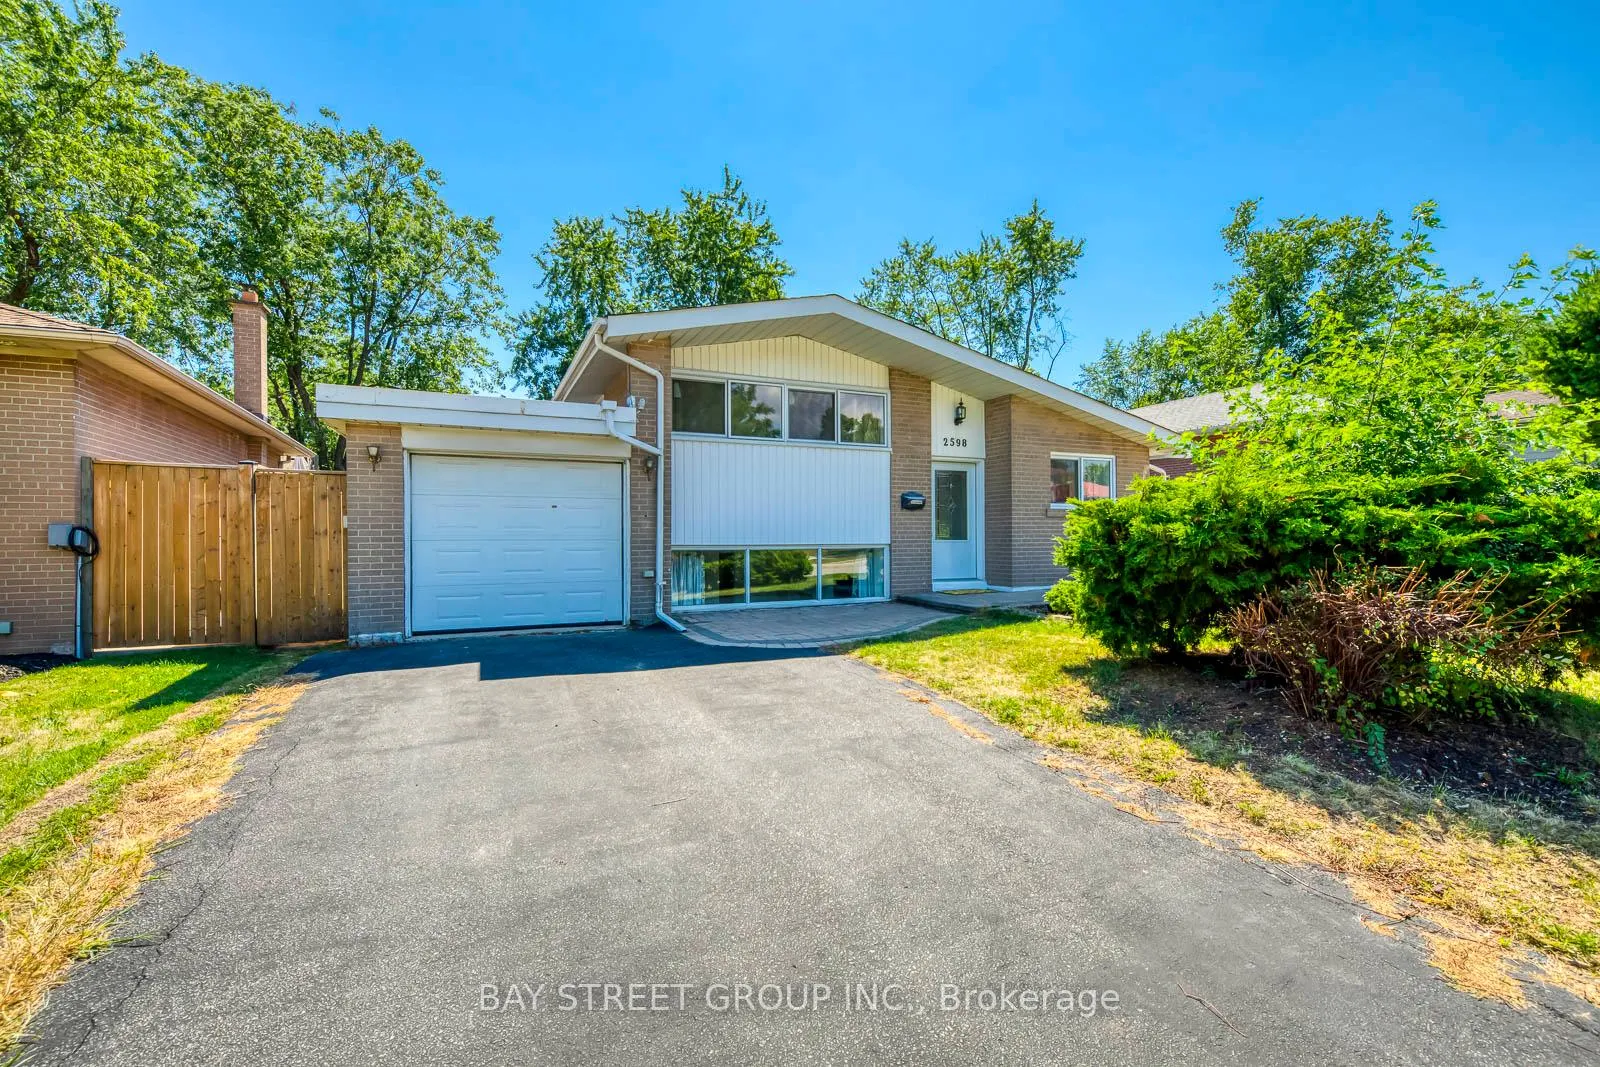
2598 Chalkwell Close
2598 Chalkwell Close
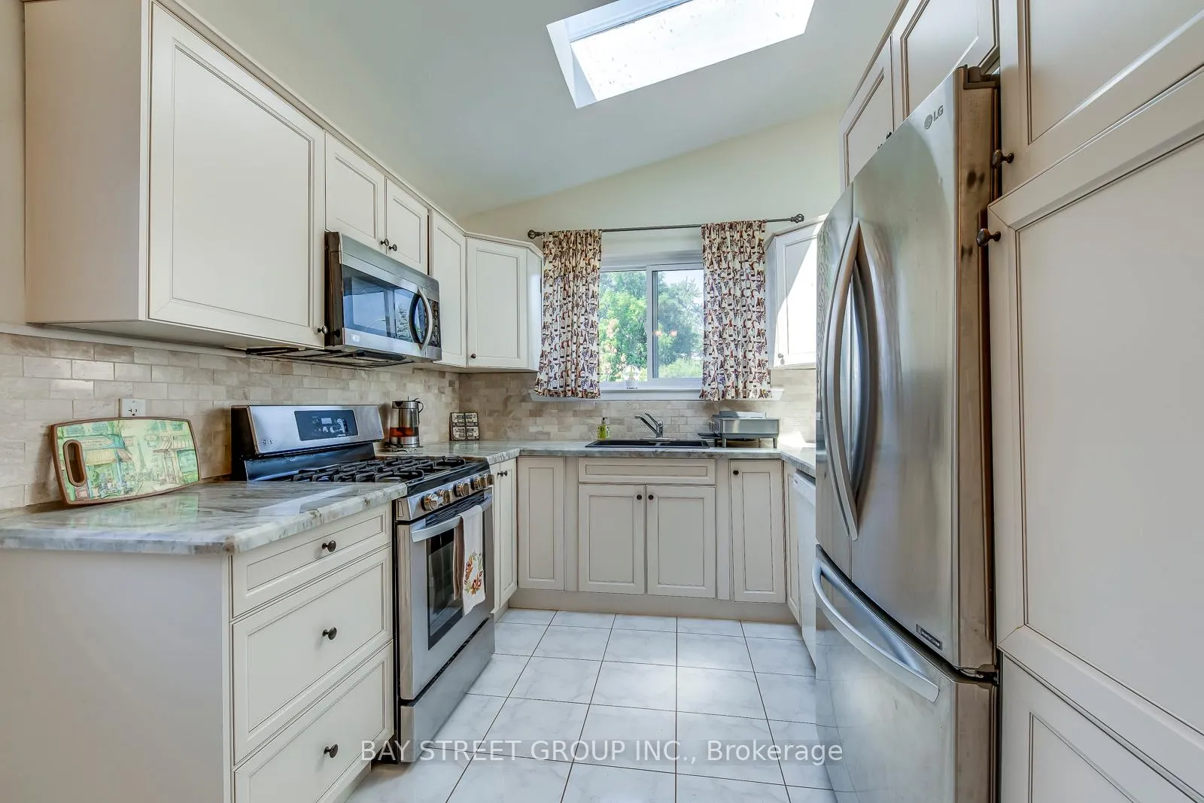
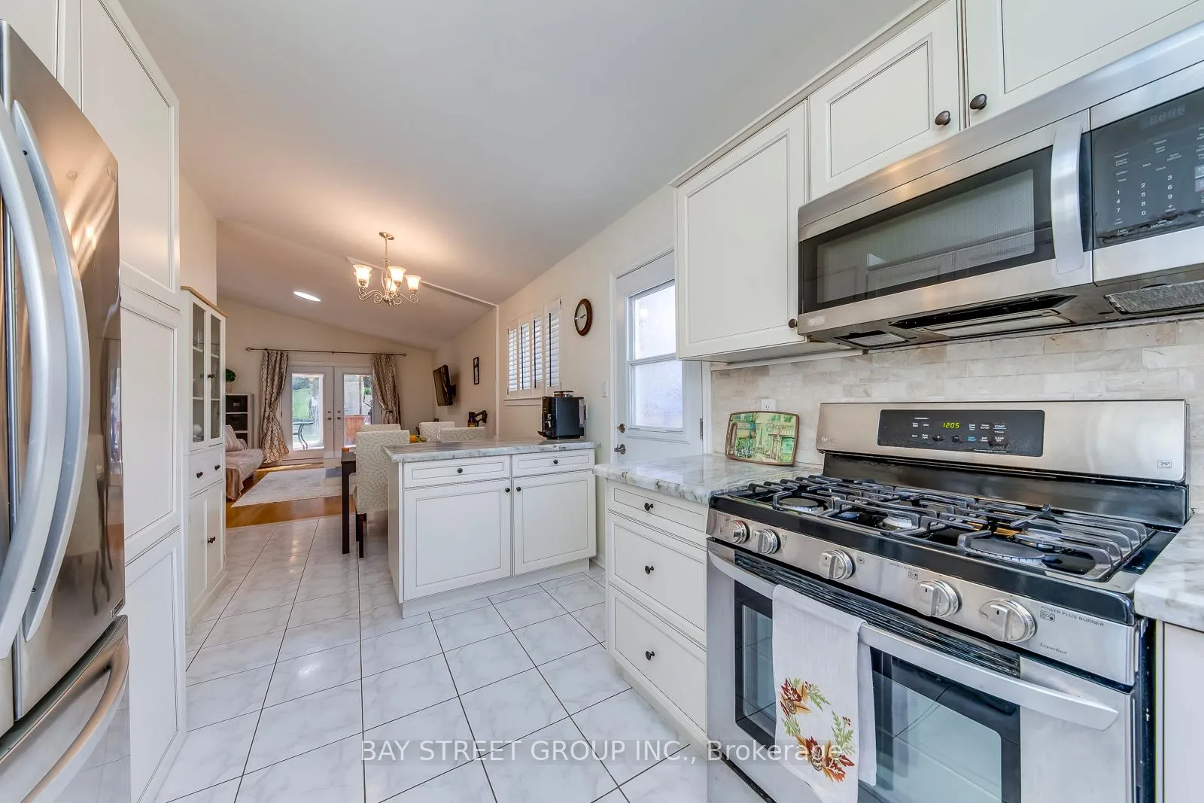
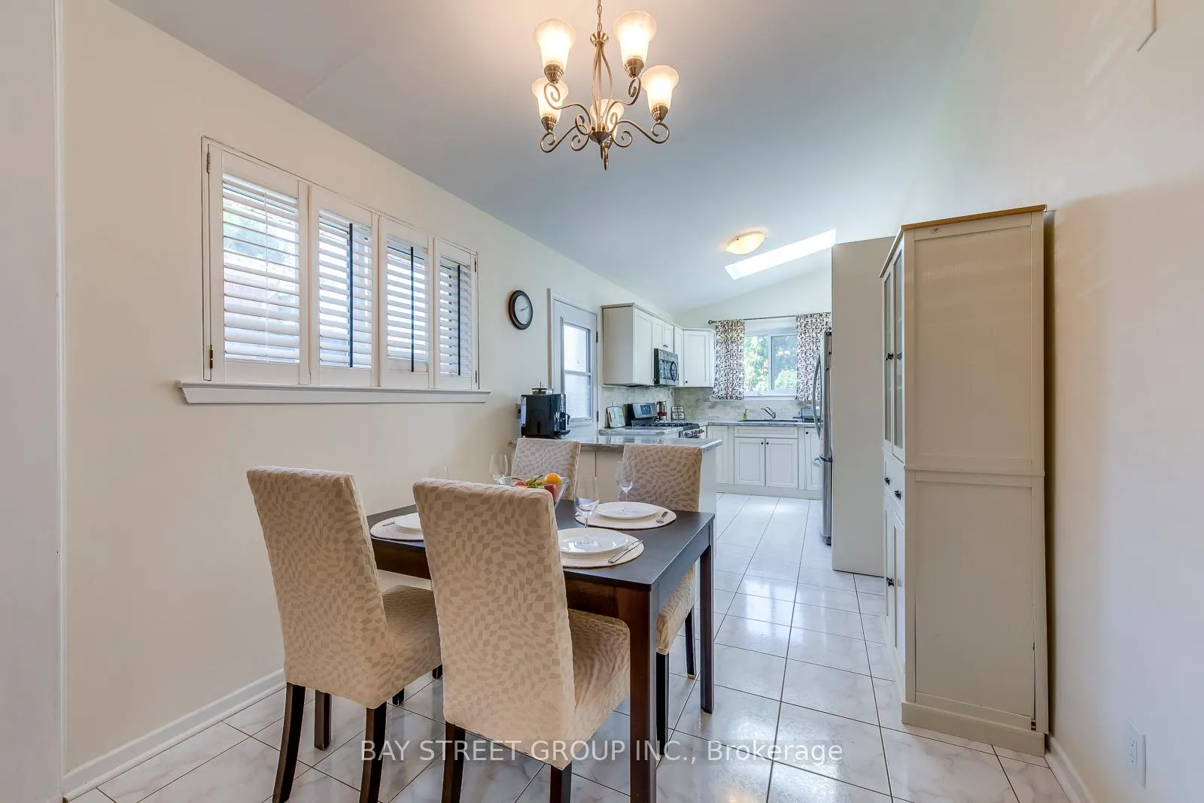
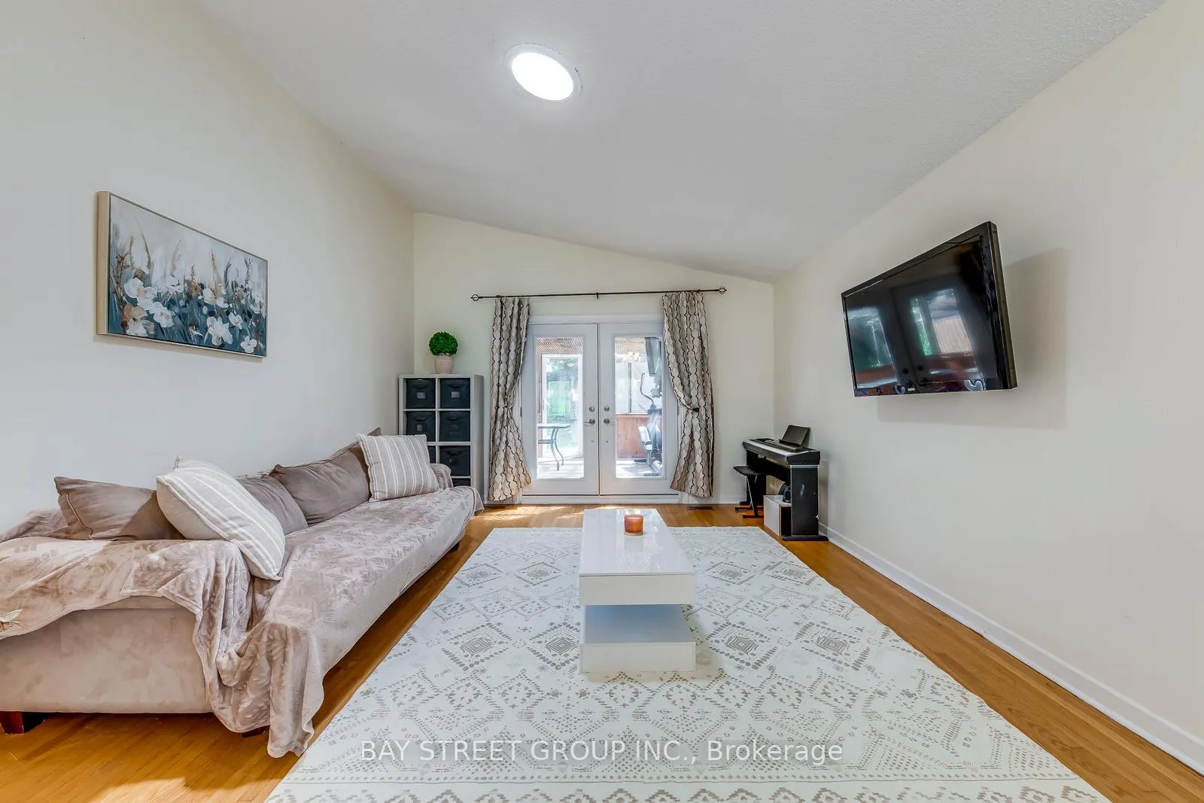 See all 16 photos
Property history
- —For SaleList: —
- $1,099,000SuspendedList: 2025-08-24|End: 2026-08-18|359 daysW12361597
- $1,049,000TerminatedList: 2026-07-13|End: 2026-07-31|18 daysW13558256
- $1,099,900TerminatedList: 2026-06-05|End: 2026-07-13|38 daysW13266918
- $1,099,000TerminatedList: 2026-05-03|End: 2026-06-01|29 daysW13076268
Facts and features
- BasementFinished
- Price per sq ft~$845
- Water, sewerMunicipal
- HeatingForced air
- Fireplace
- Central air
The homeDetached, Sidesplit 3, 1,100–1,500 sq ft
- Type: Detached
- Style: Sidesplit 3
- Living space: 1,100–1,500 sq ft
- Basement: Crawl space, finished
- Special designation: Accessibility
InsideFireplace Yes, Lower level, Auto garage door remote, built-in oven, carpet free, central vacuum, floor drain, storage, suspended ceilings, water heater owned, water meter
- Fireplace: Yes
- Laundry: Lower level
- Features: Auto garage door remote, built-in oven, carpet free, central vacuum, floor drain, storage, suspended ceilings, water heater owned, water meter
- Security: Carbon monoxide detectors, smoke detector
- Rooms above ground: 6
- Rooms in the basement: 2
- Bedrooms: 3 + 1 in the basement
- Bathrooms: 2
- Kitchens: 1
- Family room: Yes
Outside and lotBrick, vinyl siding, Shingles, Block, brick, wood frame
- Exterior: Brick, vinyl siding
- Roof: Shingles
- Foundation: Block, brick, wood frame
- Features: Landscaped, patio, paved yard, privacy, porch, recreational area
- Other structures: Greenhouse, garden shed
- Size: 50 × 124 ft
Parking1 Garage, Attached, Available
- Spaces: 1 Garage
- Garage: Attached
- Driveway: Available
Heating, water and powerForced air, gas, Central air, Municipal water
- Heating: Forced air, gas
- Cooling: Central air
- Water: Municipal water
- Sewer: Municipal sewer
- Natural gas: Yes
- Hydro: Yes
- Cable: Available
- Telephone: Yes
Costs and taxesTaxes $6,141 a year, HST included in the price
- Taxes, 2025: $6,141 a year
- HST: HST included in the price
NearbyCul de sac/dead end, fenced yard, library, park, public transit, rec./commun.centre
- Close to: Cul de sac/dead end, fenced yard, library, park, public transit, rec./commun.centre
Listing detailsW13076268, Terminated, May 3, 2026
- MLS® number: W13076268
- Status: Terminated
- Listed on: May 3, 2026
- Days on market: 29
- Updated: Jun 1, 2026
- Possession: 60-89 days
- Occupied by: Owner
- Listing brokerage: BAY STREET GROUP INC.
About this home
2598 Chalkwell Close, Mississauga (Clarkson), ON L5J 2B9
Stunning Updated 3-Level Side Split On A Quiet Cul-De-Sac In The Highly Desirable Clarkson Community Of Mississauga. Bright Open-Concept Layout With Large Windows, Vaulted Feel & Skylights Filling The Home With Natural Light. Updated Flooring & Modern Finishes Throughout. Renovated Kitchen Featuring Stainless Steel Appliances & Rare 240V European Outlet-Perfect For Specialty Cooking. Loaded With Upgrades Including New A/C & Furnace (2023), New Windows (2024), Central Ducted Vacuum & Quality Finishes Throughout. Spacious Bedrooms With Custom Closets & Abundant Light. Beautifully Updated Bathrooms With Modern Finishes, Including A Spa-Inspired Main Bath With Sleek Vanities & Fully Tiled Shower. Fully Finished Basement Offers Versatile Living Space For Recreation, Office, Gym Or Guest Suite. Set On A Large Private Lot With Mature Trees & Outdoor Space For Entertaining. Top School Catchment Including Lorne Park Secondary School & Clarkson Secondary School. Surrounded By Top Amenities-Minutes To Rattray Marsh Conservation Area, Jack Darling Memorial Park, Shopping, Restaurants & Community Centre. Easy Access To Clarkson GO Station & Major Highways.
Ask about this home
A HOMEH agent will answer your questions about this home.
Around this home
Daily convenience, out of 100, from the distances below
Schools nearby
School rating, out of 10.
Helpful calculators
Your HOMEH agent

"Priced 15% over the Hestimate. I would see it this week."