

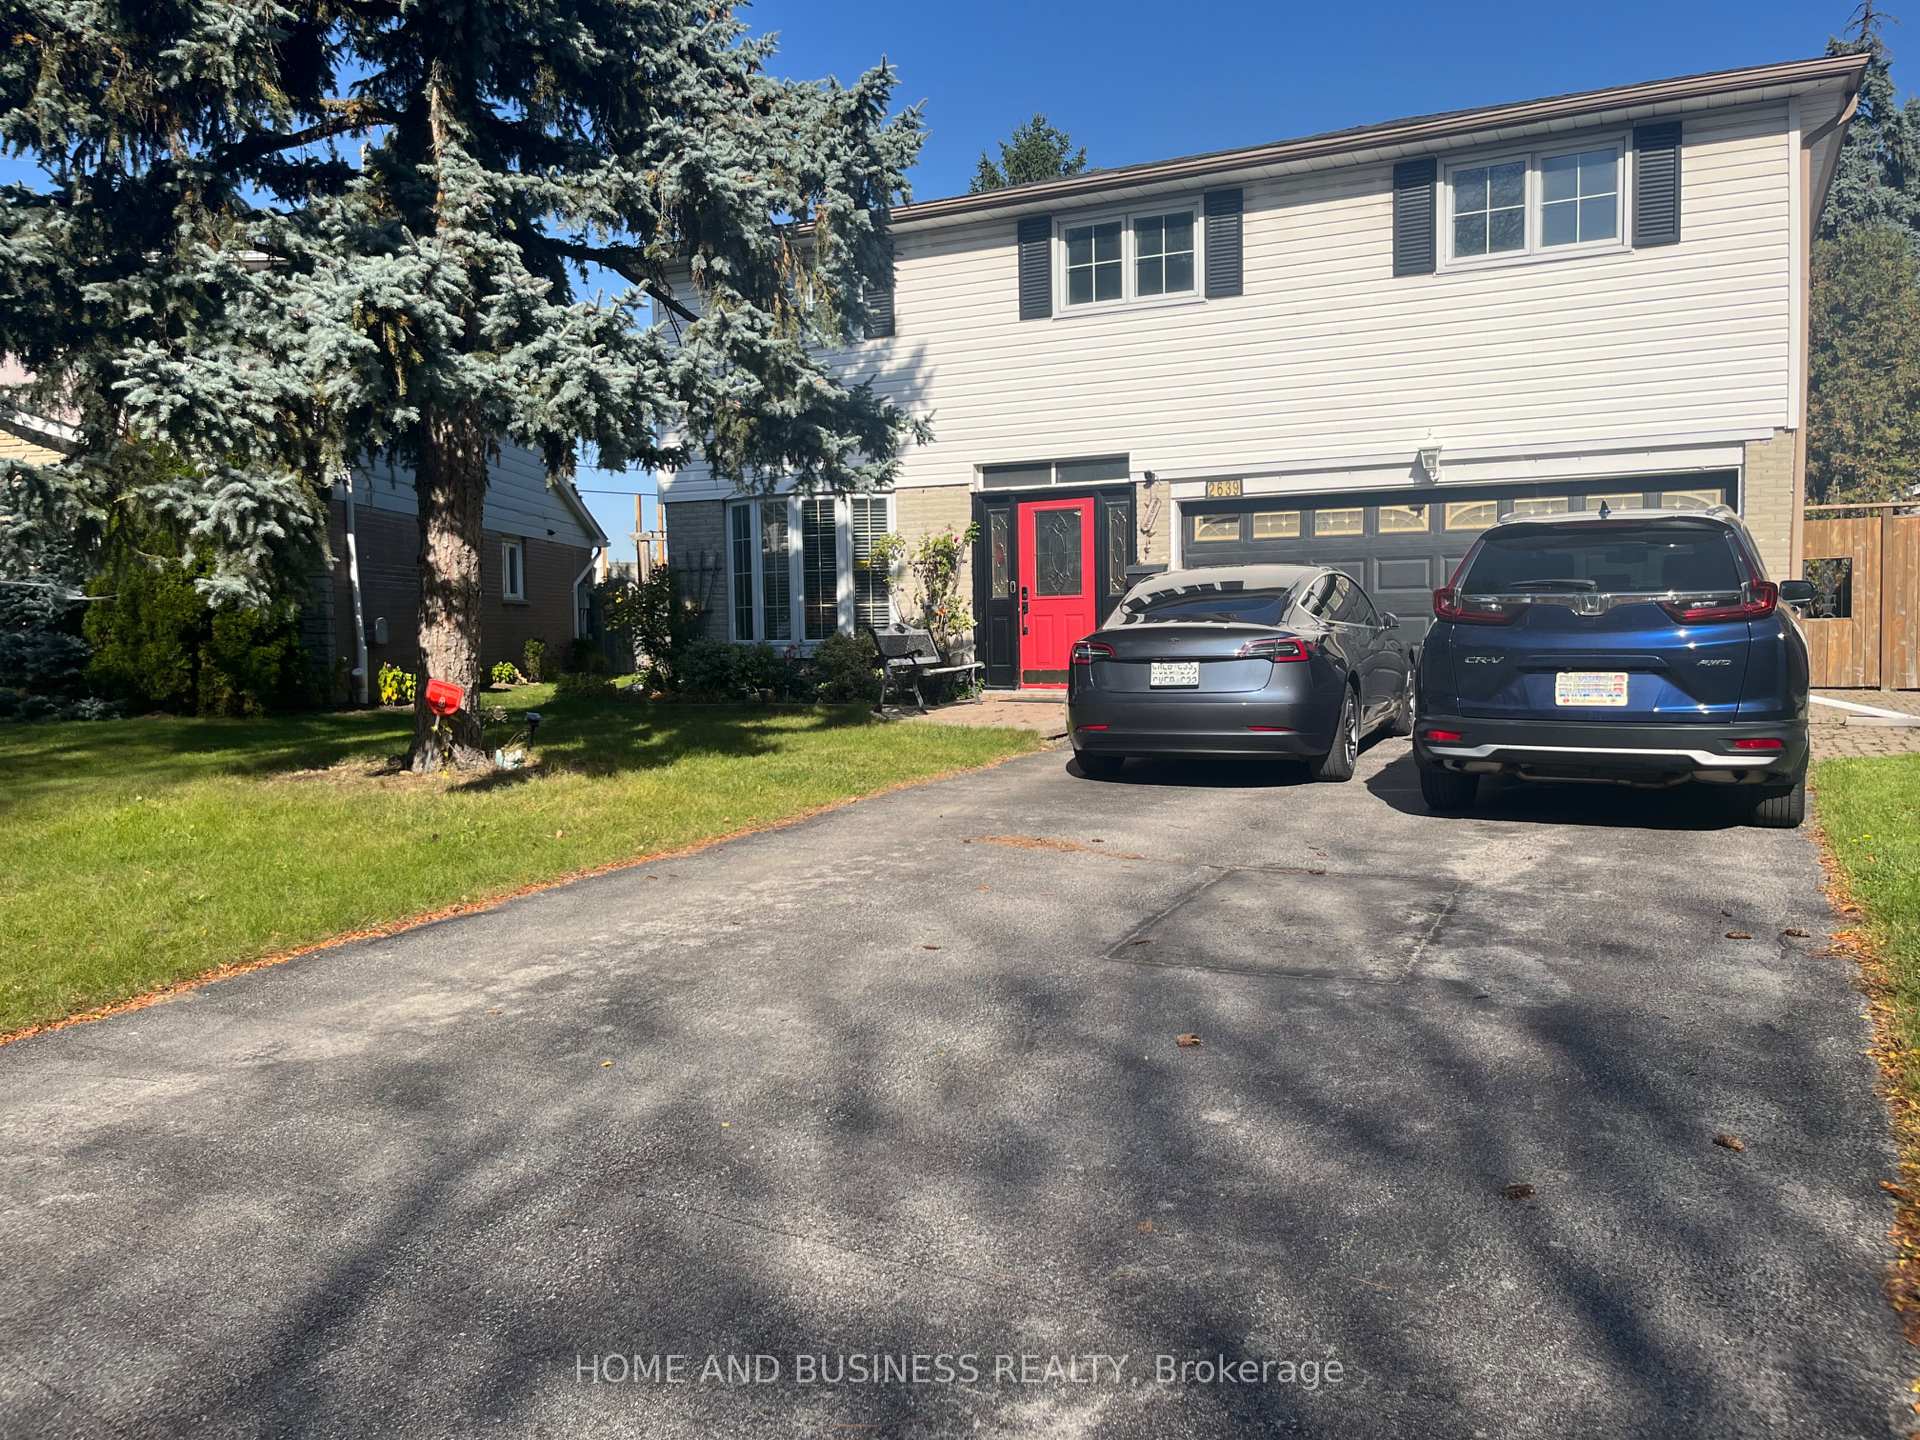
2639 Hayford Court
Detached Expired
1/342639 Hayford Court
Detached Expired
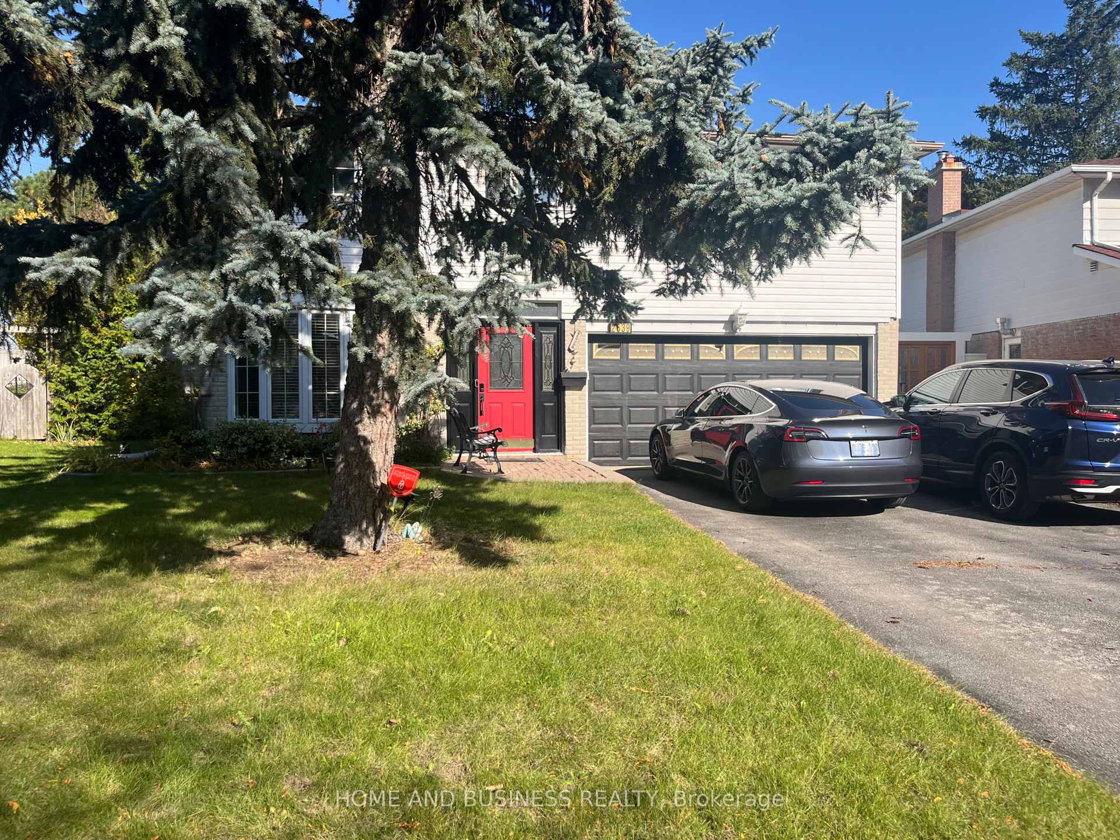
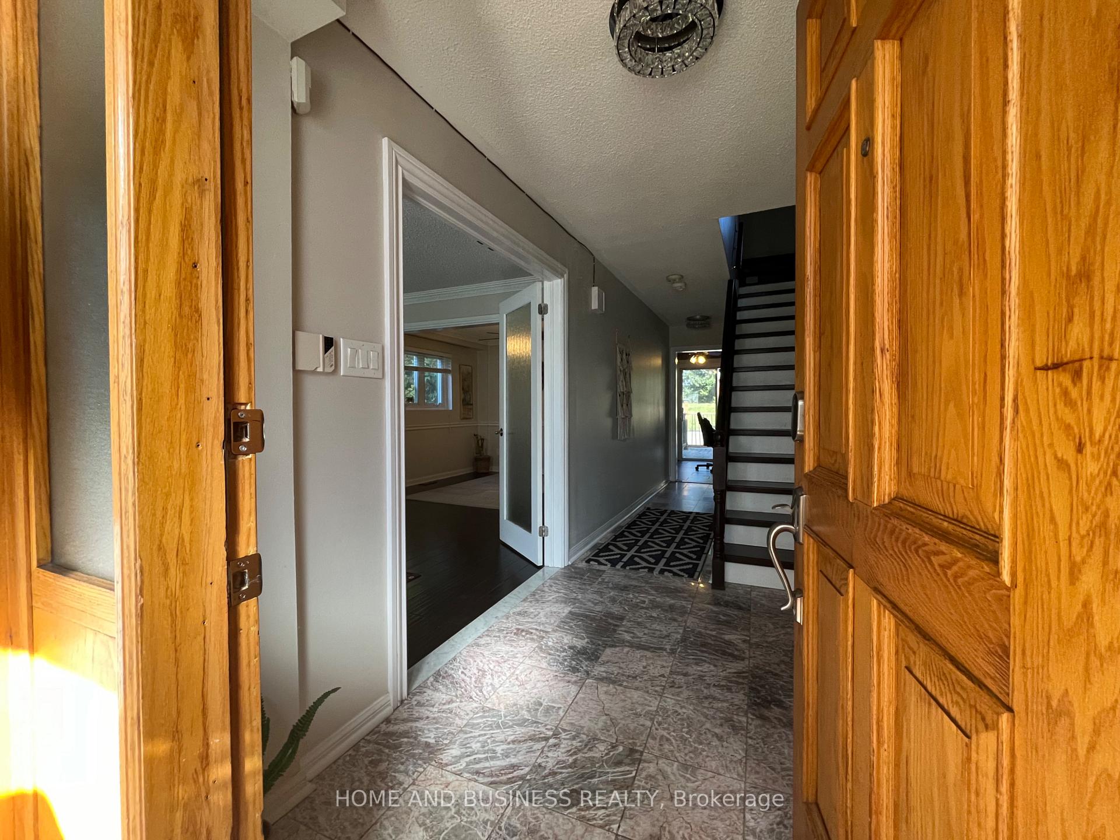
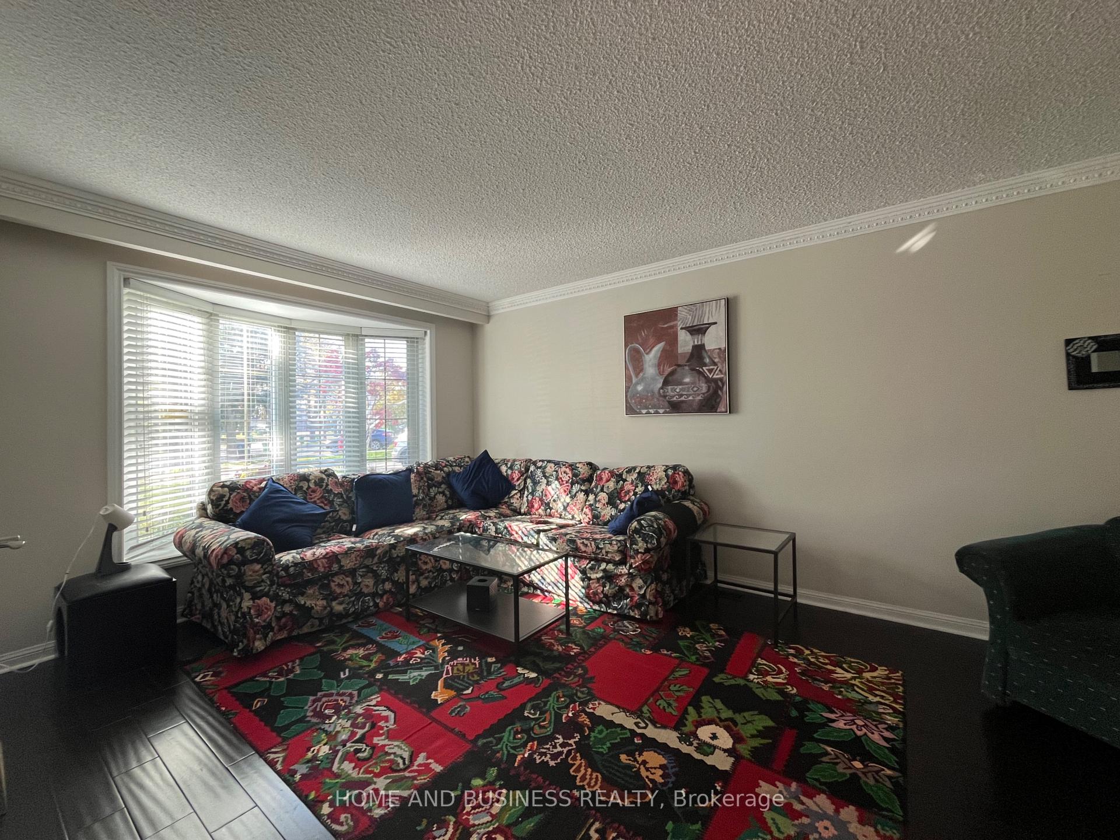
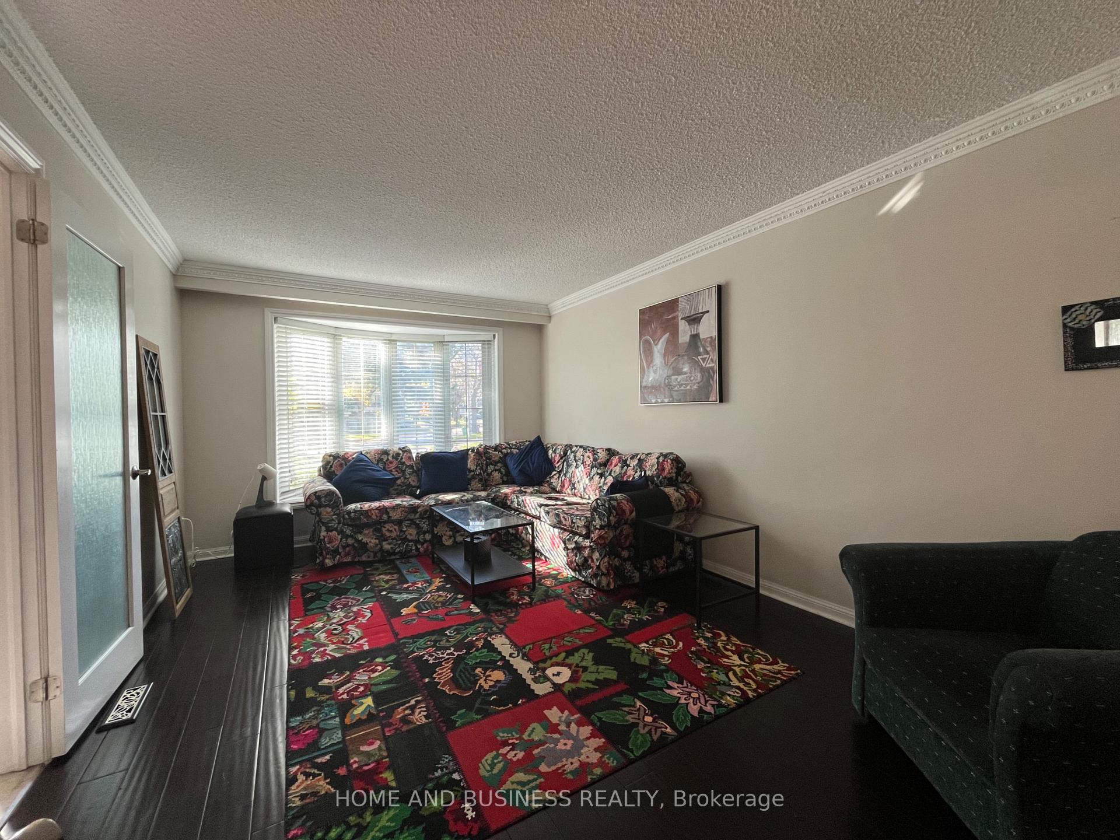 See all 34 photos
4+1 Bedrooms
4 Bathrooms
2 Garage
— sq.ft
Entire Home
— Unit
Property history
- $4,500TerminatedList: 2026-01-05|End: 2026-03-10|64 daysW12678532
- $4,500ExpiredList: 2024-10-21|End: 2025-02-21|123 daysW9419405
Facts and features
- BasementFinished
- Lot size46 × 133 ft
- Lease term12 months
- FurnishedFurnished
What stands out
- Fireplace
- Central air
- Inground pool
The homeDetached, 2-storey, Finished
- Type: Detached
- Style: 2-storey
- Basement: Finished
- Special designation: Other
InsideFireplace Yes, Ceramic, Laundry room
- Fireplace: Yes
- Flooring: Ceramic
- Laundry: Laundry room
- Features: Other
- Rooms above ground: 8
- Rooms in the basement: 2
- Bedrooms: 4 + 1 in the basement
- Bathrooms: 4
- Kitchens: 1
- Family room: Yes
Outside and lotAluminum siding, brick, Asphalt shingle, Concrete
Outside
- Exterior: Aluminum siding, brick
- Roof: Asphalt shingle
- Foundation: Concrete
- Pool: Inground
- Size: 46.2 × 133.48 ft
Parking2 Garage, Attached, Private
- Spaces: 2 Garage
- Garage: Attached
- Driveway: Private
Heating, water and powerForced air, gas, Central air, Municipal water
- Heating: Forced air, gas
- Cooling: Central air
- Water: Municipal water
- Sewer: Municipal sewer
Rent and termsRent $4,500 a month, Entire property, Furnished
- Rent: $4,500 a month
- Space for rent: Entire property
- Furnished: Furnished
- Lease: 12 months
- Paid: Monthly
- Rent includes: Parking
- Deposit: Required
- Credit check: Required
- Employment letter: Required
- Rental application: Required
- References: Required
IncludedFridge, stove, dishwasher, dryer, washing machine, microwave.
- Included: Fridge, stove, dishwasher, dryer, washing machine, microwave.
Listing detailsW9419405, Expired, Oct 21, 2024
- MLS® number: W9419405
- Status: Expired
- Listed on: Oct 21, 2024
- Days on market: 123
- Updated: Feb 21, 2025
- Possession: Flexible
- Occupied by: Owner
- Listing brokerage: HOME AND BUSINESS REALTY
About this home
2639 Hayford Court, Mississauga (Sheridan), ON L5K 1P8
OtherInground
Entire house with basement, 4 Bedrooms 4 bathrooms, finished basement, detached house, semi furnished, available for rent immediately. Very clean, hardwood floors, Newcomers are welcome. **EXTRAS** All furniture in the photos, all appliances (Fridge, Stove, Oven, Dish washer, Dryer, Washing machine), kitchen items, lighting fixtures.
Read more
Ask about this home
A HOMEH agent will answer your questions about this home.
Ask a question
Around this home
Winston Churchill/Dundas
Errands
Parks
Schools
Daily convenience, out of 100, from the distances below
ParkThornlodge Park · 1 within 1 km11 min walk696 m
GroceryWinston Churchill Convenience3 min walk204 m
SchoolThorn Lodge Public School8 min walk480 m
PharmacyPharmasave3 min walk205 m
Cafés & foodWaton Kabob · 15 within 1 km3 min walk155 m
Gym & rec centreClub Pilates4 min walk236 m
WalkDriveStraight-line distance, open map data
Grocery0.2 km
Park0.7 km
Dining0.2 km
Gym0.2 km
Schools nearby
School rating, out of 10.
Thorn Lodge Public Schoolelementary · Public · 0.5 km
—
Jaya International High Schoolsecondary · Private · 0.5 km
—
Merriam High Schoolsecondary · Private · 0.7 km
—
Contact agent
Helpful calculators
Rent vs buy
Affordability
Mortgage
Down payment
Stress test
CMHC insurance
Your HOMEH agent

NimaHOMEH agent · Mississauga
"I would see it this week."
Ask Nima