

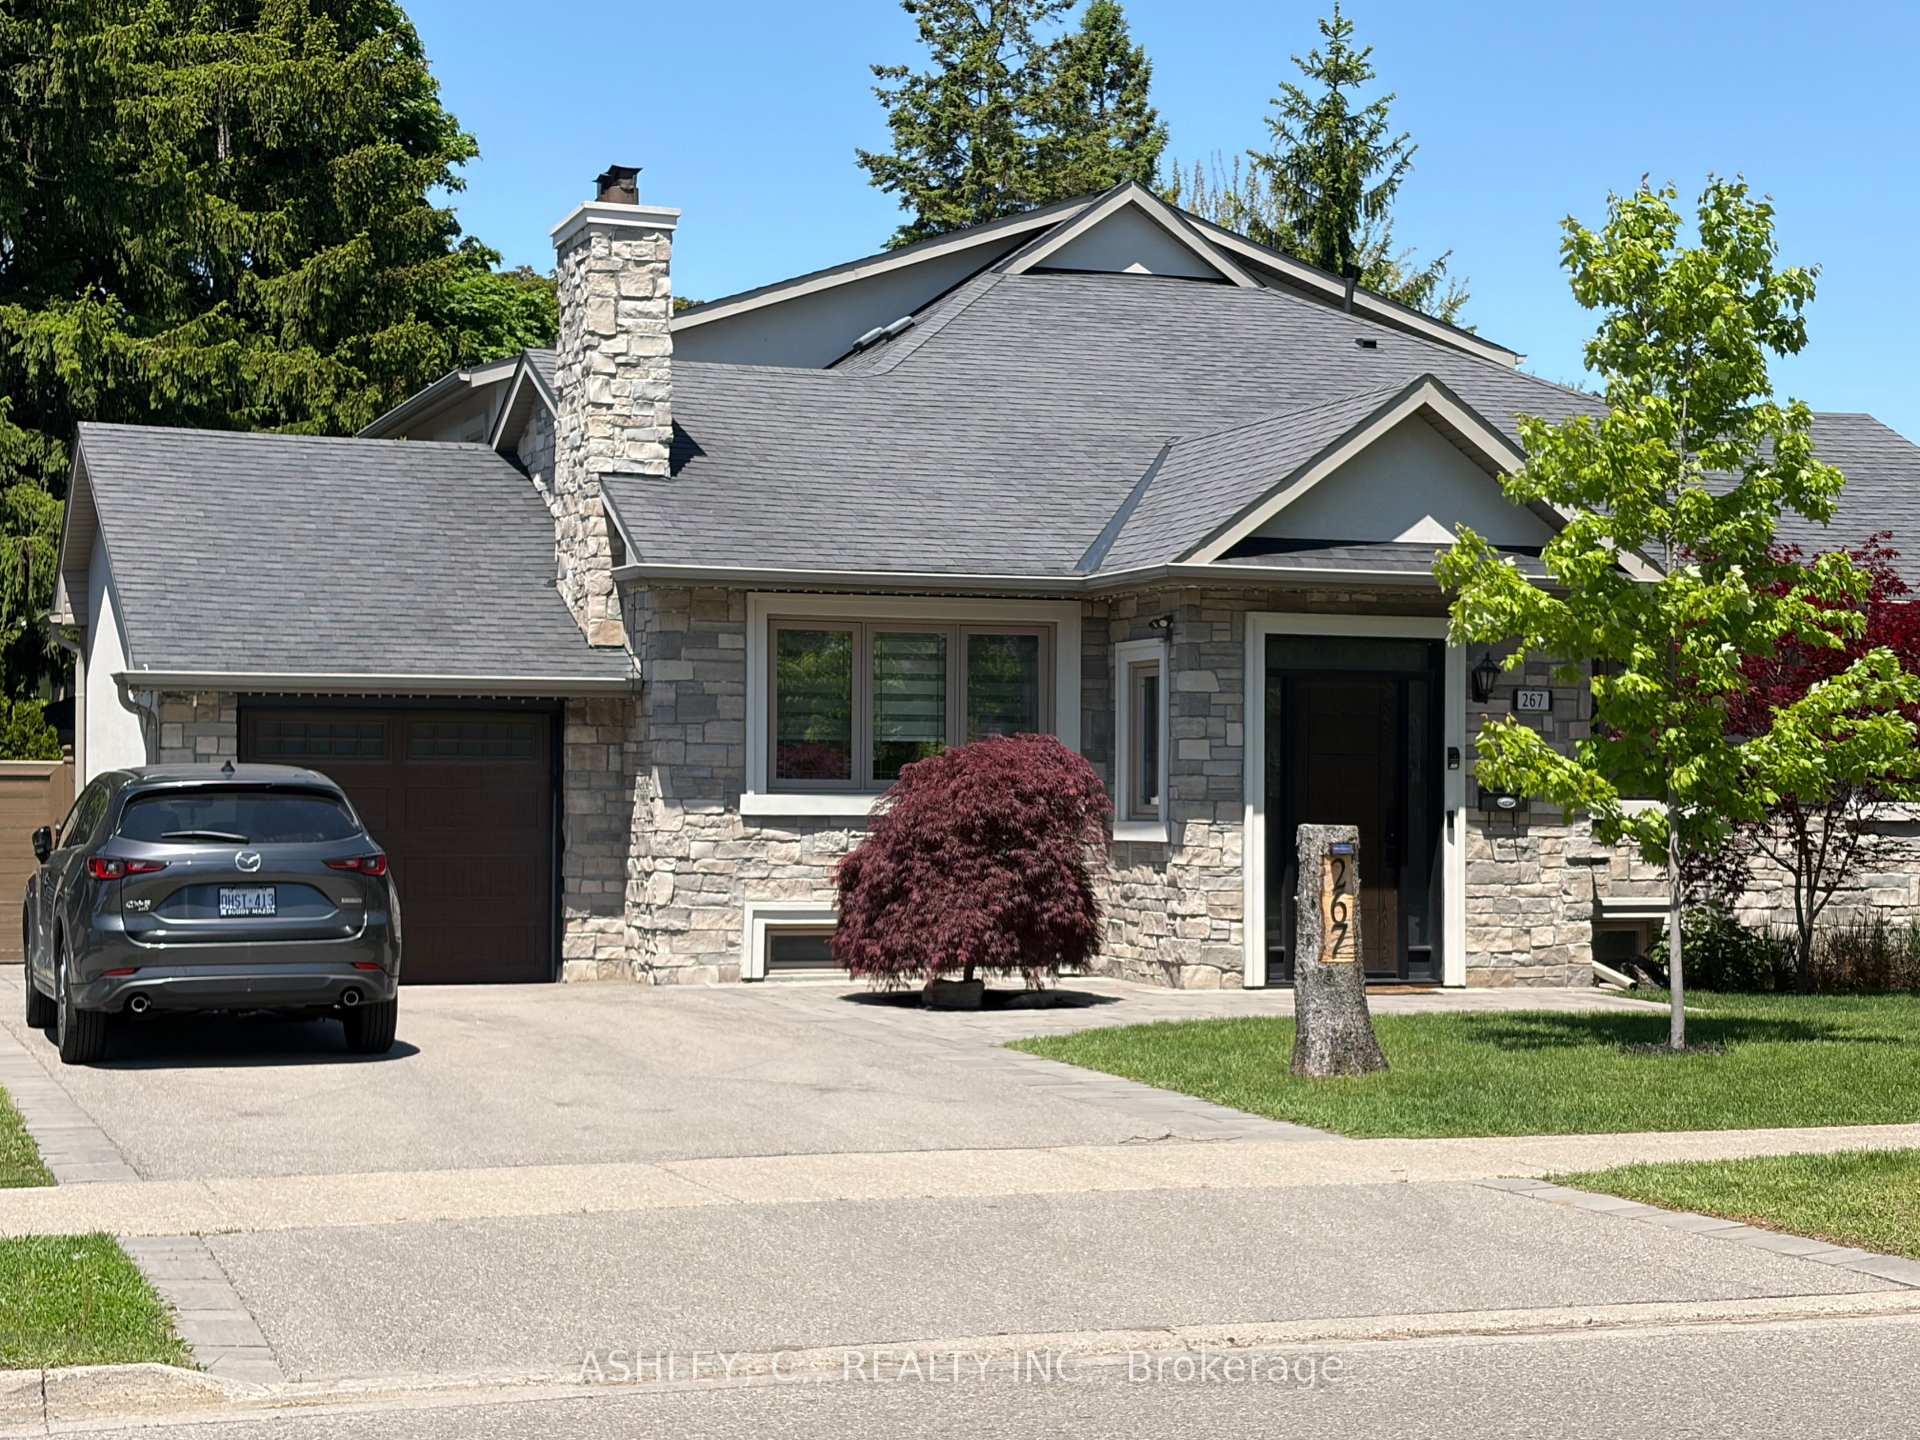
Bsmt, 267 King Street E
Detached Rented
1/9Bsmt, 267 King Street E
Detached Rented
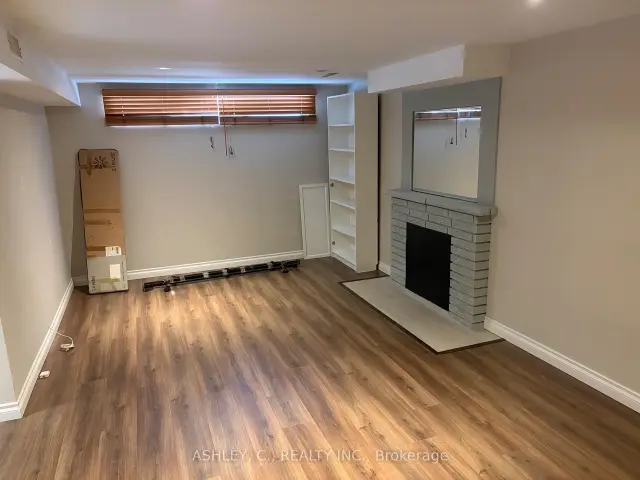
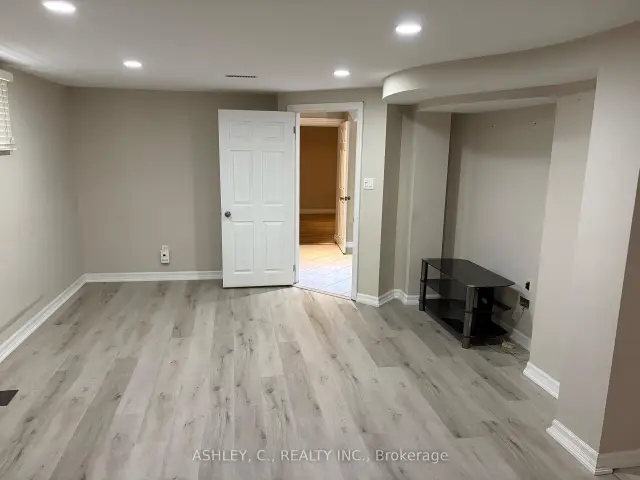
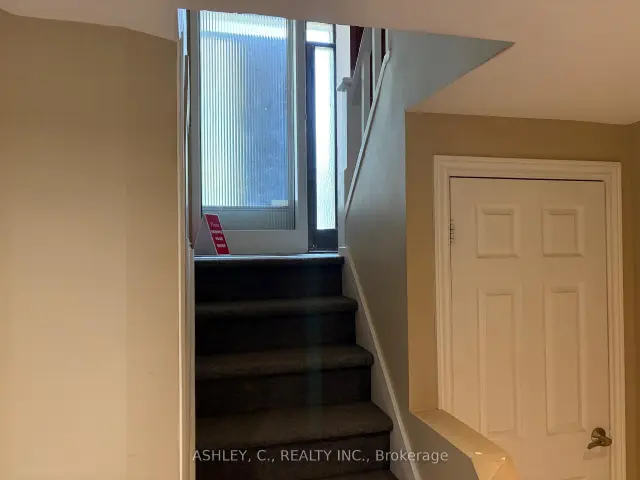
 See all 9 photos
1 Bedroom
1 Bathroom
0 Garage
700–1.1K sq.ft
Basement
— Unit
Property history
Facts and features
- BasementApartment
- Lease term12 months
- FurnishedUnfurnished
- LaundryIn-suite
What stands out
- Separate entrance
- Central air
The homeDetached, 2-storey, 700–1,100 sq ft
- TypeDetached
- Style2-storey
- Living space700–1,100 sq ft
- BasementApartment, separate entrance
InsideIn-suite laundry, lower level, Storage, Rooms above ground 5
- LaundryIn-suite laundry, lower level
- FeaturesStorage
- Rooms above ground5
- Bedrooms1
- Bathrooms1
- Kitchens1
Outside and lotBrick, Asphalt shingle, Concrete
- ExteriorBrick
- RoofAsphalt shingle
- FoundationConcrete
Parking1 Parking, Mutual
- Spaces1 Parking
- DrivewayMutual
Heating, water and powerForced air, gas, Central air, Municipal water
- HeatingForced air, gas
- CoolingCentral air
- WaterMunicipal water
- SewerMunicipal sewer
Rent and termsRent $1,700 a month, Basement, Unfurnished
- Rent$1,700 a month
- Space for rentBasement
- FurnishedUnfurnished
- Lease12 months
- PaidMonthly
- Rent includesParking
- DepositRequired
- Credit checkRequired
- Employment letterRequired
- Rental applicationRequired
- ReferencesRequired
IncludedExclusive use of refriderator, stove, clothes washer and dryer. existing light fixtures. no smoking will be allowed within the residence. the landlord requests a meeting with all prospective tenants prior to acceptance of an offer to lease., The backyard of the home and garage are for the exclusive use of the upstairs suite
- IncludedExclusive use of refriderator, stove, clothes washer and dryer. existing light fixtures. no smoking will be allowed within the residence. the landlord requests a meeting with all prospective tenants prior to acceptance of an offer to lease.
- Not includedThe backyard of the home and garage are for the exclusive use of the upstairs suite
Listing detailsW13549240, Rented, Jul 10, 2026
- MLS® numberW13549240
- StatusRented
- Listed onJul 10, 2026
- Days on market38
- UpdatedAug 17, 2026
- Possession2026-07-11 / Immediate
- Occupied byVacant
- Listing brokerageASHLEY, C., REALTY INC.
About this home
Bsmt, 267 King Street E, Mississauga (Cooksville), ON L5A 1T4
Storage
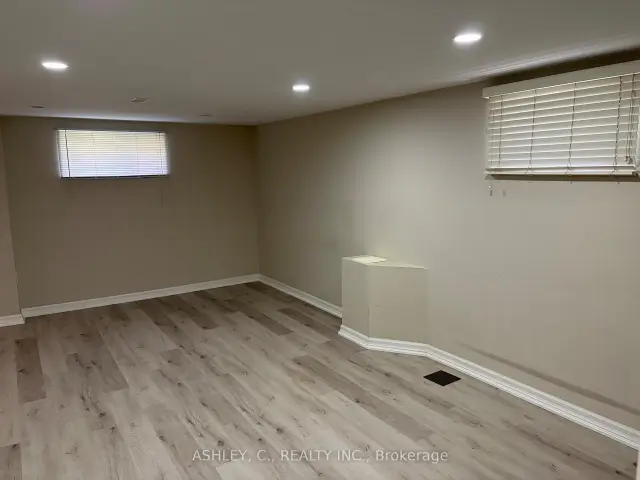
Huge Self-Contained One Bedroom Apartment. Approximately 1100 Square Feet, Seperate Entrance And Seperate Laundry. The Suite Includes One Parking Spot( Driveway )And sole use of the laundry room.
Read more
Ask about this home
A HOMEH agent will answer your questions about this home.
Ask a question
Around this home
Hurontario And King
Errands
Parks
Schools
Daily convenience, out of 100, from the distances below
ParkRed Oaks Park · 6 within 1 km2 min walk116 m
GroceryWoori Meat Shop6 min walk378 m
SchoolT.E.a.M. School3 min walk210 m
PharmacyI.D.A.10 min walk612 m
Cafés & foodPizza Hut · 15 within 1 km4 min walk274 m
Gym & rec centreHUF Gym22 min walk1.4 km
LibraryMississauga Library - Cooksville14 min walk869 m
WalkDriveStraight-line distance, open map data
Grocery0.4 km
Park0.1 km
Coffee0.3 km
Dining0.3 km
Gym1.4 km
Schools nearby
School rating, out of 10.
T.E.a.M. Schoolelementary · Private · 0.2 km
—
Clifton Public Schoolelementary · Public · 0.5 km
—
Jic Schoolelementary · Private · 0.8 km
—
Contact agent
Helpful calculators
Rent vs buy
Affordability
Mortgage
Down payment
Stress test
CMHC insurance
Your HOMEH agent

NimaHOMEH agent · Mississauga
"I would see it this week."
Ask Nima