

3359 Enniskillen Circle
3359 Enniskillen Circle
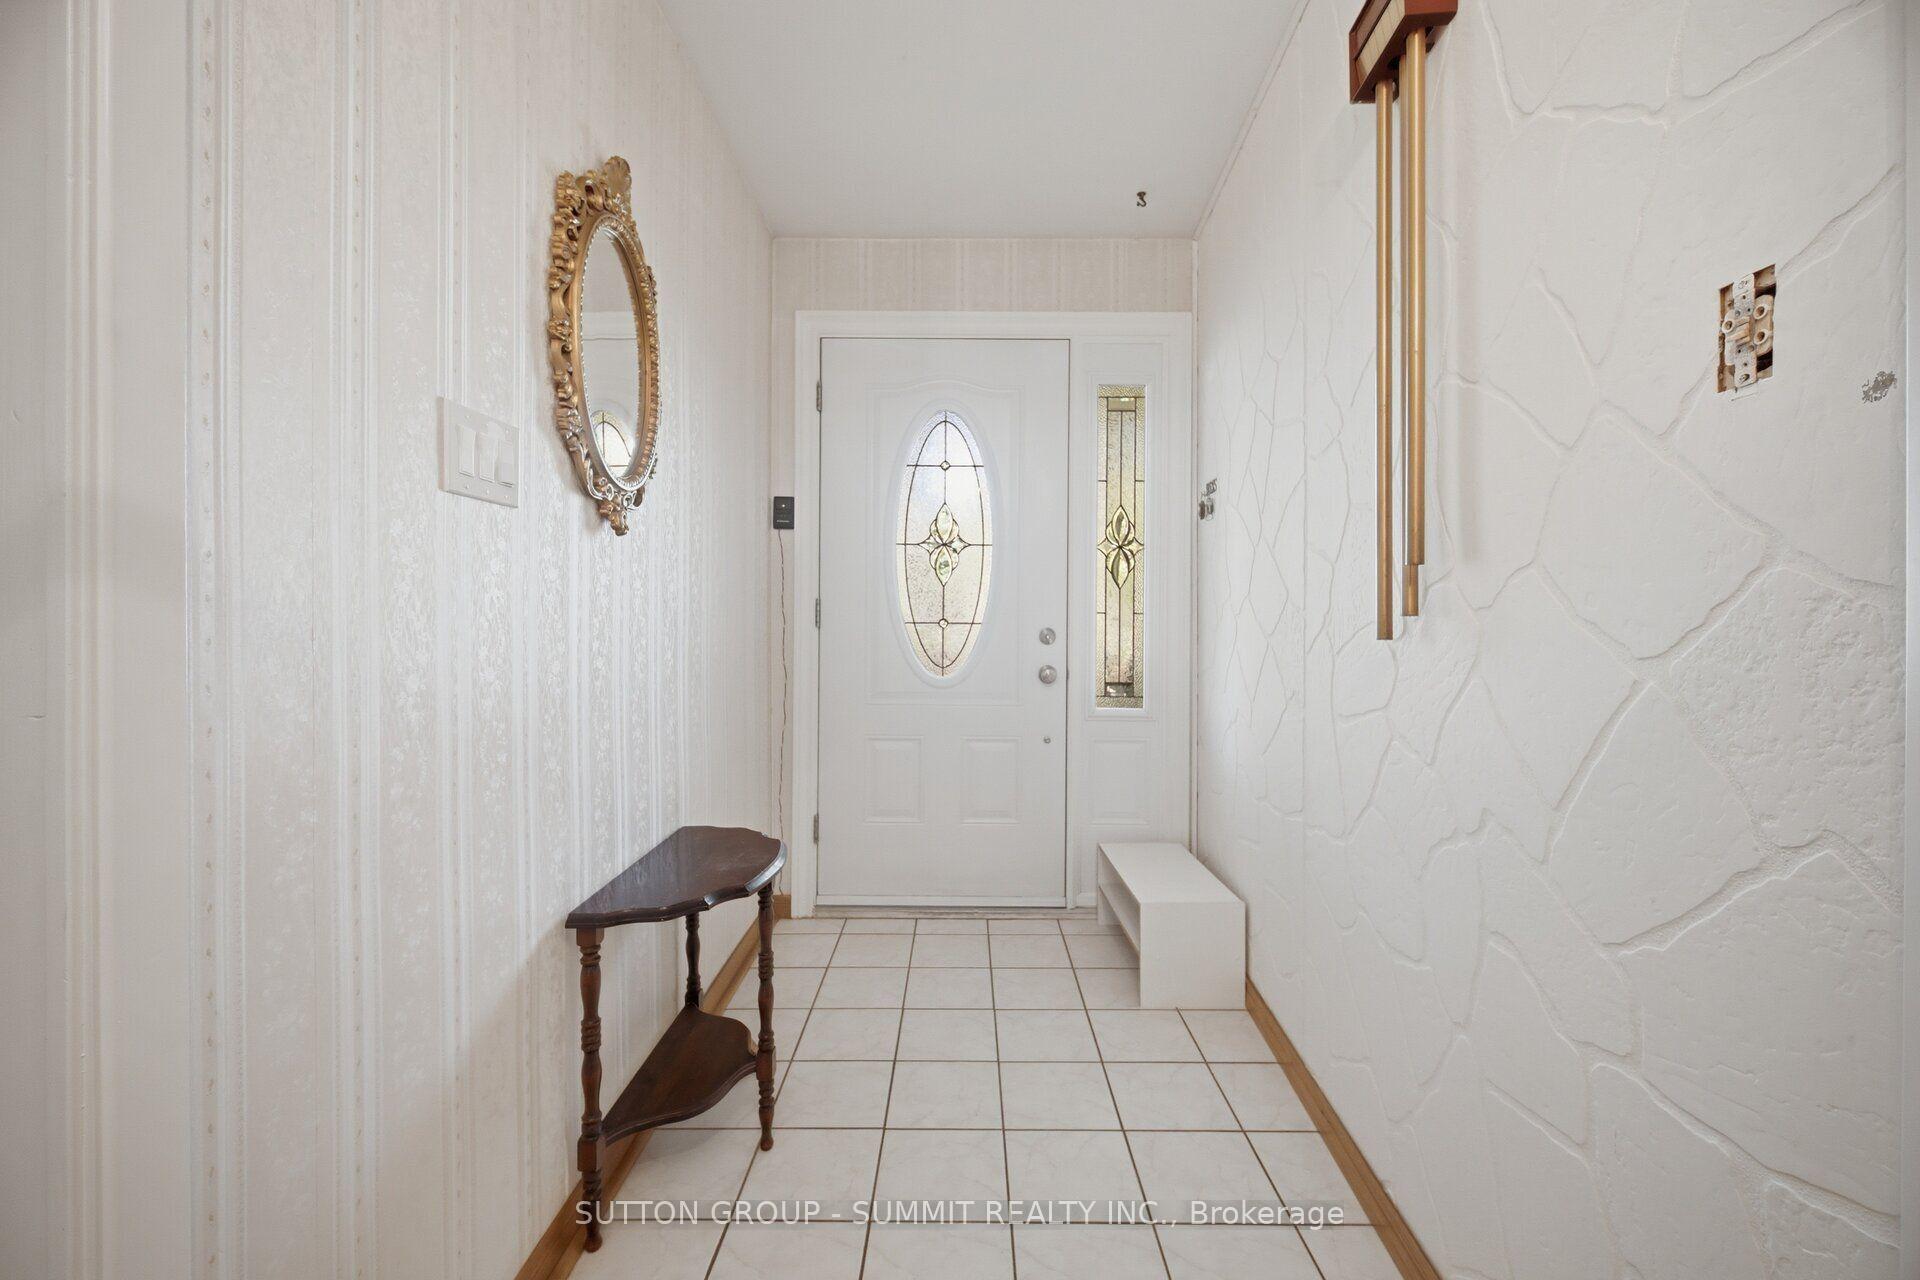 See all 47 photos
Property history
Facts and features
- BasementWalk-out
- Age of home51–99 years
- Water, sewerMunicipal
- HeatingForced air
- Hardwood floors
- Fireplace
- Central air
The homeDetached, Sidesplit 3, Age 51–99 years
- TypeDetached
- StyleSidesplit 3
- Age51–99 years
- Living space1,100–1,500 sq ft
- BasementCrawl space, full, walk-out
InsideFireplace Yes, family room, living room, natural gas, wood, Hardwood, Broadloom, Lower level
- FireplaceYes, family room, living room, natural gas, wood
- FlooringHardwood, Broadloom
- LaundryLower level
- FeaturesAuto garage door remote, in-law suite, storage area lockers
- SecurityCarbon monoxide detectors, smoke detector
- Rooms above ground8
- Bedrooms3 + 1 in the basement
- Bathrooms2
- Kitchens1
- Family roomYes
Outside and lotBrick, Asphalt shingle, Other
- ExteriorBrick
- RoofAsphalt shingle
- FoundationOther
- FeaturesDeck, landscaped, lawn sprinkler system, patio, privacy
- Size83.54 × 105.33 ft
Parking2 Garage, Attached, Private double
- Spaces2 Garage
- GarageAttached
- DrivewayPrivate double
Heating, water and powerForced air, gas, Central air, Municipal water
- HeatingForced air, gas
- CoolingCentral air
- WaterMunicipal water
- SewerMunicipal sewer
- Natural gasYes
- HydroYes
Costs and taxesTaxes $7,754 a year, HST included in the price, Hot water tank
- Taxes, 2025$7,754 a year
- HSTHST included in the price
- Rental itemsHot water tank
- Under contractHot water heater
Included in the saleRefrigerator, stove , range hood, microwave, standup chest freezer programmable sprinkler system,all window coverings, furnace(2025), air conditioner (2025),electric light fixtures,picnic table rear yard, waste/recycle bins side yard, garage door opener w/2 remotes.newer furnace and a/c(2025),new flooring (june 2026).windows and roof shingles(approx 10 years), fireplace related tools., Clothes washer and dryer
- IncludedRefrigerator, stove , range hood, microwave, standup chest freezer programmable sprinkler system,all window coverings, furnace(2025), air conditioner (2025),electric light fixtures,picnic table rear yard, waste/recycle bins side yard, garage door opener w/2 remotes.newer furnace and a/c(2025),new flooring (june 2026).windows and roof shingles(approx 10 years), fireplace related tools.
- Not includedClothes washer and dryer
NearbyFenced yard, public transit, school
- Close toFenced yard, public transit, school
Listing detailsW13549648, Sold, Jul 10, 2026
- MLS® numberW13549648
- StatusSold
- Listed onJul 10, 2026
- Days on market7
- UpdatedJul 17, 2026
- Possession2026-08-10 / Flexible
- Occupied byOwner
- Listing brokerageSUTTON GROUP - SUMMIT REALTY INC.
About this home
3359 Enniskillen Circle, Mississauga (Erindale), ON L5C 2M9
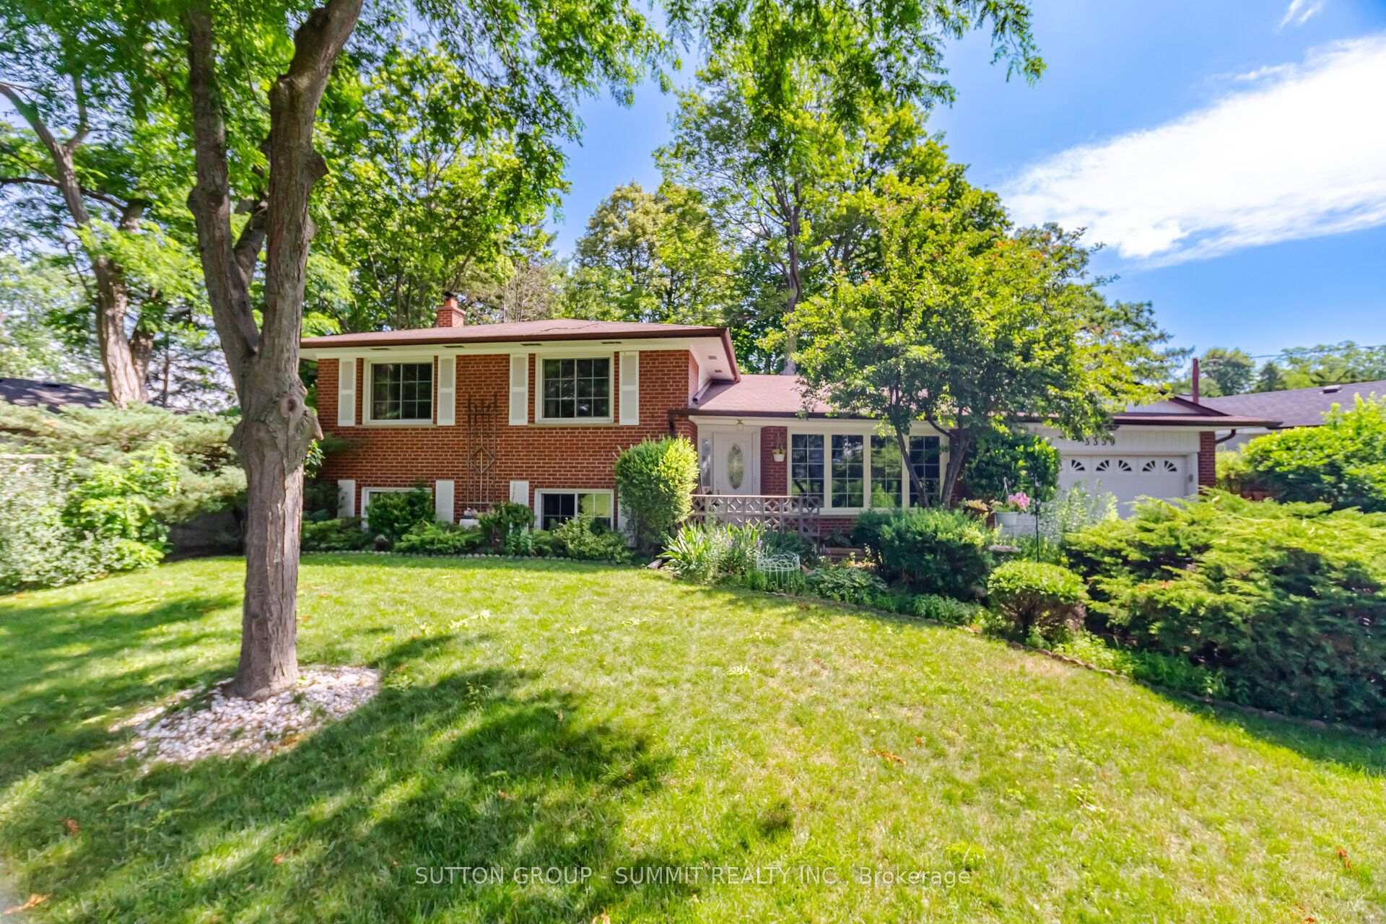
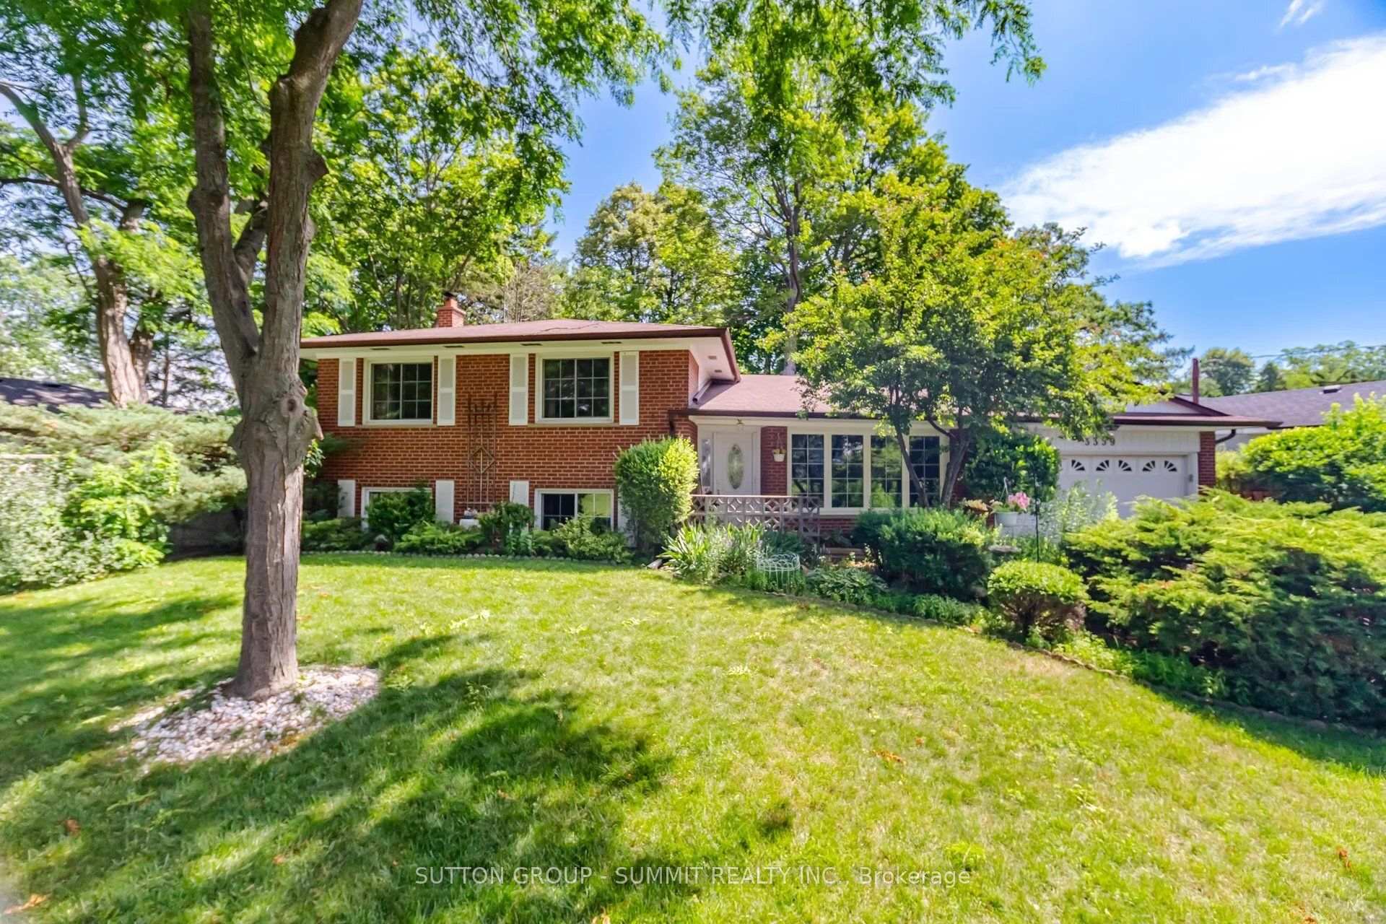
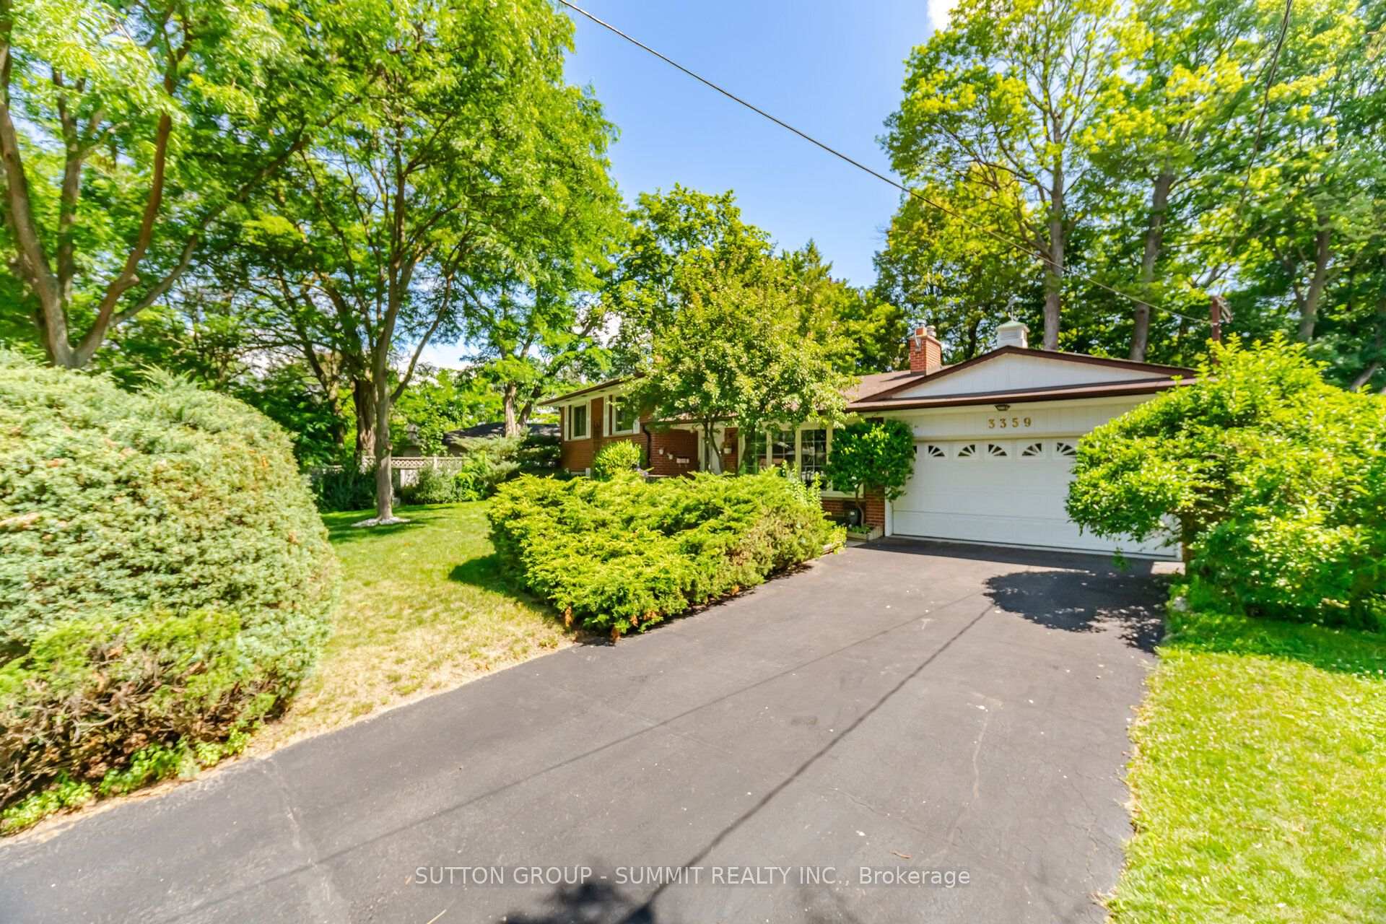
Incredible opportunity to own this beautiful 3 level side split detached home in the prestigious neighbourhood of Credit Heights. Checkout the curb appeal of this sprawling home set on a wide 83 ft lot featuring a long driveway, double car garage and expansive front lawn and landscaping. Many recent renovations have been done including new premium laminate flooring throughout the main floor and stairs (original oak hardwood underneath),freshly painted main and upper levels, new electrical switches and outlets. The upper-level features three large bedrooms featuring beautiful hardwood flooring with each bedroom offers large, picturesque windows offering views of the mature gardens. Enjoy two separate walkouts from the main floor to the gorgeous backyard featuring a sundeck and mature trees. This the perfect place to relax at the end of the day. Main floor living features a large eat-in kitchen, formal separate dining room and inviting living room featuring a gas insert fireplace, crown moulding ceilings, and massive front window with incredible views of the front garden. Moving down to the lower level you will find a large family room complete with a wood burning fireplace, quality broadloom flooring and large above grade windows. The powder room, laundry and fourth bedroom is also located here, and separate entrance from the backyard provides opportunity to build an in-law suite. If that wasn't enough, a full unfinished basement, with a large utility(tool)room is perfect for storage and workshop. The crawl space can also be used for those seasonal storage items. Walking distance from the CulhamTrail along the banks of the Credit River and Erindale Park is perfect for nature walks or bicycle rides. The University of Toronto, Mississauga campus, is minutes away as are major shopping centres and highways. You will be comfortable inside during any season with the new Furnace and A/C(2025). If you are looking for a home located on a secluded street look no further.
Ask about this home
A HOMEH agent will answer your questions about this home.
Around this home
Daily convenience, out of 100, from the distances below
Schools nearby
School rating, out of 10.
Helpful calculators
Your HOMEH agent

"I would see it this week."