

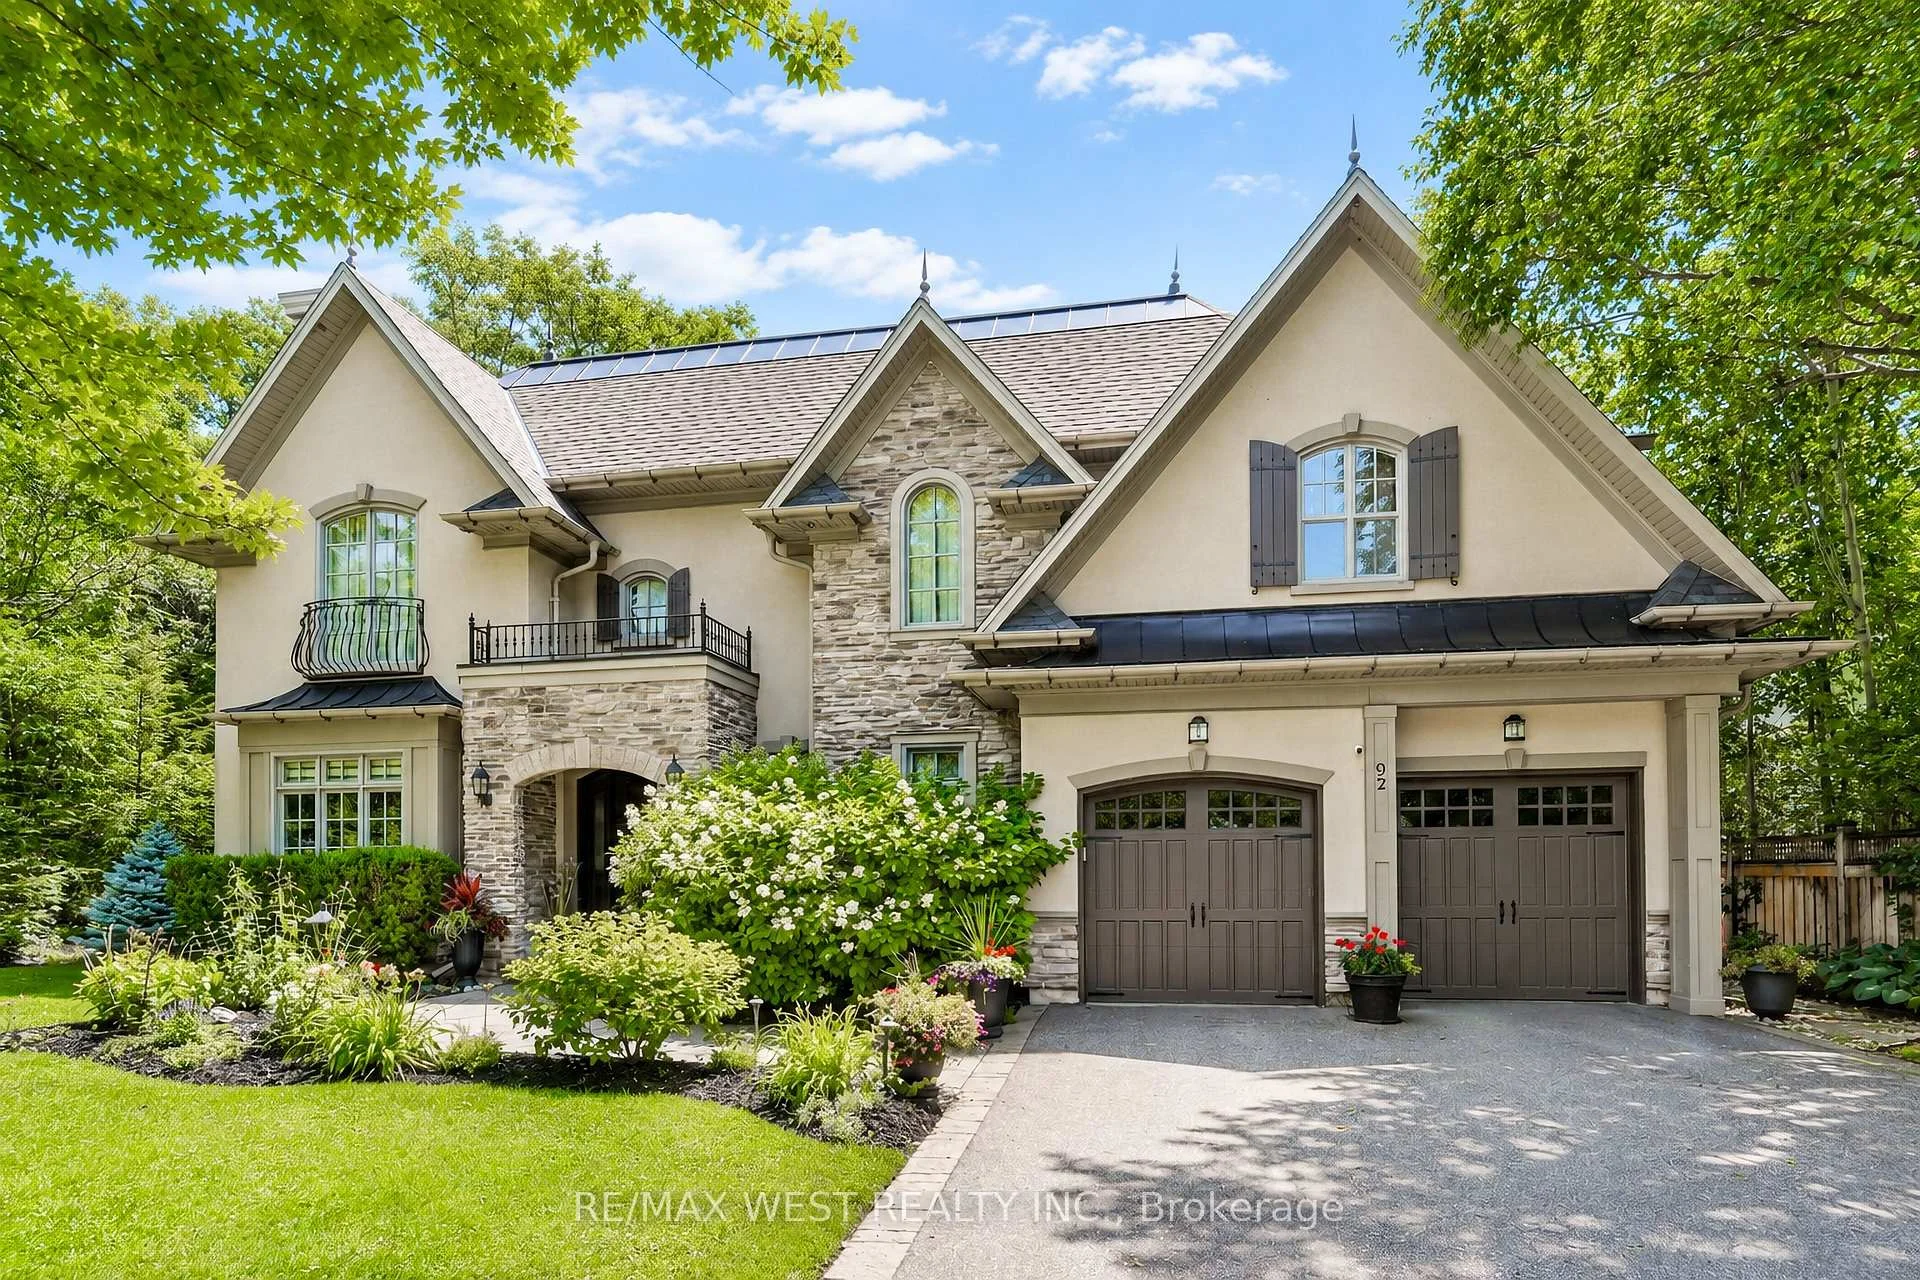
92 Pinetree Way
92 Pinetree Way
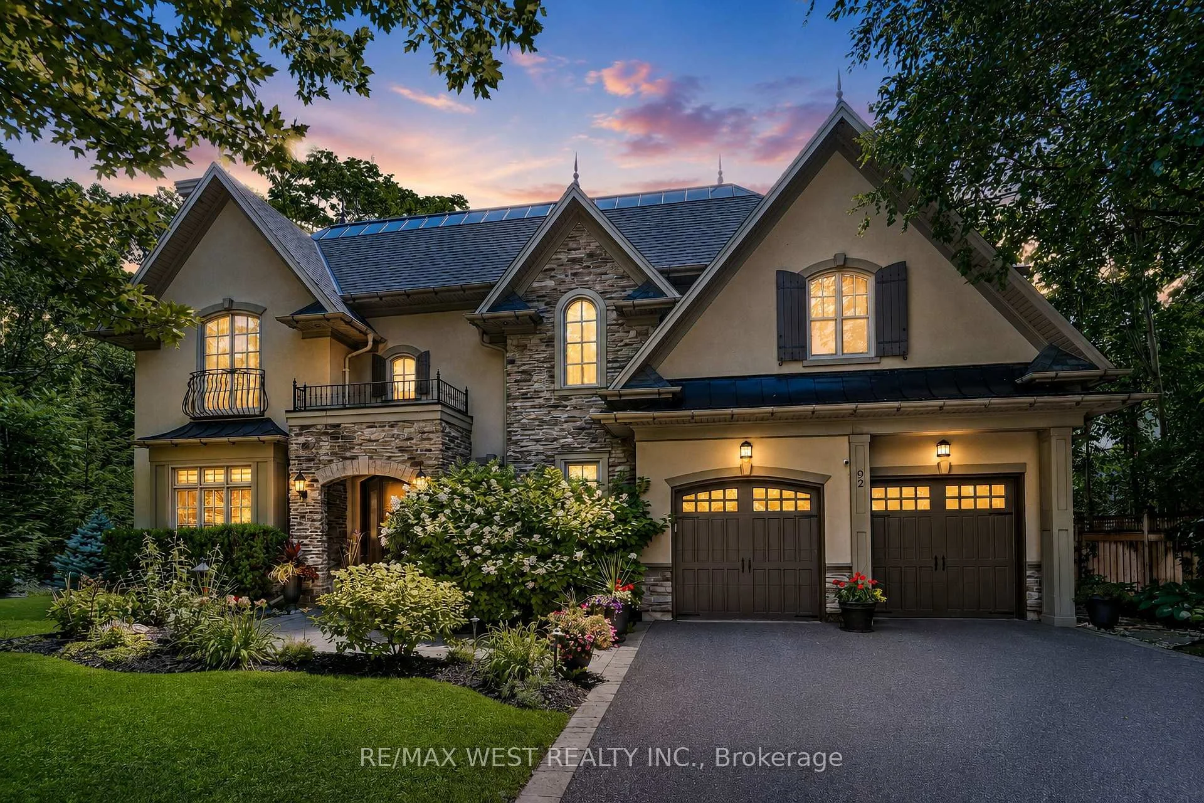
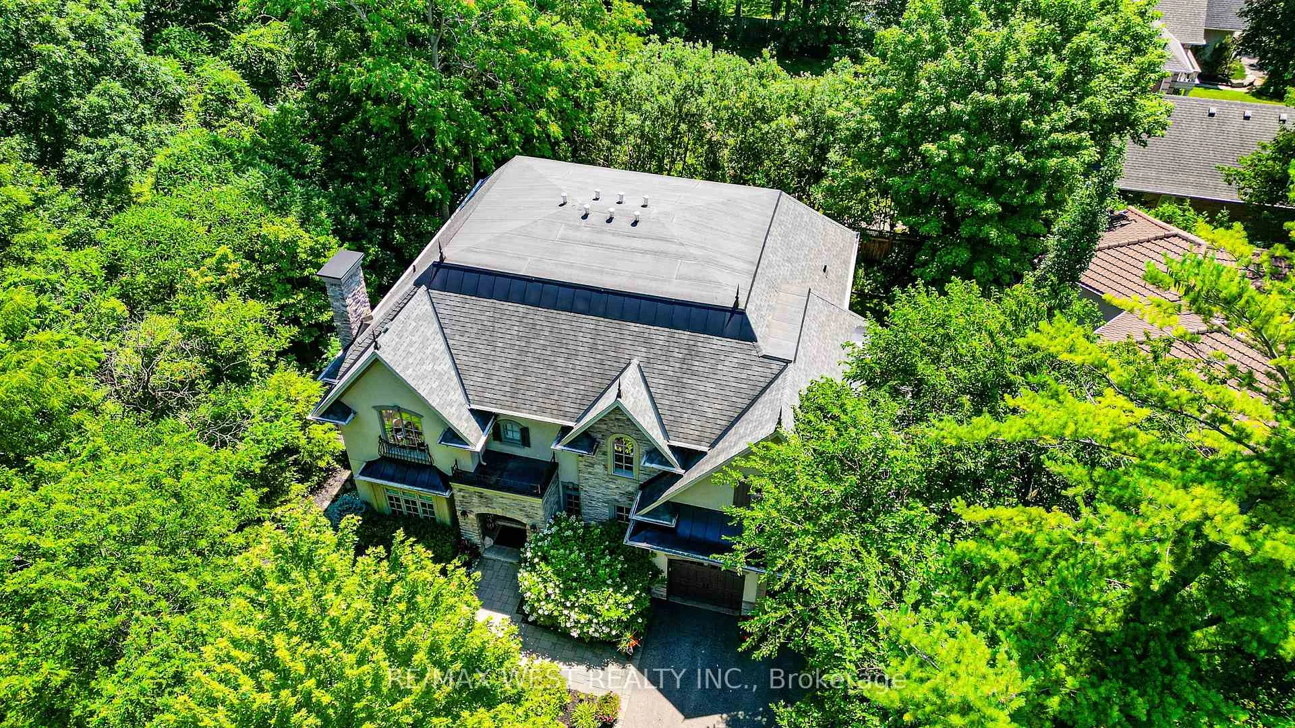
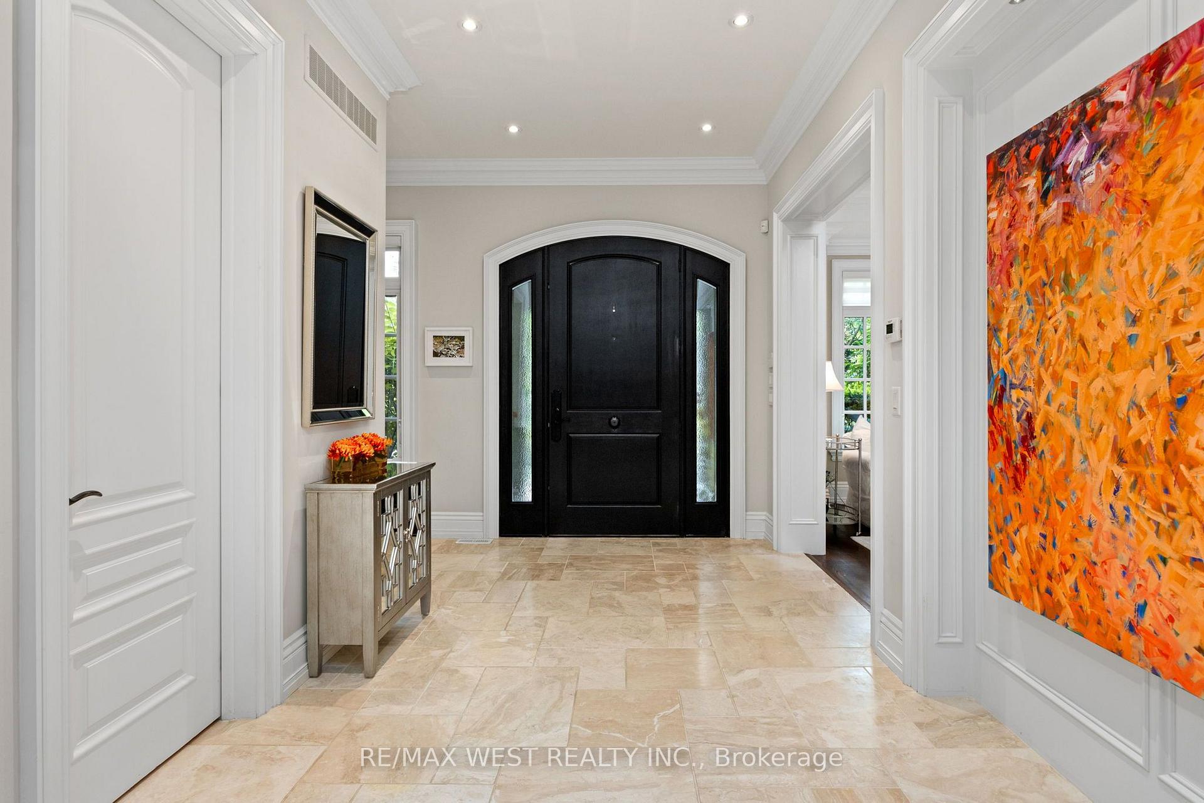
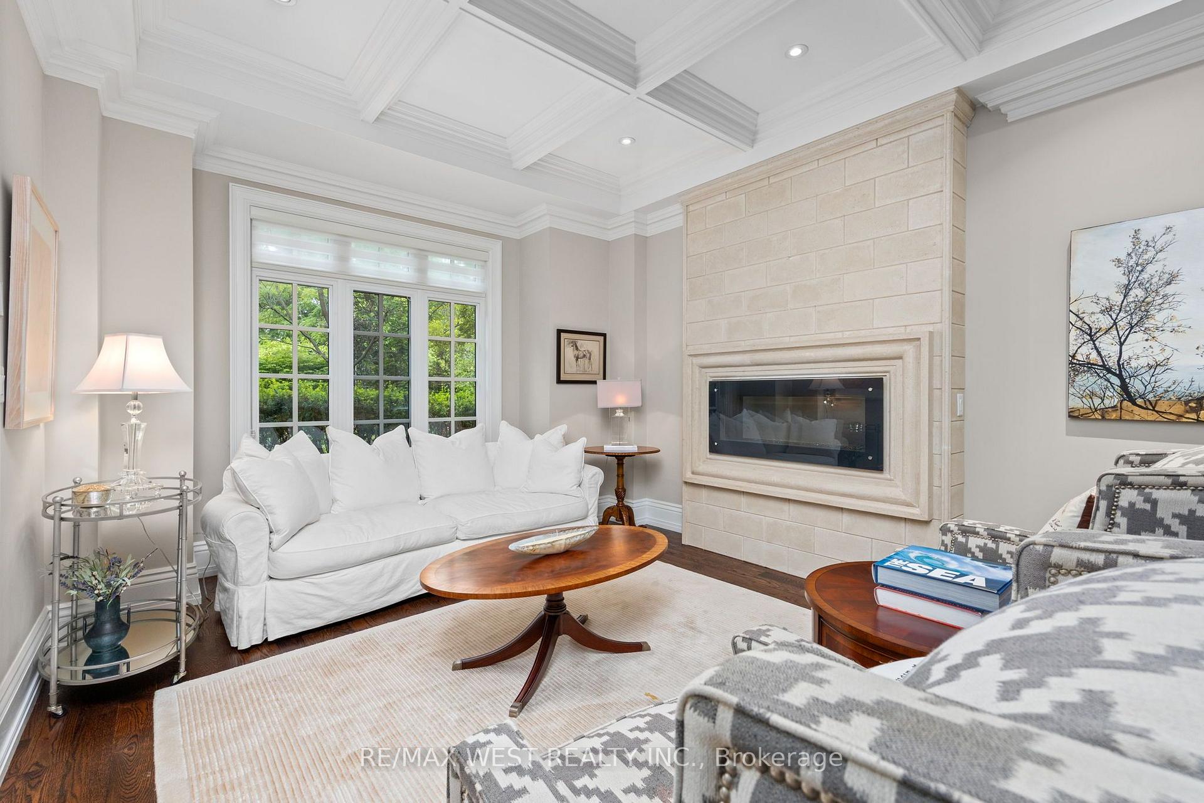 See all 23 photos
Property history
- $3,500,000SuspendedList: 2026-07-10|End: 2026-10-01|83 daysW13548924
- $3,498,000TerminatedList: 2026-04-08|End: 2026-07-06|89 daysW12972874
- $3,995,000SuspendedList: 2025-04-08|End: 2025-06-22|75 daysW12070325
Facts and features
- BasementFinished
- Age of home6–15 years
- Price per sq ft~$824
- Water, sewerMunicipal
- Separate entrance
- Hardwood floors
- Fireplace
- Central air
The homeDetached, 2-storey, Age 6–15 years
- Type: Detached
- Style: 2-storey
- Age: 6–15 years
- Living space: 3,500–5,000 sq ft
- Basement: Finished, separate entrance
InsideFireplace Yes, Hardwood, Upper level
- Fireplace: Yes
- Flooring: Hardwood
- Laundry: Upper level
- Features: Central vacuum
- Rooms above ground: 12
- Bedrooms: 4 + 1 in the basement
- Bathrooms: 6
- Kitchens: 1
- Family room: Yes
Outside and lotStone, stucco (plaster), Asphalt shingle, Poured concrete
- Exterior: Stone, stucco (plaster)
- Roof: Asphalt shingle
- Foundation: Poured concrete
- Size: 80 × 100 ft
- Zoning: R2
Parking3 Garage, Attached, Private double
- Spaces: 3 Garage
- Garage: Attached
- Driveway: Private double
Heating, water and powerForced air, gas, Central air, Municipal water
- Heating: Forced air, gas
- Cooling: Central air
- Water: Municipal water
- Sewer: Municipal sewer
Costs and taxesTaxes $21,763 a year, HST included in the price, Hot water tank - $53.01/month
- Taxes, 2025: $21,763 a year
- HST: HST included in the price
- Rental items: Hot water tank - $53.01/month
Included in the saleExisting side by side fridge and freezer, dishwasher, dual fuel range. b/i microwave & (2) bar fridges in servery. washer/dryer. all existing electric light fixtures, window coverings/blinds. refrigerator in garage. hot tub, garage door openers & remote(s), alarm system, security cameras, garage workbench & cabinets, central vac + accessories
- Included: Existing side by side fridge and freezer, dishwasher, dual fuel range. b/i microwave & (2) bar fridges in servery. washer/dryer. all existing electric light fixtures, window coverings/blinds. refrigerator in garage. hot tub, garage door openers & remote(s), alarm system, security cameras, garage workbench & cabinets, central vac + accessories
NearbyFenced yard, greenbelt/conservation, hospital, park, school, wooded/treed
- Close to: Fenced yard, greenbelt/conservation, hospital, park, school, wooded/treed
Listing detailsW13548924, Suspended, Jul 10, 2026
- MLS® number: W13548924
- Status: Suspended
- Listed on: Jul 10, 2026
- Days on market: 83
- Updated: Oct 1, 2026
- Possession: 2026-09-04 / 60-89 days
- Occupied by: Owner
- Listing brokerage: RE/MAX WEST REALTY INC.
About this home
92 Pinetree Way, Mississauga (Mineola), ON L5G 2R1
Kenollie P.S. School Zone (#1 out of 3052 Elementary Schools in Ontario). Nestled On A Premium Lot Siding Onto Protected Green Space And Mary Fix Park, This Exceptional David Small Designed Residence Offers A Rare Combination Of Luxury, Privacy, And Natural Beauty. With No Rear Neighbours And Peaceful Forest Views, Every Season Becomes Part Of The Home's Living Experience. Thoughtfully Designed For Both Everyday Comfort And Elegant Entertaining, The Main Level Features Bright, Open Living Spaces Filled With Natural Light And Seamless Sightlines Throughout. The Chef's Kitchen Serves As The Heart Of The Home, Complete With Premium Finishes, An Oversized Island, And A Separate Servery And Prep Kitchen That Makes Hosting Effortless While Keeping The Main Space Beautifully Organized. The Family Rm Opens Directly To A Covered Outdoor Patio Creating A Natural Extension Of The Interior Living Space. A Professionally Landscaped South-Facing Backyard, Complete With A Hot Tub And Surrounded By Trees, Provides A Private Outdoor Retreat Ideal For Relaxing Or Entertaining Year-Round. The Upper Lvl Is Highlighted By A Stunning Primary Suite O/L The Forest, Featuring A Spacious Custom Dressing Room And A Spa-Inspired Ensuite Designed For Total Relaxation. Each Additional Bedrm Includes Its Own Private Ensuite, Offering Exceptional Comfort And Privacy For Family Members And Guests.The Finished Lower Level Provides Outstanding Versatility With Ample Space For Recreation, A Home Gym, Media Room, Or Multi-Generational Living, Adapting Easily To Changing Lifestyle Needs. Located In Prestigious Mineola West, One Of Mississauga's Most Coveted Communities, This Remarkable Home Is Surrounded By Mature Tree-Lined Streets, Estate-Sized Properties, And Exceptional Amenities. Just Mins From The Port Credit Waterfront, Top Rated Schools, Parks, Transit, And Major Highways, This Is A Rare Opportunity To Enjoy Timeless Design, Everyday Convenience, And An Unparalleled Connection To Nature.
Ask about this home
A HOMEH agent will answer your questions about this home.
Around this home
Daily convenience, out of 100, from the distances below
Schools nearby
School rating, out of 10.
Helpful calculators
Your HOMEH agent

"Priced 14% over the Hestimate. I would see it this week."