

92 Pinetree Way
92 Pinetree Way
 See all 50 photos
Property history
- $3,500,000SuspendedList: 2026-07-10|End: 2026-10-01|83 daysW13548924
- $3,498,000TerminatedList: 2026-04-08|End: 2026-07-06|89 daysW12972874
- $3,995,000SuspendedList: 2025-04-08|End: 2025-06-22|75 daysW12070325
Facts and features
- BasementWalk-up
- Age of home6–15 years
- Price per sq ft~$823
- Water, sewerMunicipal
- Separate entrance
- Hardwood floors
- Fireplace
- Central air
The homeDetached, 2-storey, Age 6–15 years
- Type: Detached
- Style: 2-storey
- Age: 6–15 years
- Living space: 3,500–5,000 sq ft
- Basement: Finished, separate entrance, walk-up
- View: Park/greenbelt, trees/woods
InsideFireplace Yes, natural gas, Stone, Hardwood, Broadloom, Auto garage door remote, central vacuum, sump pump, in-law capability, floor drain, water heater, water meter, workbench
- Fireplace: Yes, natural gas
- Flooring: Stone, Hardwood, Broadloom
- Features: Auto garage door remote, central vacuum, sump pump, in-law capability, floor drain, water heater, water meter, workbench
- Security: Alarm system, carbon monoxide detectors, smoke detector
- Rooms above ground: 10
- Rooms in the basement: 2
- Bedrooms: 4 + 1 in the basement
- Bathrooms: 6
- Kitchens: 1
- Family room: Yes
Outside and lotStone, stucco (plaster), Asphalt shingle, Poured concrete
- Exterior: Stone, stucco (plaster)
- Roof: Asphalt shingle
- Foundation: Poured concrete
- Features: Lawn sprinkler system, lighting, patio, hot tub, privacy, porch, landscaped, landscape lighting
- Size: 80.48 × 100 ft
- Shape: Rectangular
Parking3 Garage, Built-in, Private double
- Spaces: 3 Garage
- Garage: Built-in
- Driveway: Private double
Heating, water and powerForced air, gas, Central air, Municipal water
- Heating: Forced air, gas
- Cooling: Central air
- Water: Municipal water
- Sewer: Municipal sewer
Costs and taxesTaxes $21,763 a year, HST No HST, Hot water tank - $53.01/month
- Taxes, 2025: $21,763 a year
- HST: No HST
- Rental items: Hot water tank - $53.01/month
- Under contract: Hot water tank-gas
Included in the saleExisting side by side fridge and freezer, dishwasher, dual fuel range. b/i microwave & (2) bar fridges in servery. washer/dryer. all existing electric light fixtures, window coverings/blinds. refrigerator in garage. hot tub, garage door openers & remote(s), alarm system, security cameras, garage workbench & cabinets, central vac + accessories
- Included: Existing side by side fridge and freezer, dishwasher, dual fuel range. b/i microwave & (2) bar fridges in servery. washer/dryer. all existing electric light fixtures, window coverings/blinds. refrigerator in garage. hot tub, garage door openers & remote(s), alarm system, security cameras, garage workbench & cabinets, central vac + accessories
NearbyPark, fenced yard, school, wooded/treed, greenbelt/conservation
- Close to: Park, fenced yard, school, wooded/treed, greenbelt/conservation
Listing detailsW12972874, Terminated, Apr 8, 2026
- MLS® number: W12972874
- Status: Terminated
- Listed on: Apr 8, 2026
- Days on market: 89
- Updated: Jul 6, 2026
- Possession: 2026-06-30 / 30-59 days
- Occupied by: Owner
- Listing brokerage: KELLER WILLIAMS PORTFOLIO REALTY
About this home
92 Pinetree Way, Mississauga (Mineola), ON L5G 2R1
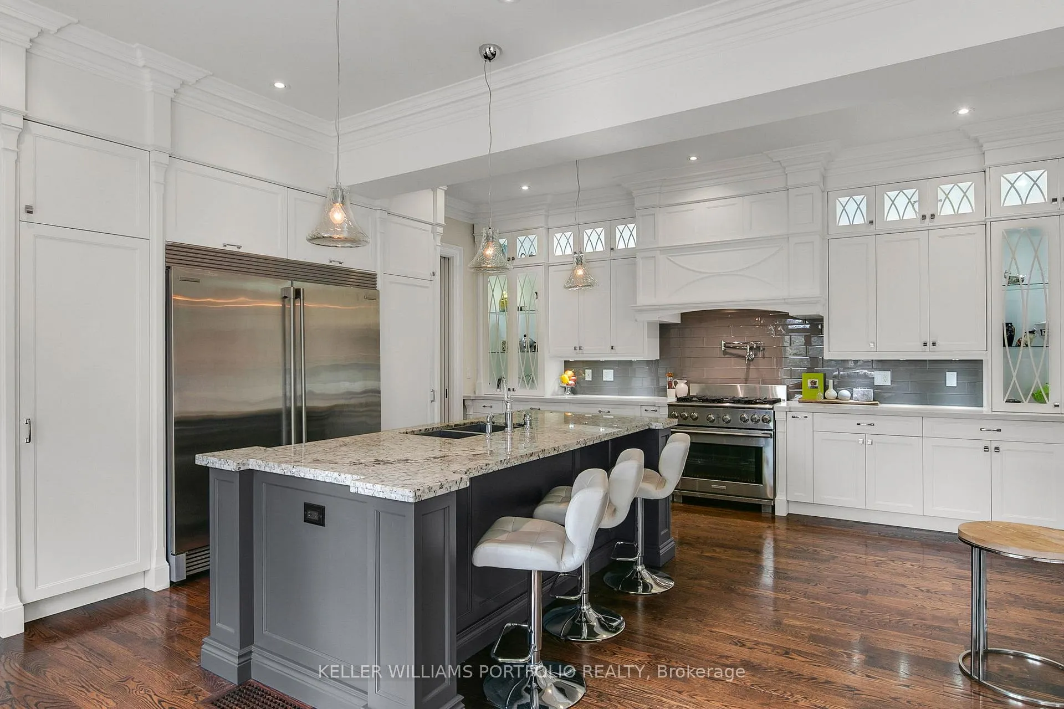
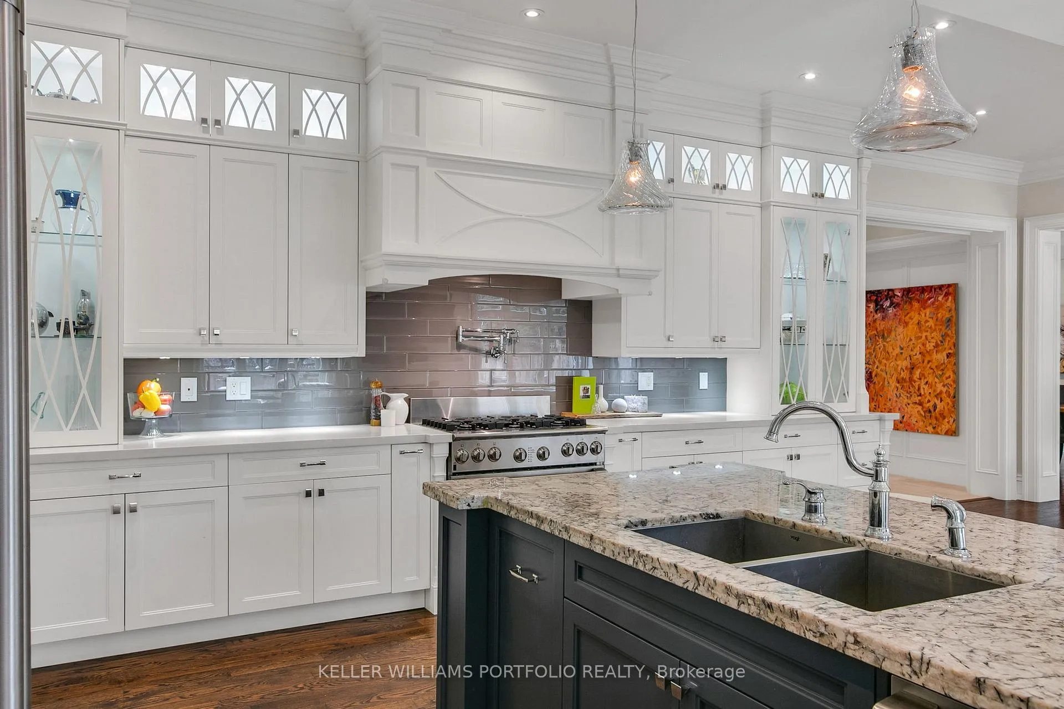
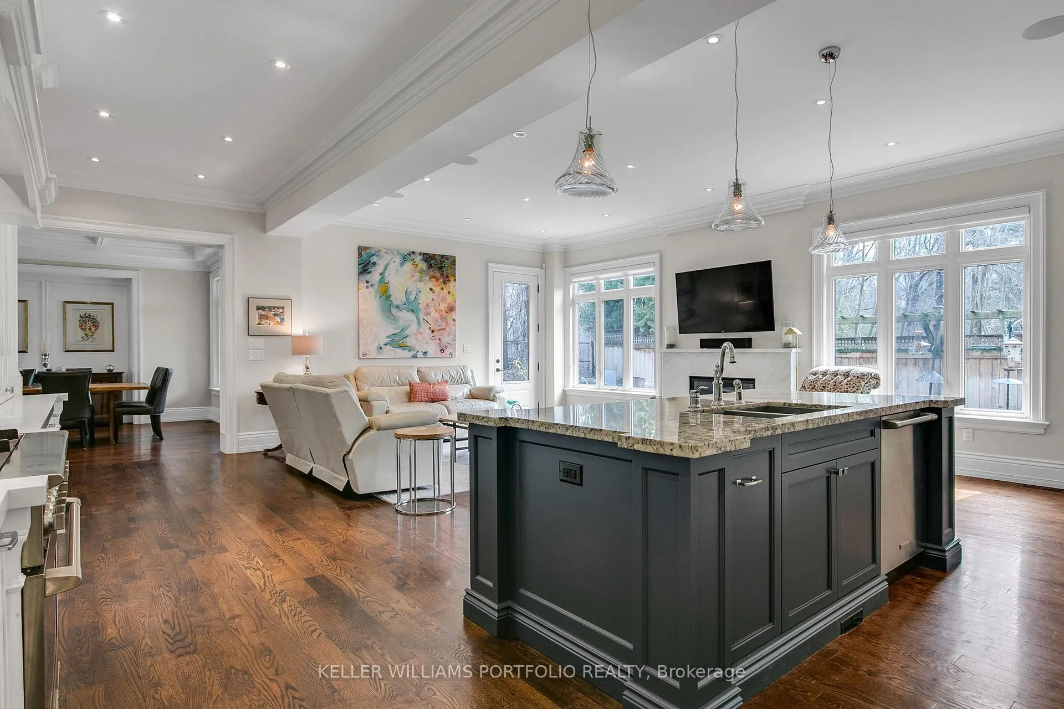
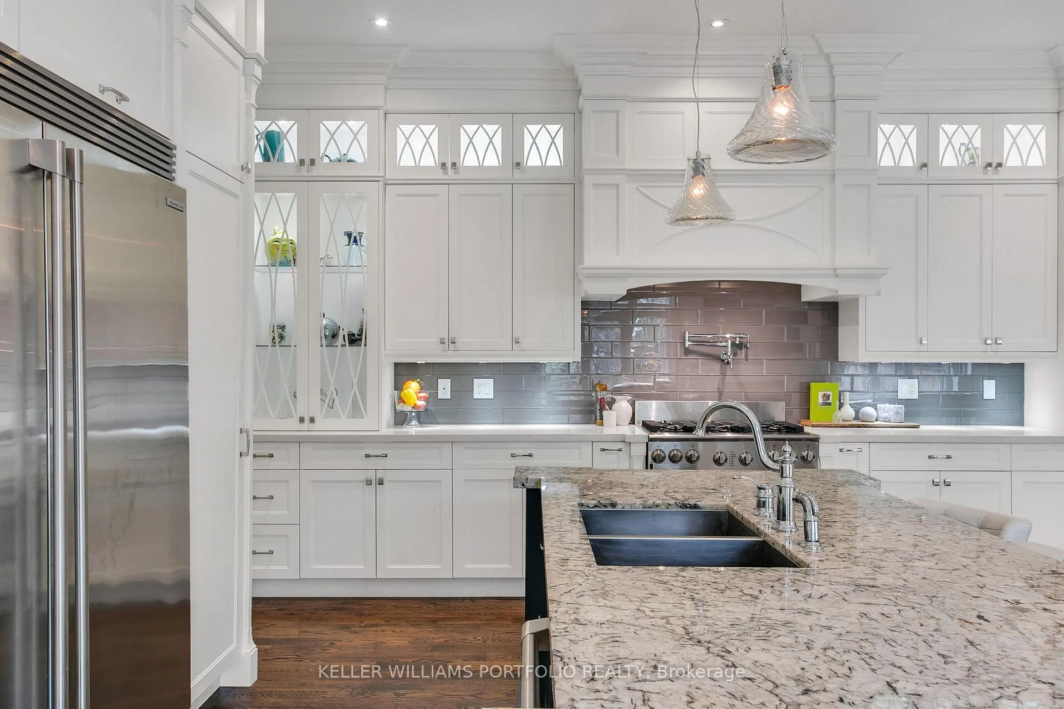
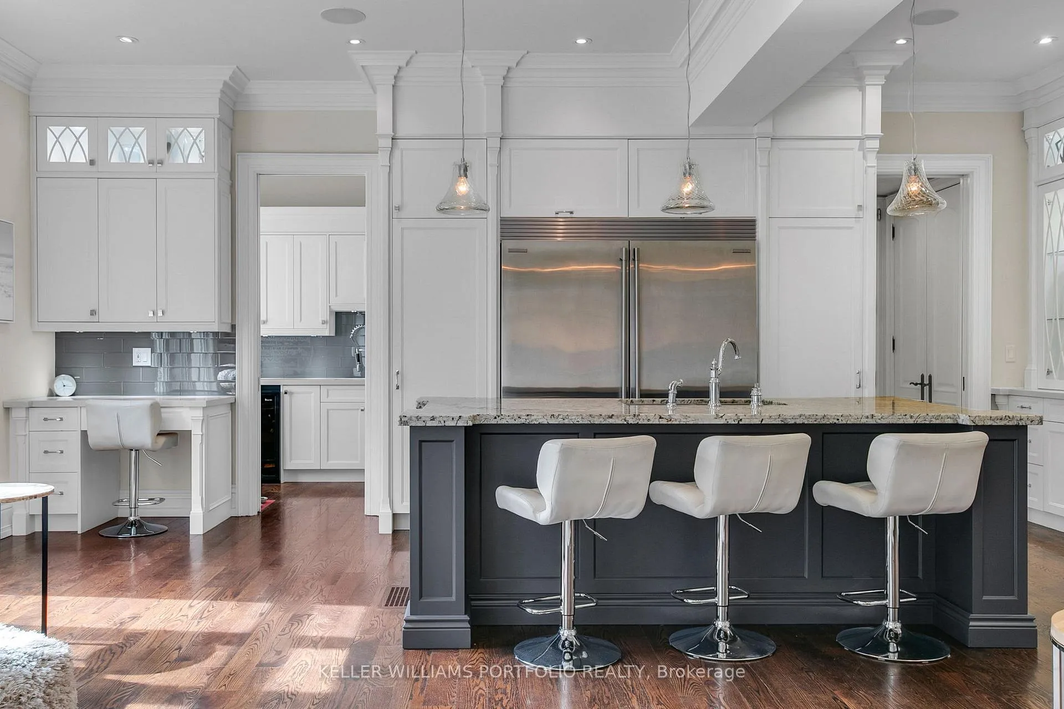
A home where privacy, nature, and thoughtful David Small design come together to create a living experience that feels both refined and deeply grounded. Siding onto Mary Fix Park and conservation forest with no rear neighbours, the setting offers a rare sense of quiet, where mornings begin with filtered light through the trees and evenings settle into complete calm. Inside, the home is designed to support both connection and retreat, with a natural flow through the main living spaces that makes everyday life feel effortless, whether gathering with family or hosting on a larger scale. The kitchen sits at the centre of it all, opening seamlessly to the surrounding spaces, offering a separate servery/prep area, when extra space is needed to enhance entertaining. The family room extends outward to a covered loggia, hot tub and beautifully landscaped south facing yard that invites time spent outside throughout the seasons. Upstairs, the primary suite offers a private escape with treetop views, impressive dressing room and a luxurious spa-like ensuite, while additional bedrooms with their own ensuite baths provide comfort and independence for family and guests. The lower level adds further flexibility, adapting easily to recreation, wellness, or extended living needs as they evolve. Set within Mineola West, one of Mississauga's most sought-after neighbourhoods known for its mature trees, larger lots, and established character, and just minutes from the Port Credit waterfront, top schools, transit, and major routes, this is a home that offers both a sense of retreat and everyday convenience in equal measure.
Ask about this home
A HOMEH agent will answer your questions about this home.
Around this home
Daily convenience, out of 100, from the distances below
Schools nearby
School rating, out of 10.
Helpful calculators
Your HOMEH agent

"Priced 13% over the Hestimate. I would see it this week."