

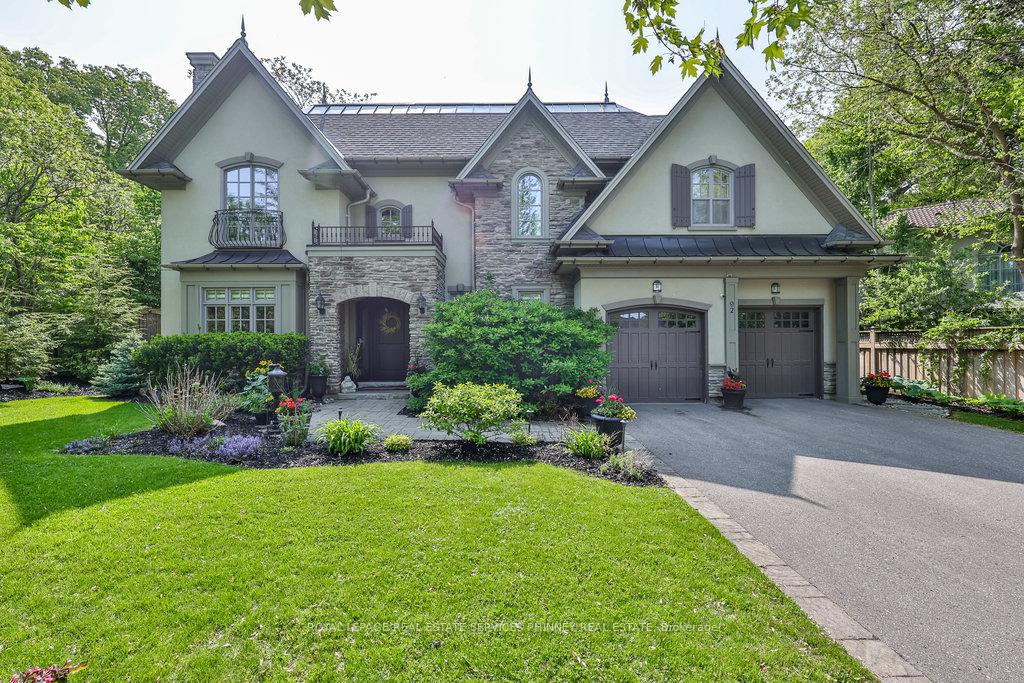
92 Pinetree Way
92 Pinetree Way
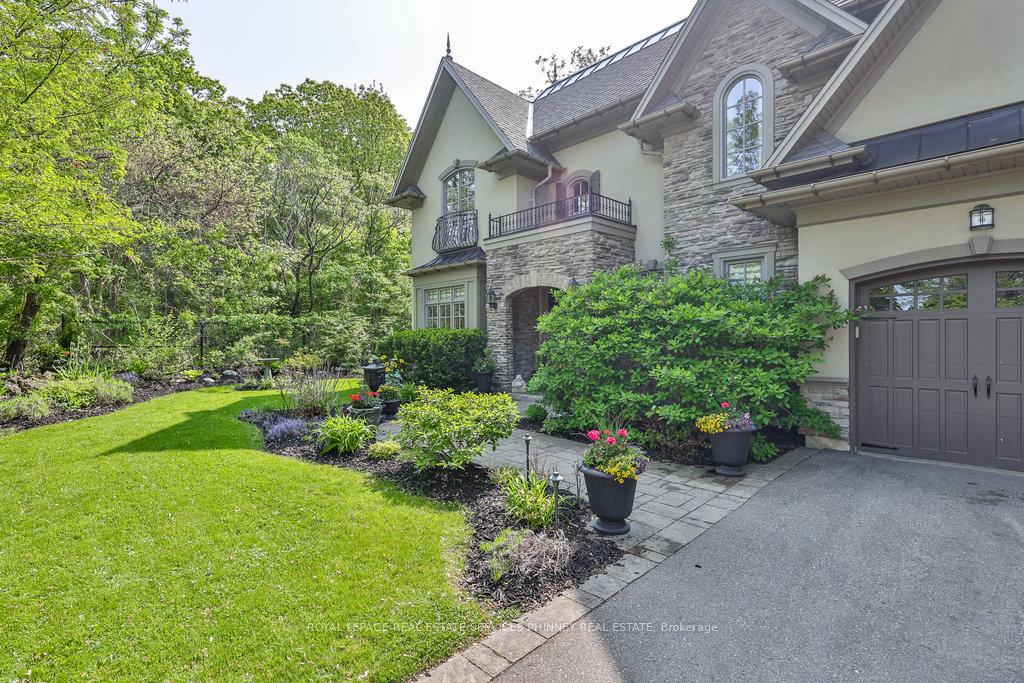
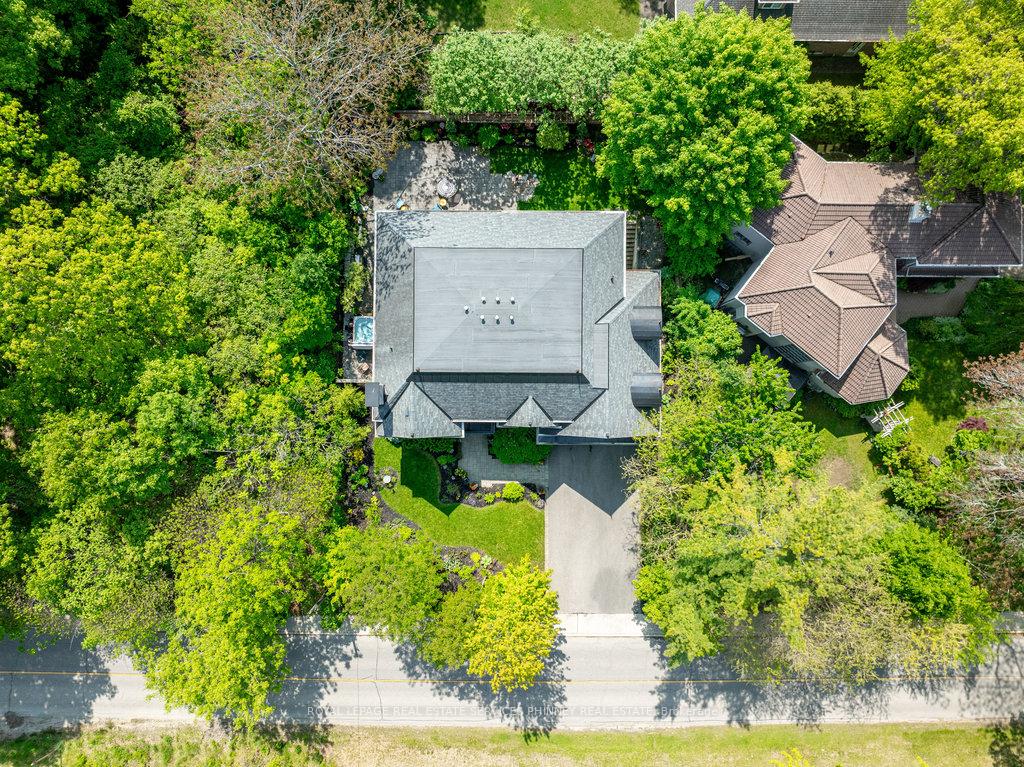
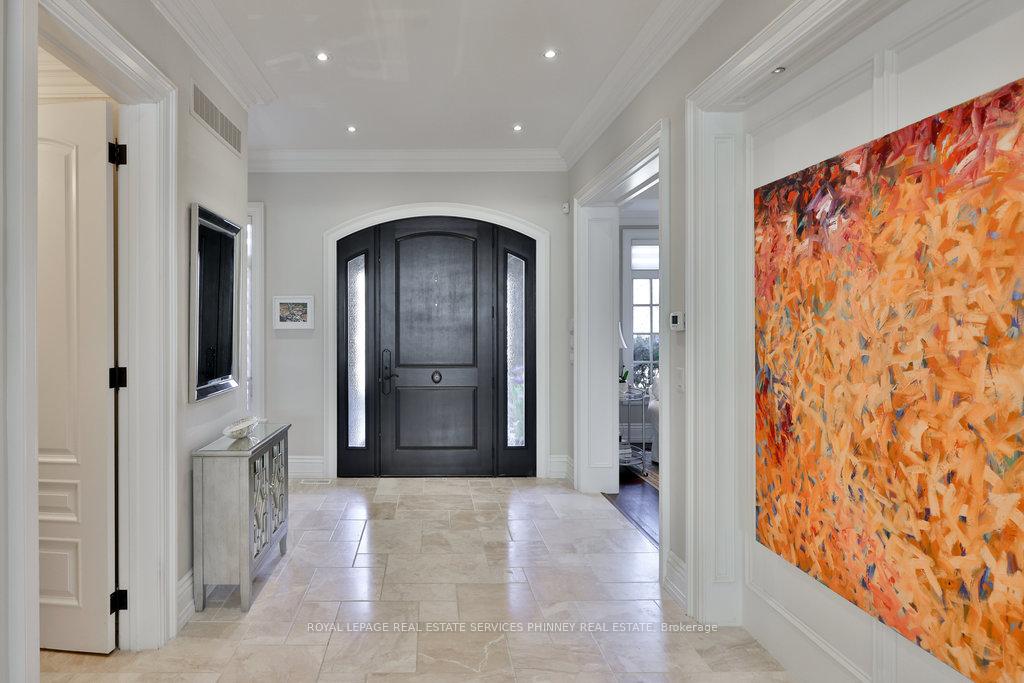
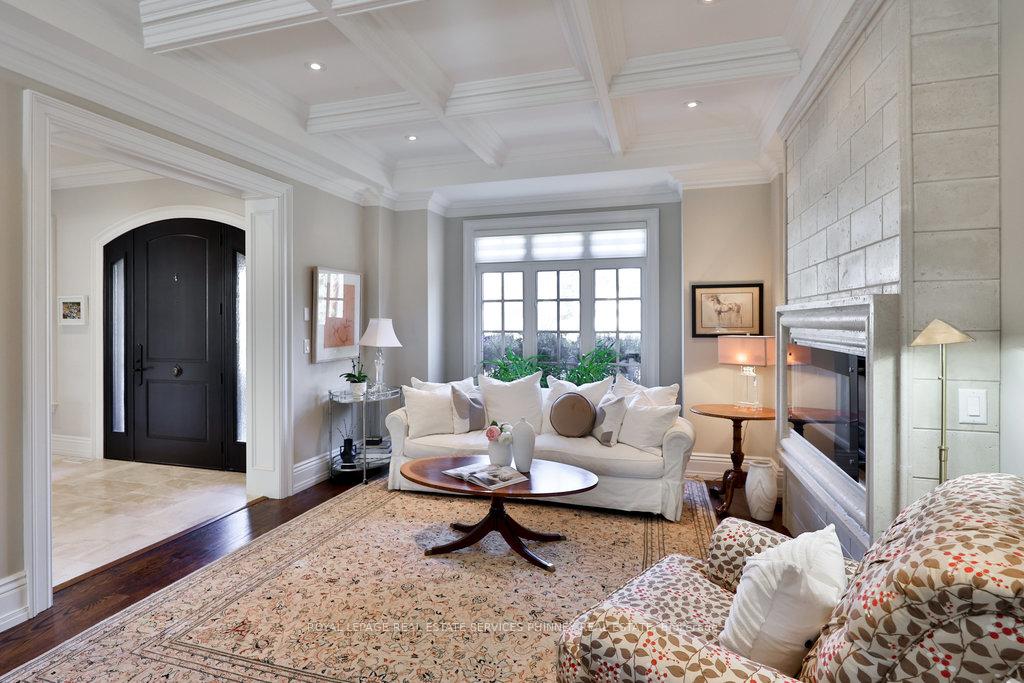 See all 50 photos
Property history
- $3,500,000SuspendedList: 2026-07-10|End: 2026-10-01|83 daysW13548924
- $3,498,000TerminatedList: 2026-04-08|End: 2026-07-06|89 daysW12972874
- $3,995,000SuspendedList: 2025-04-08|End: 2025-06-22|75 daysW12070325
Facts and features
- BasementFinished
- Age of home6–15 years
- Price per sq ft~$940
- Water, sewerMunicipal
- Separate entrance
- Hardwood floors
- Fireplace
- Central air
The homeDetached, 2-storey, Age 6–15 years
- Type: Detached
- Style: 2-storey
- Age: 6–15 years
- Living space: 3,500–5,000 sq ft
- Basement: Finished, separate entrance
InsideFireplace Yes, Hardwood, Upper level
- Fireplace: Yes
- Flooring: Hardwood
- Laundry: Upper level
- Features: Central vacuum
- Rooms above ground: 12
- Bedrooms: 4 + 1 in the basement
- Bathrooms: 6
- Kitchens: 1
- Family room: Yes
Outside and lotStone, stucco (plaster), Asphalt shingle, Poured concrete
- Exterior: Stone, stucco (plaster)
- Roof: Asphalt shingle
- Foundation: Poured concrete
- Size: 80 × 100 ft
- Zoning: R2
Parking3 Garage, Attached, Private double
- Spaces: 3 Garage
- Garage: Attached
- Driveway: Private double
Heating, water and powerForced air, gas, Central air, Municipal water
- Heating: Forced air, gas
- Cooling: Central air
- Water: Municipal water
- Sewer: Municipal sewer
Costs and taxesTaxes $19,927 a year, HST included in the price, Hwt
- Taxes, 2025: $19,927 a year
- HST: HST included in the price
- Rental items: Hwt
Included in the saleExisting stainless steel refrigerator, dishwasher, dual fuel range. b/i microwave & (2) bar fridges in servery. washer/dryer. allexisting electric light fixtures, window coverings/blinds. refrigerator in garage. garage door opener & remote(s)
- Included: Existing stainless steel refrigerator, dishwasher, dual fuel range. b/i microwave & (2) bar fridges in servery. washer/dryer. allexisting electric light fixtures, window coverings/blinds. refrigerator in garage. garage door opener & remote(s)
NearbyFenced yard, greenbelt/conservation, hospital, park, school, wooded/treed
- Close to: Fenced yard, greenbelt/conservation, hospital, park, school, wooded/treed
Listing detailsW12070325, Suspended, Apr 8, 2025
- MLS® number: W12070325
- Status: Suspended
- Listed on: Apr 8, 2025
- Days on market: 75
- Updated: Jun 22, 2025
- Possession: Other
- Occupied by: Owner
- Listing brokerage: ROYAL LEPAGE REAL ESTATE SERVICES PHINNEY REAL ESTATE
About this home
92 Pinetree Way, Mississauga (Mineola), ON L5G 2R1
Welcome to this exceptional custom-built estate (over 5600sf of living space) built in collaboration w/ acclaimed David Small Design, nestled in the desirable neighbourhood of prestigious Mineola West. Set against the backdrop of Mary Fix Park & conservation forest, this one-of-a-kind home offers a rare blend of luxury, privacy, & natural beautywith no rear neighbours in sight.Showcasing 4+1 bedrooms & 6 bathrooms, the home is masterfully designed, boasting 10 ceilings, double crown mouldings, rich hardwood & marble flooring, & refined millwork. The open-concept layout offers formal Living & Dining Rooms w/ coffered ceilings & a sunlit Great Room flowing seamlessly into a chef-inspired kitchen, w/ quartz & granite surfaces, custom cabinetry, top-tier appliances, a large island, & a hidden walk-in pantry & mudroom.Step outside to your private backyard retreata professionally landscaped haven featuring a covered loggia, hot tub, stone patio, water feature, & gardens that attract butterflies & birds, all framed by tranquil forest views.Upstairs, the primary suite is a luxurious escape, w/ soaring 106 tray ceilings, a custom dressing room, spa-like ensuite w/ heated floors, & serene treetop vistas. Two additional bedrooms include walk-in closets & full ensuites, while a versatile fourth bedroom (currently an office) also offers an ensuite, double closets & garden views. A beautifully designed laundry room w/ quartz counters & ample storage adds everyday convenience.The fully finished lower level features 9 ceilings, a large recreation area, wine cellar, gym or 5th bedroom, 3-pce bath, office space, & a walk-up to the backyard. The 3-car garage includes optional cabinetry & workbench.Enhanced w/ smart home tech & a state-of-the-art security system, this home is located minutes from top-ranked schools, the Port Credit waterfront, & the QEWperfect for commuters & nature lovers alike.Timeless, elegant, & functionalthis is luxury living at its finest.
Ask about this home
A HOMEH agent will answer your questions about this home.
Around this home
Daily convenience, out of 100, from the distances below
Schools nearby
School rating, out of 10.
Helpful calculators
Your HOMEH agent

"Priced 24% over the Hestimate. I would see it this week."