

2683 Romark Mews
2683 Romark Mews
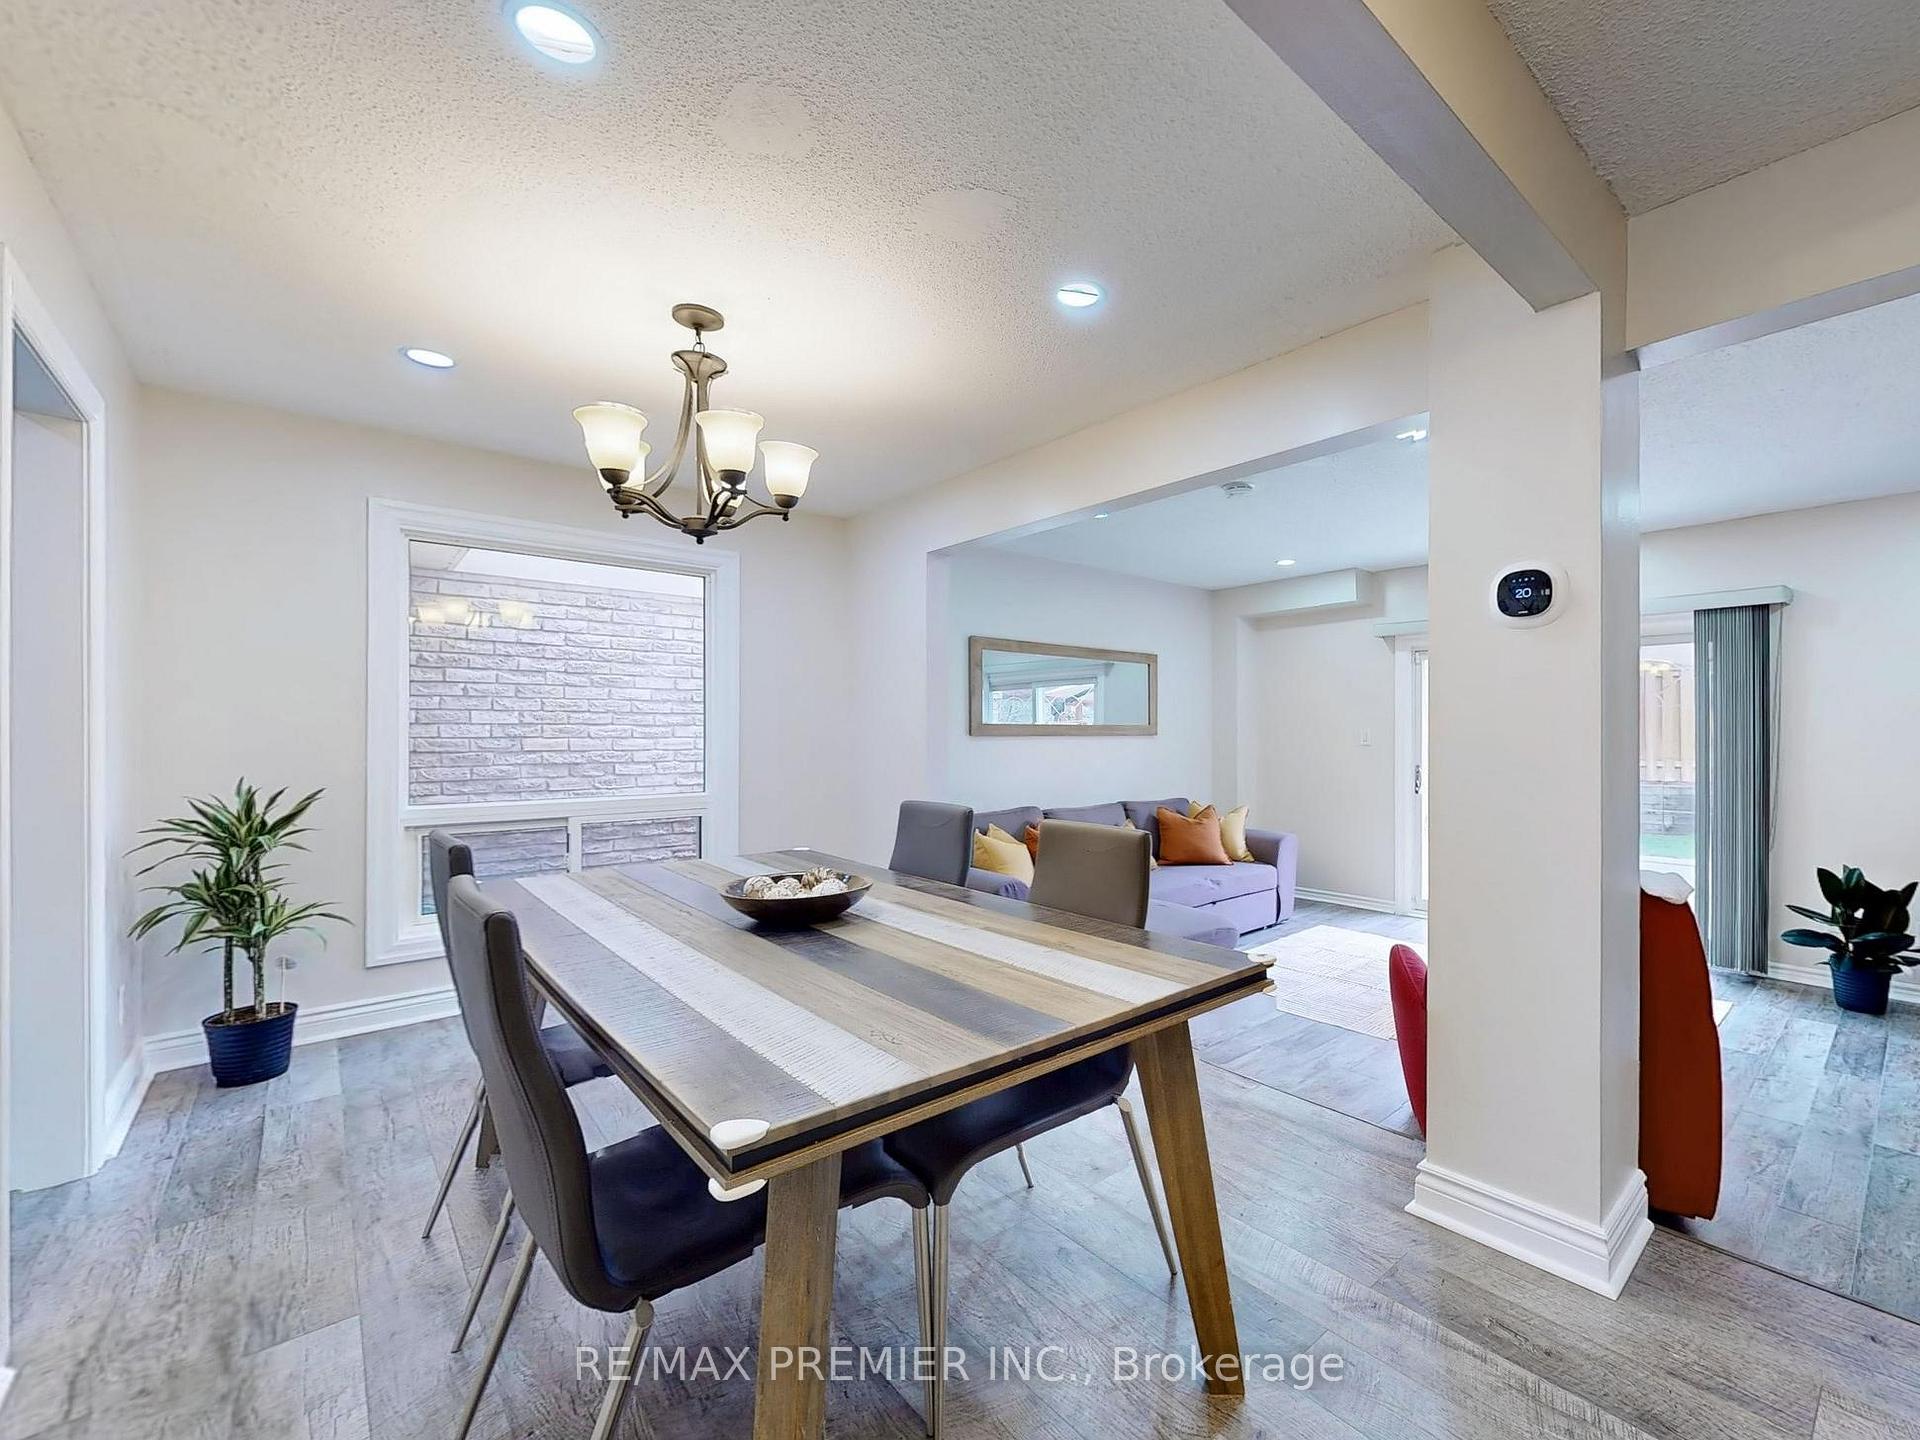 See all 33 photos
Property history
- $1,019,900TerminatedList: 2025-06-14|End: 2025-08-31|78 daysW12221263
- $899,000TerminatedList: 2025-06-04|End: 2025-06-14|10 daysW12195869
- $1,068,900TerminatedList: 2025-04-29|End: 2025-06-04|36 daysW12110983
- $1,119,900TerminatedList: 2025-04-22|End: 2025-04-29|7 daysW12095538
Facts and features
- BasementFinished
- Price per sq ft~$692
- Water, sewerMunicipal
- HeatingForced air
- Fireplace
- Central air
The homeLink, 2-storey, 1,100–1,500 sq ft
- Type: Link
- Style: 2-storey
- Living space: 1,100–1,500 sq ft
- Basement: Finished
InsideFireplace Yes, Vinyl, Ceramic, Rooms above ground 6
- Fireplace: Yes
- Flooring: Vinyl, Ceramic
- Rooms above ground: 6
- Rooms in the basement: 1
- Bedrooms: 3
- Bathrooms: 3
- Kitchens: 1
Outside and lotAluminum siding, brick, Shingles, Concrete
- Exterior: Aluminum siding, brick
- Roof: Shingles
- Foundation: Concrete
- Size: 25.29 × 105.34 ft
Parking1 Garage, Attached, Private
- Spaces: 1 Garage
- Garage: Attached
- Driveway: Private
Heating, water and powerForced air, gas, Central air, Municipal water
- Heating: Forced air, gas
- Cooling: Central air
- Water: Municipal water
- Sewer: Municipal sewer
Costs and taxesTaxes $5,311 a year, HST included in the price, Hot water tank $27.41 monthly
- Taxes, 2024: $5,311 a year
- HST: HST included in the price
- Rental items: Hot water tank $27.41 monthly
Included in the saleFridge, b/i dishwasher, stove, washer/dryer. all elfs, garage door opener and remotes. fireplace is as is condition
- Included: Fridge, b/i dishwasher, stove, washer/dryer. all elfs, garage door opener and remotes. fireplace is as is condition
Listing detailsW12195869, Terminated, Jun 4, 2025
- MLS® number: W12195869
- Status: Terminated
- Listed on: Jun 4, 2025
- Days on market: 10
- Updated: Jun 14, 2025
- Possession: 60-89 days
- Occupied by: Owner
- Listing brokerage: RE/MAX PREMIER INC.
About this home
2683 Romark Mews, Mississauga (Erin Mills), ON L5L 2Z4
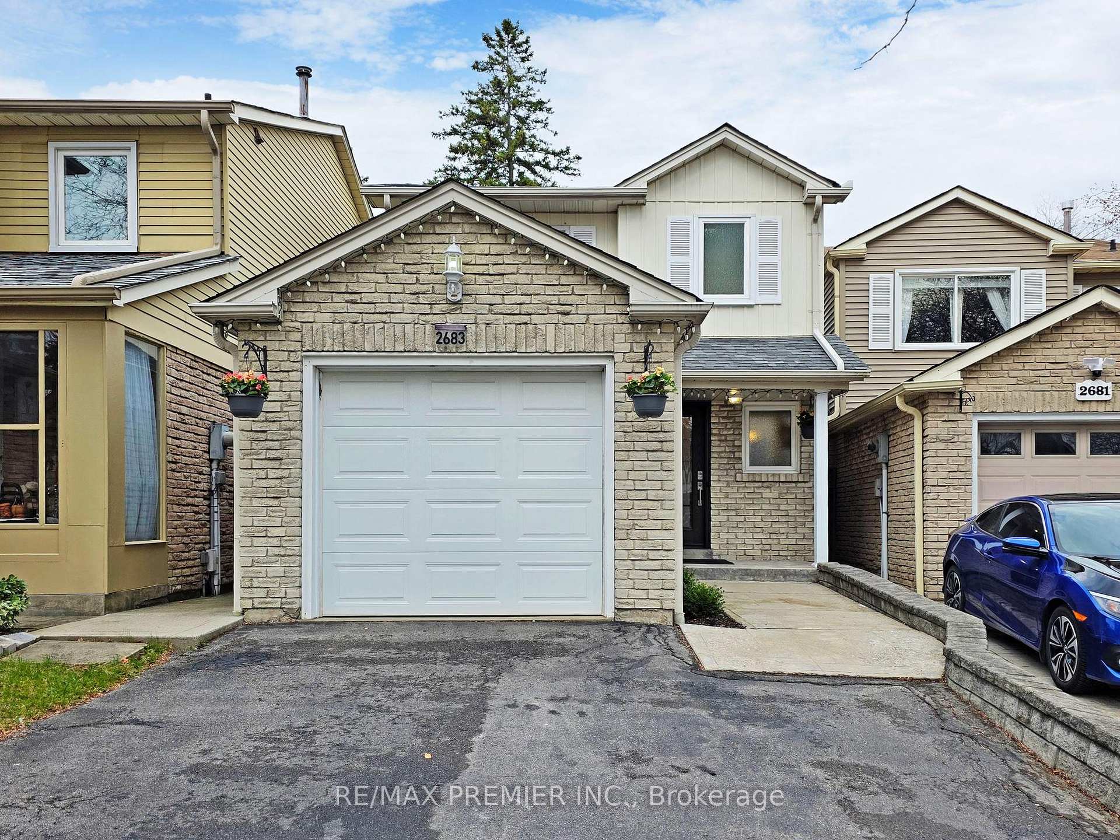
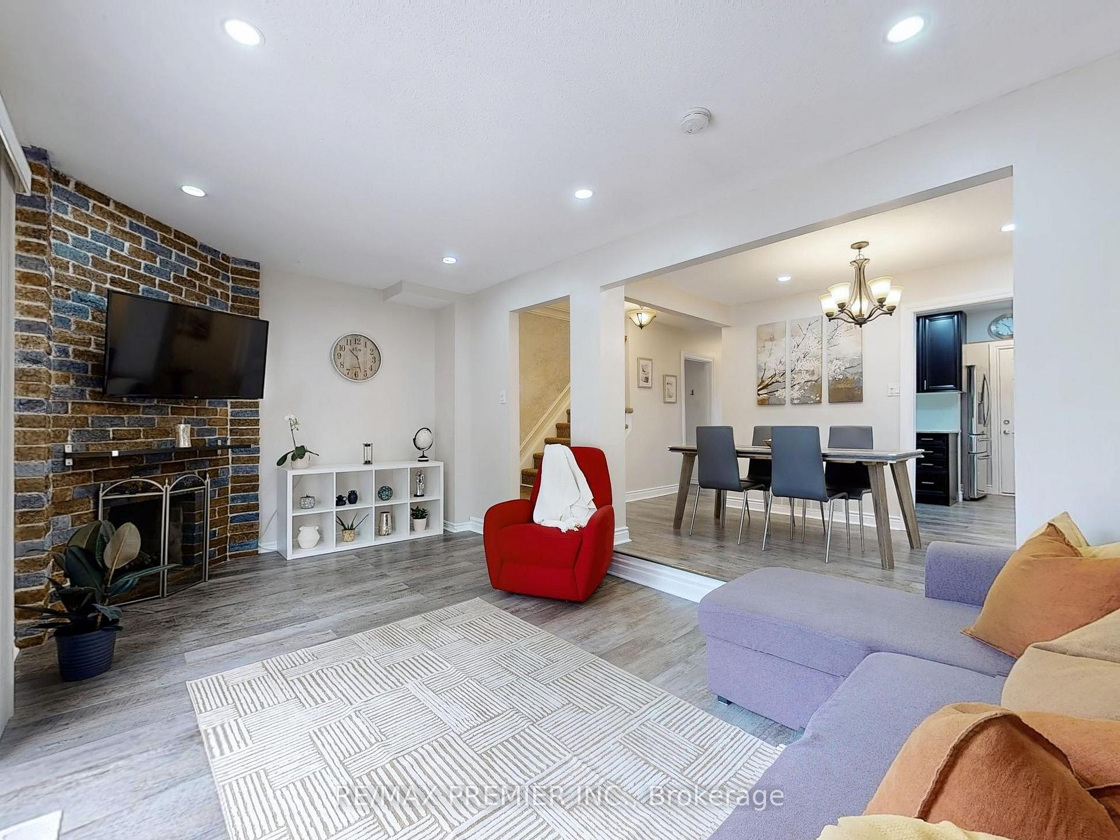
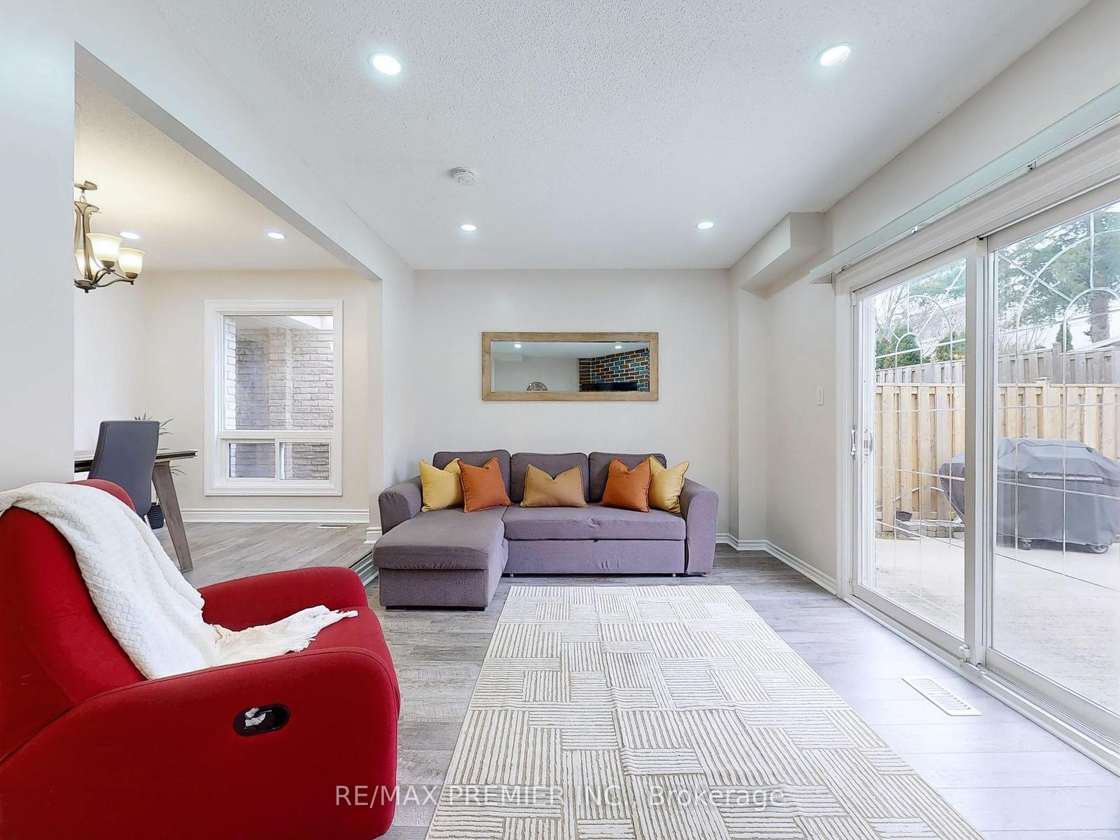
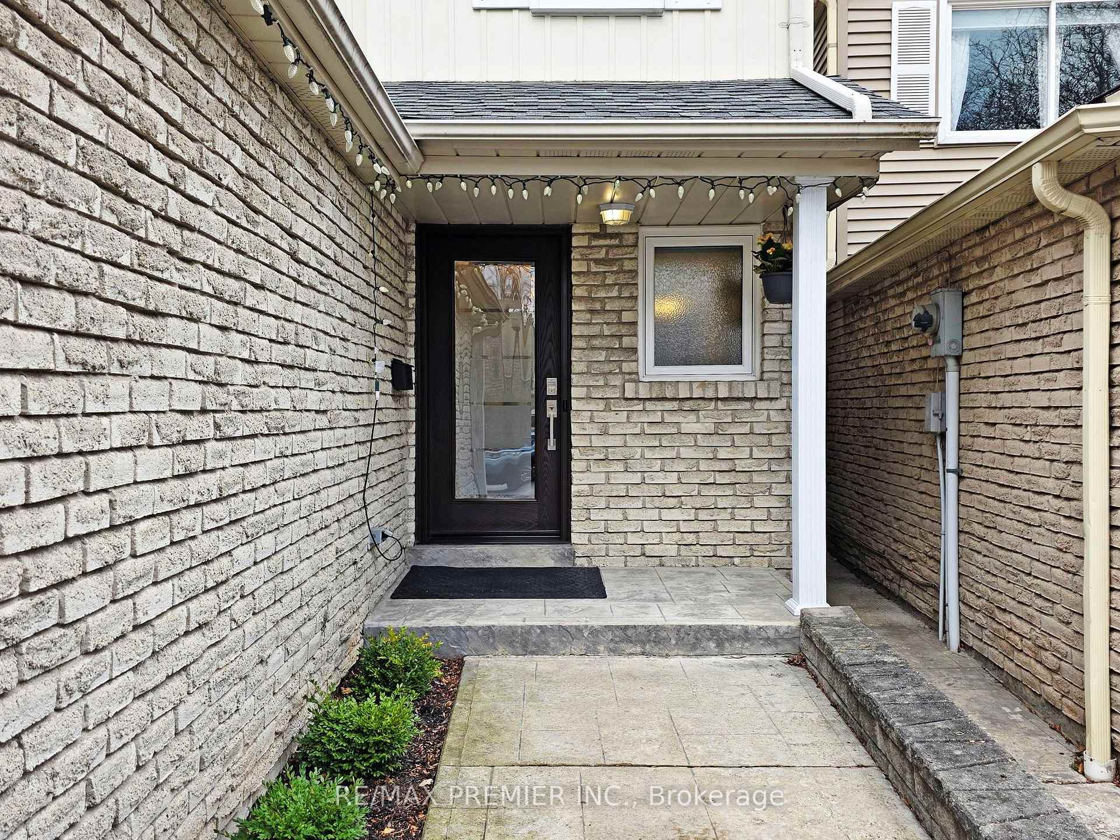
Beautifully Updated Home on a Quiet Court in Erin Mills! Welcome to this bright and stylish home, tucked away on a family-friendly court in the heart of Erin Mills. Freshly painted and thoughtfully updated throughout, this home features a modern upstairs bathroom, a sleek kitchen with granite countertops, and upgraded flooring. Enjoy added perks like direct garage access, an insulated garage, a newer deck perfect for entertaining, and no sidewalkoffering that always-appreciated extra parking space. Ideally located close to top-rated schools, major highways, transit, parks, and Erin Mills Town Centre. Comfort, convenience, and curb appealthis home truly has it all! Please note: this is a linked property.
Ask about this home
A HOMEH agent will answer your questions about this home.
Around this home
Daily convenience, out of 100, from the distances below
Schools nearby
School rating, out of 10.
Helpful calculators
Your HOMEH agent

"I would see it this week."