

2840 Tradewind Drive
2840 Tradewind Drive
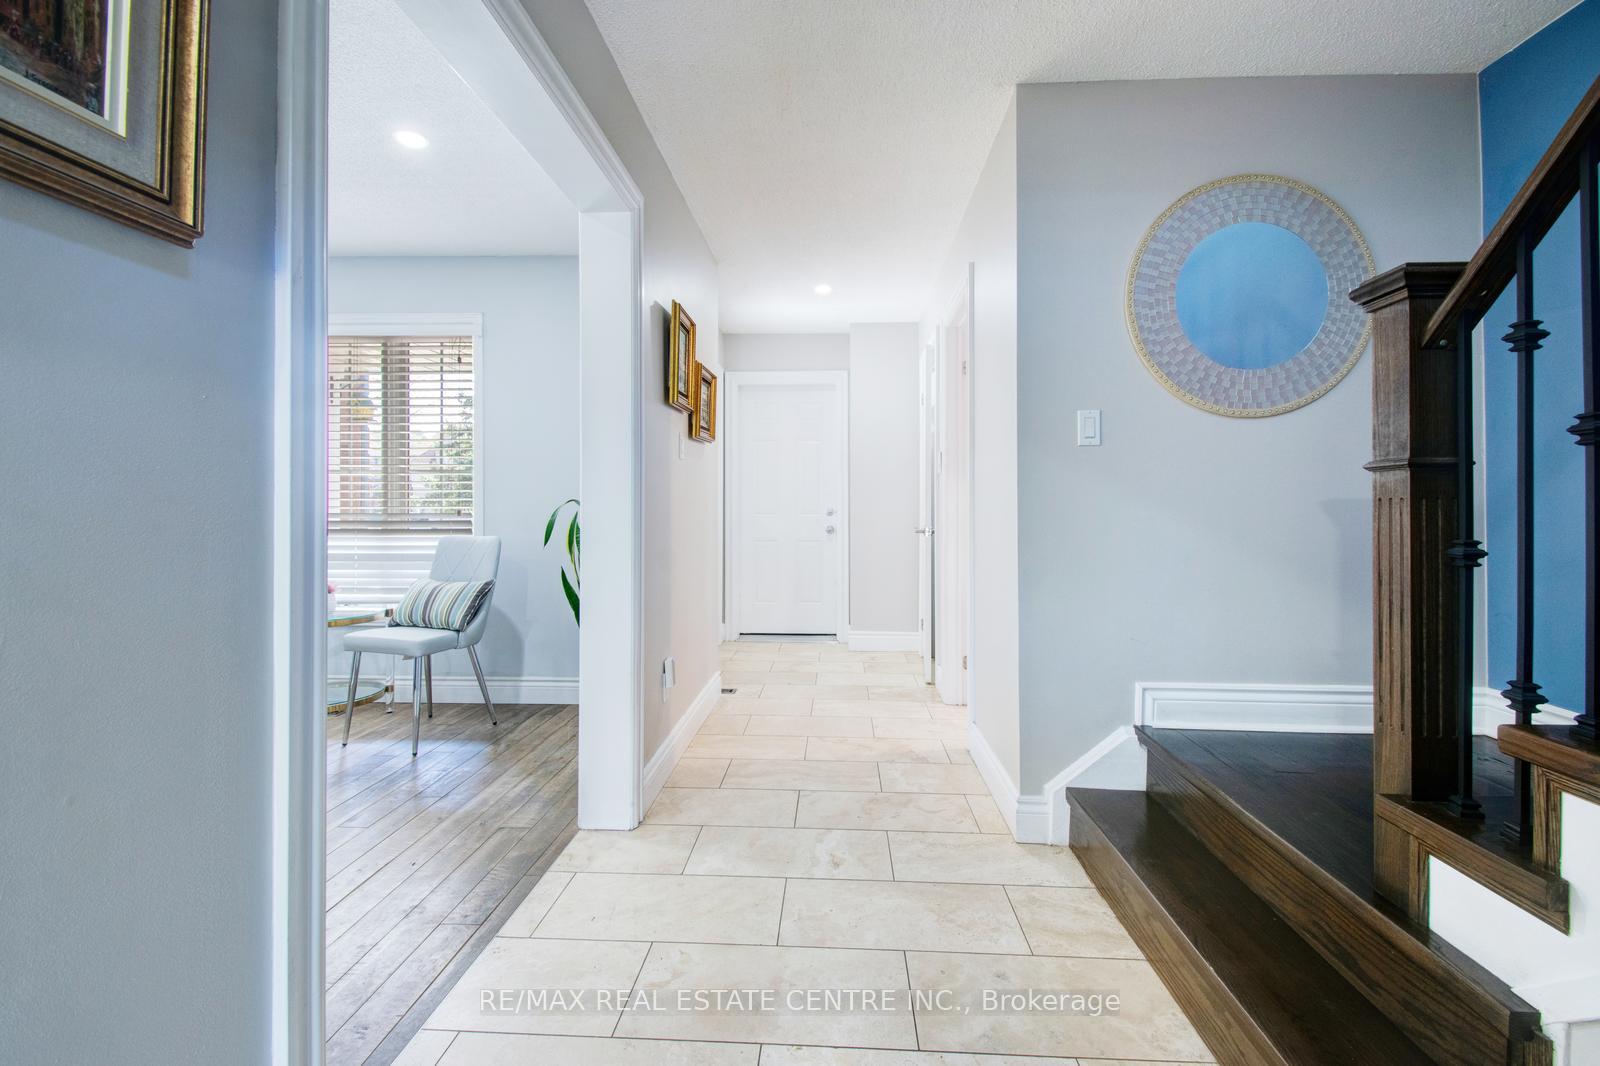 See all 42 photos
Property history
- $1,249,900ExpiredList: 2025-10-09|End: 2026-03-01|143 daysW12455301
- $1,249,000ExpiredList: 2025-06-13|End: 2025-08-15|63 daysW12219782
- $999,000TerminatedList: 2025-05-31|End: 2025-06-13|13 daysW12186393
- $1,250,000TerminatedList: 2025-05-01|End: 2025-05-30|29 daysW12118715
- $1,275,000TerminatedList: 2025-03-18|End: 2025-04-21|34 daysW12027035
- $1,280,000TerminatedList: 2025-01-28|End: 2025-03-18|49 daysW11944865
- $1,280,000ExpiredList: 2024-11-28|End: 2025-01-28|61 daysW11438671
- $1,319,000TerminatedList: 2024-10-24|End: 2024-11-28|35 daysW9509293
Facts and features
- BasementFinished
- Price per sq ft~$768
- Water, sewerMunicipal
- HeatingForced air
- Separate entrance
- Hardwood floors
- Central air
The homeDetached, 2-storey, 1,100–1,500 sq ft
- Type: Detached
- Style: 2-storey
- Living space: 1,100–1,500 sq ft
- Basement: Finished, separate entrance
- View: Park/greenbelt
InsideHardwood, Tile, Lower level, Upgraded insulation
- Flooring: Hardwood, Tile
- Laundry: Lower level
- Features: Upgraded insulation
- Rooms above ground: 6
- Rooms in the basement: 3
- Bedrooms: 3 + 2 in the basement
- Bathrooms: 4
- Kitchens: 1
Outside and lotBrick, Asphalt shingle, Concrete
- Exterior: Brick
- Roof: Asphalt shingle
- Foundation: Concrete
- Features: Deck, hot tub, backs on green belt
- Other structures: Garden shed
- Size: 40 × 125 ft
- Zoning: R3
Parking2 Garage, Attached, Private
- Spaces: 2 Garage
- Garage: Attached
- Driveway: Private
Heating, water and powerForced air, gas, Central air, Municipal water
- Heating: Forced air, gas
- Cooling: Central air
- Water: Municipal water
- Sewer: Municipal sewer
Costs and taxesTaxes $5,511 a year, HST included in the price, Hot water heater
- Taxes, 2024: $5,511 a year
- HST: HST included in the price
- Rental items: Hot water heater
Included in the saleAll existing appliances. fridge, stove, dishwasher, microwave, washer and dryer. all electric light fixtures and window coverings.
- Included: All existing appliances. fridge, stove, dishwasher, microwave, washer and dryer. all electric light fixtures and window coverings.
NearbyLibrary, park, place of worship, public transit, school
- Close to: Library, park, place of worship, public transit, school
Listing detailsW12186393, Terminated, May 31, 2025
- MLS® number: W12186393
- Status: Terminated
- Listed on: May 31, 2025
- Days on market: 13
- Updated: Jun 13, 2025
- Possession: Flexible
- Occupied by: Owner
- Listing brokerage: RE/MAX REAL ESTATE CENTRE INC.
About this home
2840 Tradewind Drive, Mississauga (Meadowvale), ON L5N 6L1
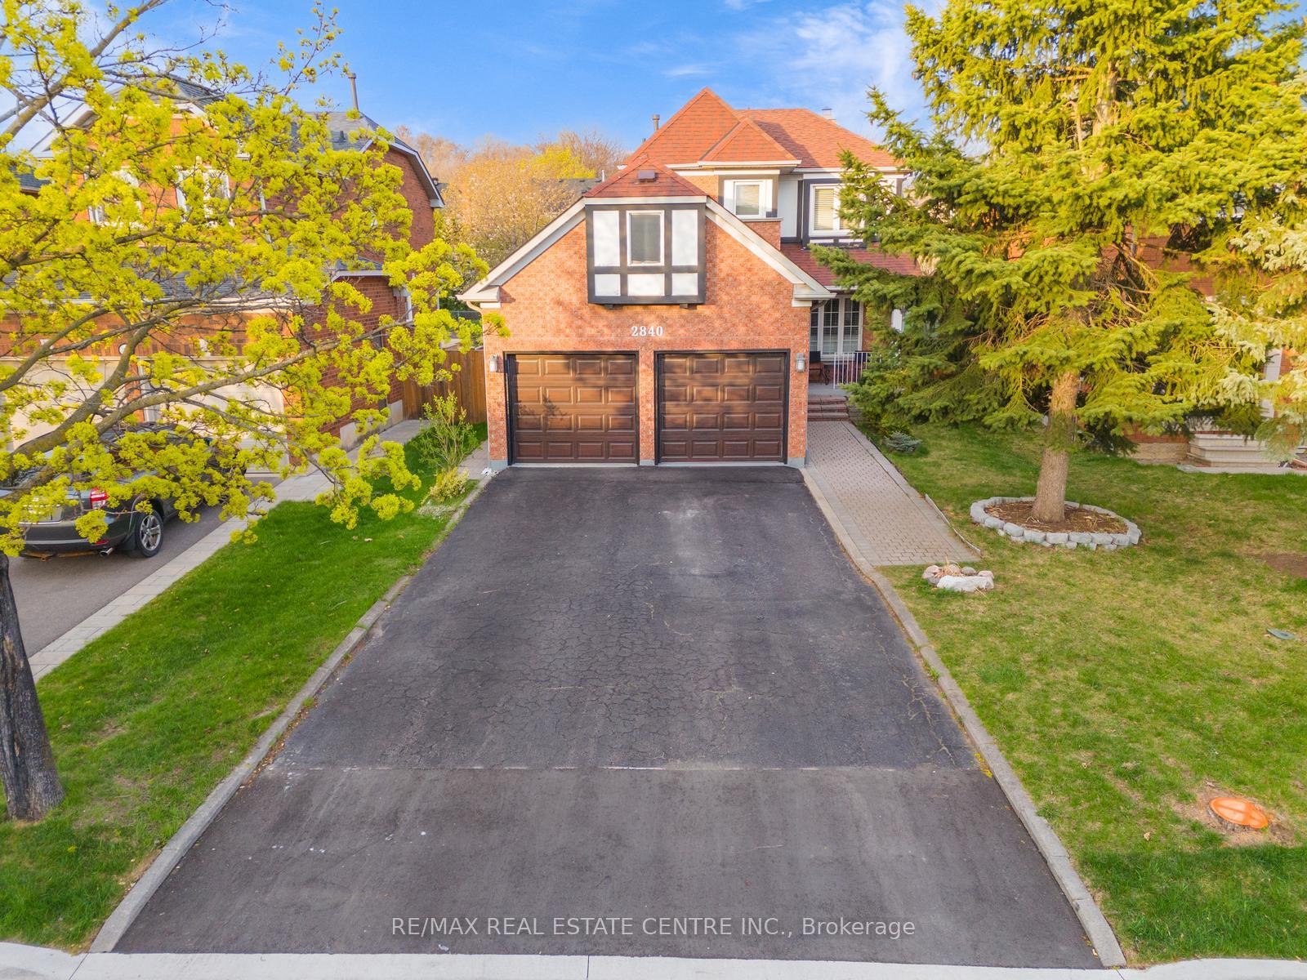
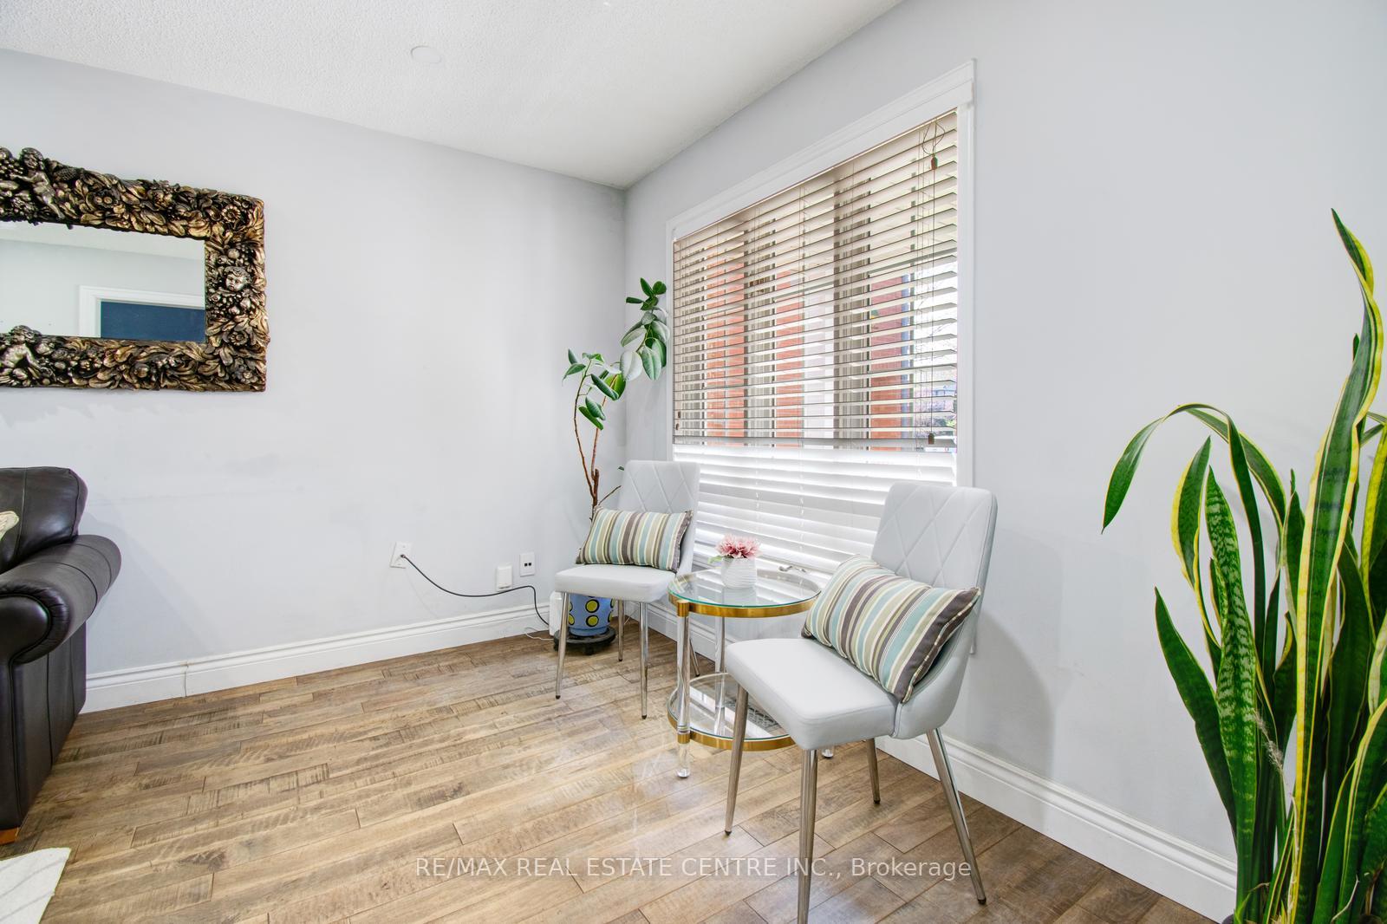
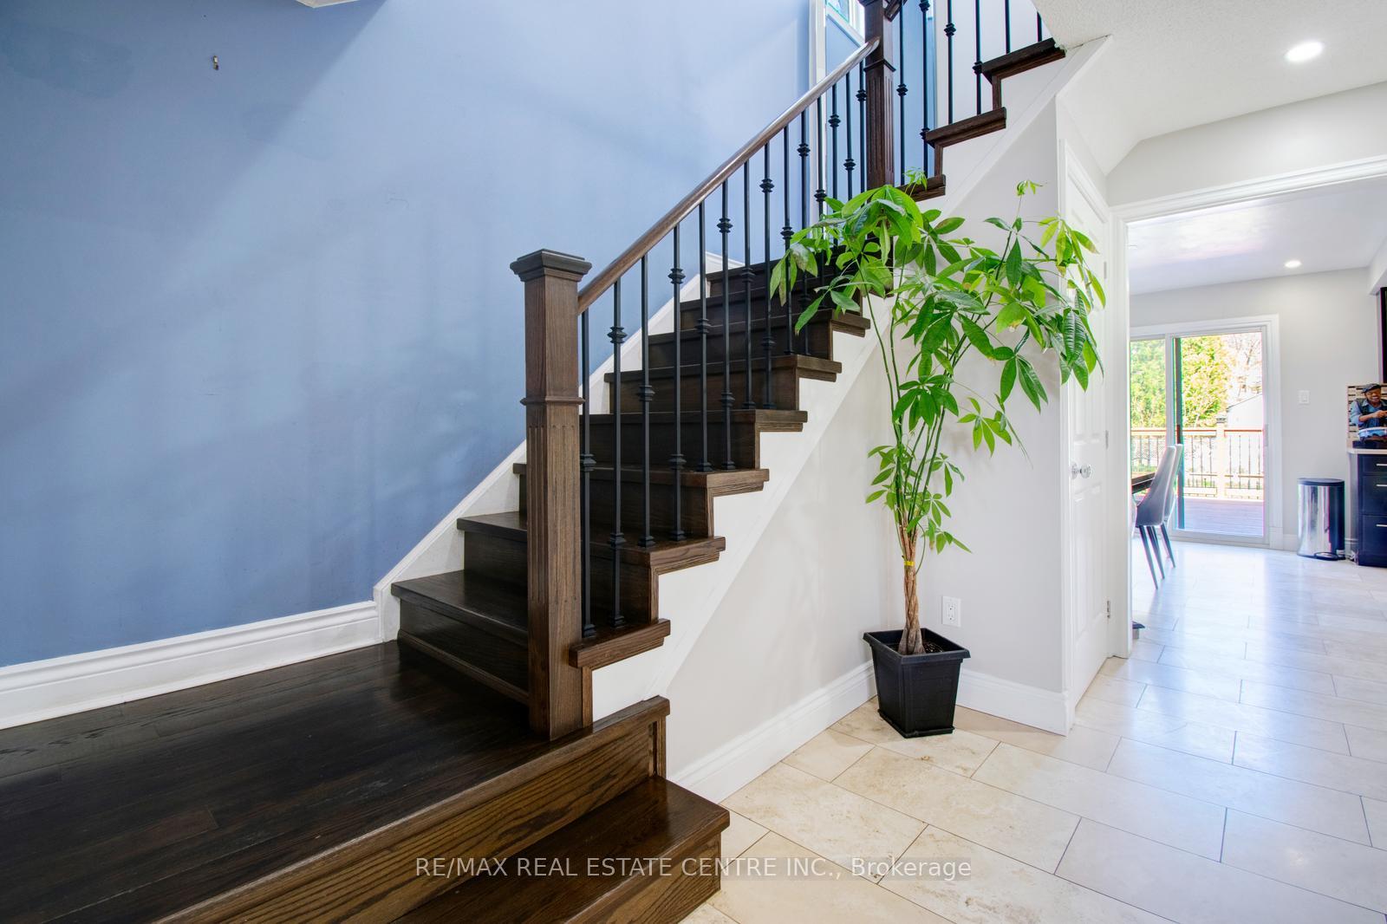
Aggressively Priced According To Today's Market. Renovated & Well Maintained 3+2 bedroom, 4-Bathroom Detached Home, Freshly Painted And Tastefully Decorated With Contemporary Wallpaper, Newer Hardwood Floors, Newer Staircase With Iron Pickets, The Finished Basement With Separate Entrance & Full 3 Piece Washroom, Provides Two Additional Bedrooms Ideal For Future Rental Income. Enjoy The Outdoors On The Freshly Painted Deck Overlooking A Lush Green Space And A Green Belt In The Backyard Ensuring Privacy And Tranquility. Enjoy The Relaxing Hot Tub In Your Backyard That Comes With The Property. The Heated Garage With Extra Insulation is Perfect For Winter Months. Potlights Throughout Adds Brightness. Located Just Minutes From The Highways 401 And 407, This Home Is Within The Walking Distance To Top-rated Schools, Including Shelter Bay, Edenwood Middle, And The Meadowvale Secondary. Shopping And Recreation Are Convenient With Meadowvale Town Centre and Meadowvale Community Centre Nearby. Enjoy Leisurely Strolls At Windrush Woods Park or Glen Eden Park, Both Just A Stone's Throw Away. This Property Offers 4 Car Long Driveway With With No Sidewalk. The House Shows 10/10
Ask about this home
A HOMEH agent will answer your questions about this home.
Around this home
Daily convenience, out of 100, from the distances below
Schools nearby
School rating, out of 10.
Helpful calculators
Your HOMEH agent

"I would see it this week."