

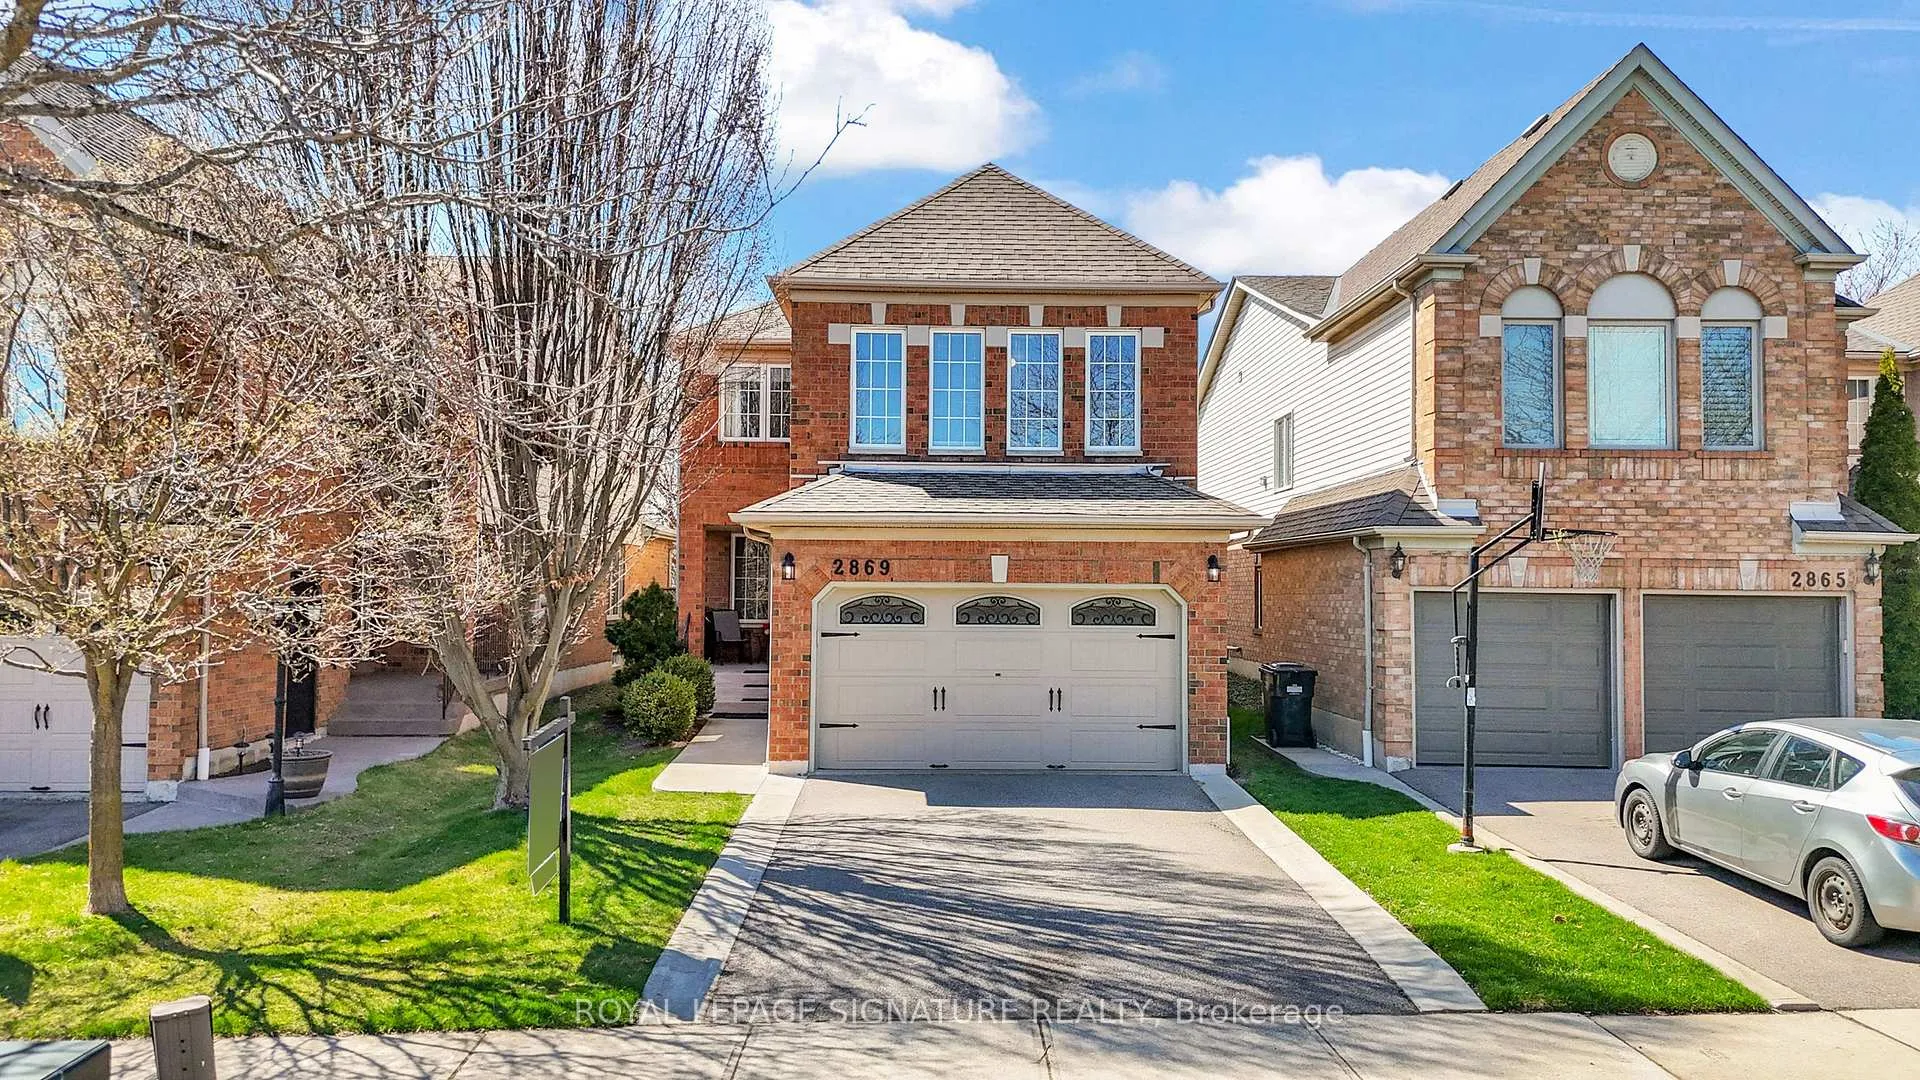
2869 Cartwright Crescent N
2869 Cartwright Crescent N
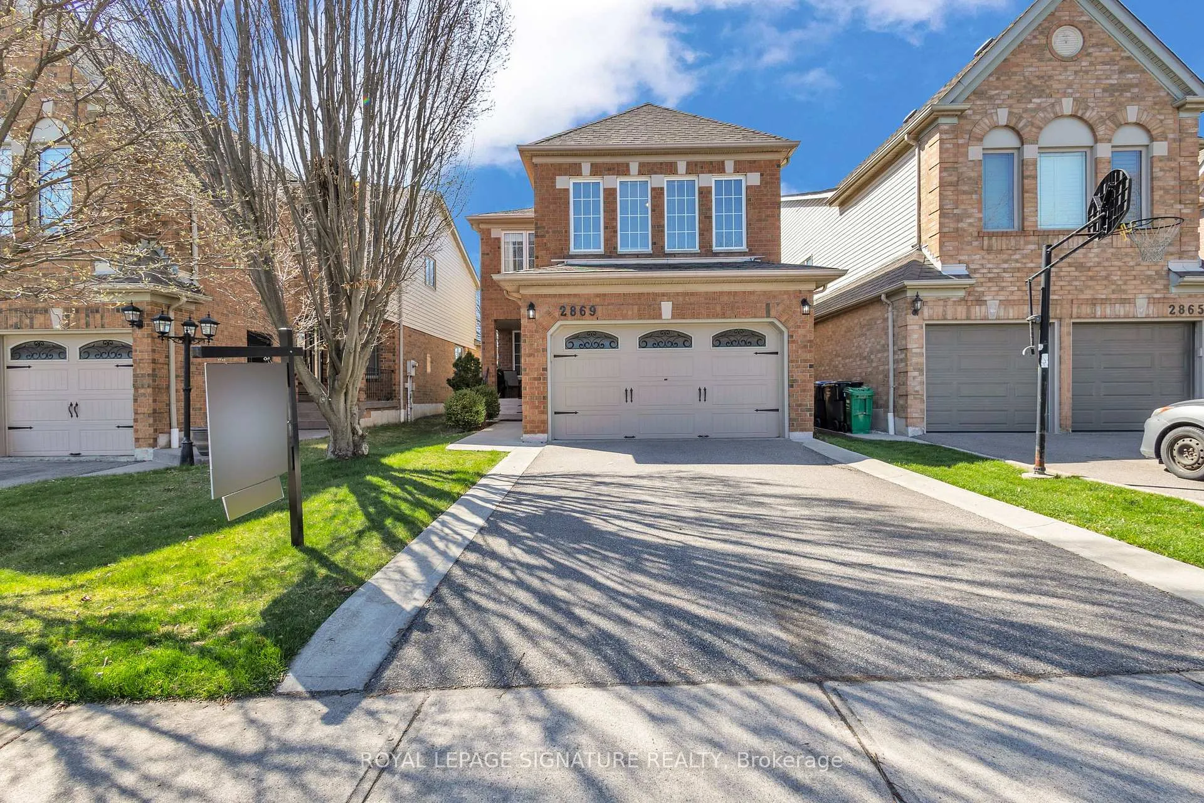
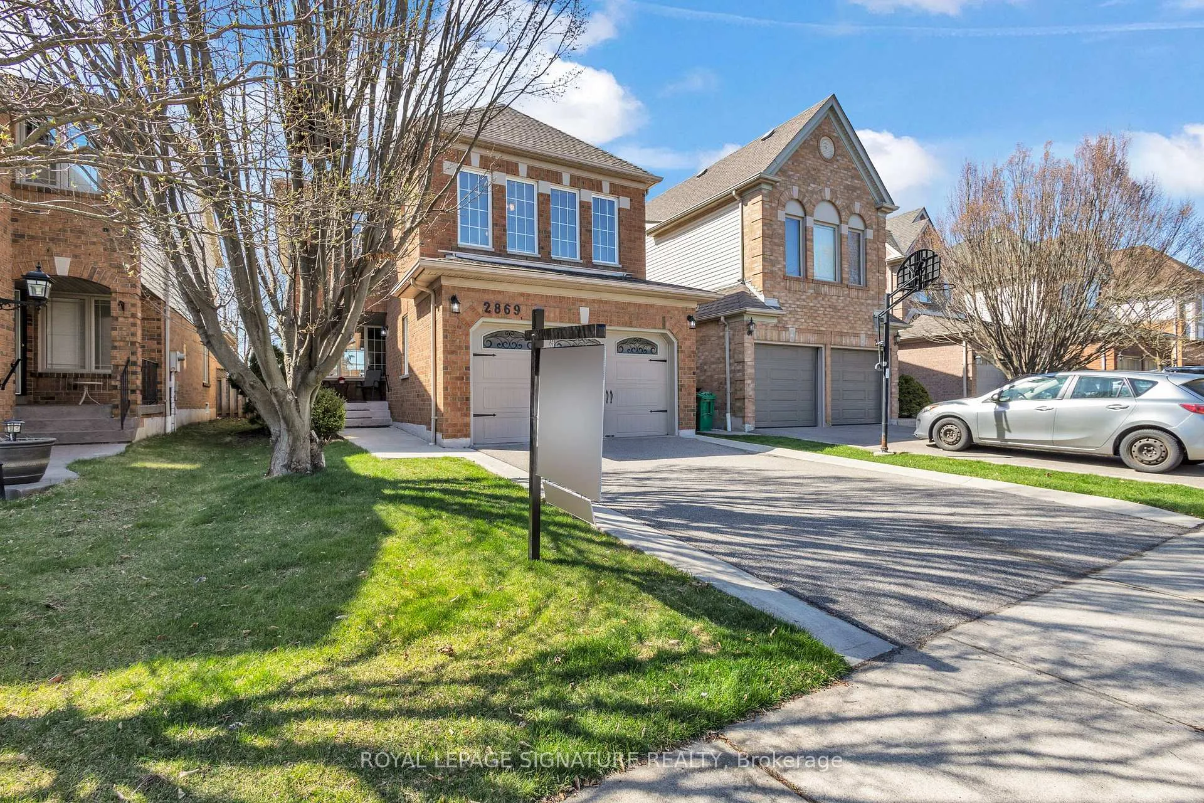
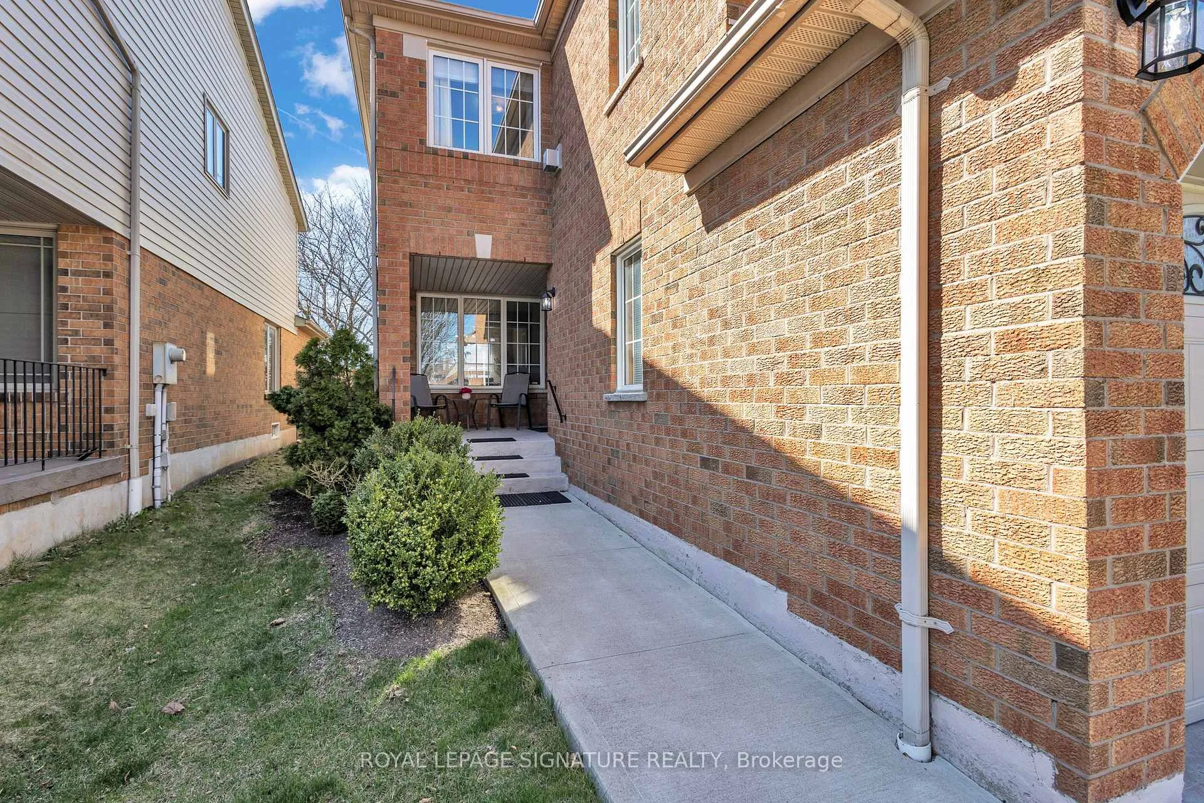
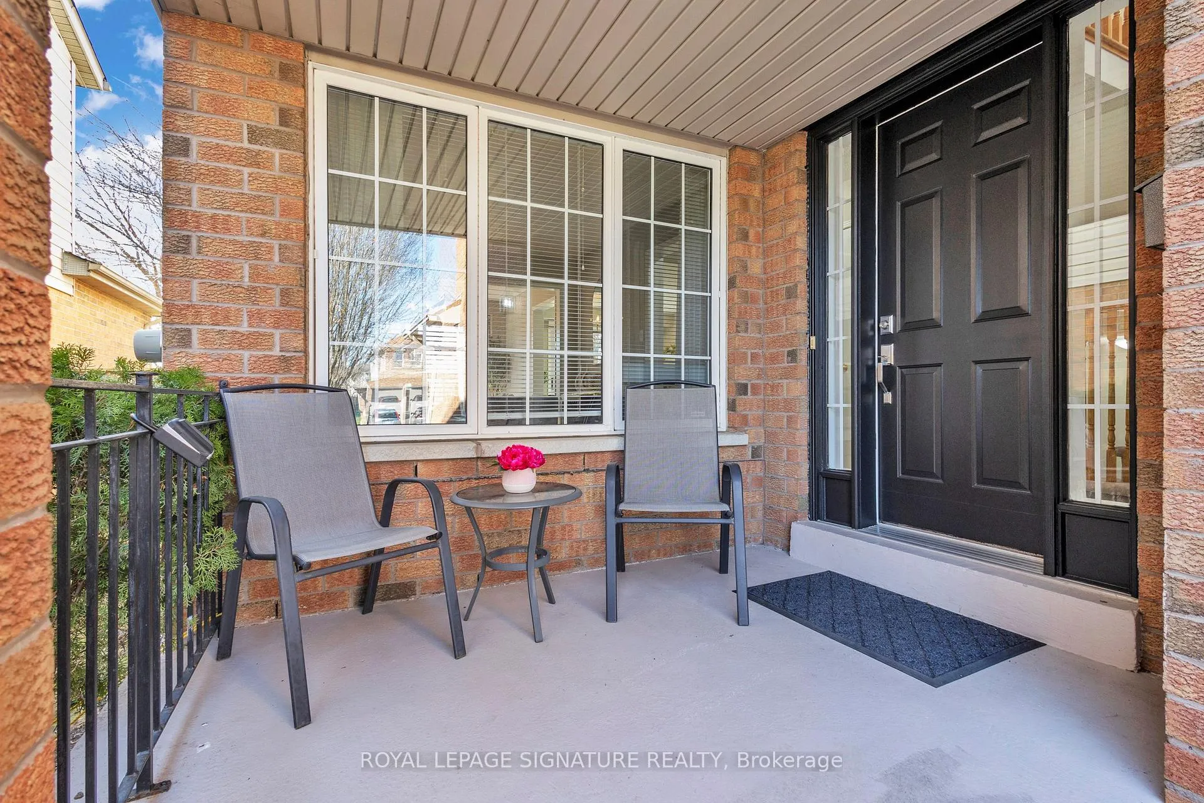 See all 32 photos
Property history
Facts and features
- BasementPart finished
- Age of home16–30 years
- Water, sewerMunicipal
- HeatingForced air
- Fireplace
- Central air
The homeDetached, 2-storey, Age 16–30 years
- Type: Detached
- Style: 2-storey
- Age: 16–30 years
- Living space: 1,500–2,000 sq ft
- Basement: Partially finished
InsideFireplace Yes, natural gas, Tile, Water heater, auto garage door remote
- Fireplace: Yes, natural gas
- Flooring: Tile
- Features: Water heater, auto garage door remote
- Security: Alarm system, carbon monoxide detectors, smoke detector
- Rooms above ground: 10
- Rooms in the basement: 1
- Bedrooms: 3
- Bathrooms: 3
- Kitchens: 1
- Family room: Yes
Outside and lotBrick, Shingles, Concrete
- Exterior: Brick
- Roof: Shingles
- Foundation: Concrete
- Size: 32.04 × 114.67 ft
Parking2 Garage, Attached
- Spaces: 2 Garage
- Garage: Attached
Heating, water and powerForced air, gas, Central air, Municipal water
- Heating: Forced air, gas
- Cooling: Central air
- Water: Municipal water
- Sewer: Municipal sewer
Costs and taxesTaxes $6,305 a year, HST included in the price, Hot water tank
- Taxes, 2024: $6,305 a year
- HST: HST included in the price
- Rental items: Hot water tank
Included in the saleAll elfs, stove, dishwasher, fridge, all window coverings
- Included: All elfs, stove, dishwasher, fridge, all window coverings
NearbyLibrary, hospital, park, place of worship, public transit, school
- Close to: Library, hospital, park, place of worship, public transit, school
Listing detailsW12100336, Sold, Apr 24, 2025
- MLS® number: W12100336
- Status: Sold
- Listed on: Apr 24, 2025
- Days on market: 32
- Updated: May 26, 2025
- Possession: Immediate
- Occupied by: Vacant
- Listing brokerage: ROYAL LEPAGE SIGNATURE REALTY
About this home
2869 Cartwright Crescent N, Mississauga (Central Erin Mills), ON L5M 5W3
Inviting 3-bedroom, 3-bathroom home in the highly desirable Erin Mills community, backing onto a park. The practical main floor is perfect for entertaining, featuring an eat-in kitchen with convenient backyard access, connected to the spacious dining and living rooms. A bright family room with large windows awaits halfway up the stairs. The upper level houses three comfortable bedrooms and two bathrooms, including an ensuite in the primary bedroom. Located walking-distance to top-rated schools, Credit Valley Hospital, Erin Mills Town Centre, a Church, and transit, this home is perfect for families! Don't miss out and book your showing today!
Ask about this home
A HOMEH agent will answer your questions about this home.
Around this home
Daily convenience, out of 100, from the distances below
Schools nearby
School rating, out of 10.
Helpful calculators
Your HOMEH agent

"I would see it this week."