

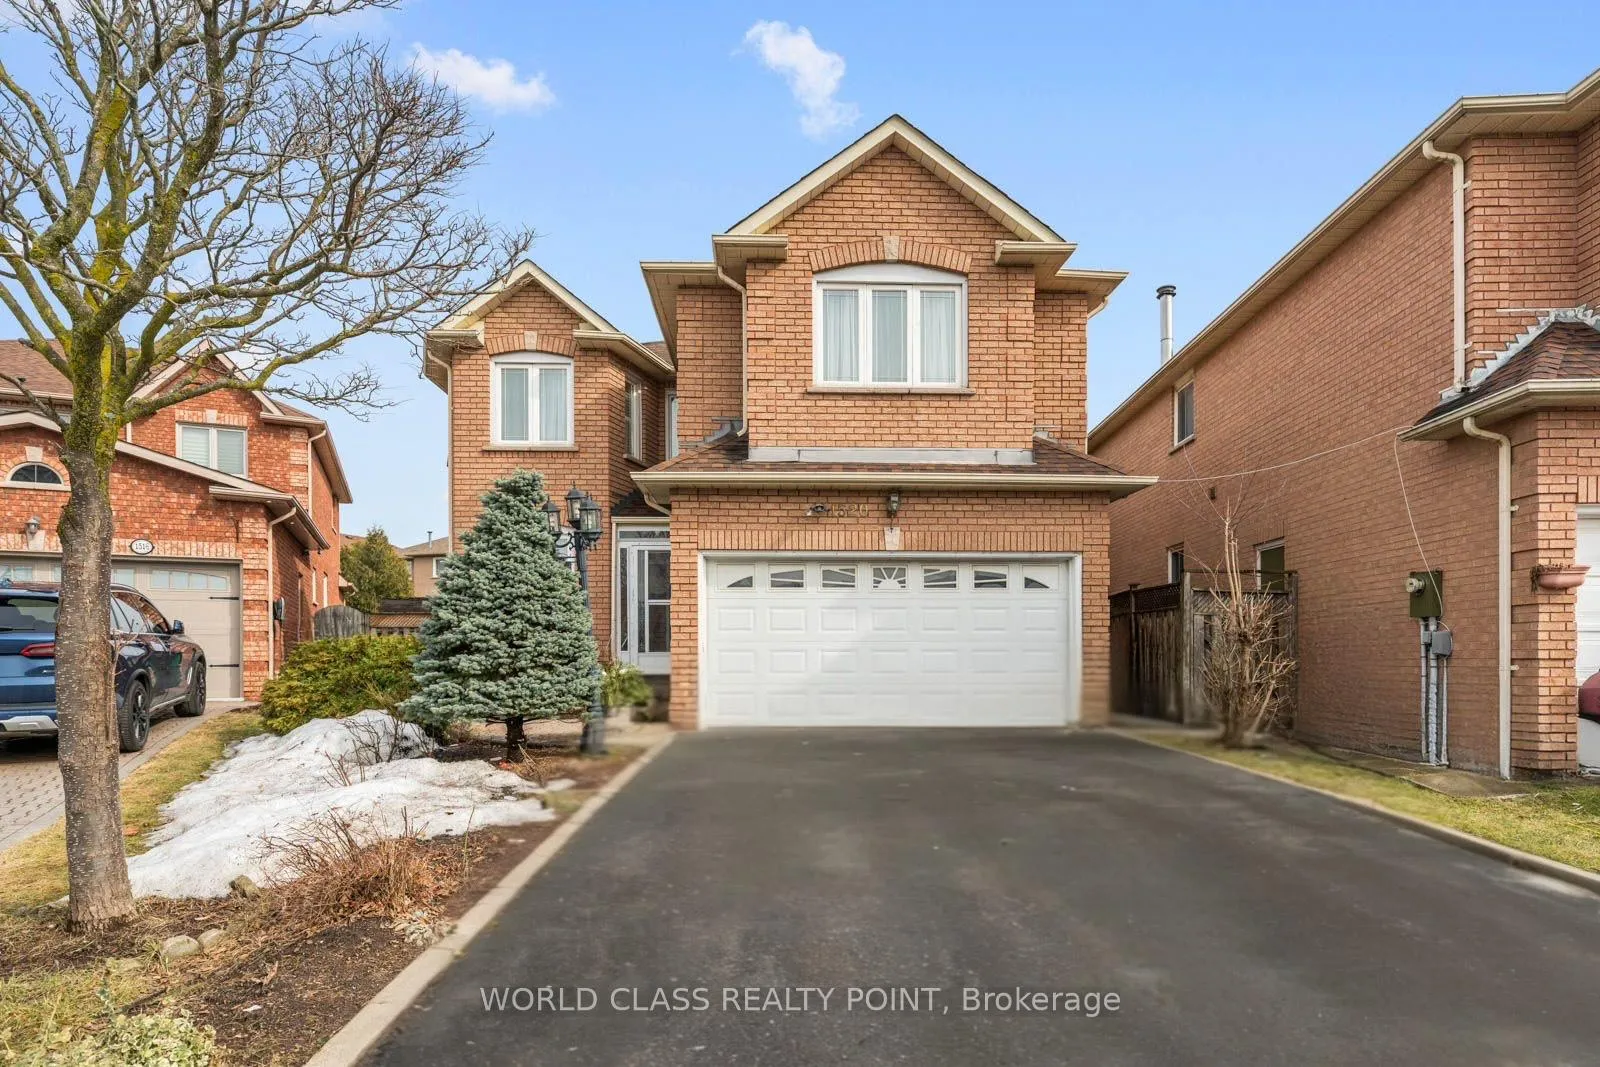
1520 Rosebank Court
1520 Rosebank Court
 See all 49 photos
Facts and features
- BasementFinished
- Water, sewerMunicipal
- HeatingForced air
- CoolingCentral air
- Hardwood floors
- Fireplace
- Central air
The homeDetached, 2-storey, 2,000–2,500 sq ft
- Type: Detached
- Style: 2-storey
- Living space: 2,000–2,500 sq ft
- Basement: Finished
InsideFireplace Yes, family room, Hardwood, Main level
- Fireplace: Yes, family room
- Flooring: Hardwood
- Laundry: Main level
- Features: Storage, carpet free
- Rooms above ground: 10
- Rooms in the basement: 2
- Bedrooms: 4
- Bathrooms: 3
- Kitchens: 1
- Family room: Yes
Outside and lotBrick, Asphalt shingle, Concrete, poured concrete
- Exterior: Brick
- Roof: Asphalt shingle
- Foundation: Concrete, poured concrete
- Size: 40.09 × 129.03 ft
Parking2 Garage, Attached
- Spaces: 2 Garage
- Garage: Attached
Heating, water and powerForced air, gas, Central air, Municipal water
- Heating: Forced air, gas
- Cooling: Central air
- Water: Municipal water
- Sewer: Municipal sewer
Costs and taxesTaxes $6,500 a year, HST included in the price, Hot water tank.
- Taxes, 2024: $6,500 a year
- HST: HST included in the price
- Rental items: Hot water tank.
Included in the saleS/s appliances: stove, fridge, dishwasher, hood range. washer & dryer. window coverings. all elf's., Gazebo on backyard patio deck. pool table. foosball table.
- Included: S/s appliances: stove, fridge, dishwasher, hood range. washer & dryer. window coverings. all elf's.
- Not included: Gazebo on backyard patio deck. pool table. foosball table.
Listing detailsW12047675, Sold, Mar 28, 2025
- MLS® number: W12047675
- Status: Sold
- Listed on: Mar 28, 2025
- Days on market: 25
- Updated: Apr 22, 2025
- Possession: Flexible
- Occupied by: Vacant
- Listing brokerage: WORLD CLASS REALTY POINT
About this home
1520 Rosebank Court, Mississauga (East Credit), ON L5M 5M7
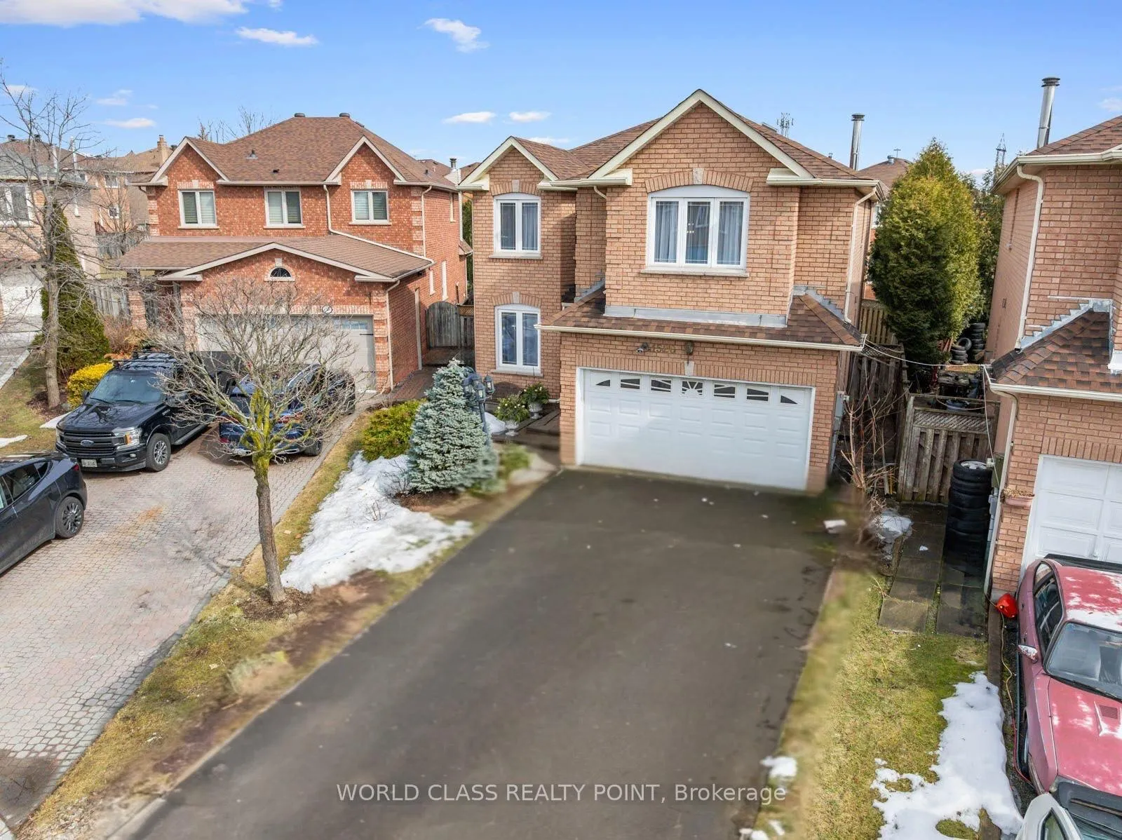
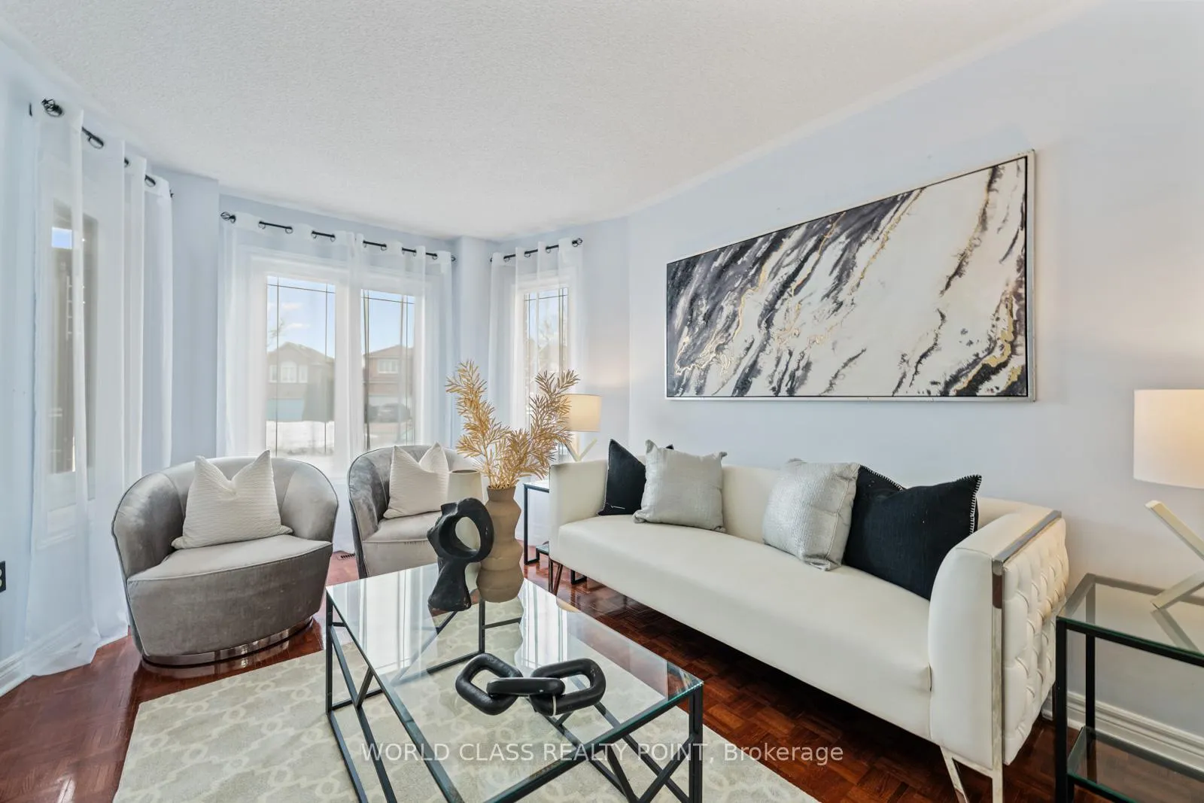
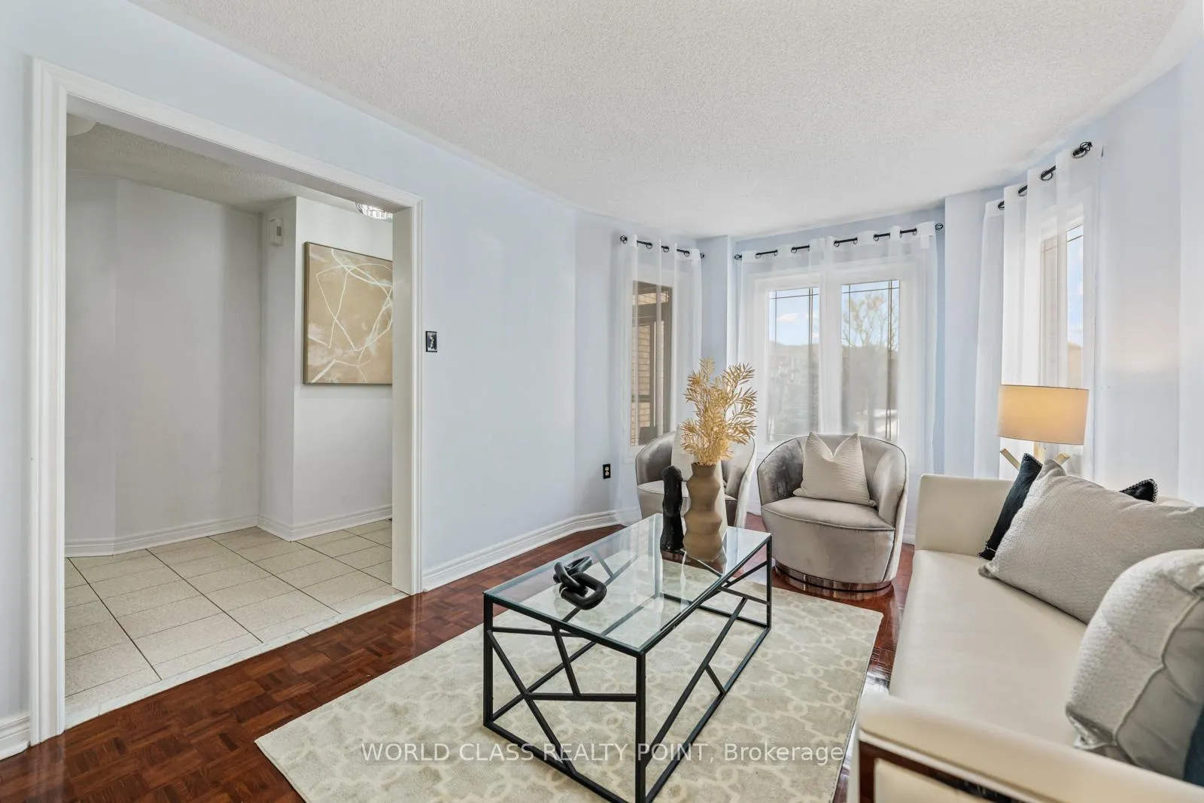
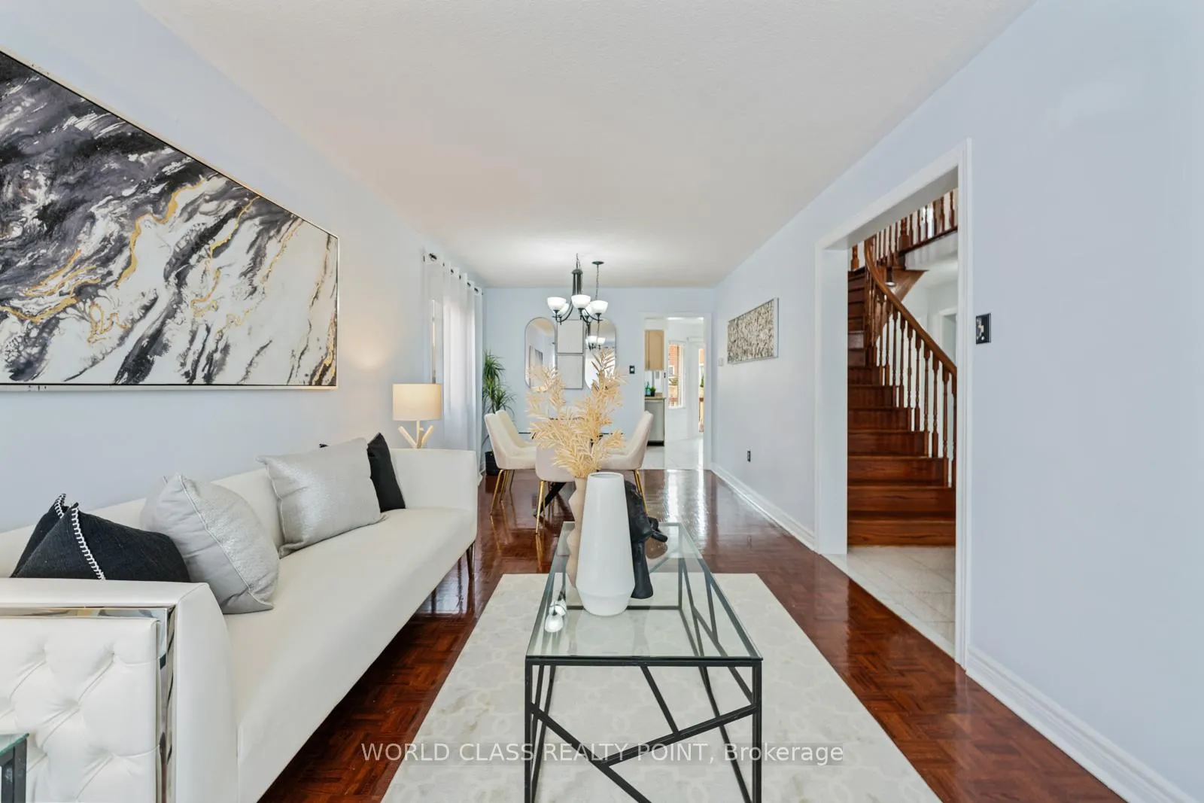
Welcome to this hidden gem, rarely offered in a quiet court - perfect for families who value privacy & space. Boasting great curb appeal with a double garage & an oversized driveway that fits up to 8 cars, this beautiful 4-bedroom, 2.5-bathroom home is nestled in the highly sought-after East Credit location of Mississauga. This stunning property features a large pie-shaped backyard, offering the ultimate space for families with kids or those who love outdoor living. You can also build a large pool, making it perfect for summer fun & relaxation. Step inside to discover a bright & airy layout with a spacious living & dining area filled with natural light. The kitchen showcases an open-concept design with S/S appliances, a large breakfast area, & a walk-out to the backyard, making it perfect for casual meals & family gatherings. A cozy fireplace adds warmth & charm to the main family space. Designed for convenience, the main floor also includes a laundry room with an interior entrance to the garage. Upstairs, the grand open foyer enhances the homes spacious & inviting feel. The primary bedroom retreat features a double door entry, a 4-piece ensuite with a soaker tub, & a his & hers closet. Three additional generously sized bedrooms upstairs provide ample space for the entire family. The finished basement offers a massive recreation space, perfect for a home theater, gym, or playroom. Main floor & Second floor are carpet free, with hardwood throughout. Location! Situated minutes from Highway 401, 403, & 407, this home is in a prime location. You'll be close to Erindale GO Train Station, Square One Shopping Mall, Heartland Town Centre, Erin Mills Town centre, Credit Valley Hospital, grocery stores, parks, restaurants, & top-rated schools, including Rick Hansen Secondary, Britannia Public School, and St. Joseph Secondary School. Don't miss this rare opportunity to own your home in a family-friendly and highly desirable neighborhood. A must see!
Ask about this home
A HOMEH agent will answer your questions about this home.
Around this home
Daily convenience, out of 100, from the distances below
Schools nearby
School rating, out of 10.
Helpful calculators
Your HOMEH agent

"I would see it this week."