

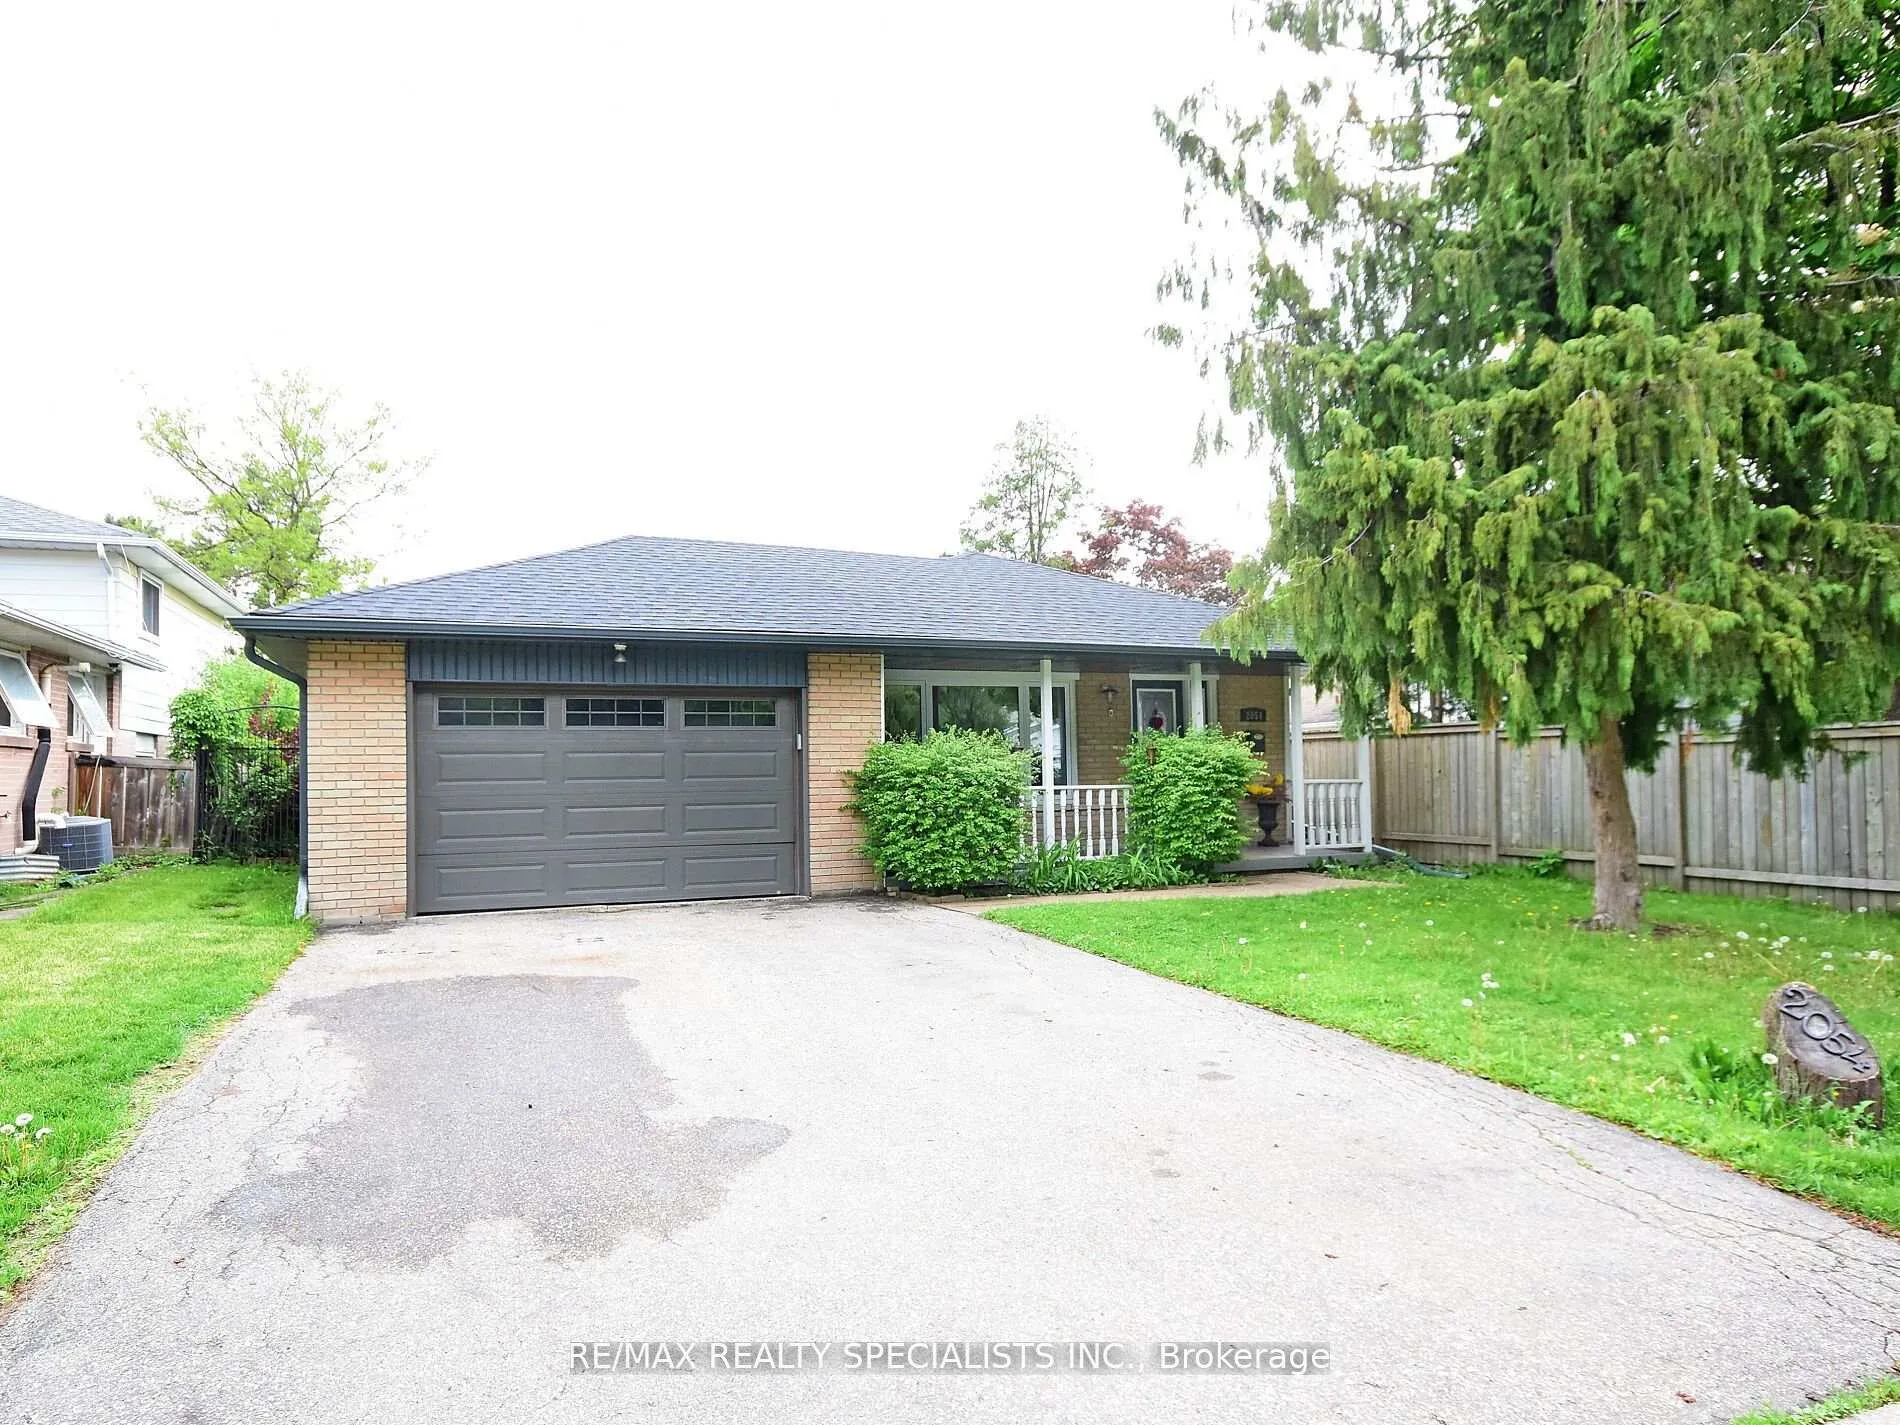
2054 Davebrook Road
2054 Davebrook Road
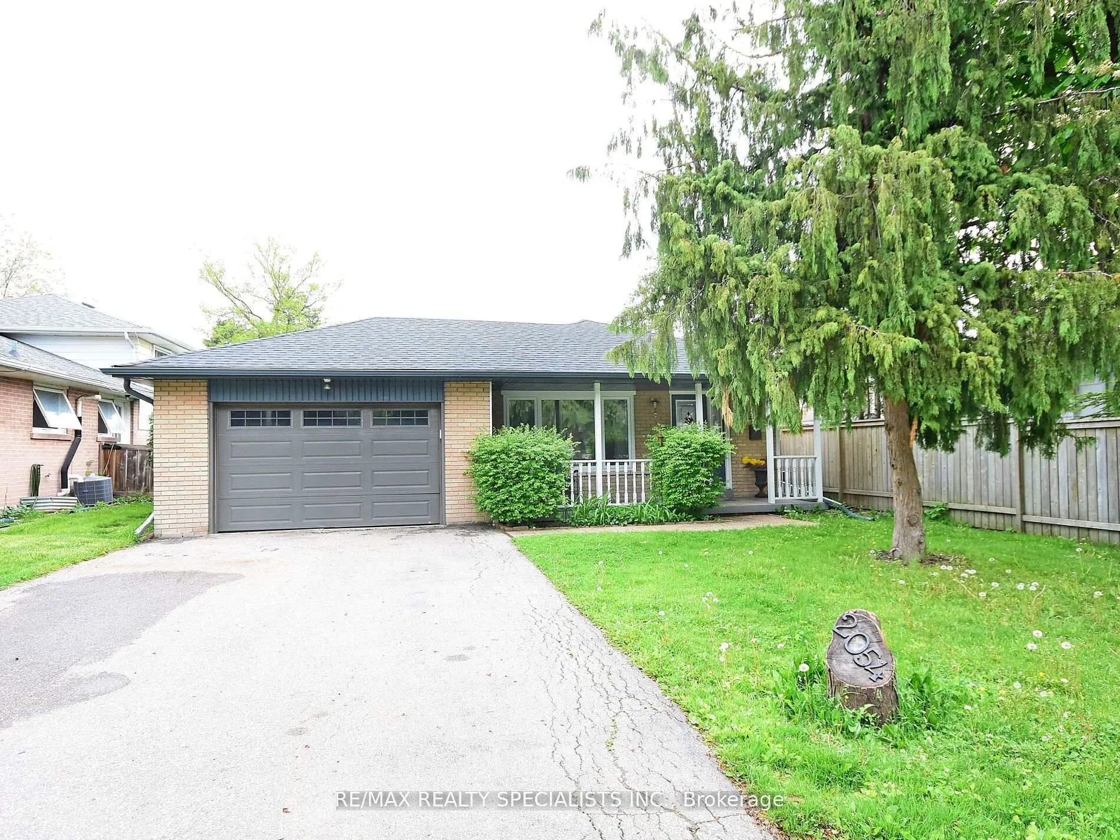
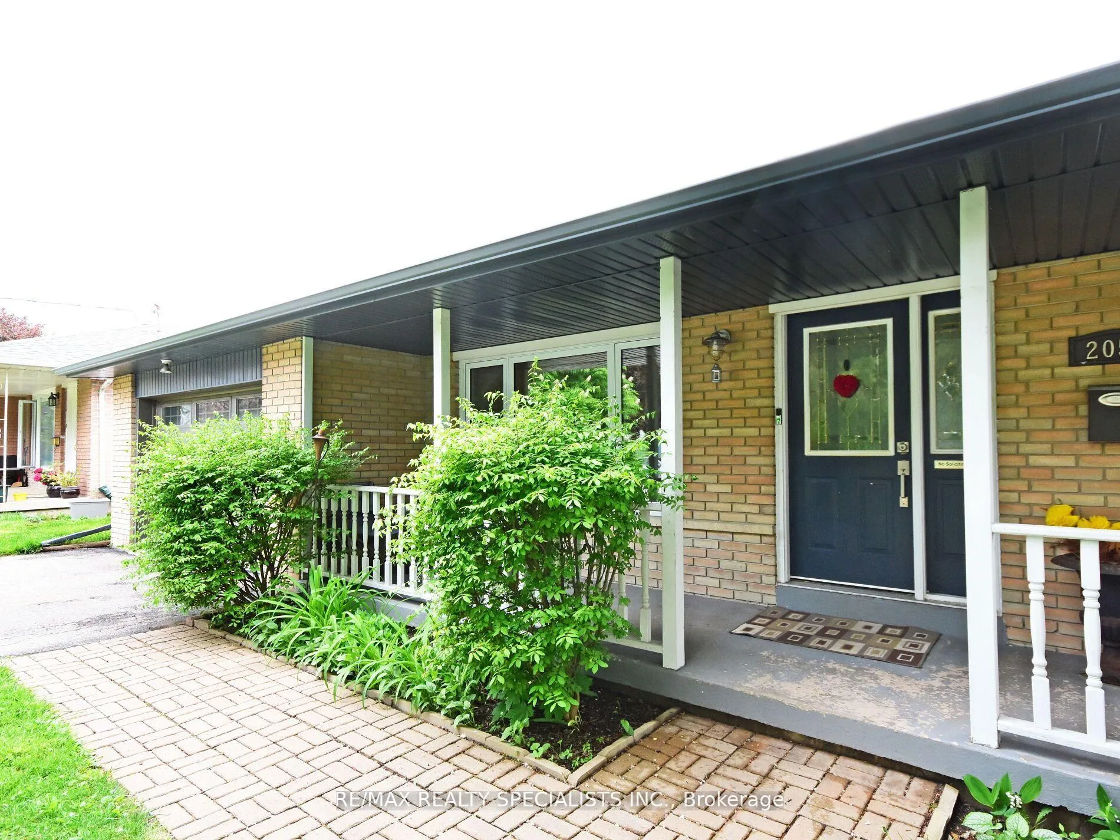
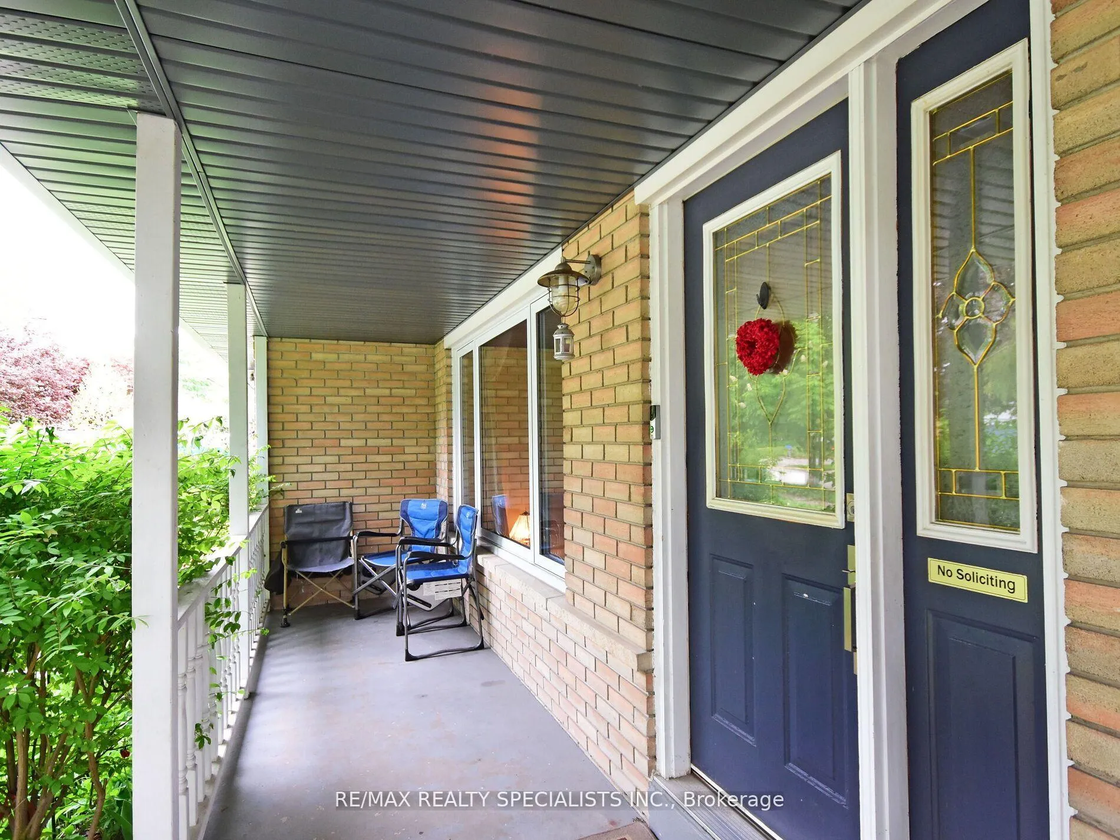
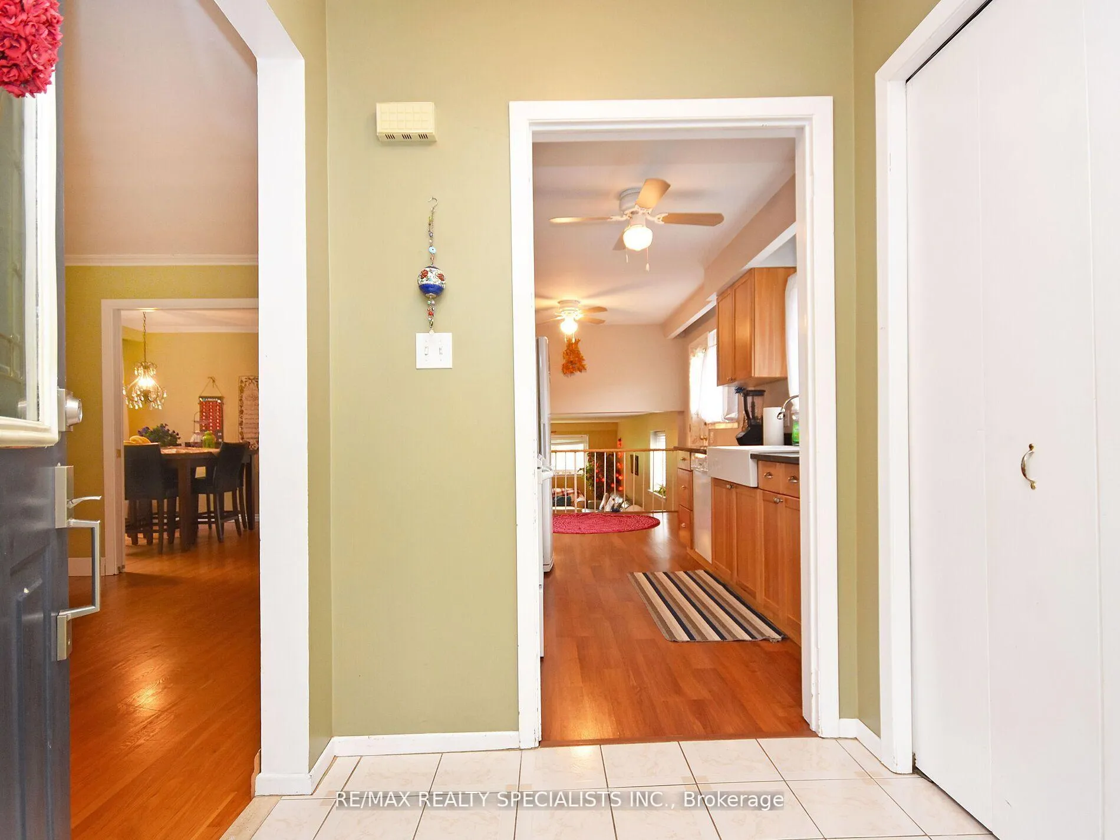 See all 38 photos
Property history
Facts and features
- BasementFinished
- Age of home31–50 years
- Water, sewerMunicipal
- HeatingForced air
- Hardwood floors
- Fireplace
- Central air
The homeDetached, Backsplit 4, Age 31–50 years
- Type: Detached
- Style: Backsplit 4
- Age: 31–50 years
- Living space: 1,500–2,000 sq ft
- Basement: Finished
- Special designation: Other
InsideFireplace Yes, Hardwood, Broadloom, Auto garage door remote
- Fireplace: Yes
- Flooring: Hardwood, Broadloom
- Features: Auto garage door remote
- Rooms above ground: 8
- Rooms in the basement: 2
- Bedrooms: 4
- Bathrooms: 2
- Kitchens: 1
- Family room: Yes
Outside and lotBrick, Asphalt shingle, Concrete
- Exterior: Brick
- Roof: Asphalt shingle
- Foundation: Concrete
- Size: 51.27 × 130 ft
Parking1 Garage, Attached, Private
- Spaces: 1 Garage
- Garage: Attached
- Driveway: Private
Heating, water and powerForced air, gas, Central air, Municipal water
- Heating: Forced air, gas
- Cooling: Central air
- Water: Municipal water
- Sewer: Municipal sewer
Costs and taxesTaxes $6,321 a year, HST included in the price, Hot water tank.
- Taxes, 2024: $6,321 a year
- HST: HST included in the price
- Rental items: Hot water tank.
Included in the saleFridge, stove, dishawsher, washer , dryer, all elf, all window coverings.
- Included: Fridge, stove, dishawsher, washer , dryer, all elf, all window coverings.
Listing detailsW12018271, Sold, Mar 13, 2025
- MLS® number: W12018271
- Status: Sold
- Listed on: Mar 13, 2025
- Days on market: 40
- Updated: Apr 22, 2025
- Possession: 2025-05-30 / Flexible
- Occupied by: Owner
- Listing brokerage: RE/MAX REALTY SPECIALISTS INC.
About this home
2054 Davebrook Road, Mississauga (Clarkson), ON L5J 3M5
Located in the desirable Clarkson neighbourhood of Mississauga, 2054 Davebrook Road offers a spacious and elegant living experience. This 4-bedroom, 2-bathroom detached bungalow backsplit providing ample room for families Open-Concept Design: The main floor boasts an open-concept layout, seamlessly connecting the living and dining areas, ideal for both daily living and entertaining. Family Room Addition: A significant family room addition features vaulted ceilings with skylights, rustic wooden beams, and a cozy gas fireplace. This space also offers a walkout to the backyard, enhancing indoor-outdoor living. Kitchen and Breakfast Area: The kitchen is equipped with stainless steel appliances and an eat-in area. Adjacent to the kitchen, the breakfast nook overlooks the family room and provides access to the patio, perfect for morning coffee. Family Room: The lower level family room is spacious, featuring a gas fireplace, creating a warm and inviting atmosphere. Fourth Bedroom: The fourth bedroom includes hardwood flooring, a double closet, and a two-piece bathroom, providing privacy and convenience. Basement: The finished basement offers additional living space, including a den and a playroom, both with laminate and broadloom flooring, respectively. Outdoor Access: The home features multiple walkouts to the backyard, enhancing the connection to outdoor spaces.
Ask about this home
A HOMEH agent will answer your questions about this home.
Around this home
Daily convenience, out of 100, from the distances below
Schools nearby
School rating, out of 10.
Helpful calculators
Your HOMEH agent

"I would see it this week."