

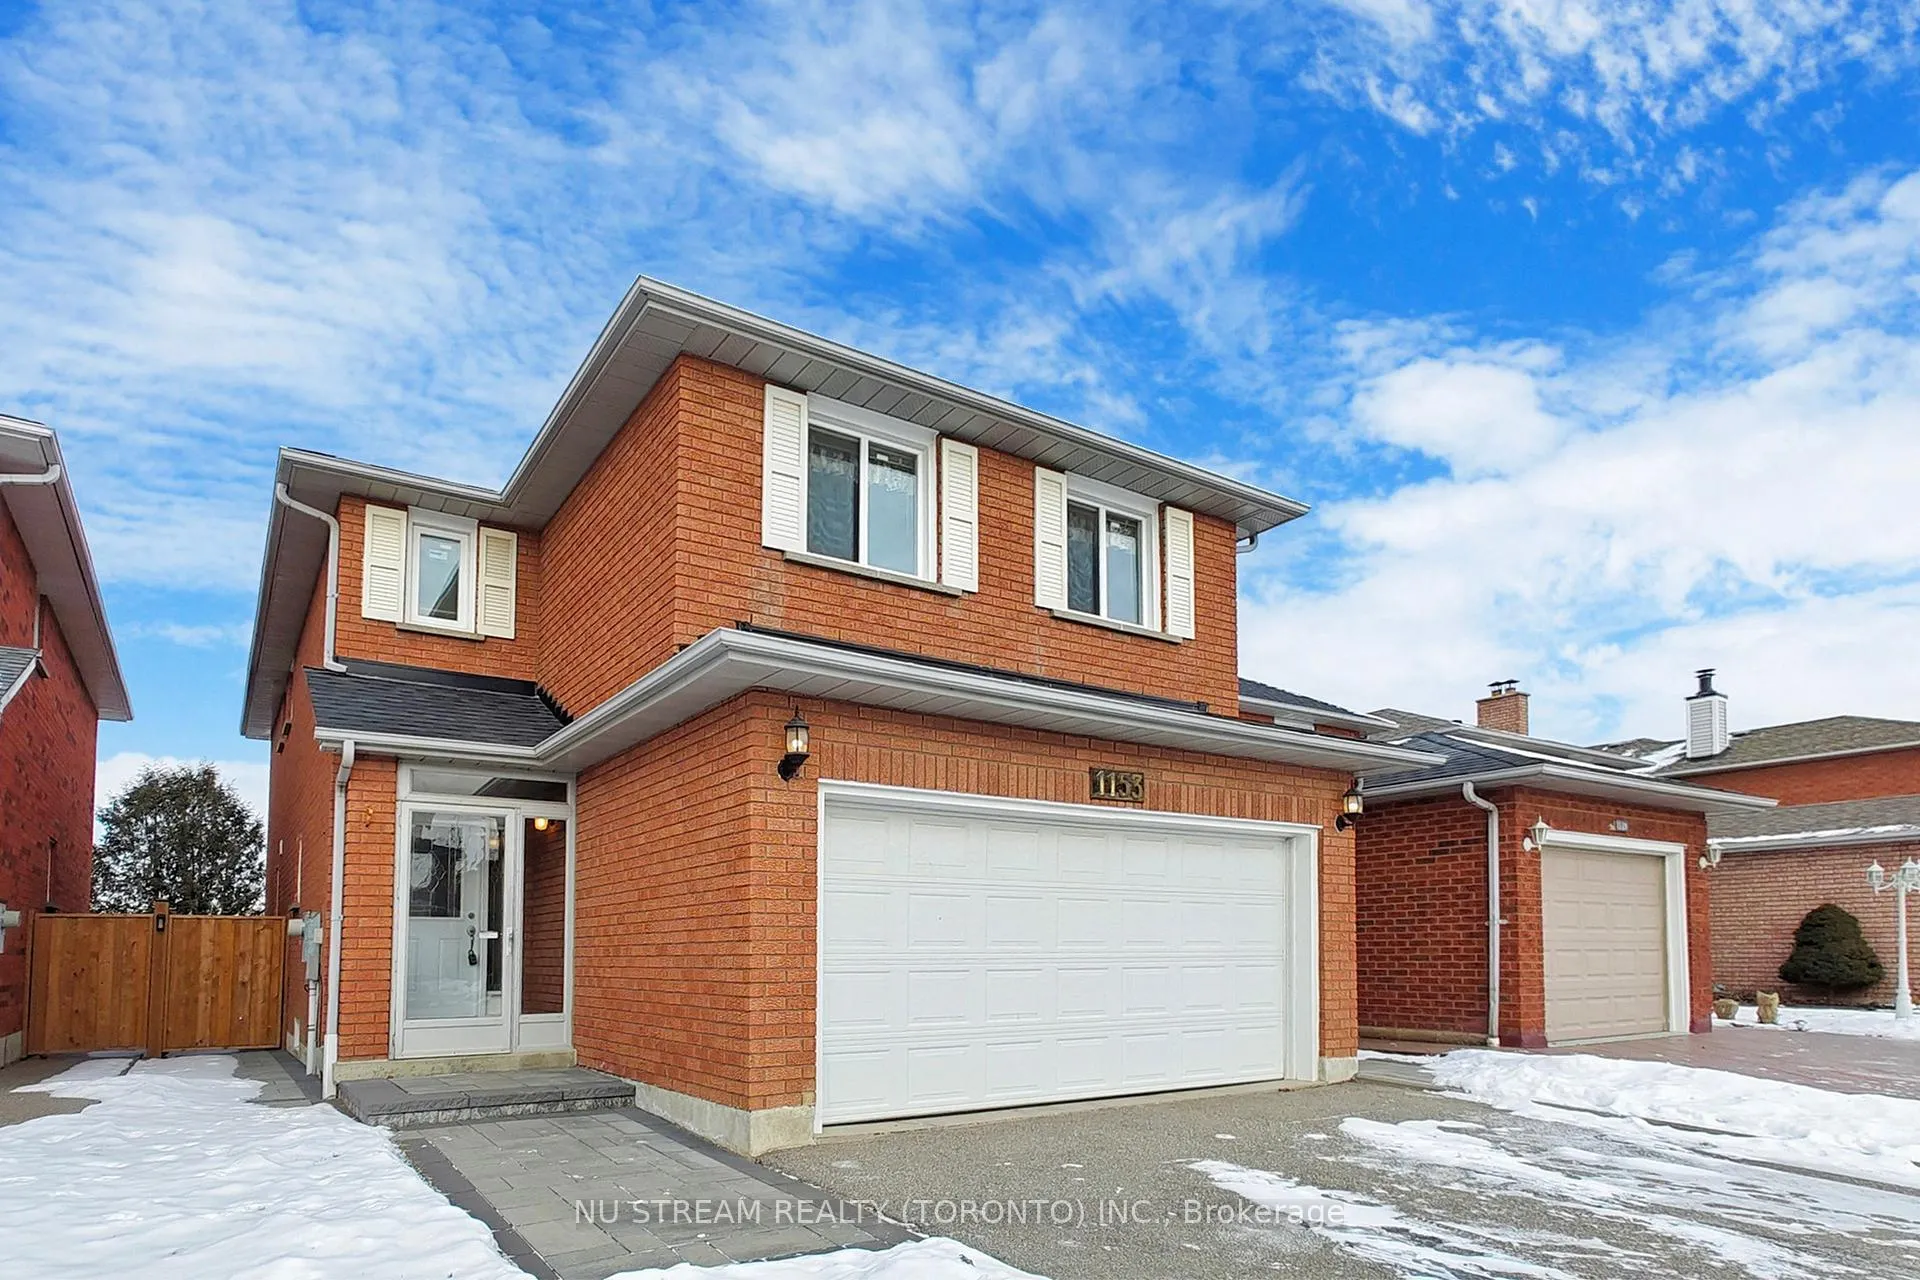
1153 Sherwood Mills Boulevard
1153 Sherwood Mills Boulevard
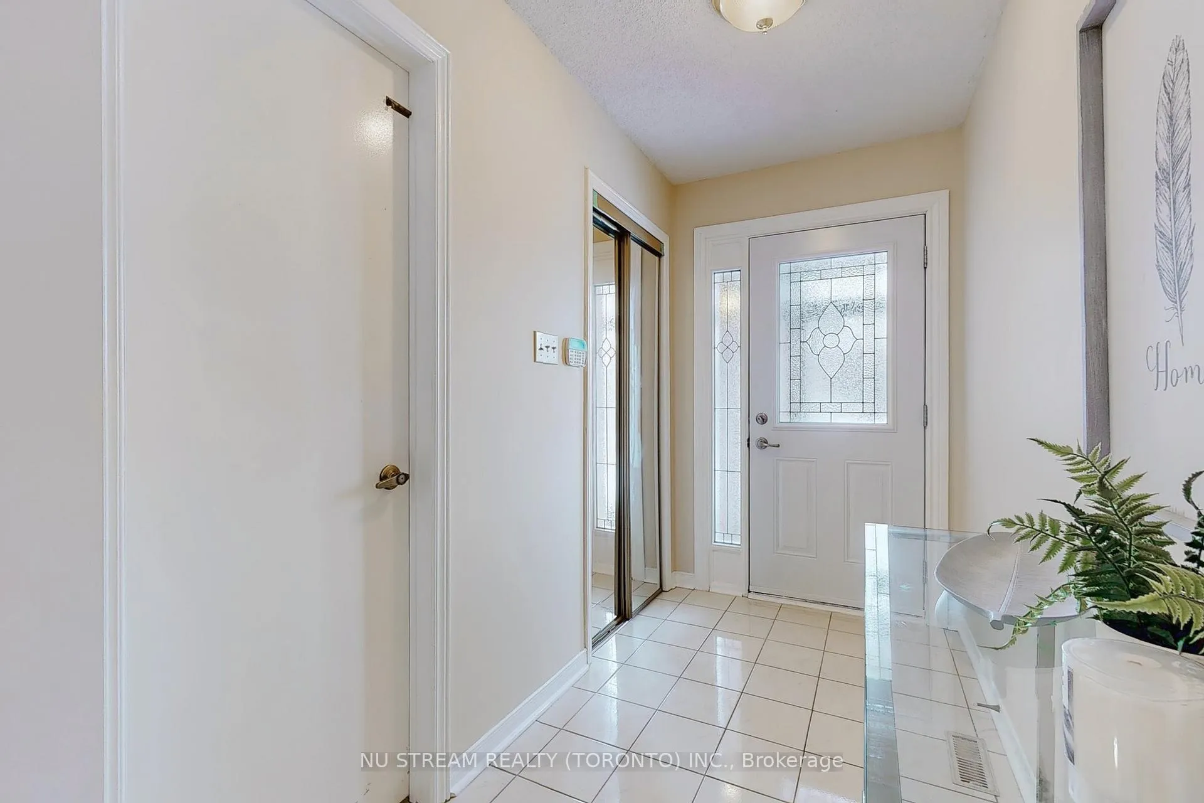
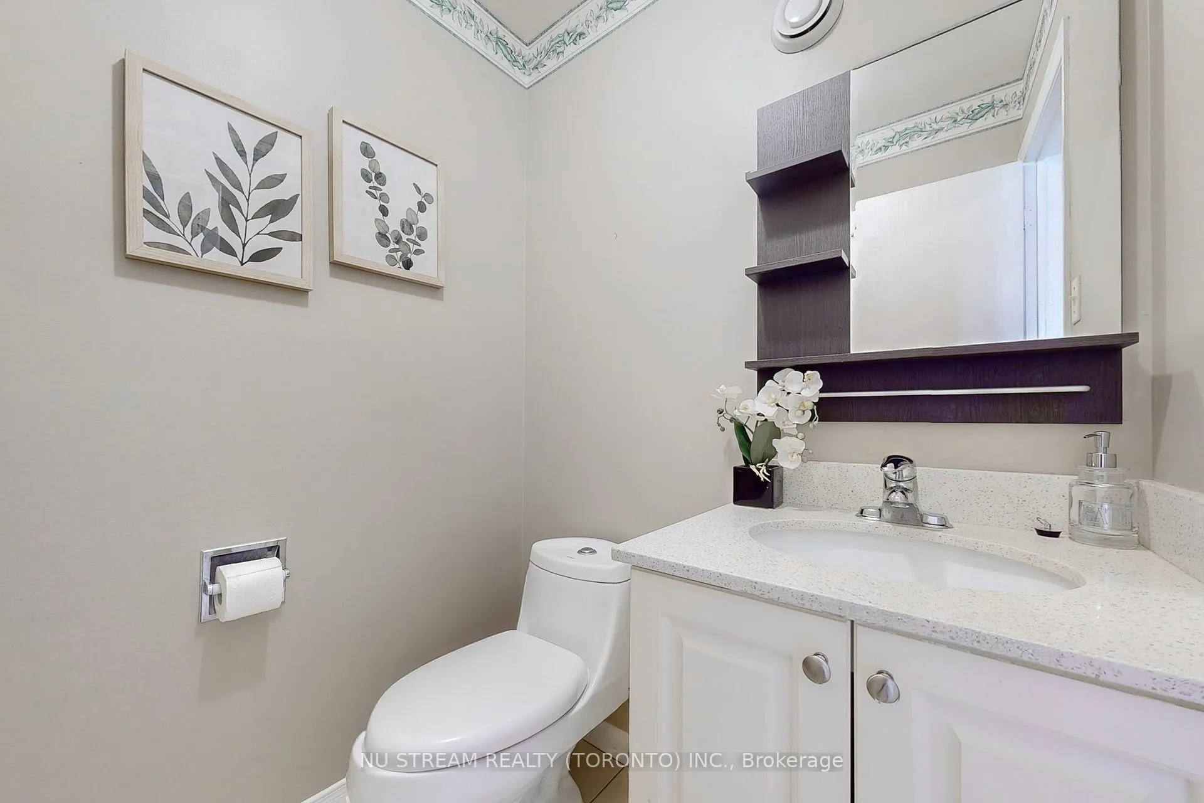
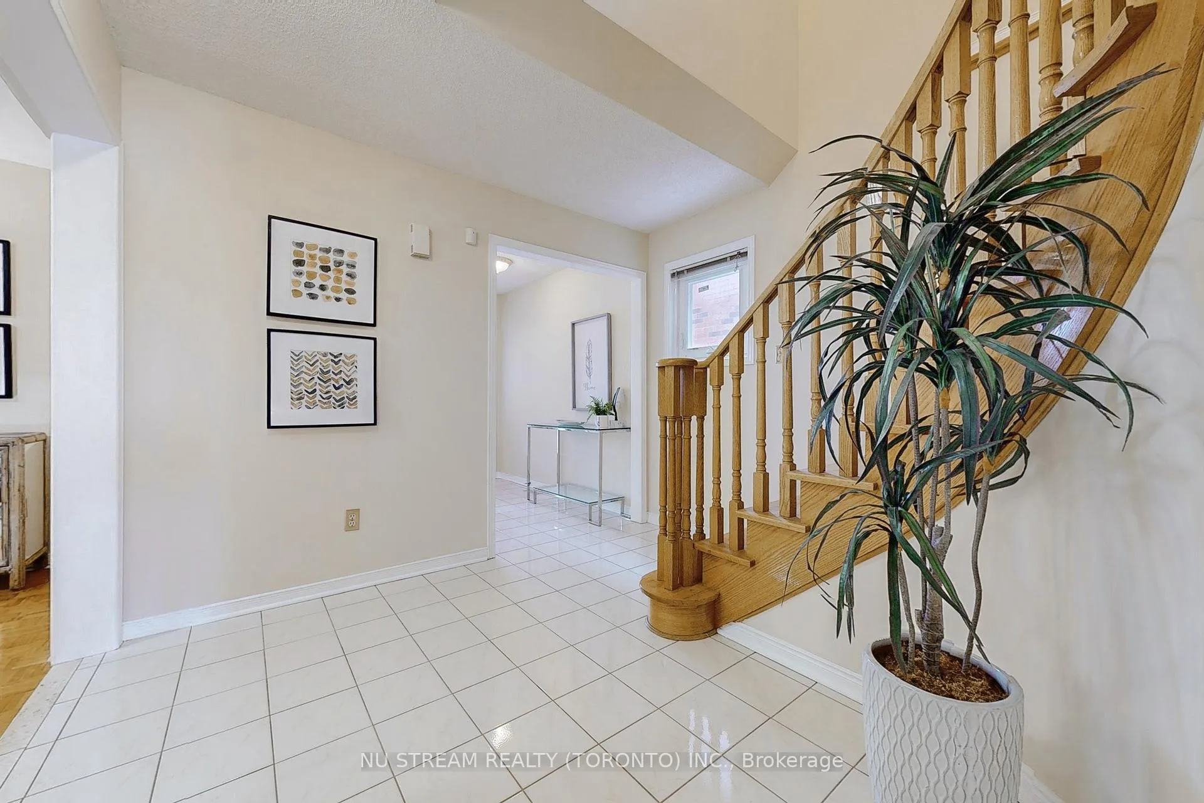
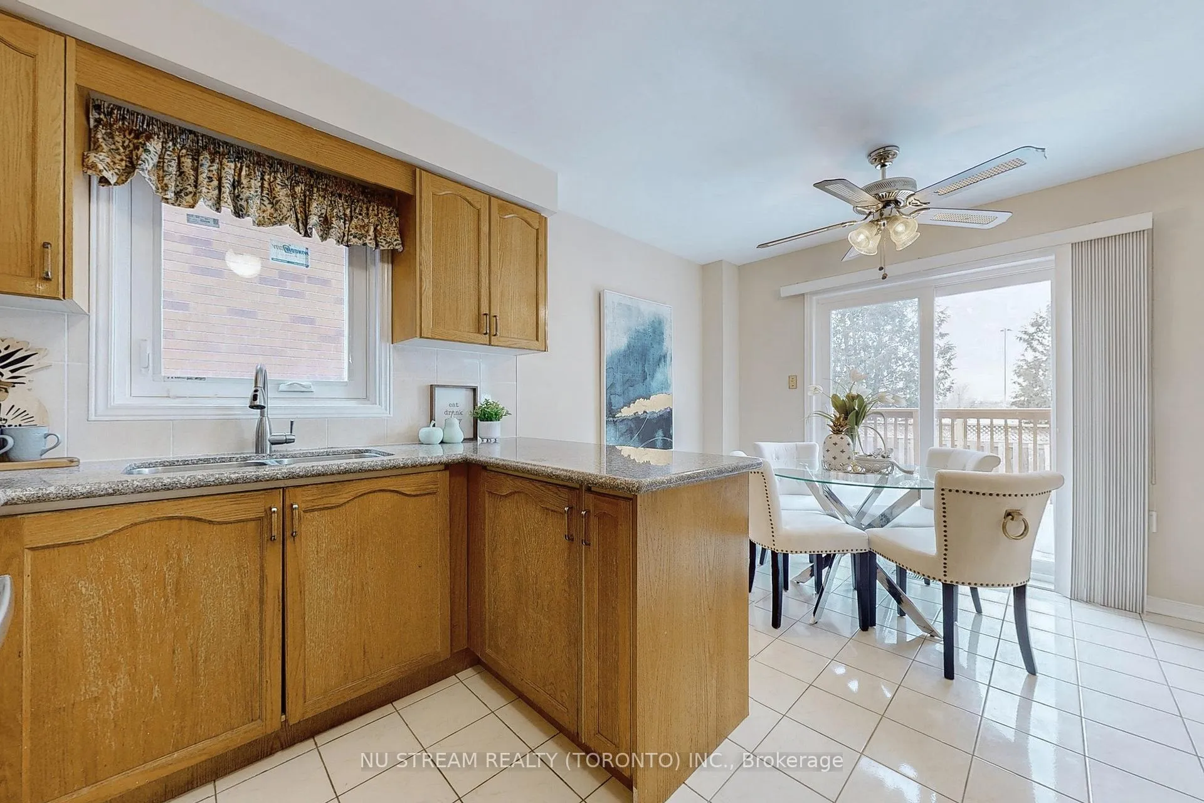 See all 40 photos
Property history
Facts and features
- BasementFinished
- Water, sewerMunicipal
- HeatingForced air
- CoolingCentral air
- Fireplace
- Central air
The homeLink, 2-storey, Finished
- Type: Link
- Style: 2-storey
- Basement: Finished
InsideFireplace Yes, Ceramic, Parquet, Vinyl, Lower level
- Fireplace: Yes
- Flooring: Ceramic, Parquet, Vinyl
- Laundry: Lower level
- Features: Ventilation system, auto garage door remote, storage, water heater
- Rooms above ground: 8
- Rooms in the basement: 1
- Bedrooms: 4
- Bathrooms: 4
- Kitchens: 1
- Family room: Yes
Outside and lotBrick, Asphalt shingle, Concrete
- Exterior: Brick
- Roof: Asphalt shingle
- Foundation: Concrete
- Size: 32.02 × 100 ft
Parking2 Garage, Attached, Private double
- Spaces: 2 Garage
- Garage: Attached
- Driveway: Private double
Heating, water and powerForced air, gas, Central air, Municipal water
- Heating: Forced air, gas
- Cooling: Central air
- Water: Municipal water
- Sewer: Municipal sewer
Costs and taxesTaxes $6,399 a year, HST included in the price, Hwt
- Taxes, 2024: $6,399 a year
- HST: HST included in the price
- Rental items: Hwt
NearbyPark, public transit, rec./commun.centre, school, place of worship
- Close to: Park, public transit, rec./commun.centre, school, place of worship
Listing detailsW11938802, Sold, Jan 24, 2025
- MLS® number: W11938802
- Status: Sold
- Listed on: Jan 24, 2025
- Days on market: 20
- Updated: Feb 13, 2025
- Possession: 2025-02-03 / February 3, 2025
- Occupied by: Owner
- Listing brokerage: NU STREAM REALTY (TORONTO) INC.
About this home
1153 Sherwood Mills Boulevard, Mississauga (East Credit), ON L5V 1S8
Detached House at Demanded Location** Back on Park/Greens** Well-rated Schools, Quilt East Credit Community** Steps to Park, School, Walkout backyard to a soccer field. Convenient access to Major Roads & Highway** Well Maintained Through Years** Upgraded Interlocking from Front to Back** Main Floor Family Room w/Fireplace** Kitchen w/Breakfast Area W/O to Deck** Enjoyable Backyard w/Deck** Spacious 4 Bedrooms** Primary Bedroom with double Walk-In Closet & 4-pc Ensuite** Finished & Bright Basement, Newly added basement washroom, Potential In-Law Suite** Upgraded Garage Door** Don't Miss it!! **EXTRAS** Stainless Fridge, Stove, Rangehood, Front Loading washer at Basement, Hi-Eff Furnace, Central Air Conditioning, All existing Window Coverings & Elfs.
Ask about this home
A HOMEH agent will answer your questions about this home.
Around this home
Daily convenience, out of 100, from the distances below
Schools nearby
School rating, out of 10.
Helpful calculators
Your HOMEH agent

"I would see it this week."