

289 Indian Valley Trail
289 Indian Valley Trail
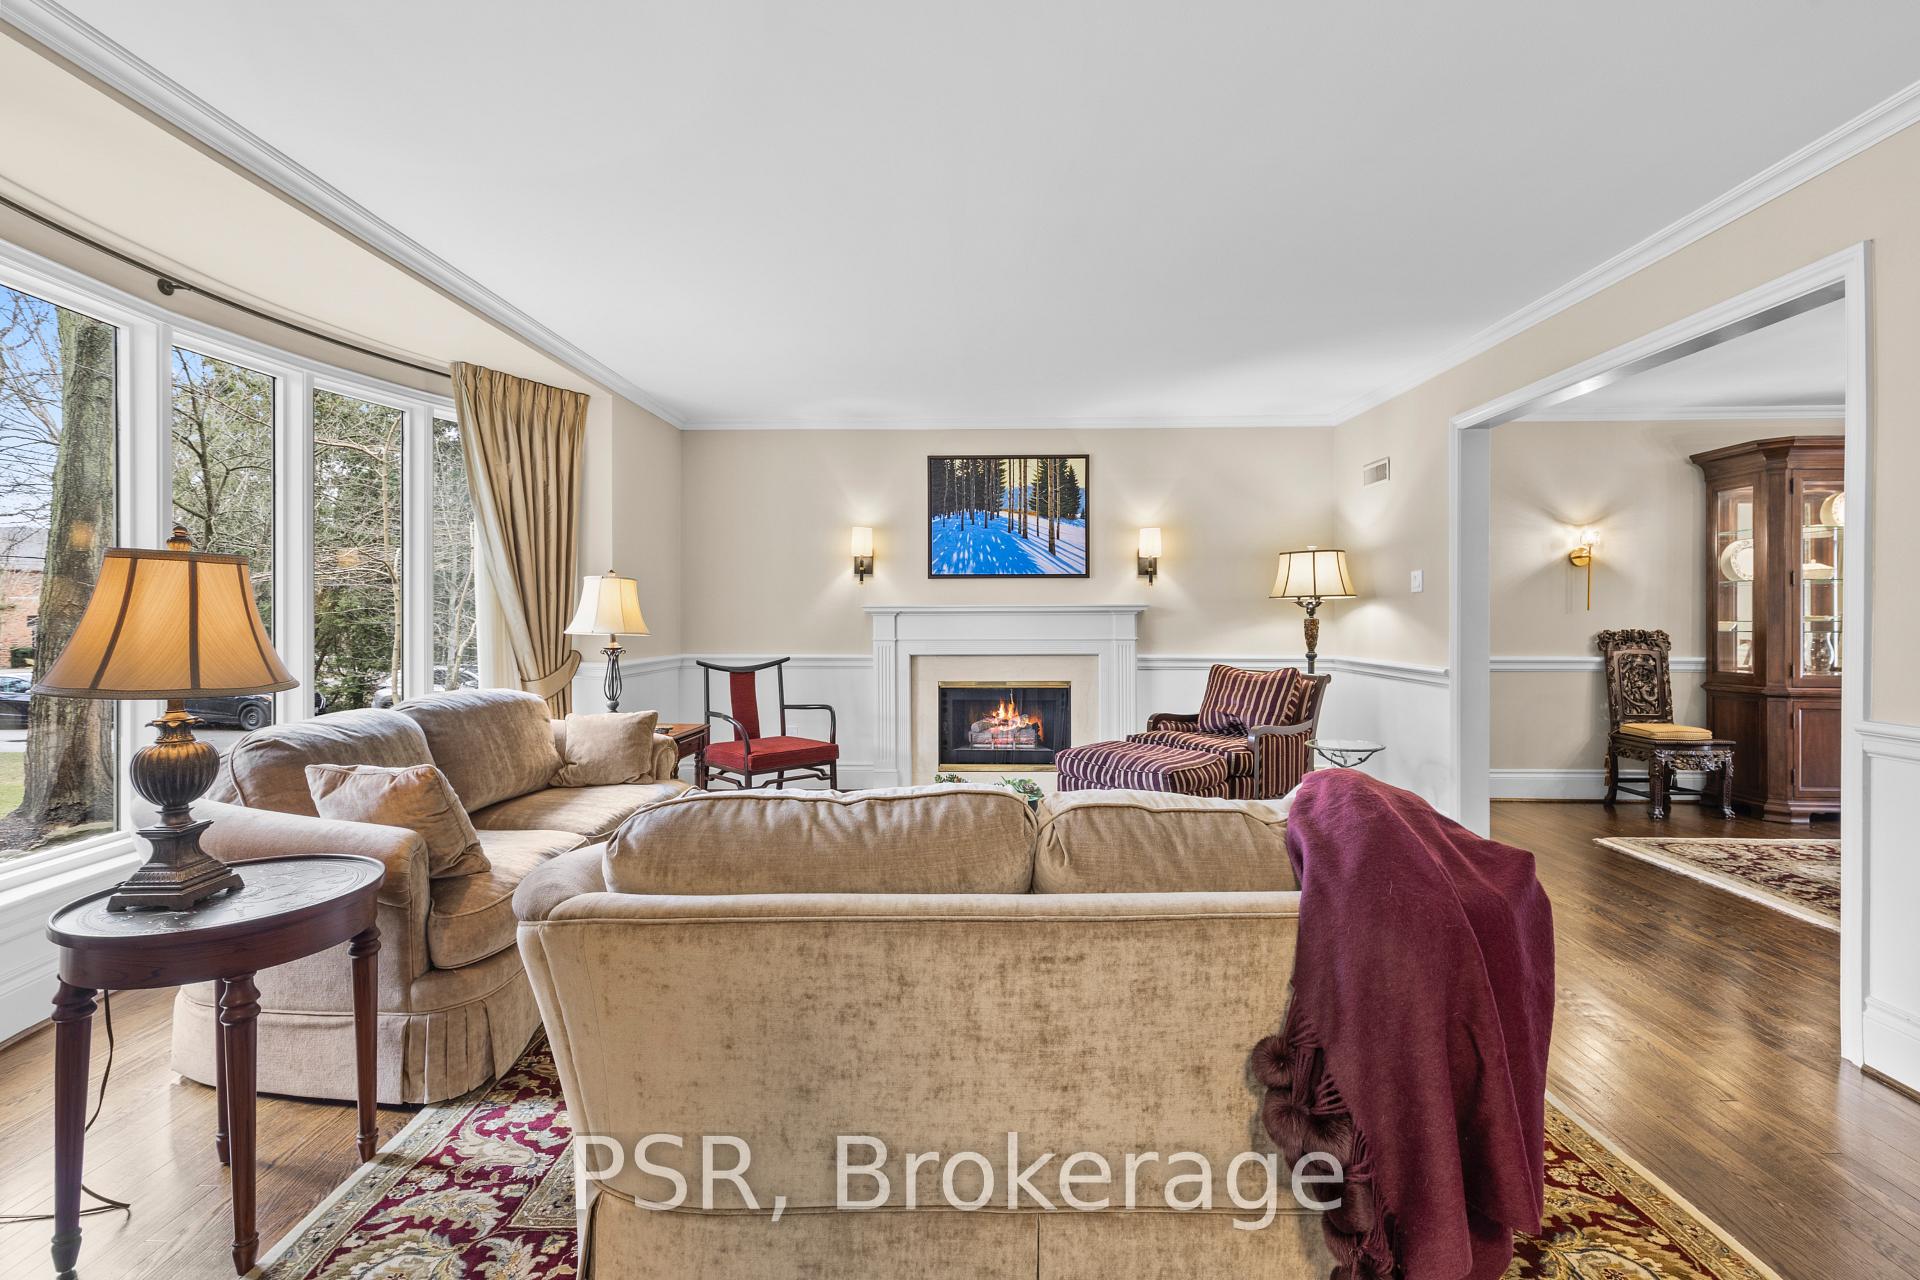 See all 45 photos
Property history
- $3,450,000ExpiredList: 2025-06-19|End: 2025-10-01|104 daysW12231828
- $3,659,000TerminatedList: 2025-04-04|End: 2025-06-18|75 daysW12061484
Facts and features
- BasementFinished
- Age of home51–99 years
- Price per sq ft~$861
- Water, sewerMunicipal
- Hardwood floors
- Fireplace
- Central air
- Inground pool
The homeDetached, 2-storey, Age 51–99 years
- Type: Detached
- Style: 2-storey
- Age: 51–99 years
- Living space: 3,500–5,000 sq ft
- Basement: Finished, full
- View: Pool
InsideFireplace Yes, family room, fireplace insert, living room, natural gas, rec room, wood, Hardwood, Auto garage door remote, built-in oven, central vacuum, floor drain, storage, sump pump, water heater
- Fireplace: Yes, family room, fireplace insert, living room, natural gas, rec room, wood
- Flooring: Hardwood
- Features: Auto garage door remote, built-in oven, central vacuum, floor drain, storage, sump pump, water heater
- Security: Alarm system, carbon monoxide detectors, smoke detector
- Rooms above ground: 14
- Rooms in the basement: 6
- Bedrooms: 5
- Bathrooms: 5
- Kitchens: 1
- Family room: Yes
Outside and lotBrick, vinyl siding, Asphalt shingle, Block
- Exterior: Brick, vinyl siding
- Roof: Asphalt shingle
- Foundation: Block
- Pool: Inground
- Other structures: Garden shed
- Size: 125 × 200 ft
- Shape: Rectangular
Parking3 Garage, Attached, Available, private double
- Spaces: 3 Garage
- Garage: Attached
- Driveway: Available, private double
Heating, water and powerForced air, gas, Central air, Municipal water
- Heating: Forced air, gas
- Cooling: Central air
- Water: Municipal water
- Sewer: Municipal sewer
- Natural gas: Yes
- Hydro: Yes
- Cable: Yes
- Telephone: Yes
Costs and taxesTaxes $19,634 a year, HST included in the price, Rental items None
- Taxes, 2024: $19,634 a year
- HST: HST included in the price
- Rental items: None
Included in the saleFridge, oven (2), dishwasher (2), washer & dryer, carbon monoxide detectors, built-in microwave, pool table, pool pump & related equipment, 4 ring cameras, art, + personal belongings
- Included: Fridge, oven (2), dishwasher (2), washer & dryer, carbon monoxide detectors, built-in microwave, pool table, pool pump & related equipment
- Not included: 4 ring cameras, art, + personal belongings
NearbyHospital, fenced yard, library, park, place of worship, public transit
- Close to: Hospital, fenced yard, library, park, place of worship, public transit
Listing detailsW12061484, Terminated, Apr 4, 2025
- MLS® number: W12061484
- Status: Terminated
- Listed on: Apr 4, 2025
- Days on market: 75
- Updated: Jun 18, 2025
- Possession: Flexible
- Occupied by: Owner
- Listing brokerage: PSR
About this home
289 Indian Valley Trail, Mississauga (Mineola), ON L5G 2K9
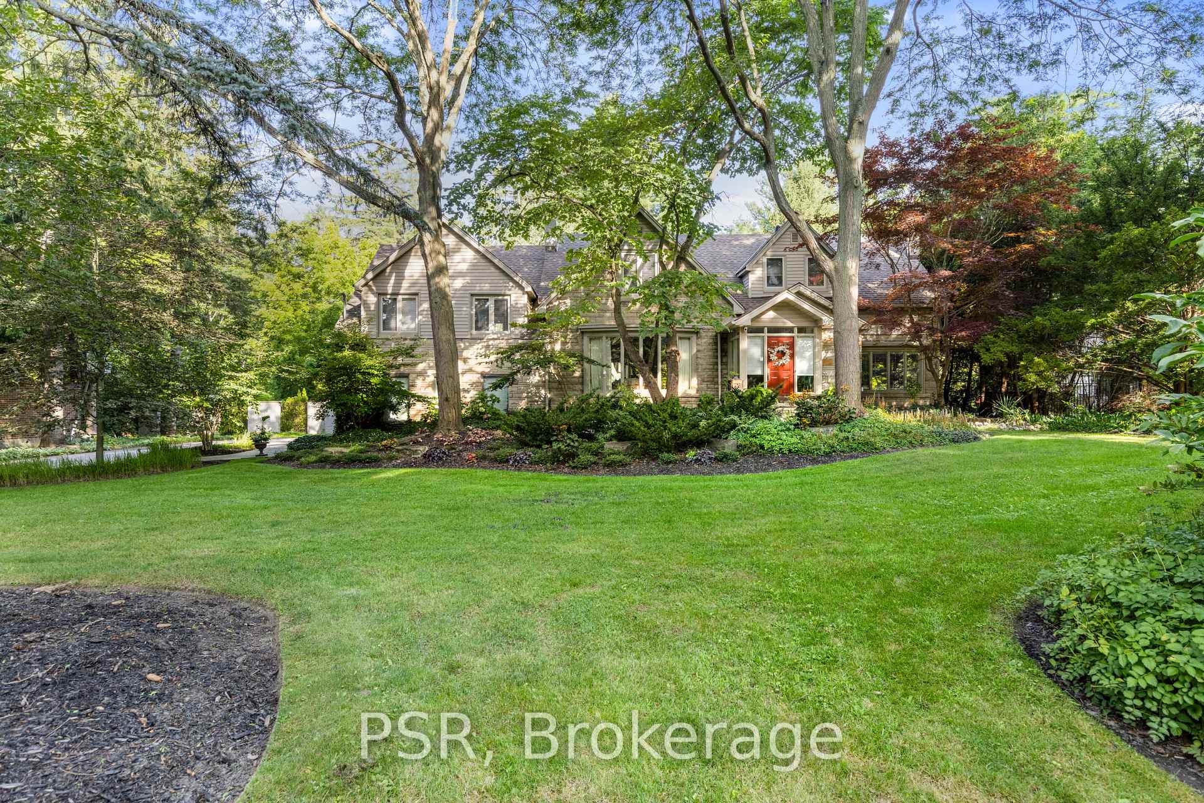
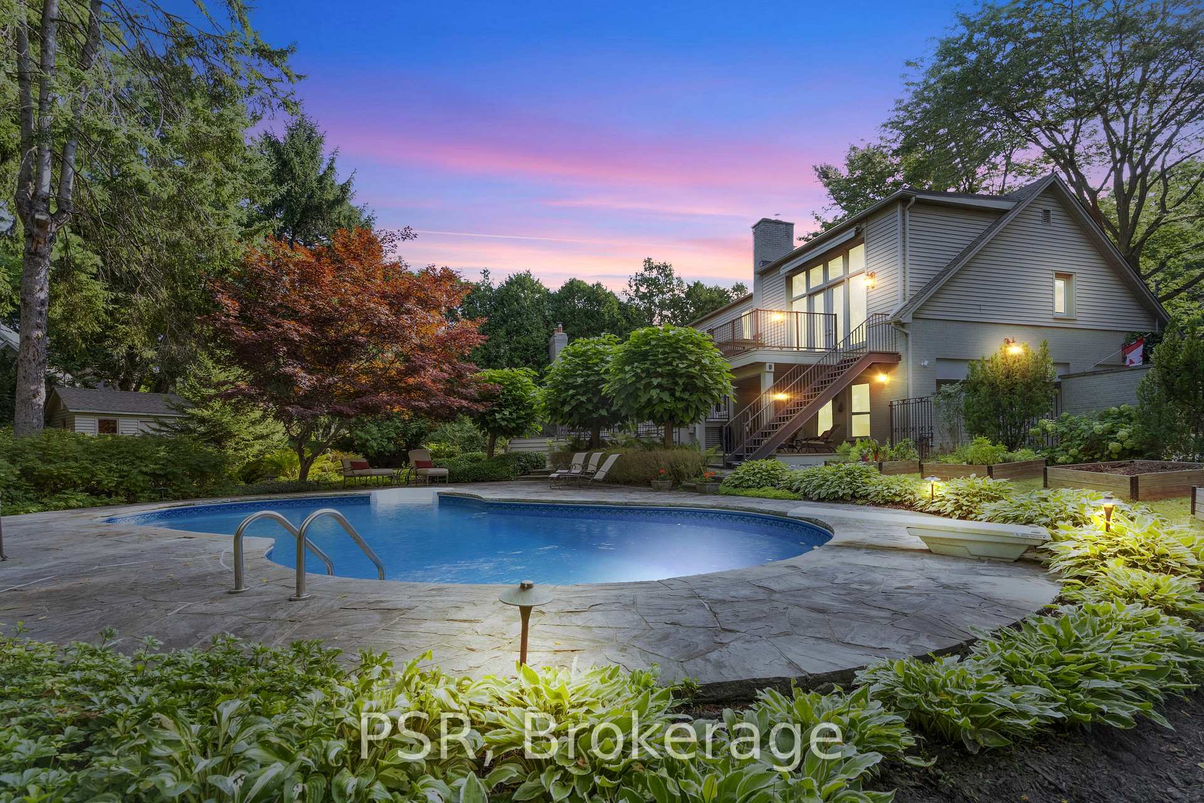
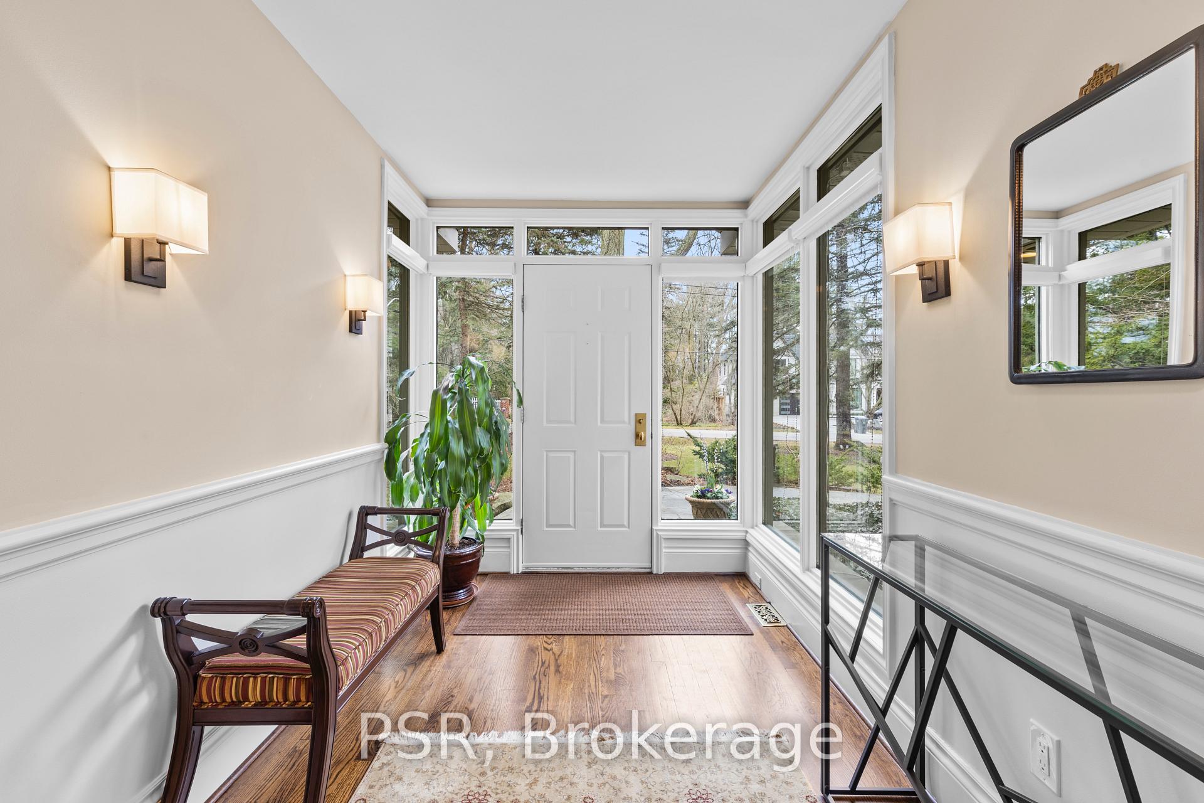
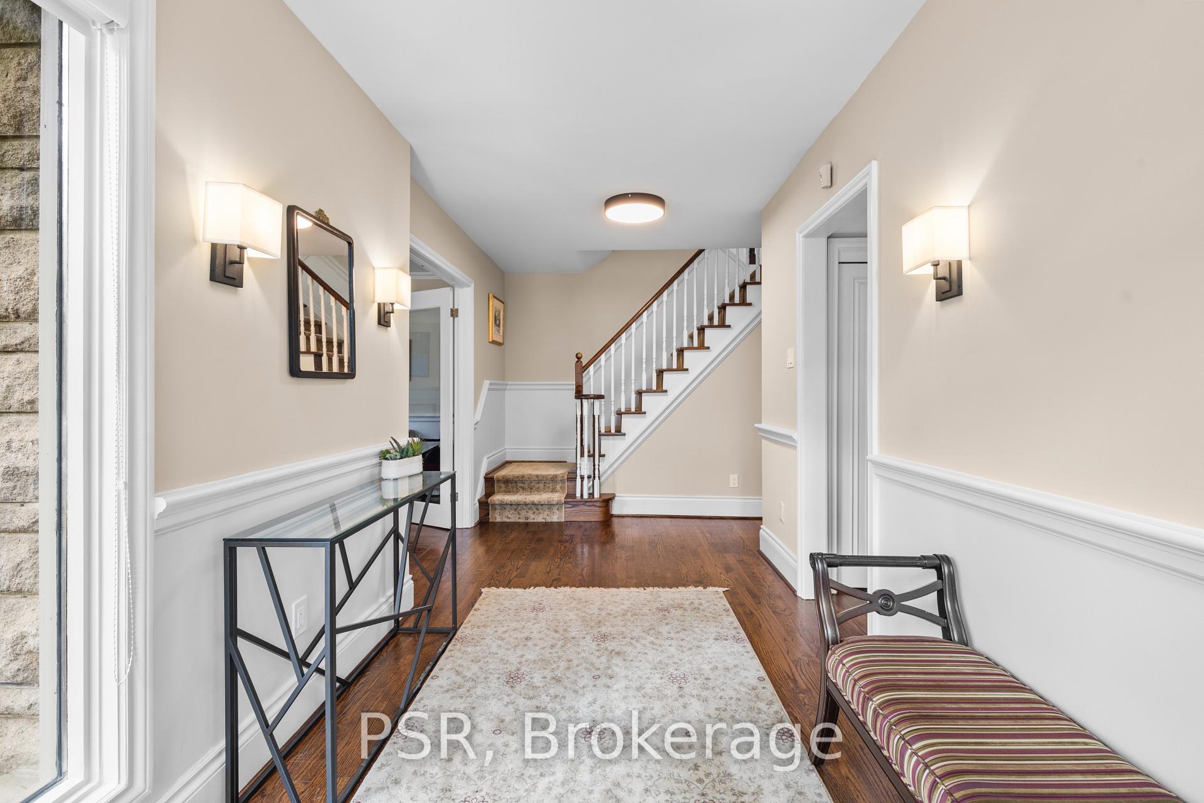
Nestled in the prestigious Mineola West neighbourhood, this stunning 5-bedroom, 5-bathroom estate sits on a picturesque 125' x 200' lot, surrounded by mature trees for ultimate privacy. Thoughtfully designed and meticulously updated, this home offers a perfect blend of elegance, comfort, and modern convenience. Step inside to a beautifully appointed interior featuring a custom kitchen with luxury appliances, premium finishes, and a layout, ideal for both casual family living and grand entertaining. The home comes with five fireplaces (2 gas and 3 wood including one outdoor) adding warmth and charm throughout. A luxurious primary bedroom boasts a spa-like ensuite, while the additional bedrooms offer generous space for family and guests. Outside, a private backyard oasis awaits, featuring an inground pool, lush landscaping, and a multi-level composite wood deck with integrated stair lighting, perfect for relaxing or entertaining. An attached triple garage and generous driveway provide abundant parking for family and guests. Located within walking distance to top-rated schools, the Credit River, scenic parks, and the GO Station, this exceptional property offers the perfect balance of tranquility and urban convenience.
Ask about this home
A HOMEH agent will answer your questions about this home.
Around this home
Daily convenience, out of 100, from the distances below
Schools nearby
School rating, out of 10.
Helpful calculators
Your HOMEH agent

"I would see it this week."