

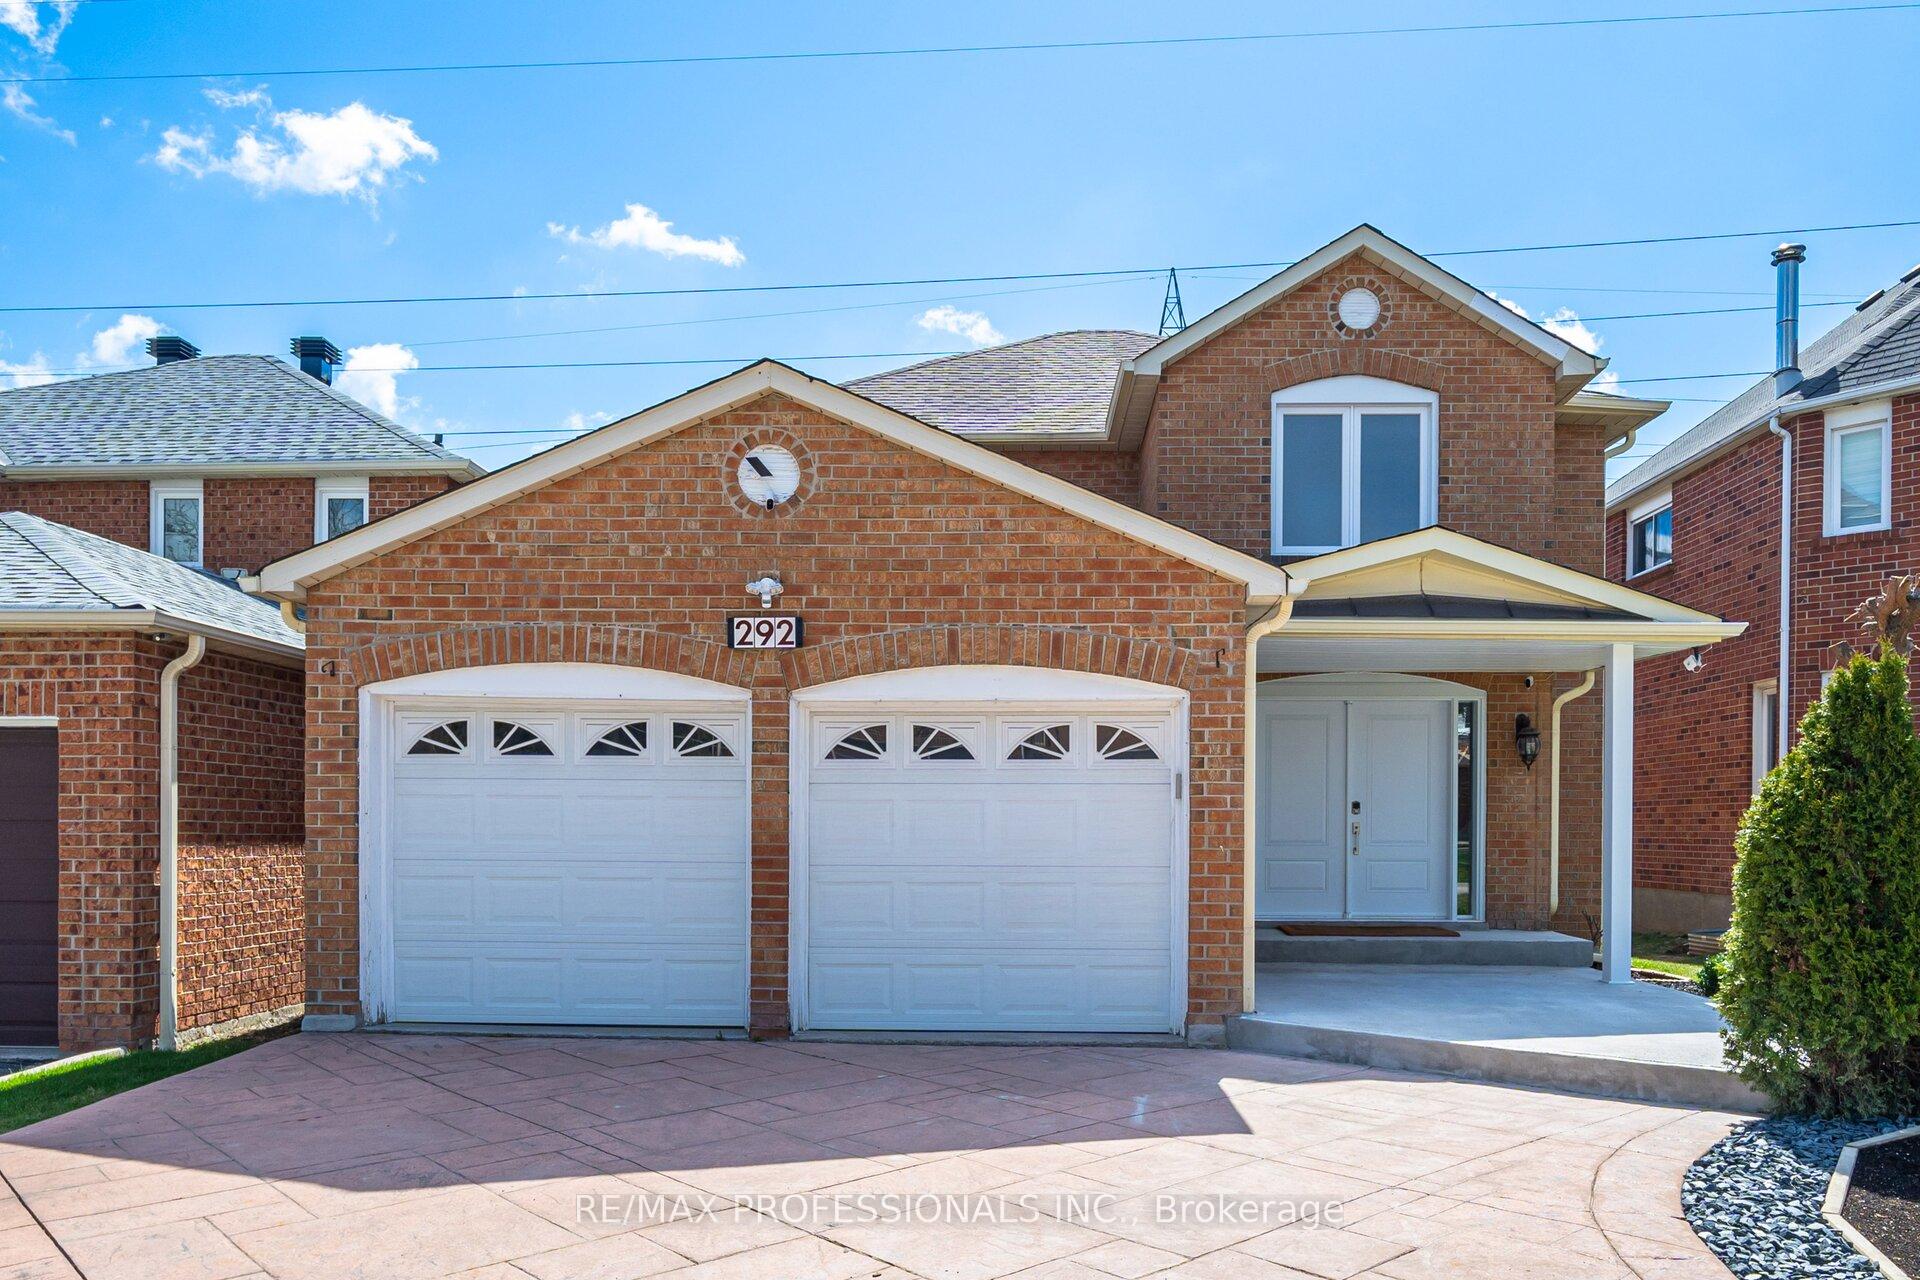
292 Laurentian Avenue
292 Laurentian Avenue
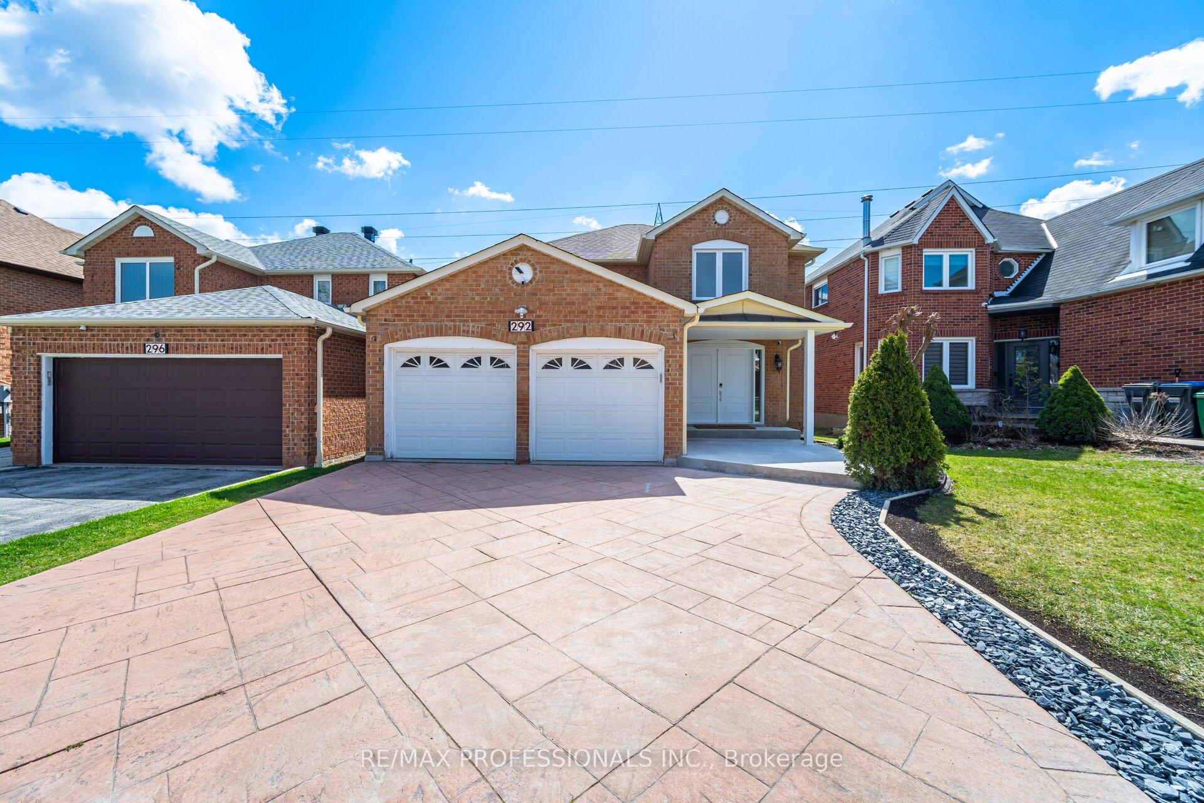
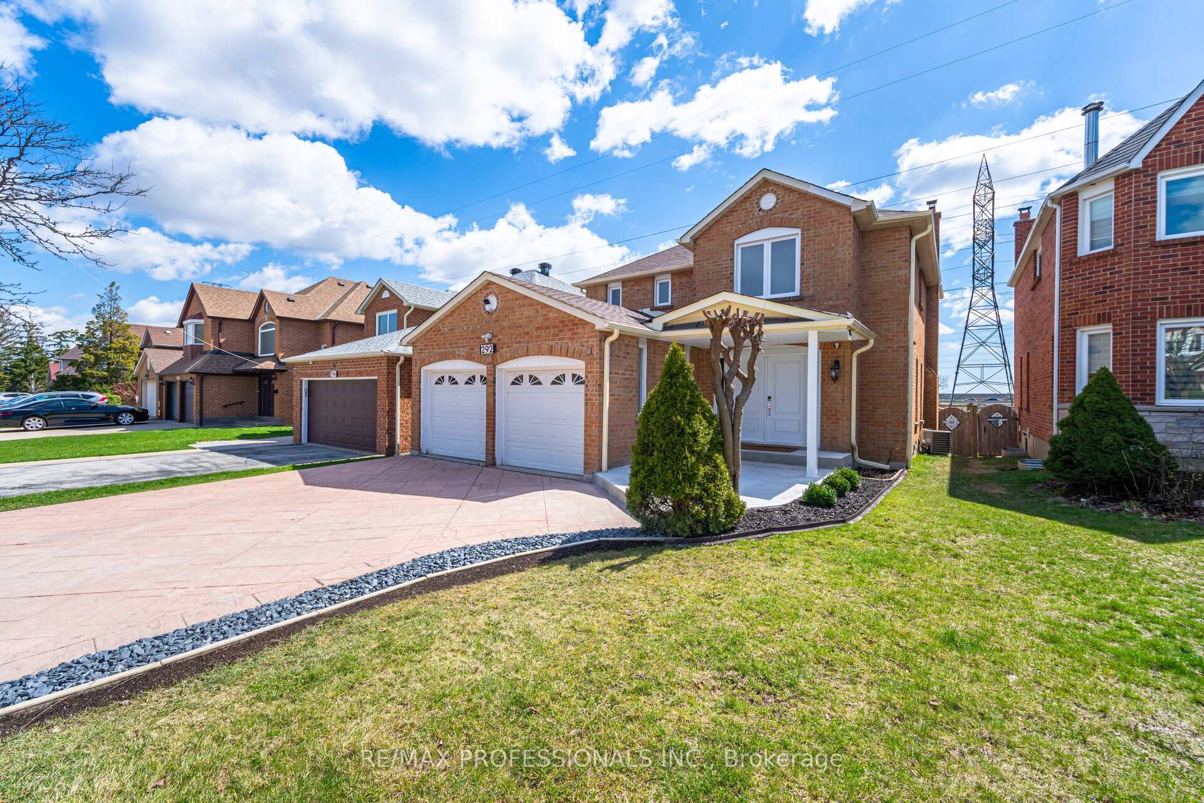
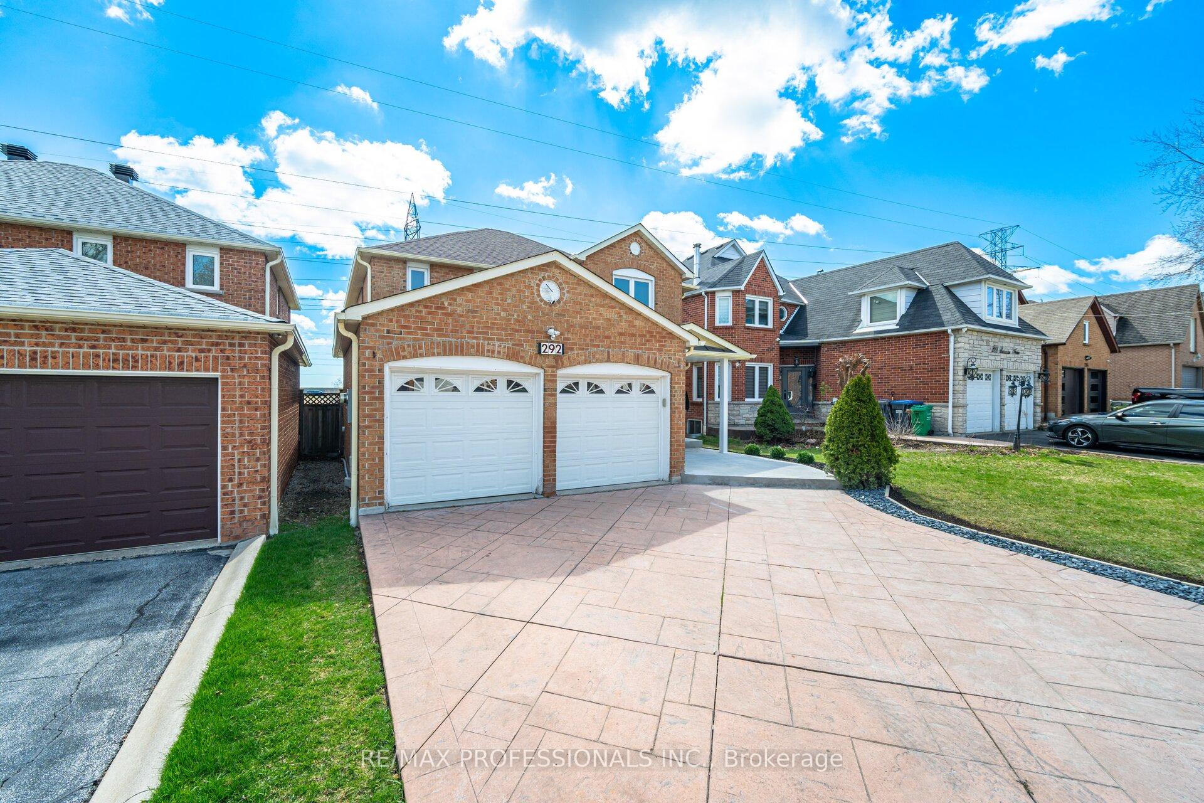
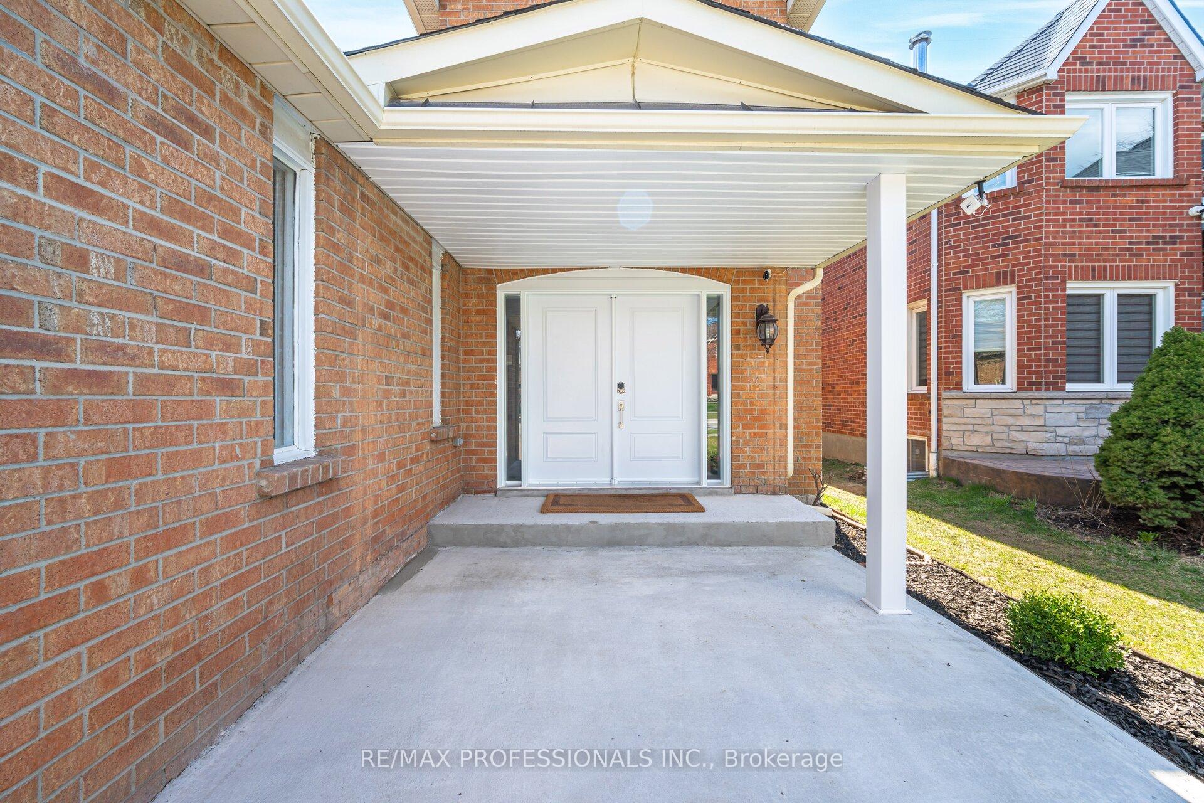 See all 38 photos
Property history
- $1,535,000ExpiredList: 2025-03-01|End: 2025-07-01|122 daysW11995879
- $1,535,000ExpiredList: 2024-07-30|End: 2024-12-31|154 daysW9231525
Facts and features
- BasementApartment
- Price per sq ft~$877
- Water, sewerMunicipal
- HeatingForced air
- Second kitchen
- Hardwood floors
- Central air
The homeDetached, 2-storey, 1,500–2,000 sq ft
- Type: Detached
- Style: 2-storey
- Living space: 1,500–2,000 sq ft
- Basement: Apartment, finished
InsideHardwood, Ceramic, Main level, Rooms above ground 7
- Flooring: Hardwood, Ceramic
- Laundry: Main level
- Rooms above ground: 7
- Rooms in the basement: 5
- Bedrooms: 3 + 2 in the basement
- Bathrooms: 4
- Kitchens: 2
- Family room: Yes
Outside and lotBrick, Shingles, Block
- Exterior: Brick
- Roof: Shingles
- Foundation: Block
- Size: 39.37 × 114.82 ft
- Zoning: Residential
Parking2 Garage, Attached, Private double
- Spaces: 2 Garage
- Garage: Attached
- Driveway: Private double
Heating, water and powerForced air, gas, Central air, Municipal water
- Heating: Forced air, gas
- Cooling: Central air
- Water: Municipal water
- Sewer: Municipal sewer
Costs and taxesTaxes $6,589 a year, HST included in the price
- Taxes, 2024: $6,589 a year
- HST: HST included in the price
Included in the saleAll elfs, all drapes, s/s fridge, gas stove, kitchen hood, bsmt fridge stove, front loading washer/dyr(main) & washer/dyr (bsmt), furn & equip, gdo+rem, cac, hwt, california shutters and a/c.
- Included: All elfs, all drapes, s/s fridge, gas stove, kitchen hood, bsmt fridge stove, front loading washer/dyr(main) & washer/dyr (bsmt), furn & equip, gdo+rem, cac, hwt, california shutters and a/c.
Listing detailsW11995879, Expired, Mar 1, 2025
- MLS® number: W11995879
- Status: Expired
- Listed on: Mar 1, 2025
- Days on market: 122
- Updated: Jul 1, 2025
- Possession: Immediate
- Occupied by: Owner
- Listing brokerage: RE/MAX PROFESSIONALS INC.
About this home
292 Laurentian Avenue, Mississauga (Hurontario), ON L4Z 2S2
Beautiful Updates! Bright, Spacious, Spotless, Family Home In A Great Neighbourhood. 3+2 Spacious Bdrms, 4 Washrooms. Stainless Steel Appliances, Gas Stove, Eat-In Kitchen, Renovated Ensuite 4Pc Bath Bathroom W/ Soaker Tub (2nd Flr), Renovated Guest 3Pc Bath (2nd Flr) and 2Pc Powder Room (Main). 2 Laundry rooms, Renovated Laundry room (Main). Family room converted into bedroom (4+2).2nd Kitchen In Bsmt W/ Pot Lighting & Above Grade Windows & Ceramic Floor. Upgrades: Security video cameras w/ cloud recording (2023), Ecobee thermostat (2023), New Roof (2022), Front Door(2022), Bsmt Windows(2022), Water Heater (owed 2022), Painted(2017), Some Windows(2016), Wide Eavestrough (2016), Stairs/Staircase (2016) Major Appliances(2016), Furnace (2015) and A/C (2015) California Shutters. Finished Bsmt W/Kitchen, 2 Bdrms, Den, Updated 3pc Basmt Bathroom (2023) and Guest Laundry Room. El Panel 200A, Potential for EV charger.6 Parking Spaces. On A Very Quiet Street. Close To Hwys & Square One, School
Ask about this home
A HOMEH agent will answer your questions about this home.
Around this home
Daily convenience, out of 100, from the distances below
Schools nearby
School rating, out of 10.
Helpful calculators
Your HOMEH agent

"Priced 29% over the Hestimate. I would see it this week."